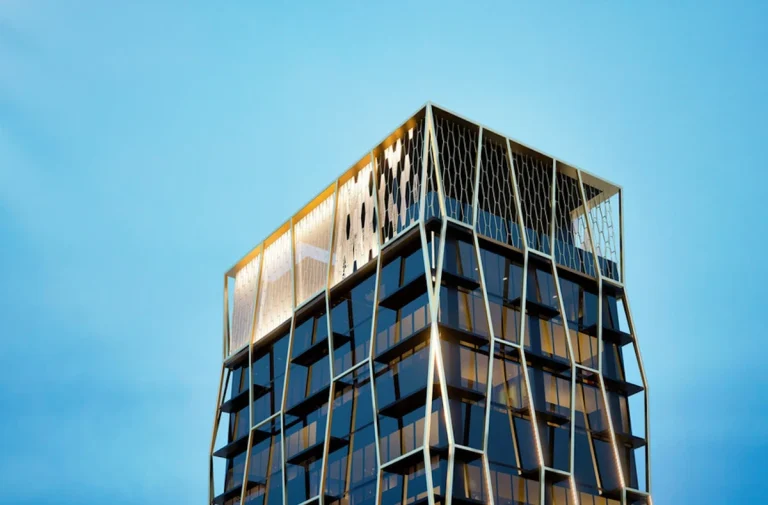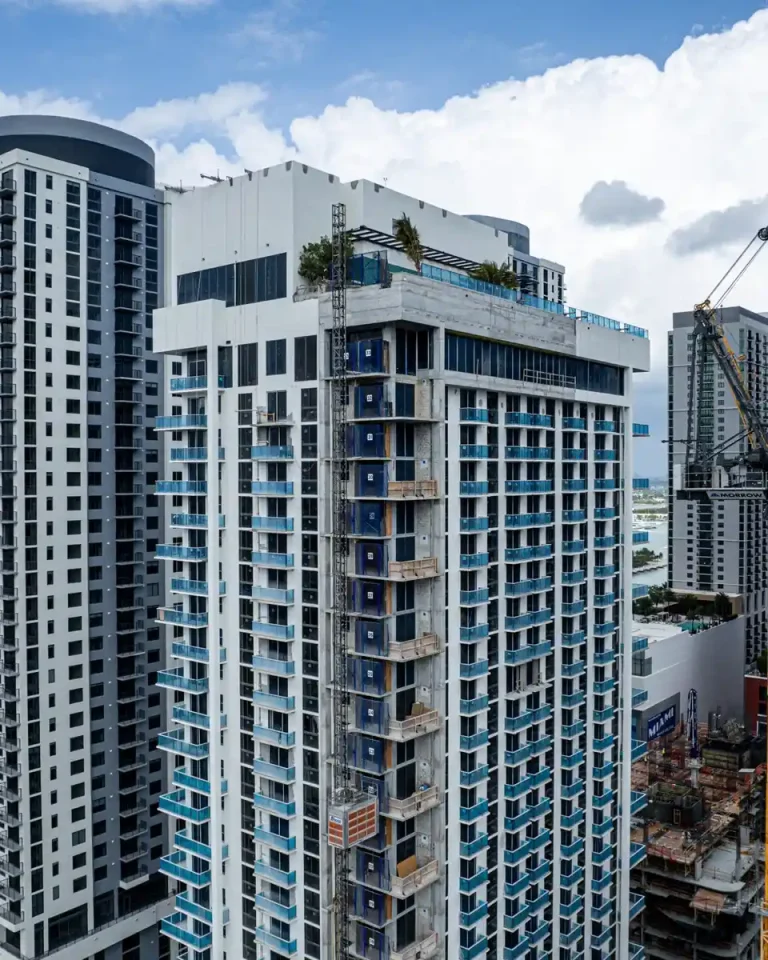
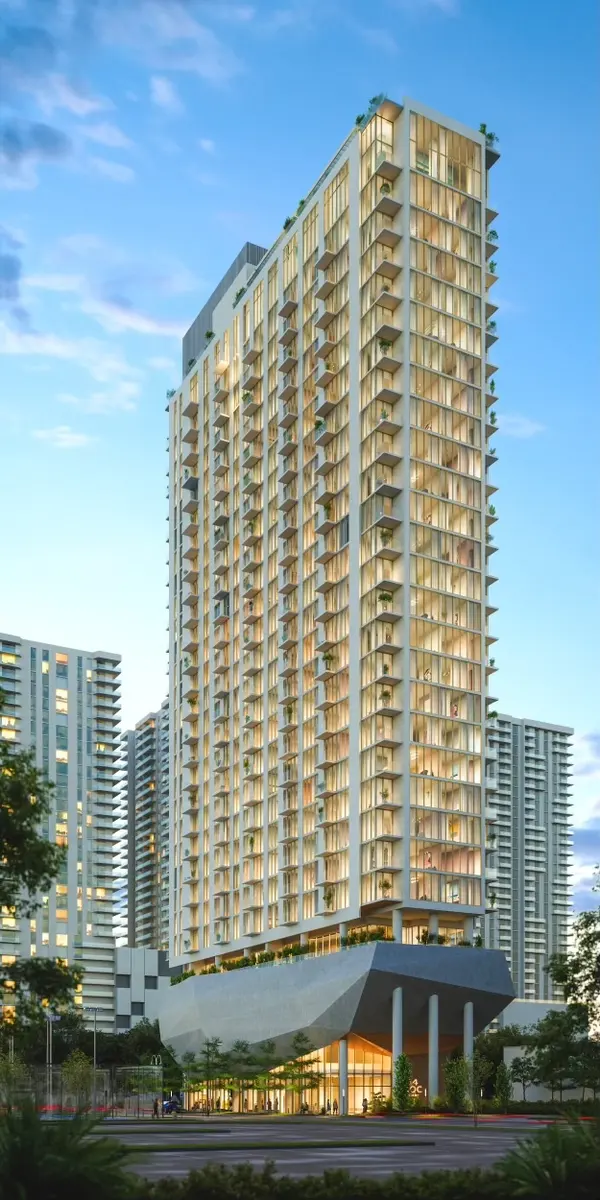
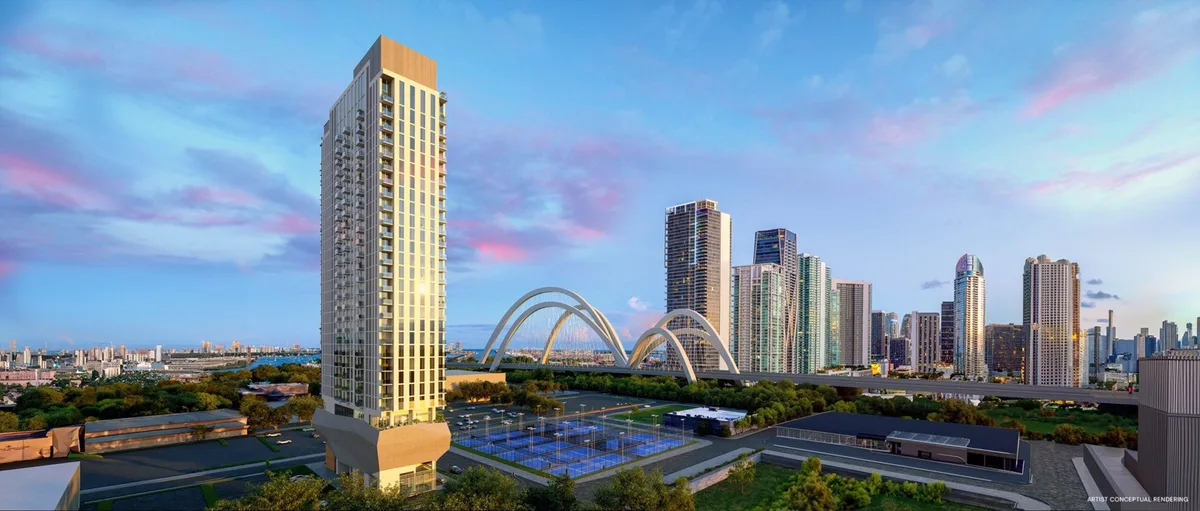
Developers Naftali Group & GVM have unveiled 14 Roc Downtown Miami, a 32-story contemporary organic high-rise bringing 283 units to the urban core. Designed by celebrated architectural firm Arquitectonica, the residential tower is scheduled for completion in 2027. The project introduces a distinct architectural narrative to the Miami-Dade County skyline with flexible interior layouts and a custom sculptural podium base.
Positioned near major transit corridors and cultural hubs, 14 Roc Downtown Miami caters to buyers seeking modern urban living with fully furnished flexibility. The development pairs distinctive architecture with curated amenity spaces tailored for high-density city living.
14 Roc Project Fact Sheet
| Building Name | 14 Roc |
| Stories / Units | 32 Stories / 283 Units |
| Completion Year | 2027 |
| Address | 125 NE 14th St, Miami, FL 33132 |
| County | Miami-Dade County |
| Architectural Style | Contemporary Organic High-Rise |
| Status | Pre-Construction |
Development Team
- Developer: Naftali Group & GVM
- Architect: Arquitectonica
The strategic collaboration between the project’s development leadership brings decades of high-density residential development experience to the Miami urban center. Working alongside one of South Florida’s most prolific architectural studios, the team focuses on integrating sculptural geometry with functional residential spaces. Their shared focus emphasizes architectural longevity, premium structural engineering, and responsive space planning tailored to contemporary city living. This partnership aims to enhance the immediate neighborhood fabric while delivering a modern residential experience engineered for long-term value.
Building Features
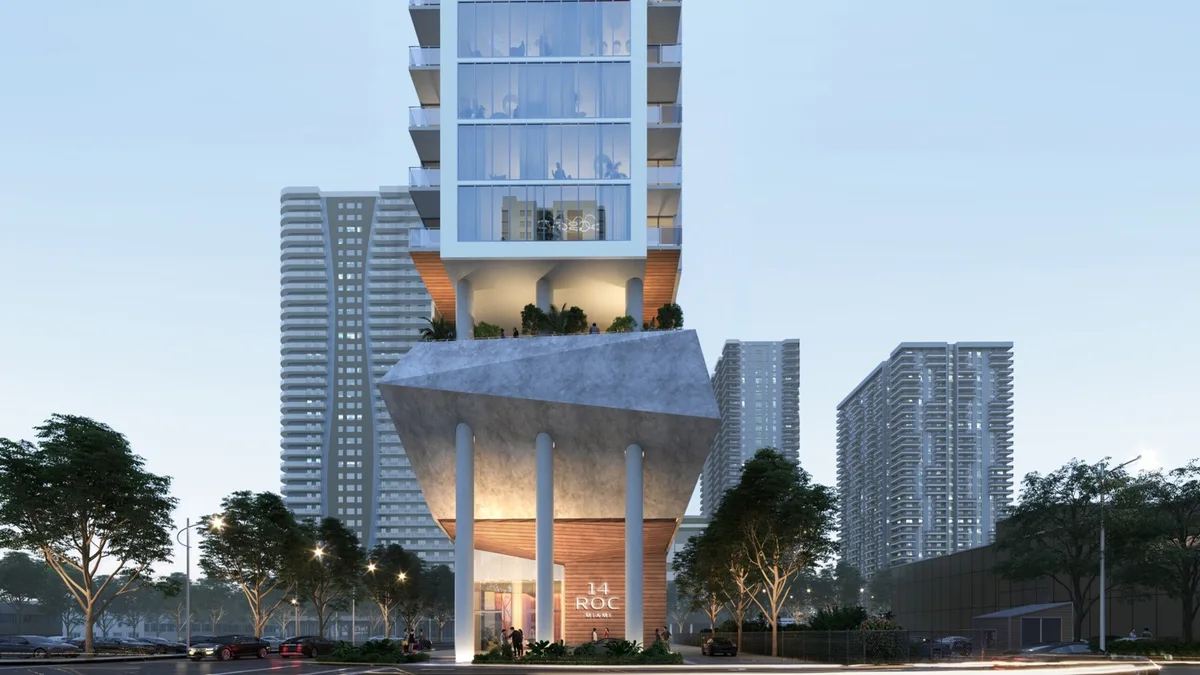
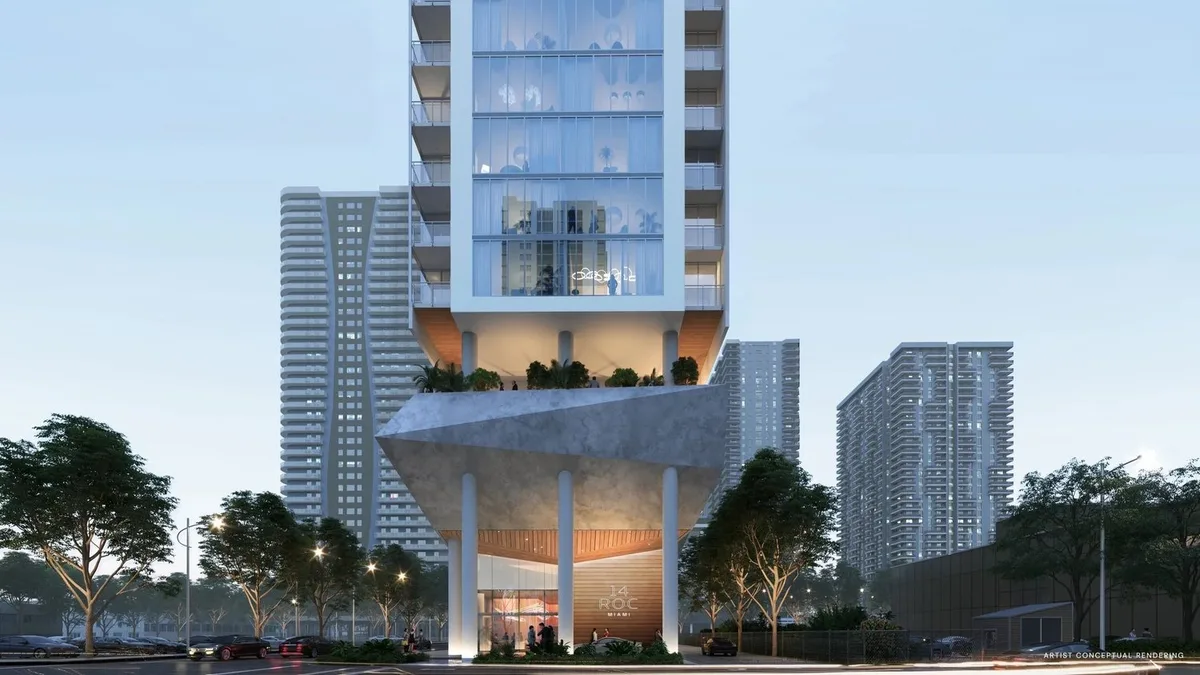
- Sculptural podium base featuring custom rock-formation design elements
- Rooftop pool deck with dedicated outdoor lounge seating
- Outdoor rooftop workout circuit designed for open-air exercise routines
- Grand arrival lobby with professional reception and concierge services
- Controlled electronic keycard access across all building entry points
- Multi-level structured parking facility with secure resident access
- High-speed elevator systems serving all residential floor levels
- High-efficiency building infrastructure and integrated digital systems
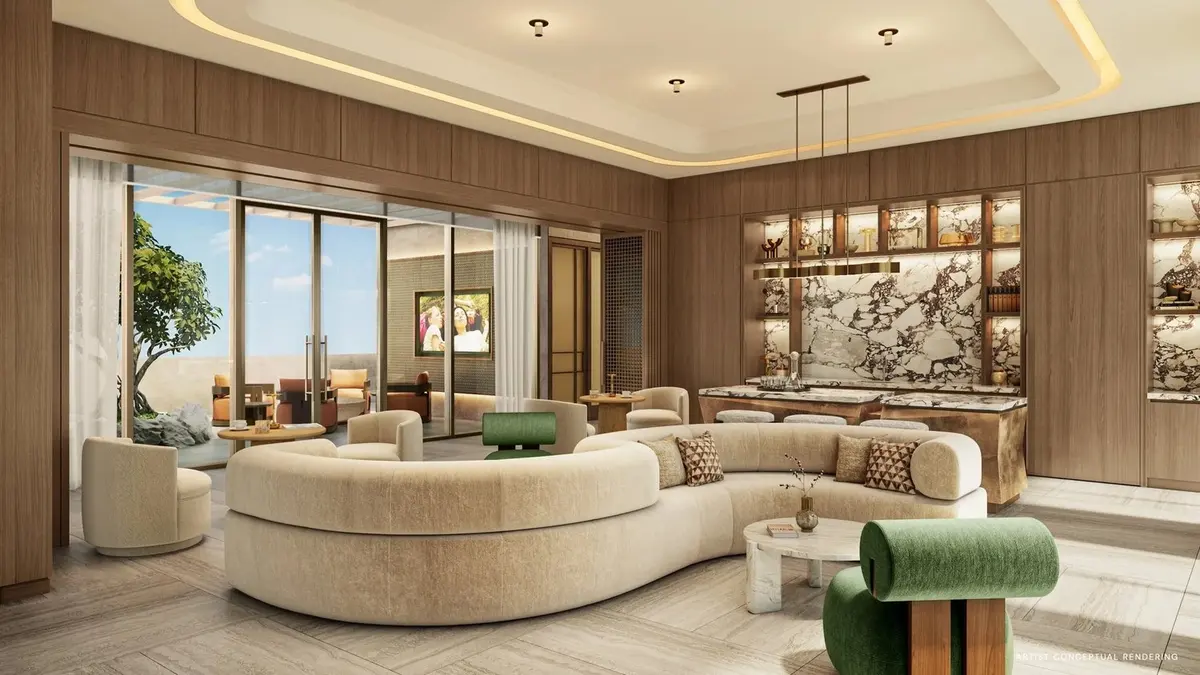
- Curated indoor resident social spaces and communal gathering areas
- Dedicated resident drop-off zone and arrival court
- Comprehensive building security monitoring and front desk assistance
- Eco-friendly structural design incorporating sustainable building practices
Residence Features
- Fully furnished residence packages optimized for flexible spatial configurations
- Floor-to-ceiling impact-resistant glass windows for expansive light exposure
- Open-plan living areas engineered to maximize interior layout flow
- Modern interior finishes featuring clean lines and durable materials
- Custom kitchen cabinetry paired with modern hardware accents
- Integrated kitchen appliance packages built for optimal operational performance
- Contemporary bathroom vanities with polished stone surfaces
- Private outdoor balconies featured in select residence floor plans
- Keyless smart lock entry systems on all home entry doors
- Energy-efficient individual climate control systems in every home
- Built-in storage spaces and expansive primary bedroom closets
- High-speed connectivity wiring pre-installed for immediate internet setup
14 Roc Amenities and Lifestyle
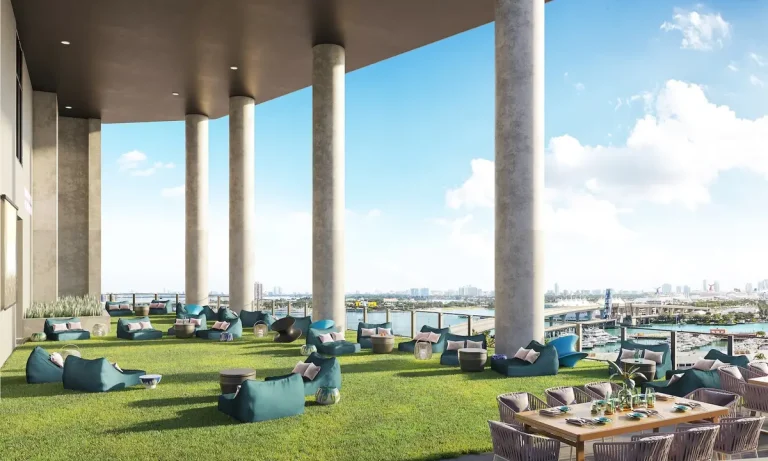
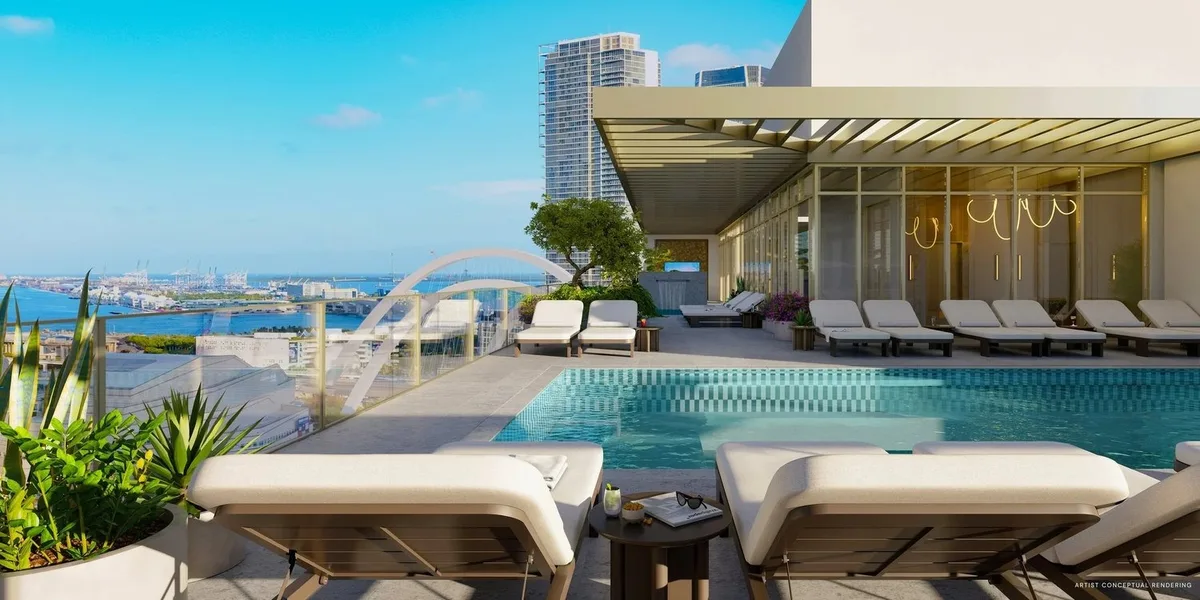
The amenity collection at the tower is designed to merge wellness with social connectivity. At the apex of the building, residents have access to a rooftop pool and workout circuit designed for outdoor fitness routines against the backdrop of Biscayne Bay and the city skyline. Ground-level spaces feature dynamic common areas centered around an artistic podium design, creating an engaging transition between private residences and the urban streetscape.
Request the official floor plans, developer price list and e-brochure.
14 Roc Architecture and Design Concept
The architectural language of the tower introduces an organic sensibility to the city grid. Highlighted by its sculptural rock-formation podium base, the exterior design contrasts solid, mineral-inspired textures with fluid glass surfaces. This approach grounds the structure while maintaining a sleek vertical profile. The organic motifs extend beyond the exterior envelope, influencing common areas and amenity spaces to establish a balanced environment between natural forms and modern urban infrastructure.
14 Roc Location and Map
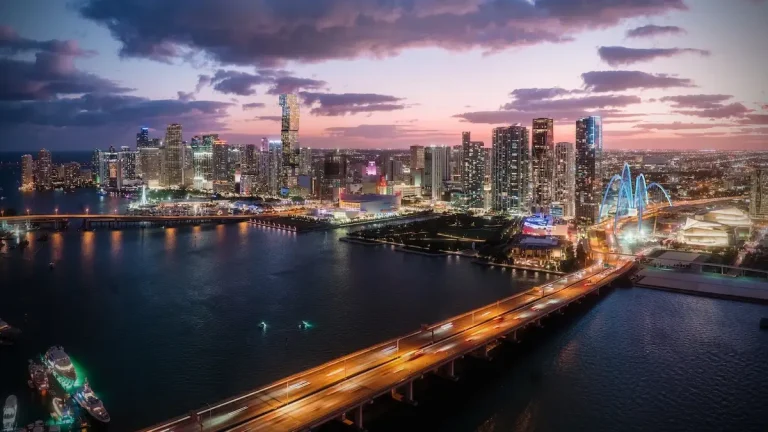
Situated at 125 NE 14th St, Miami, FL 33132, the development occupies a strategic position in northern Downtown Miami. The site places residents near major east-west traffic arteries and public transit links, facilitating rapid movement across Miami-Dade County. The surrounding area bridges downtown commerce with nearby cultural and entertainment institutions.
Downtown Miami Neighborhood Context
The district surrounding the building is defined by ongoing urban maturation and cultural concentration. Nearby destinations include Maurice A. Ferré Park, the Perez Art Museum Miami, and the Frost Museum of Science. Major performance venues such as the Adrienne Arsht Center for the Performing Arts sit within easy access. Quick routes to the Venetian Causeway and Interstate 95 provide direct connections to Miami Beach, Wynwood, and Miami International Airport.
Market Context and Investment Perspective
Editorial Analysis: Downtown Miami continues to evolve into a dense residential center supported by expanding corporate infrastructure and cultural venues. The introduction of flexible, fully furnished luxury condos addresses growing market demand for adaptable urban housing. Investors evaluating pre-construction opportunities in this corridor should analyze local rental market dynamics, deposit structures, HOA operational projections, and broader economic factors influencing South Florida real estate.
Schedule a private sales gallery presentation or virtual tour with a South Florida pre-construction specialist.
Frequently Asked Questions
What makes the architectural design of the tower distinct?
The building stands out through its contemporary organic design aesthetic, featuring a sculptural podium base inspired by natural rock formations. This concept blends mineral base textures with high-rise glass surfaces.
Are the residences delivered furnished?
Yes, residences are delivered with fully furnished flexible layouts designed to accommodate modern living needs right upon turnover.
What key outdoor amenities are available to residents?
Residents have access to an expansive rooftop amenity deck that includes a swimming pool and an outdoor workout circuit featuring skyline views.
How can prospective buyers prepare for a pre-construction purchase?
Buyers should review condominium governance documents, deposit terms, floor plans, and developer track records with a licensed South Florida real estate professional.
What geographic advantages does the project location offer?
Situated in northern Downtown Miami, the property offers fast access to major arts institutions, Biscayne Boulevard, Biscayne Bay, and major transport corridors leading to Miami Beach and commercial hubs.
Sources and Editorial Note
This article is based on information provided by the development team and public real estate market reporting. Specifications, pricing, timelines, amenities, and availability are subject to change by the developer without notice. Buyers should verify all project details directly with the developer or an authorized sales representative prior to entering into contracts. This content is provided for informational and editorial purposes only and does not constitute legal or financial advice.