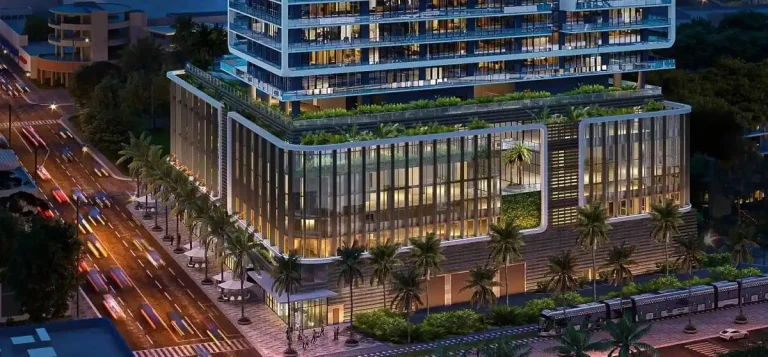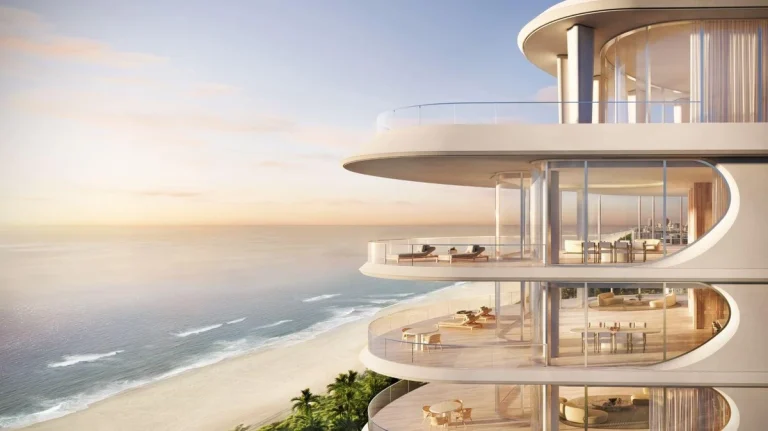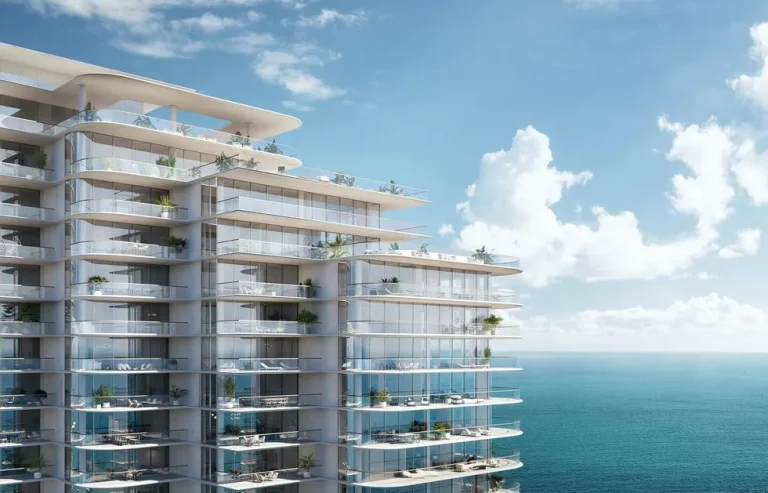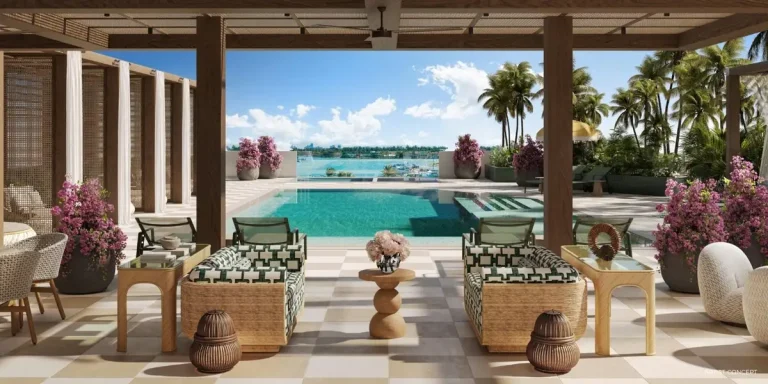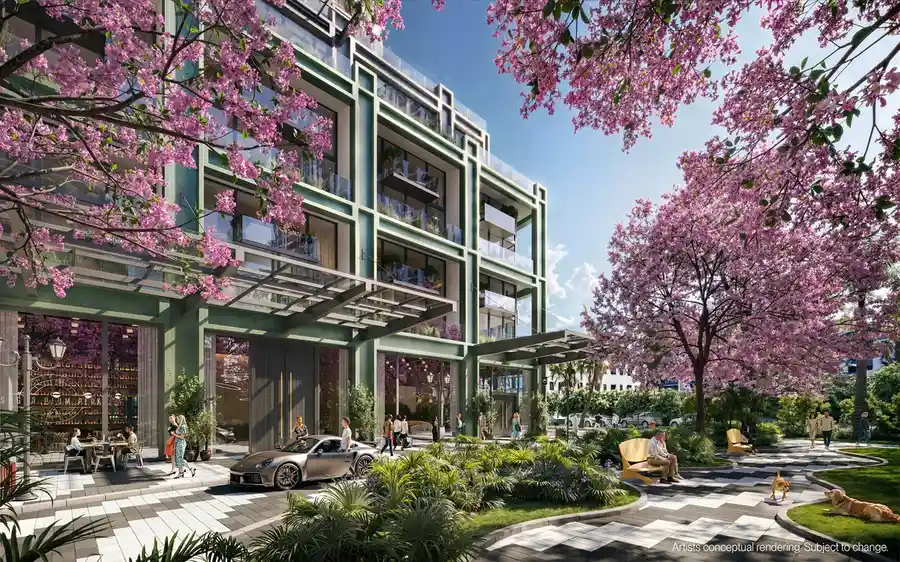
Midtown Park is a multi-tower mixed-use development featuring 140 residences located at Midtown Blvd, Miami, FL 33137. Spearheaded by developers Rosso Development & Proper Hospitality and designed by global architecture firm Arquitectonica, the project is scheduled for delivery in 2027. The master plan is conceived as an urban pedestrian paradise and mixed-use enclave that redefines the local streetscape.
As demand for walkable, hospitality-driven living in Midtown Miami accelerates, the development introduces a substantial physical footprint that integrates active streetscapes, curated retail, and boutique residential spaces. The project pairs sharp architectural lines with accessible outdoor public areas, bringing a hospitality-anchored environment to Miami-Dade County.
Buyers evaluating luxury condos Midtown Miami will find Midtown Park Miami—also referred to in market offerings as Midtown Park Proper—positioned at the intersection of master-planned urban design and private residential living.
Project Fact Sheet
| Building Name | Midtown Park |
| Stories / Units | Multi-Tower Mixed-Use / 140 Residences |
| Completion Year | 2027 |
| Address | Midtown Blvd, Miami, FL 33137 |
| County | Miami-Dade County |
| Architectural Style | Urban Pedestrian Paradise & Mixed-Use Enclave |
| Status | Pre-Construction / Active Sales |
Development Team
- Developer: Rosso Development & Proper Hospitality
- Architect: Arquitectonica
The joint effort brings together established expertise in master-planned urban developments, high-density residential architecture, and lifestyle hospitality management. By pairing forward-thinking design with curated hotel-grade operations, the project team focuses on creating spaces that encourage street-level activation alongside serene private living. Their combined vision emphasizes human-scaled outdoor spaces, monumental public art, and destination dining, ensuring the physical development connects with the surrounding neighborhood while establishing a distinct residential identity within Miami-Dade County.
Building Features
- Five-acre master-planned destination footprint in Midtown Miami
- 60,000 square feet of integrated ground-floor retail space
- Shaded outdoor paseos designed for enhanced pedestrian movement
- Public monumental art installations integrated across common grounds
- Padel by Ultra sports courts dedicated to active recreation
- Chef-driven dining venues woven directly into the complex
- Multi-tower master plan layout balancing retail and residential components
- Pedestrian-first master layout focused on outdoor accessibility
- Curated open-air public plazas and shared gathering areas
- Hospitality-anchored service standards across the entire development
Amenities and Lifestyle
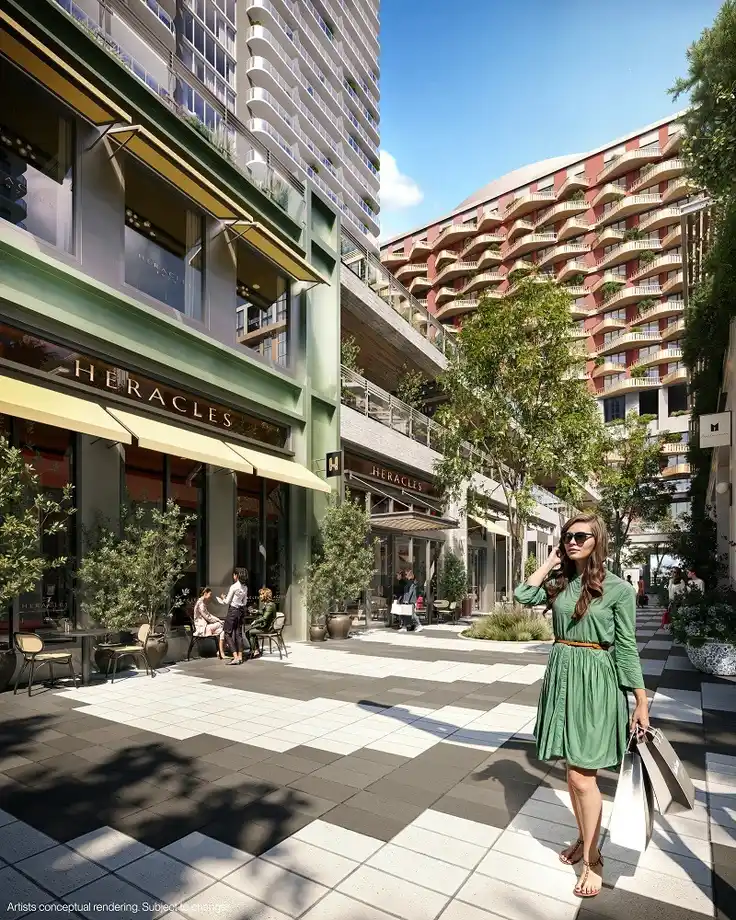
Living at Midtown Park centers on a fully integrated urban lifestyle. The destination incorporates active sports and wellness options, highlighted by Padel by Ultra courts that serve as a central social and athletic gathering point. Surrounding the athletic spaces are shaded paseos designed for walking and outdoor lounging, framed by monumental public art installations that establish a strong cultural presence.
Culinary experiences are embedded directly into the daily routine, featuring a curated collection of chef-driven dining options within the 60,000-square-foot commercial layout. Residents enjoy direct access to these dining venues and retail storefronts just steps from their entry lobbies, creating an active lifestyle environment in Midtown Miami.
Request the official floor plans, developer price list and e-brochure.
Architecture and Design Concept
The design philosophy focuses on establishing a human-scaled urban core within a dynamic metropolitan environment. Rather than separating the residential structures from street activity, the layout maximizes outdoor connectivity. Shaded paseos cut across the five-acre grounds, allowing natural light and breezes to pass between private entry points and public retail spaces.
Visually, the structure balances crisp modern geometry with landscaping and large-scale public art. This physical organization creates defined visual corridors throughout the master plan, enhancing the streetscape while offering residents quiet, landscaped pathways right outside their doors.
Location and Map
Situated in Midtown Miami, the development occupies a central geographic spot connecting the historic Wynwood Arts District with the Miami Design District. The property offers direct connections to major regional roadways, providing straightforward access to Interstate 95, Downtown Miami, and Miami International Airport.
Neighborhood
Midtown Miami has developed into one of South Florida’s most walkable urban districts. Characterized by its structured street grid, open-air shopping avenues, and expansive dining options, the district puts residents within minutes of contemporary art galleries, luxury fashion houses, and daily essentials. Its central position within Miami-Dade County allows residents to commute easily across major employment centers while enjoying a neighborhood dynamic built around outdoor dining and pedestrian convenience.
Market Context and Investment Perspective
From an editorial perspective, pre-construction offerings in Midtown Miami cater to buyers seeking walkable, mixed-use environments over traditional single-use residential towers. The inclusion of full-scale lifestyle retail and professional padel facilities sets the complex apart within the immediate area. As with any pre-construction purchase, buyers should review deposit schedules, construction milestones, potential timeline shifts, and long-term HOA operating budgets with real estate and legal professionals before signing binding agreements.
Schedule a private sales gallery presentation or virtual tour with a South Florida pre-construction specialist.
Frequently Asked Questions
What makes Midtown Park Miami unique compared to nearby developments?
The property stands out by combining a five-acre master plan with open-air paseos, Padel by Ultra courts, and monumental public art installations. Its inclusion of 60,000 square feet of curated retail and chef-driven dining establishes an active, self-contained lifestyle center.
What materials should buyers review when considering Midtown Park Proper?
Prospective purchasers should request the complete developer packet, including detailed floor plans, pricing sheets, HOA budget projections, and the official condominium prospectus. Reviewing deposit milestones and turnover estimates with an independent buyer representative is also recommended.
How does the site location connect to adjacent districts?
The development sits directly between the Wynwood Arts District and the Miami Design District, placing high-end retail and art galleries within easy reach. Major thoroughfares nearby provide quick driving routes to Downtown Miami, Biscayne Boulevard, and regional airport hubs.
What recreation options are included within the master plan?
The site features dedicated Padel by Ultra athletic courts, shaded walking paseos, chef-driven dining spaces, and open-air public plazas. These facilities provide direct access to fitness and social activities right on the property grounds.
How are pre-construction deposit schedules typically structured in Miami-Dade County?
South Florida pre-construction contracts generally require tiered deposit payments aligned with project milestones, starting at contract execution and continuing through ground breaking and structural completion. Specific payment breakdowns should always be verified directly with the sales team during contract review.
Sources and Editorial Note
This article is based on information provided by the project development team and public real estate reporting. Architectural plans, availability, pricing structures, and completion timelines remain subject to change by the developer without prior notice. Prospective buyers should independently verify all contract terms with an authorized sales representative; this content serves editorial purposes only and does not constitute financial or legal advice.