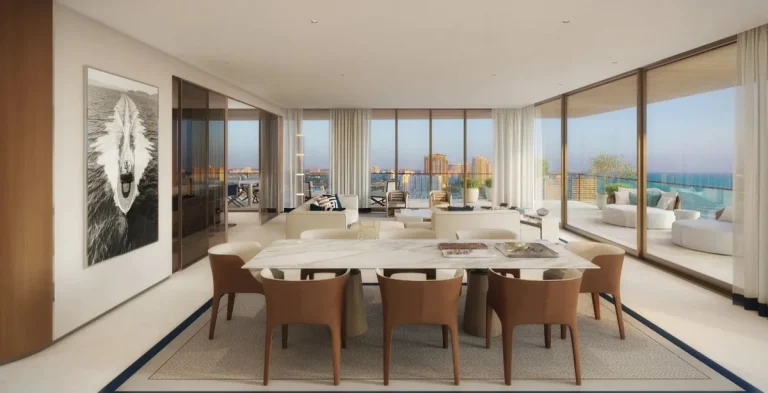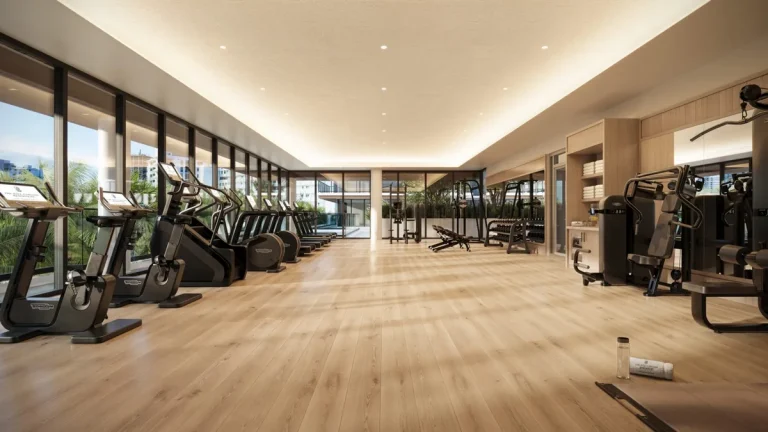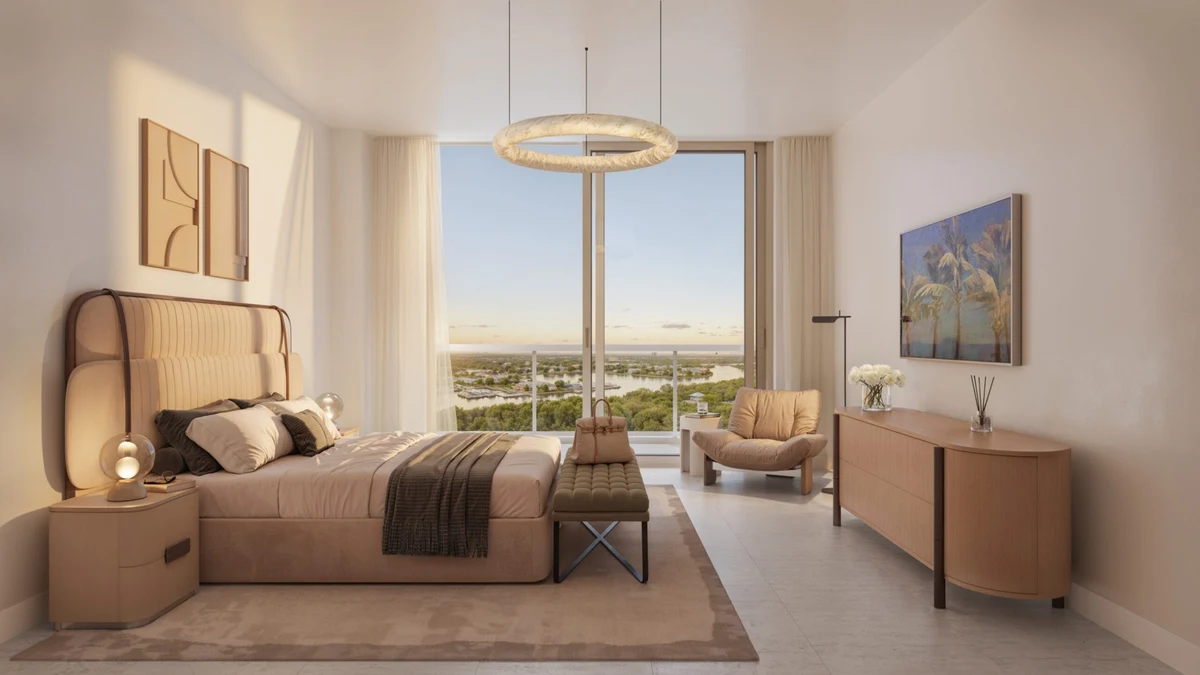
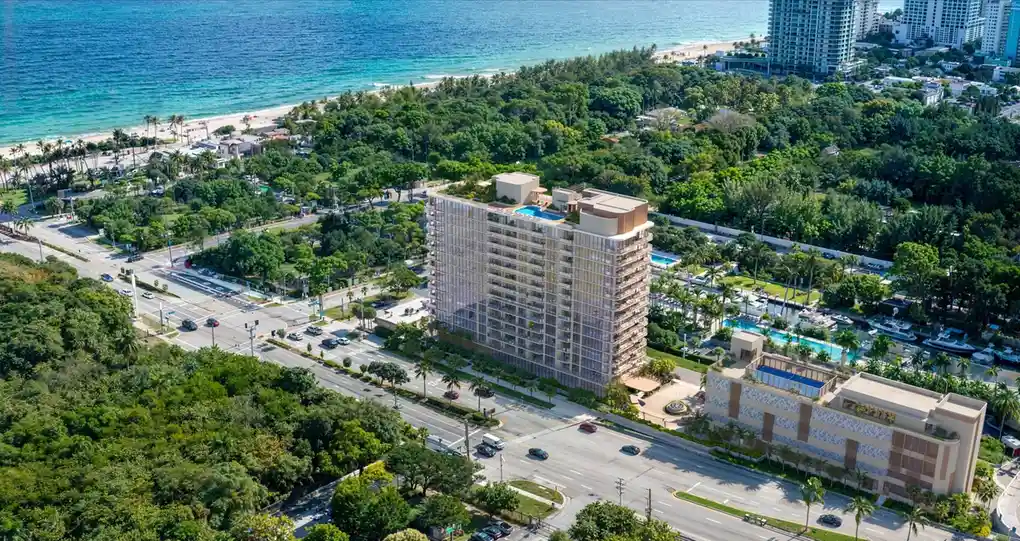
Sereno Fort Lauderdale brings a fresh residential presence to Broward County’s coastal strip, combining boutique density with front-row water exposure. Developed by 13th Floor Investments and designed by Corwil Architects, the Coastal Contemporary Mid-Rise project introduces 60 units across 12 stories. Delivery is targeted for 2027 at 1020 S Ocean Dr, Fort Lauderdale, FL 33316.
The development addresses sustained demand for low-density oceanfront living in South Florida, offering buyers an alternative to larger high-rise towers along the shoreline. By pairing mid-scale architecture with direct beach frontage, the project emphasizes privacy, high-ratio parking, and dedicated residential arrival experiences.
Also read: Riva Residenze Fort Lauderdale
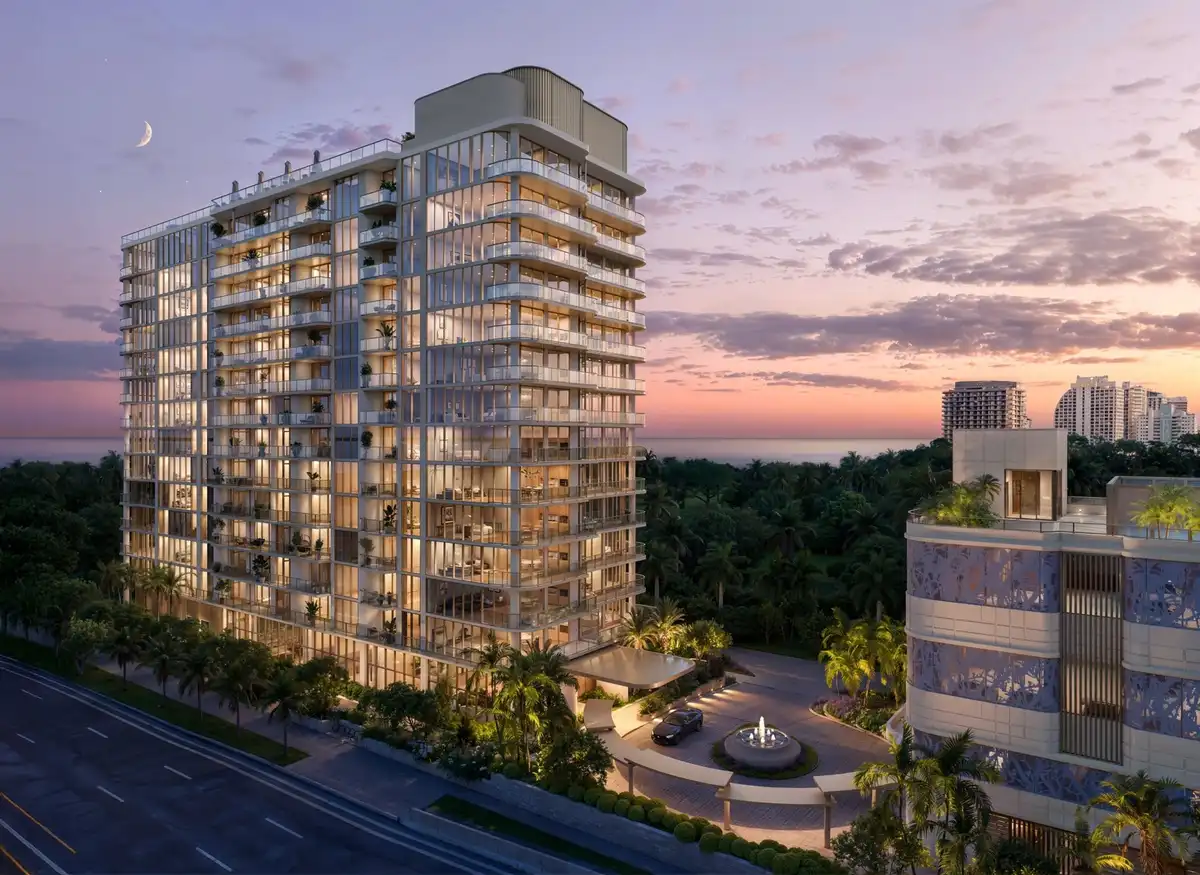
Project Fact Sheet
| Attribute | Details |
|---|---|
| Building Name | Sereno Fort Lauderdale |
| Stories / Units | 12 Stories / 60 Units |
| Completion Year | 2027 |
| Address | 1020 S Ocean Dr, Fort Lauderdale, FL 33316 |
| County | Broward County |
| Architectural Style | Coastal Contemporary Mid-Rise |
| Status | Pre-Construction |
Development Team
- Developer: 13th Floor Investments
- Architect: Corwil Architects
The development entity behind this coastal project brings extensive South Florida real estate investment and development expertise, having capitalized and delivered prominent residential projects across the region. Partnering with a design firm known for modern coastal architecture, the team focuses on site-specific planning, clean structural lines, and maximizing direct water exposure. Their combined approach balances structural efficiency with high-end residential comfort tailored to the Fort Lauderdale oceanfront corridor.
Building Features
- Exclusive oceanfront positioning directly along the Fort Lauderdale shoreline.
- Boutique mid-rise layout designed for maximum resident privacy and personal space.
- Private elevator lobbies providing direct secure access to individual home entryways.
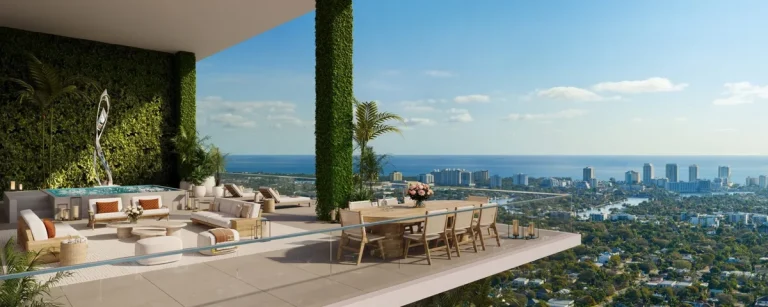
- Rooftop lounge area featuring integrated outdoor summer kitchens for resident gatherings.
- Dedicated porte-cochère entry providing controlled resident and guest arrival experiences.
- Integrated multi-tier security systems with keyless electronic residential access control.
- Refined common spaces outfitted with contemporary coastal architectural details throughout.
- Professional on-site property management and concierge services for daily operational support.
- Elevated roof deck featuring open-air seating areas and expansive Atlantic Ocean views.
- Lush coastal landscape architecture surrounding the building entry and common grounds.
- Private garage access engineered to provide secure indoor vehicular parking spaces.
Residence Features
- Private elevator entry foyers providing direct access into individual residential layouts.
- Flow-through residence designs maximizing light exposure and natural coastal cross-ventilation.
- Expansive private outdoor terraces offering direct ocean view corridors.
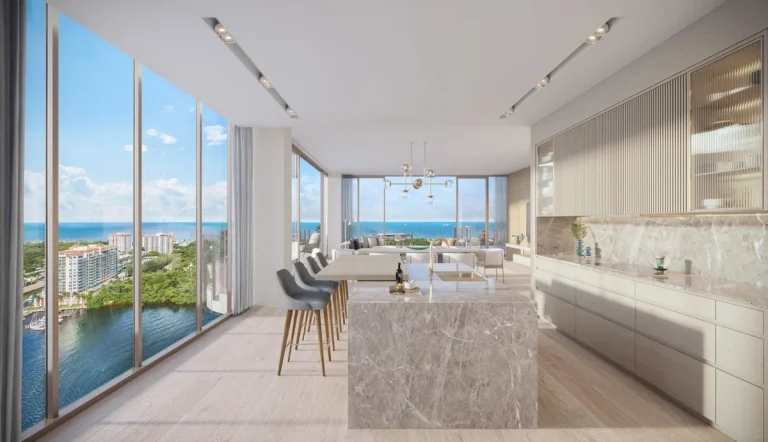
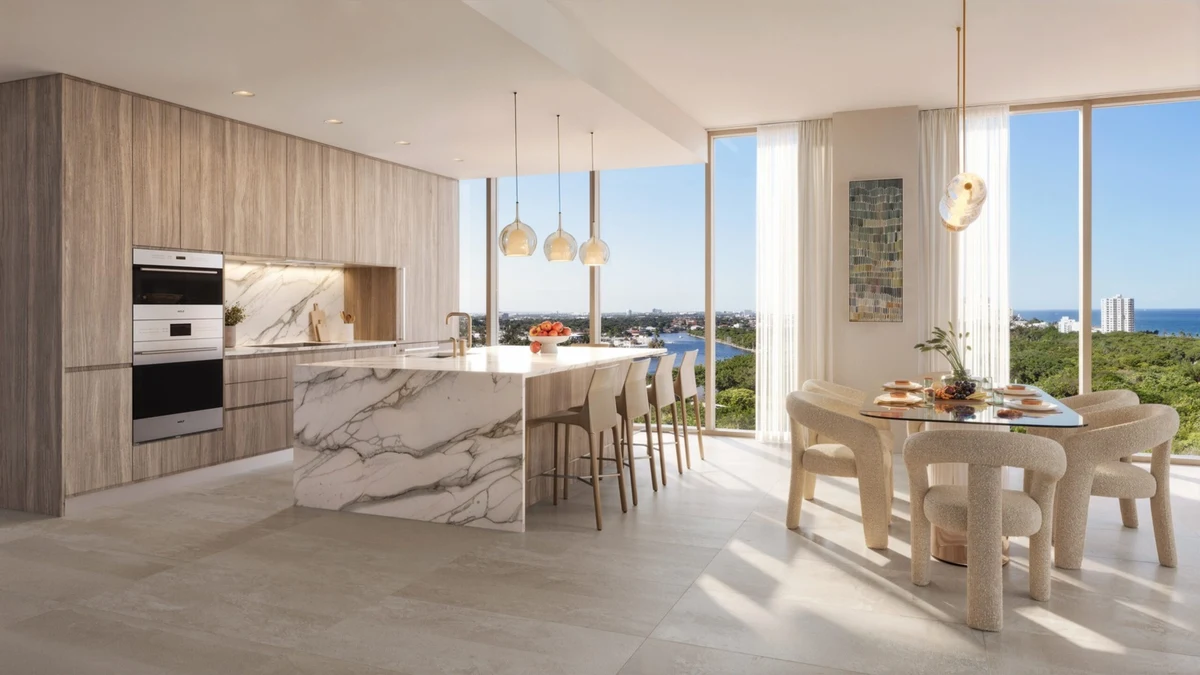
- Gourmet residential kitchens outfitted with custom cabinetry and premium hardware finishes.
- Center island kitchen configurations designed for casual dining and prep work.
- Primary bedroom suites with spacious walk-in closet areas and terrace access.
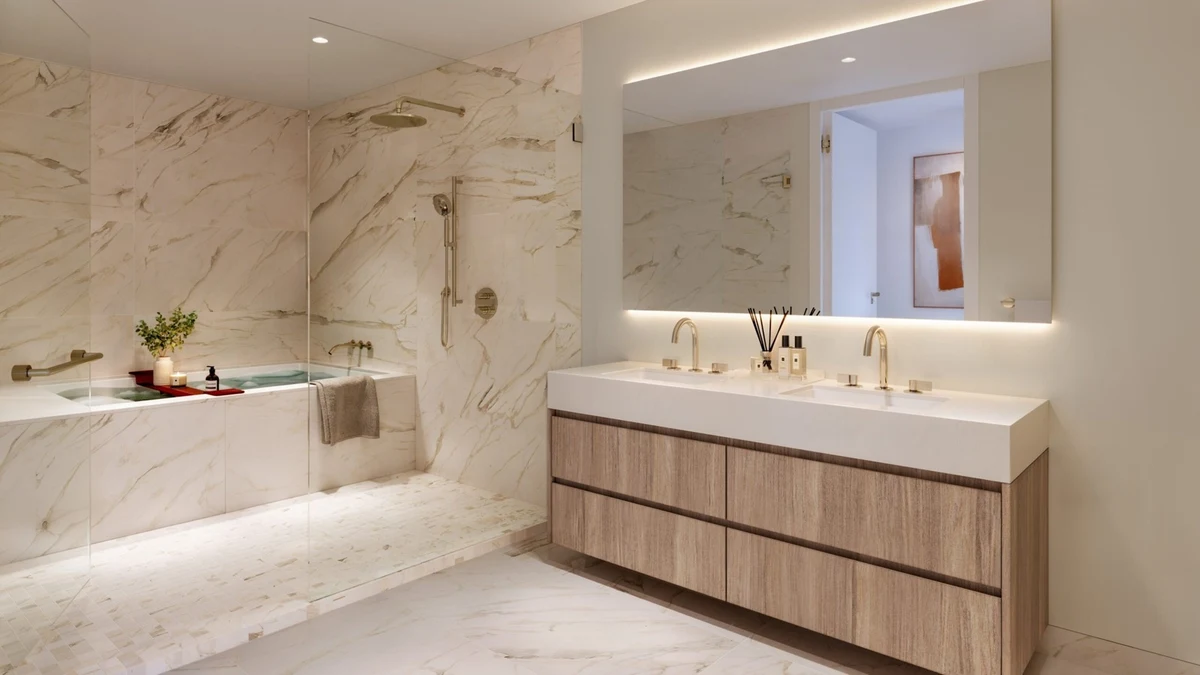
- Spa-inspired primary bathrooms with custom dual-sink vanities and refined stone finishes.
- Frameless glass shower enclosures paired with freestanding soaking tubs in primary baths.
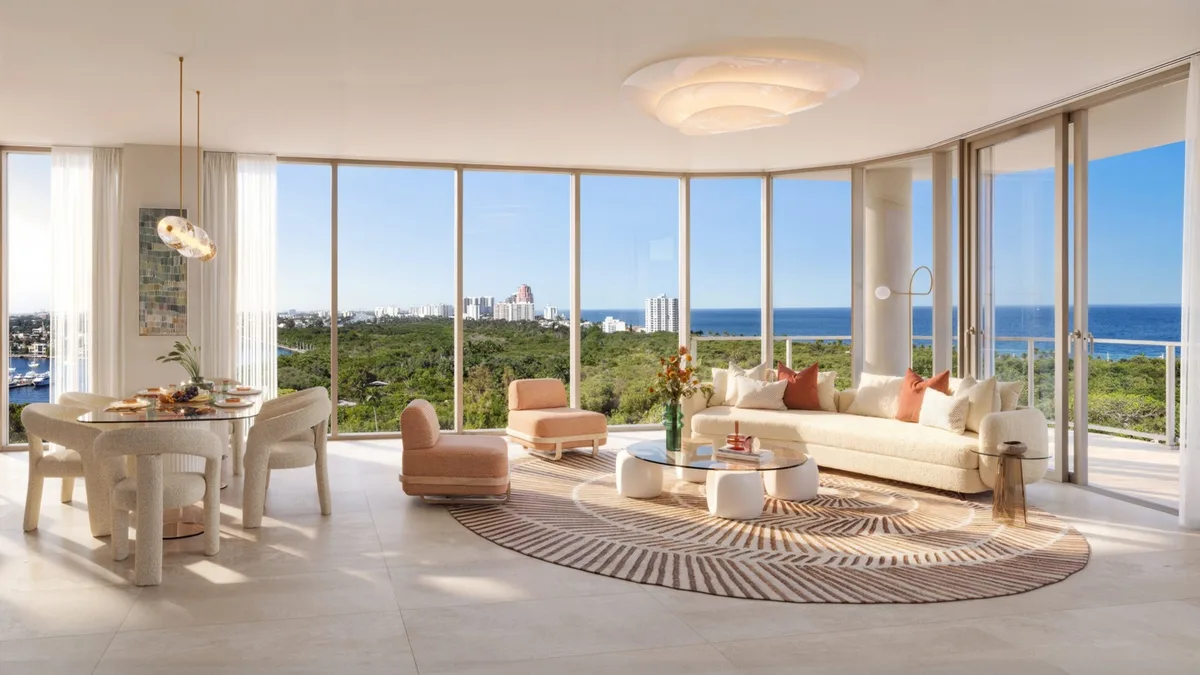
- Floor-to-ceiling impact-resistant glass sliding doors opening to wide balcony spaces.
- High-efficiency central air conditioning systems with multi-zone climate control capability.
- Dedicated laundry rooms equipped with full-size front-loading washing appliances.
Amenities and Lifestyle
Living at Sereno Fort Lauderdale centers around an intimate coastal atmosphere where shared spaces are treated as outdoor living rooms. The building features a rooftop lounge equipped with summer kitchens, allowing residents to host dining events against sweeping ocean horizons. This elevated amenity zone serves as the social centerpiece of the property, offering defined areas for sunbathing, evening dining, and coastal viewing.
The ground-level experience emphasizes controlled entry and personal privacy. Private elevator lobbies eliminate long interior corridors, allowing homeowners to transition directly from secure garage parking to their private foyers. Outdoor recreational spaces and curated social lounges offer calm environments that complement Fort Lauderdale’s vibrant outdoor coastal lifestyle.
Request the official floor plans, developer price list and e-brochure.
Architecture and Design Concept
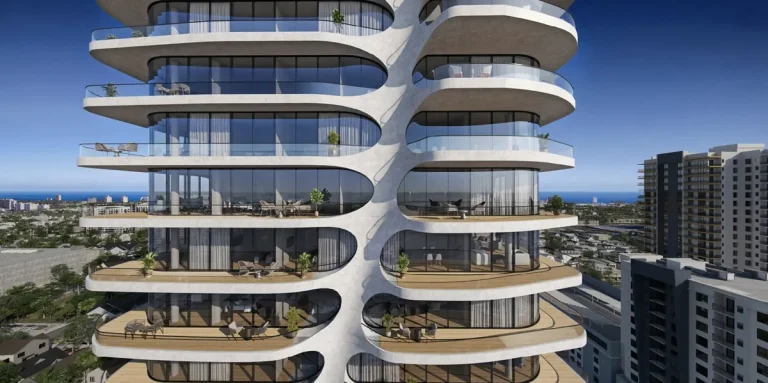
The architectural expression of Sereno Fort Lauderdale prioritizes horizontal lines, clean glass balustrades, and structural harmony with its oceanfront parcel. By limiting vertical scale compared to traditional coastal towers, the design maintains a human-scaled presence along the beach. Large glass openings maximize light infiltration while shielding interiors from heavy solar gain through deep terrace overhangs.
The building footprint ensures that water views remain central to the residential experience. Clean exterior plaster finishes, dark metallic accents, and floor-to-ceiling glazing create a contemporary profile that fits the evolving architectural vernacular of Fort Lauderdale’s waterfront developments.
Location and Map
Situated on the barrier island strip of Fort Lauderdale, the site sits directly between the Atlantic Ocean and the Intracoastal Waterway in Broward County. Residents enjoy direct access to sandy beaches along South Ocean Drive, while remaining convenient to the retail and dining destinations along Las Olas Boulevard, Fort Lauderdale-Hollywood International Airport, and major regional yachting harbors.
Neighborhood Context
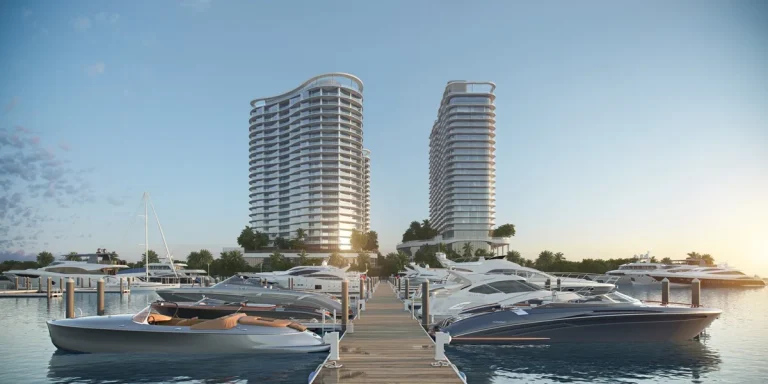
The oceanfront district of Fort Lauderdale is renowned for its maritime heritage, high-end yachting facilities, and relaxed coastal atmosphere. Nearby Las Olas Boulevard offers an established corridor of fine dining, luxury boutiques, art galleries, and cultural venues such as the Broward Center for the Performing Arts.
For frequent travelers and nautical enthusiasts, the location provides quick transit to Port Everglades and private marina facilities. The surrounding neighborhood balances quiet residential beach streets with rapid connectivity to downtown Fort Lauderdale’s expanding commercial and financial core.
Market Context and Investment Perspective
From an editorial market perspective, boutique oceanfront developments occupy a distinct niche within South Florida’s residential landscape. While massive residential towers offer extensive communal facilities, smaller residential counts appeal strongly to end-users seeking lower foot traffic, quick elevator access, and higher quietness standards.
Prospective buyers evaluating pre-construction opportunities should review the standard milestones of South Florida real estate contracts. Key considerations include deposit schedule timelines, construction completion targets, association fee structures, and prevailing rules regarding unit rentals. Working with experienced legal and brokerage professionals helps purchasers manage market cycles and deposit exposure during the development phase.
Schedule a private sales gallery presentation or virtual tour with a South Florida pre-construction specialist.
Frequently Asked Questions
What documents should buyers review during the pre-construction phase?
Buyers should request the full condominium offering plan, including the projected operating budget, master association rules, deposit escrow terms, and finish schedule specifications. Reviewing these documents with a South Florida real estate attorney ensures clear understanding of owner rights, fee structures, and rental restrictions prior to contract execution.
What amenities are available to residents at Sereno Fort Lauderdale?
Residents have access to an oceanfront rooftop lounge equipped with summer outdoor kitchens, private elevator access foyers, landscaped arrival entries, secure garage parking, and dedicated on-site residential services designed for low-density coastal living.
How does low-density condo living compare to high-rise towers in Fort Lauderdale?
Boutique developments provide a quieter environment with reduced elevator waiting time, less garage congestion, and higher overall privacy. Shared amenities are utilized by fewer households, creating an atmosphere closer to a single-family coastal residence with condominium management convenience.
What is the process for securing a pre-construction residence?
Purchasers enter into a developer reservation or purchase contract structured around milestone deposits tied to construction progression. Buyers typically complete payments at reservation, contract signing, ground breaking, building structure top-off, and final closing upon certificate of occupancy issuance.
What location factors make South Ocean Drive in Fort Lauderdale desirable?
The South Ocean Drive corridor places residents directly along the Atlantic beachfront while offering rapid connection to Intracoastal waterways, Las Olas Boulevard shopping, Fort Lauderdale-Hollywood International Airport, and major South Florida highways.
Sources and Editorial Note
This article is based on public development filings, architectural plans, and official market reports released by the development team. Project details including pricing, interior finishes, timelines, and amenity offerings remain subject to change by the developer. This content is provided for informational and editorial purposes only and does not constitute real estate, financial, or legal advice; prospective buyers should verify all details directly with authorized sales representatives.