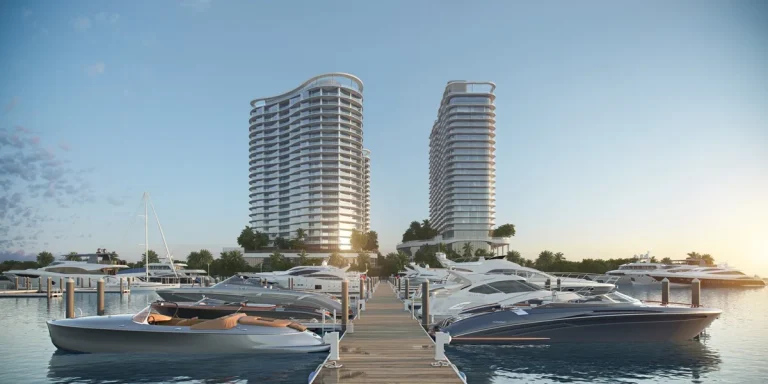
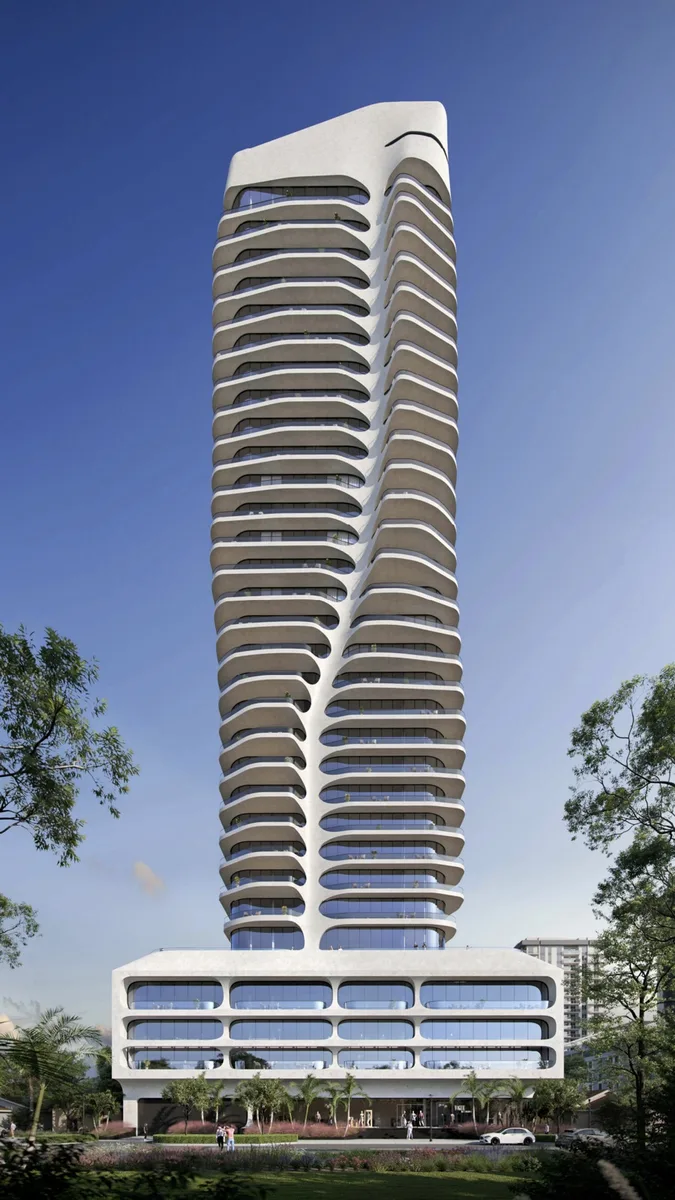
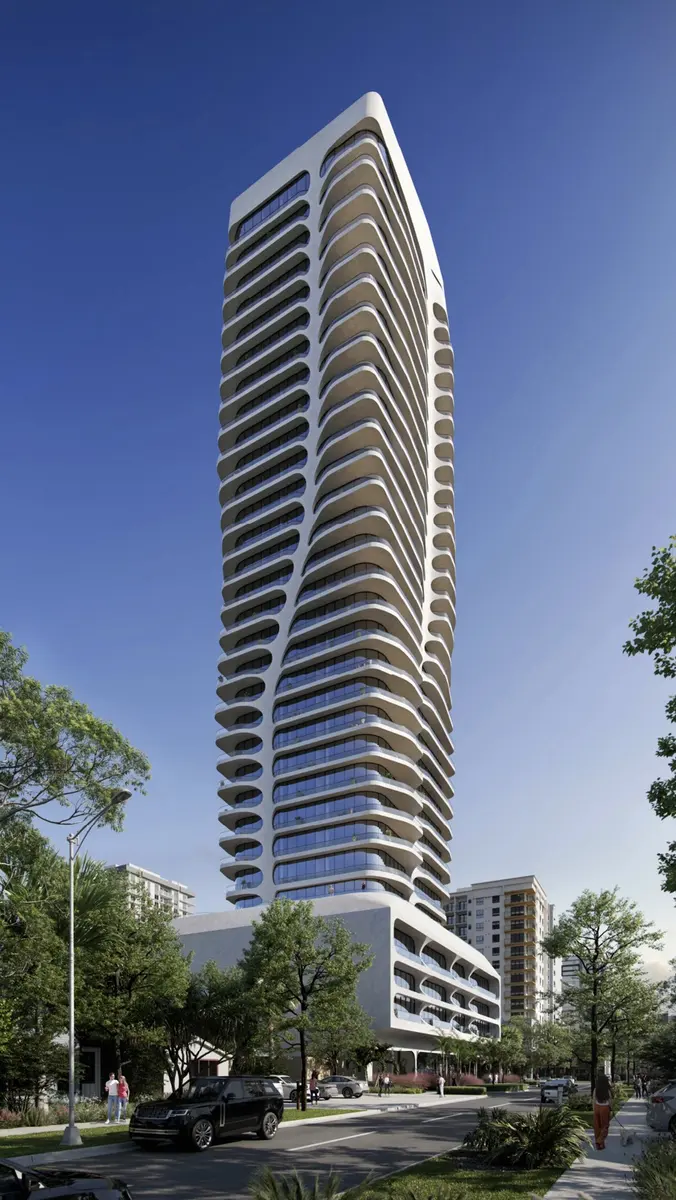
Urban Renaissance Group and Kobi Karp Architecture have unveiled plans for The Muse Tower Fort Lauderdale, an urban modernist high-rise rising 30 stories with 112 units at 400 N Andrews Ave, Fort Lauderdale, FL 33301. Targeted for initial owner delivery in 2027, the mid-sized residential tower introduces smart-home infrastructure and pedestrian-focused art spaces to Broward County’s urban core.
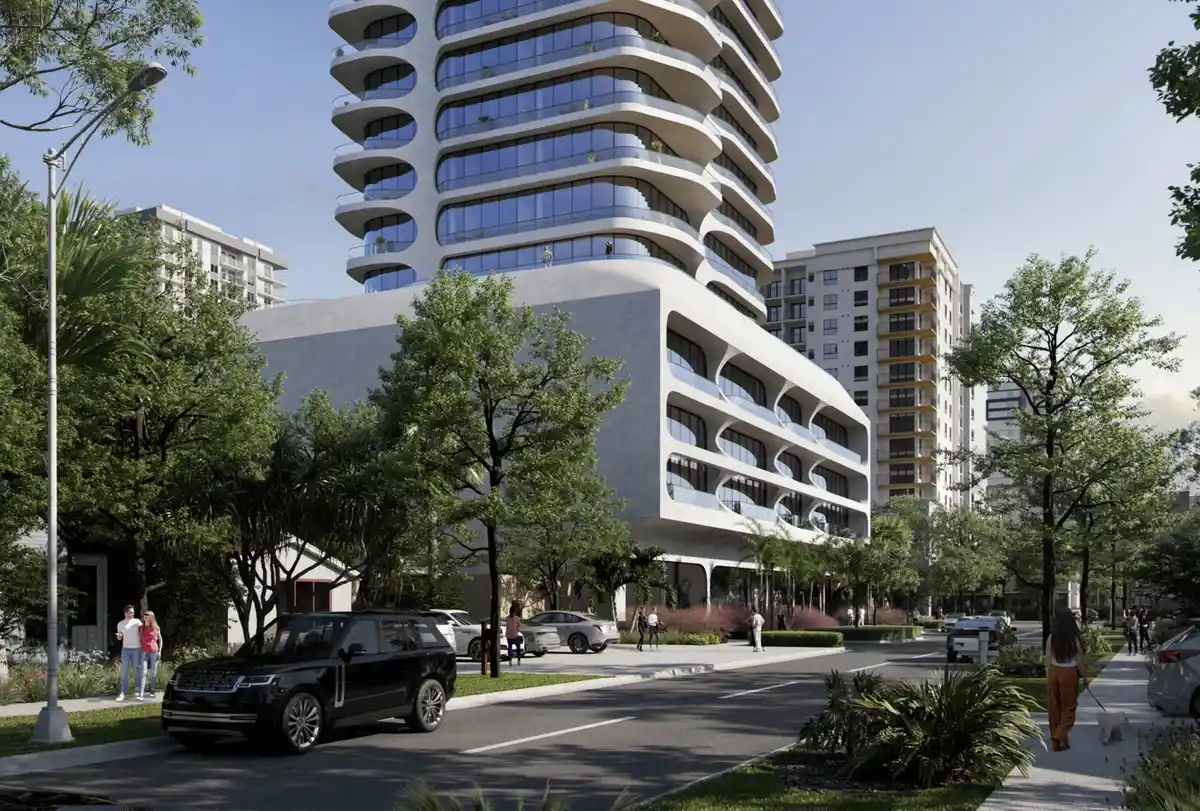
The development represents a continued shift toward boutique, high-density residential developments in downtown Fort Lauderdale. Situated along the North Andrews Avenue corridor, the structure aims to bridge the gap between Flagler Village’s creative district and the central business hub.
Project Fact Sheet
| Detail | Specification |
|---|---|
| Building Name | The Muse Tower |
| Stories / Units | 30 Stories / 112 Units |
| Completion Year | 2027 |
| Address | 400 N Andrews Ave, Fort Lauderdale, FL 33301 |
| County | Broward County |
| Architectural Style | Urban Modernist High-Rise |
| Status | Pre-construction |
Development Team
- Developer: Urban Renaissance Group
- Architect: Kobi Karp Architecture
The project brings together an established regional developer and a prominent Miami-based architecture studio known for shaping South Florida’s modern skyline. The team focuses on urban infill sites that emphasize pedestrian interaction and indoor-outdoor living concepts. By integrating ground-level public art features with high-elevation amenity decks, the firm creates projects tailored to buyers seeking city living near regional transit options.
Building Features
- Integrated art gallery paseo running through the ground floor pedestrian arcade
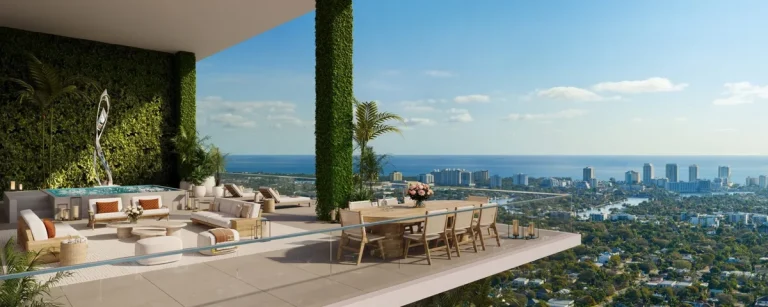
- Rooftop pool bar and elevated sun deck overlooking the city skyline
- Dedicated arrival lobby featuring secure access control systems
- Integrated building management tech for seamless access and resident services
- Elevated deck space with outdoor lounge seating and shaded cabanas
- High-speed passenger elevator infrastructure serving all residential floors
- Enclosed structured garage parking with controlled entry points
- On-site hospitality services and concierge support for property management
- Curated public realm enhancements along the surrounding streetscape
- Contemporary high-rise glass exterior engineered for South Florida climate standards
- Integrated parcel receiving room with automated package delivery management
Residence Features
- Smart automation residential suites equipped with centralized home controls
- Integrated digital controls for automated climate management and ambient lighting
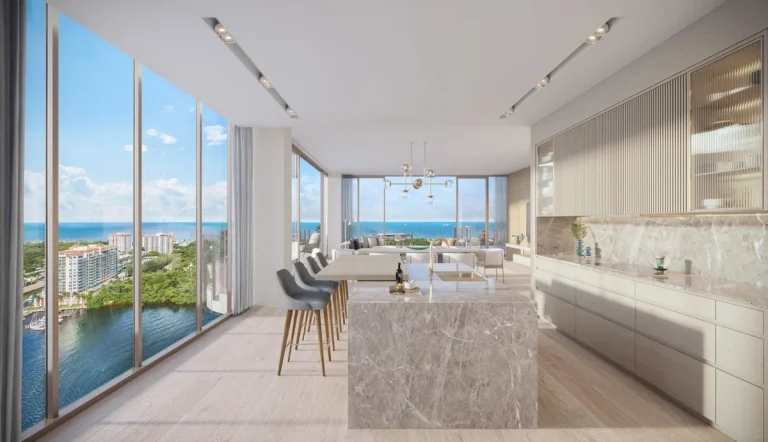
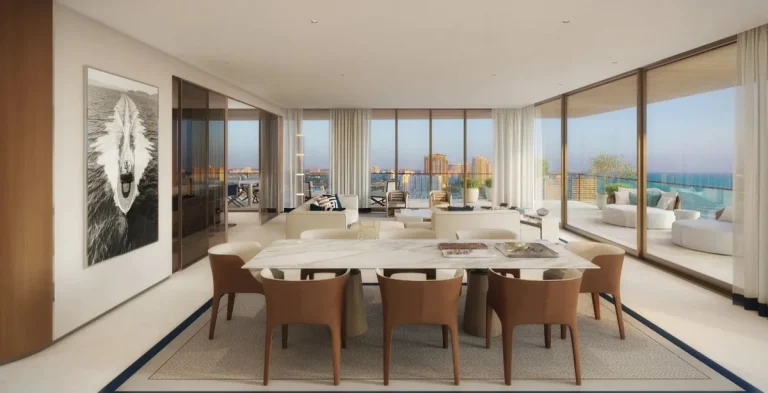
- Open-concept living layouts designed to optimize usable interior space
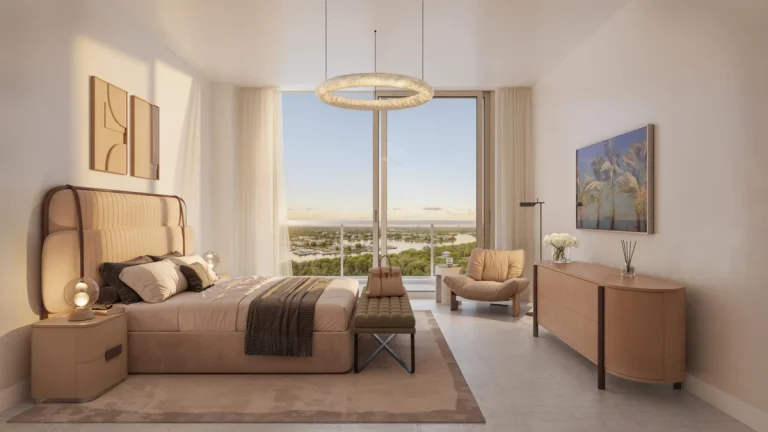
- Floor-to-ceiling glass wall systems framing city and skyline views
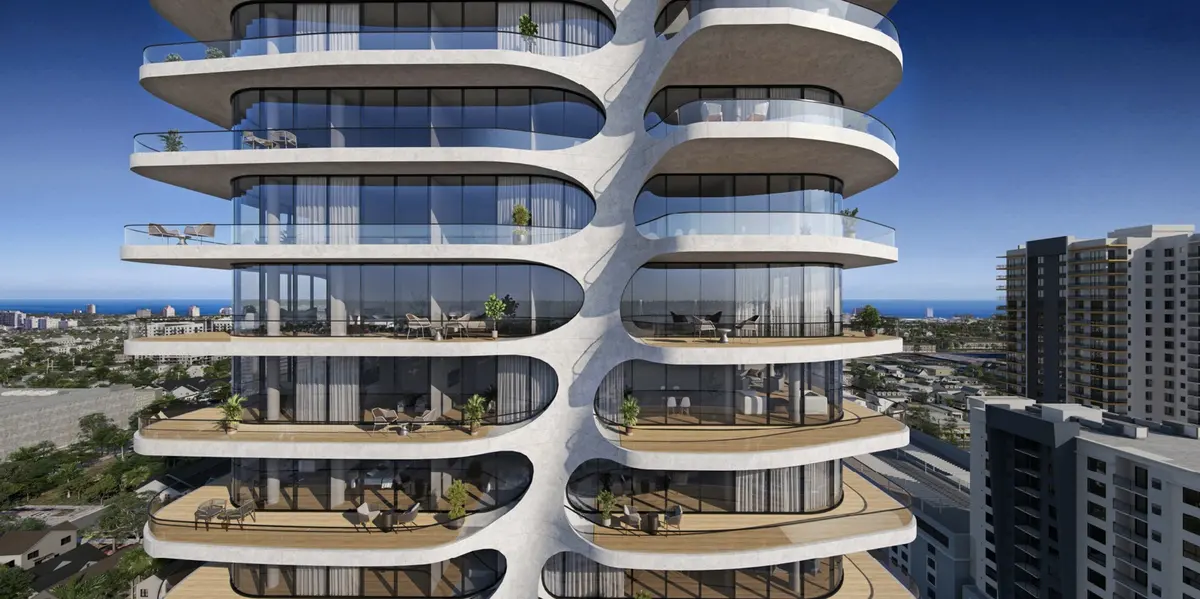
- Private outdoor balconies featuring impact glass sliding door systems
- Modern designer kitchens with built-in European-style cabinetry
- Premium integrated kitchen appliances suited for modern culinary preparation
- Primary bathroom suites featuring contemporary floating vanities and glass showers
- Pre-wired high-speed fiber optic connectivity throughout main living spaces
- Energy-efficient double-pane glass windows designed for sound attenuation
Amenities and Lifestyle
The development prioritizes social spaces elevated high above street level. The crown of the building features a dedicated rooftop pool deck paired with an outdoor bar, offering space for relaxation and entertaining against panoramic views of downtown Fort Lauderdale and the coastline beyond.
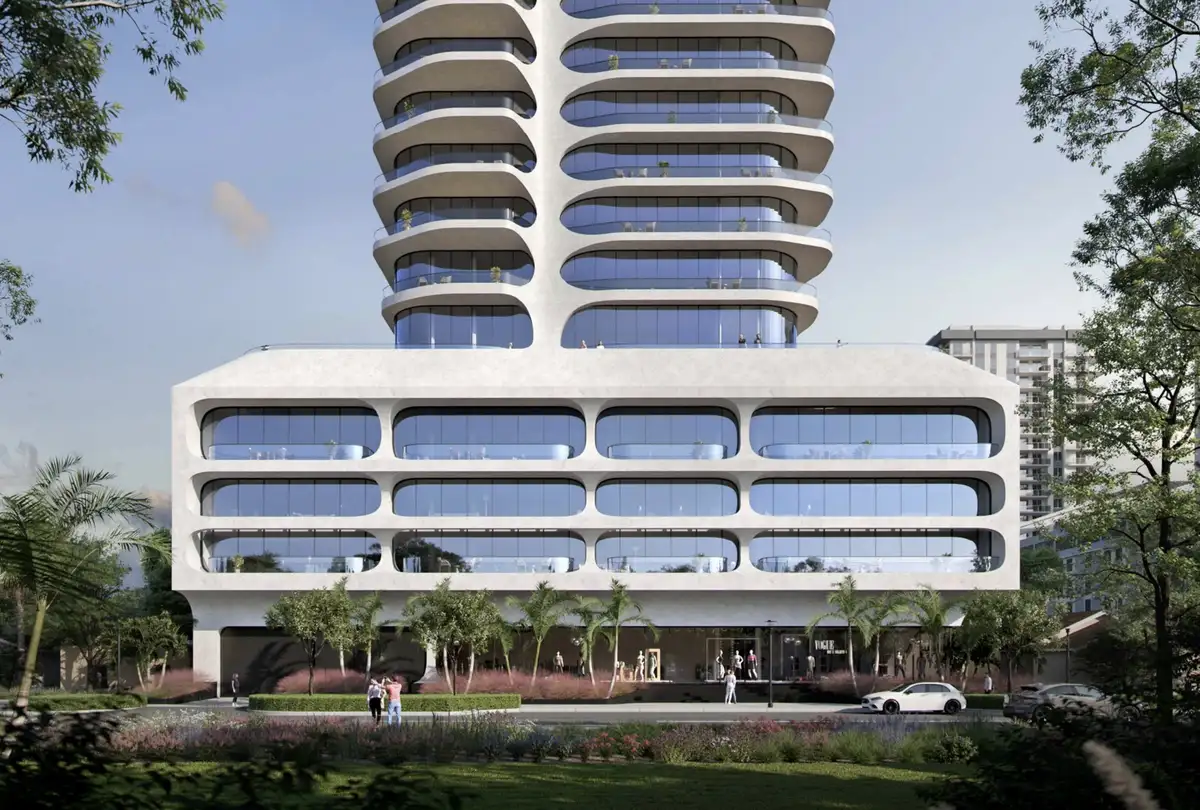
At ground level, the project incorporates an art gallery paseo. This public-facing pedestrian walkway connects residents directly to the neighborhood’s cultural fabric, establishing a distinct identity that blends private living with neighborhood arts programming.
Request the official floor plans, developer price list and e-brochure.
Architecture and Design Concept
The structural design emphasizes clean geometric lines and extended glass panels, embodying a modern urban aesthetic tailored to tropical urban living. The facade features horizontal floor plates contrasted with vertical glass elements, balancing structural bold light management with sweeping perimeter views.
By opening the lower level to a publicly accessible art paseo, the architectural design active street edges while maintaining private residential security above. High-level amenity platforms maximize skyward orientation, providing open air decks while shielding mechanical structures from view.
Location and Map
Positioned along Andrews Avenue, the project sits at a central intersection point between Fort Lauderdale’s business core and creative arts pockets. Residents hold immediate access to arterial roadways connecting north toward Wilton Manors and south toward the New River.
Neighborhood
Flagler Village has evolved from an industrial district into one of South Florida’s most active residential urban neighborhoods. The area features independent coffee shops, art galleries, fitness studios, and brewery spaces converted from historic warehouses.
The location offers proximity to the Brightline Fort Lauderdale station, enabling rapid rail travel to Miami, West Palm Beach, and Orlando. Cultural venues including the Broward Center for the Performing Arts, the NSU Art Museum, and the dining corridors of Las Olas Boulevard sit within brief driving distance, while Fort Lauderdale-Hollywood International Airport is accessible via nearby major thoroughfares.
Market Context and Investment Perspective
The market for Flagler Village condos continues to draw buyers seeking walkable, urban South Florida lifestyle options outside traditional coastal high-rises. Lower unit densities in mid-sized towers often appeal to buyers who want privacy without sacrificing high-end amenity packages or high-speed transit connectivity.
From a pre-construction standpoint, buyers should evaluate typical market factors including construction timelines, interest rate shifts during buildout, and deposit schedules. Reviewing condominium association budget allocations and rental restriction guidelines during the initial reservation window provides clarity on long-term property use and holding costs.
Schedule a private sales gallery presentation or virtual tour with a South Florida pre-construction specialist.
Frequently Asked Questions
What neighborhood is the development located in?
The project is located in Flagler Village in central Fort Lauderdale. The neighborhood offers an urban mix of dining options, art studios, and direct access to regional mass transit services.
What amenities are featured in the design?
Key highlights include a rooftop pool deck with a dedicated bar, smart-home automated living spaces, and a ground-level art gallery paseo designed for resident and public engagement.
How do buyers evaluate pre-construction condo purchases in Broward County?
Buyers evaluate developer track records, construction timelines, deposit structures, and master association guidelines. Reviewing public prospectus filings and site plans during the rescission window ensures clear understanding of rights and covenants.
What documents should buyers request during pre-construction reservation?
Buyers should request the full condo offering circular, site plan specs, draft association budget, unit boundary diagrams, and the official deposit escrow schedule from the sales representative.
How do pre-construction deposit schedules typically work?
Deposit schedules generally require installment payments spread across milestones, such as initial contract signing, groundbreaking, building top-off, and final closing at certificate of occupancy issue.
Sources and Editorial Note
This editorial overview is compiled using developer announcements, architectural plans, and public real estate reporting. Project details including pricing, timeline targets, specifications, and layout designs remain subject to modification by the development team. Prospective purchasers should independently verify all information with the developer’s sales team prior to entering into contracts.