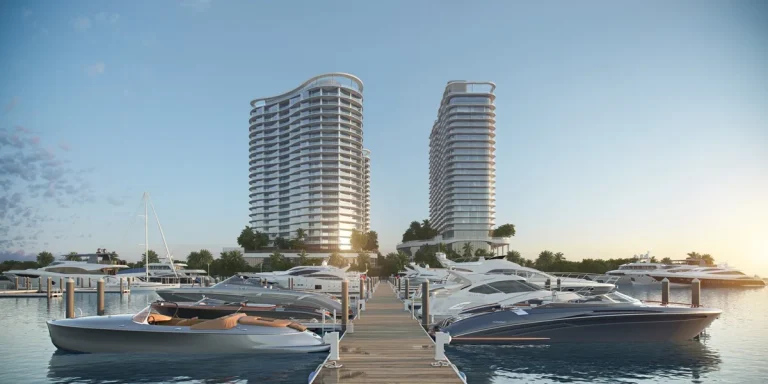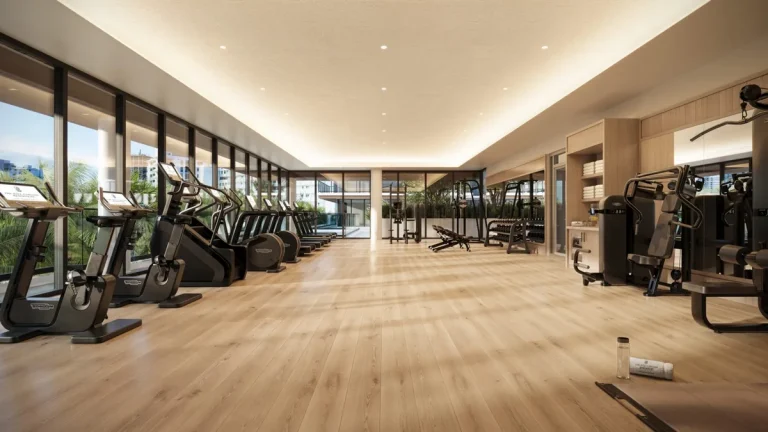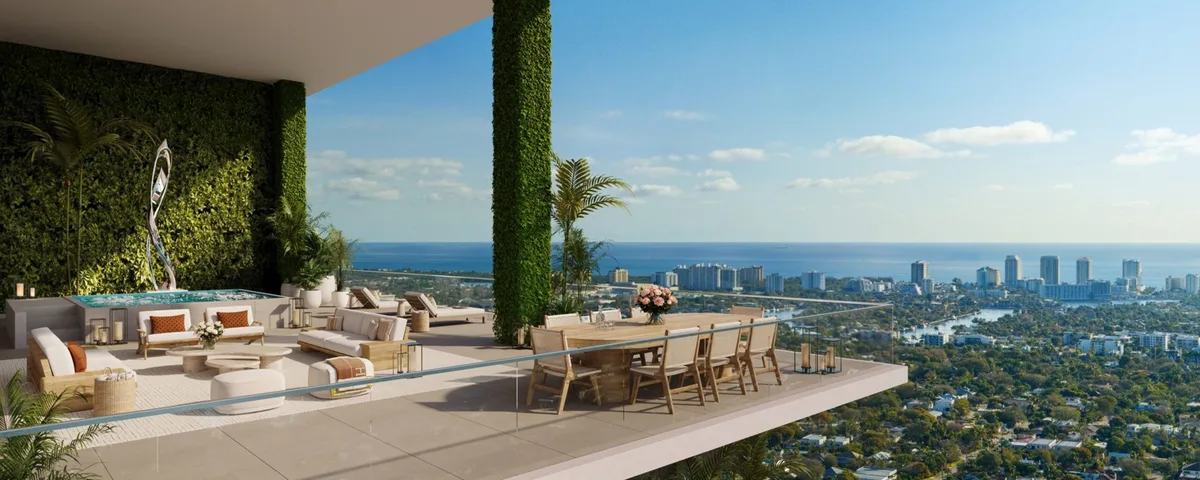
Viceroy Fort Lauderdale represents a major high-rise residential addition to the New River waterfront corridor in Downtown Fort Lauderdale. Co-developed by CPR Group and Viceroy Hotels with architecture designed by Arquitectonica, the glass waterfront skyscraper will stand 42 stories high and contain 400 units. Situated along the riverfront at 500 E Las Olas Blvd, the tower is scheduled for completion in 2027.
The development brings hospitality-infused branded living to the heart of Broward County’s central business district. Combining full-service hotel-style amenities with permanent private residences, the project addresses expanding regional demand for premium high-rise inventory along Fort Lauderdale’s historic Las Olas corridor.
Also read: Sage Intracoastal Fort Lauderdale
Project Fact Sheet
| Building Name | Viceroy Fort Lauderdale |
| Stories / Units | 42 Stories / 400 Units |
| Completion Year | 2027 |
| Address | 500 E Las Olas Blvd, Fort Lauderdale, FL 33301 |
| County | Broward County |
| Architectural Style | Glass Waterfront Skyscraper |
Development Team
- Developer: CPR Group & Viceroy Hotels
- Architect: Arquitectonica
The partnership brings together CPR Group’s regional development expertise and Viceroy Hotels’ global footprint in luxury hospitality. Arquitectonica contributes its signature modern master planning approach, creating a dynamic glass exterior designed to optimize riverfront exposure while standardizing high-end urban living standards within the Downtown district.
Building Features
- Signature Viceroy concierge service providing personalized resident management and front-desk assistance.
- Sky-level infinity pool lounge elevated high above the river corridor.
- Private riverfront dining terrace designed exclusively for resident and guest meals.
- Dedicated valet parking deck with managed vehicle security controls.
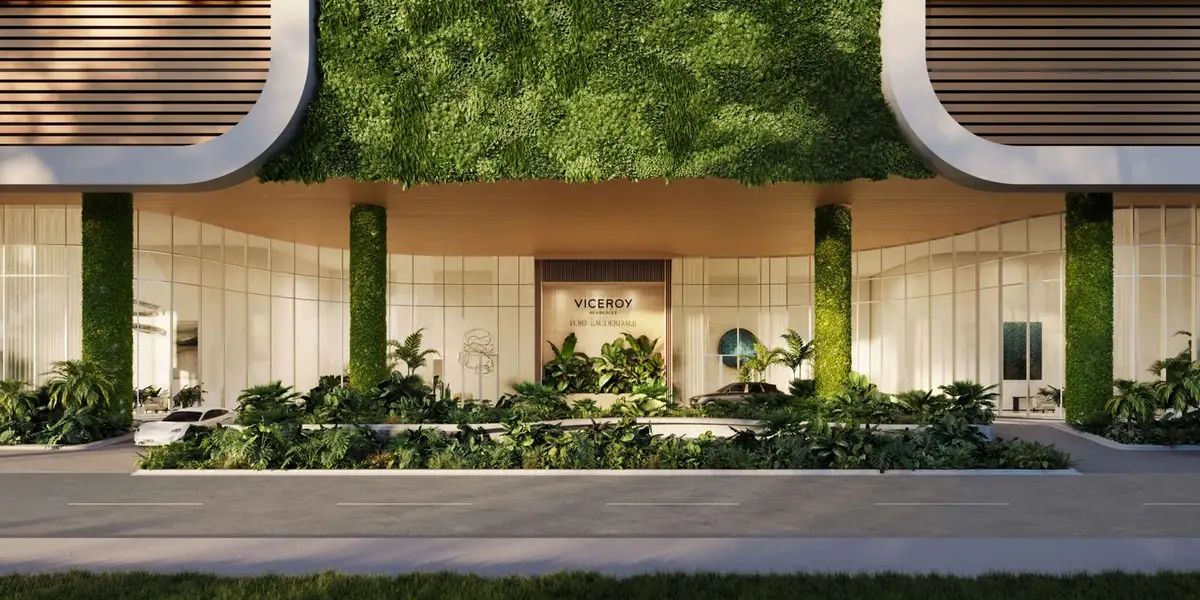
- Grand arrival lobby featuring multi-height ceilings and custom seating zones.
- On-site hospitality operational team managing resident requests and maintenance.
- High-speed elevator cores serving all residential corridors and parking structures.
- Secure access-controlled entry systems across all residential entrance points.
- Integrated common-area Wi-Fi and smart management infrastructure throughout shared decks.
- Direct pedestrian access toward the surrounding downtown public riverwalk network.

Residence Features
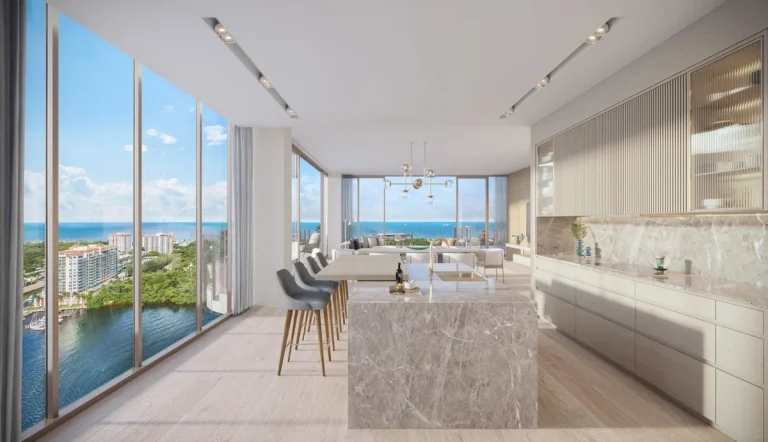
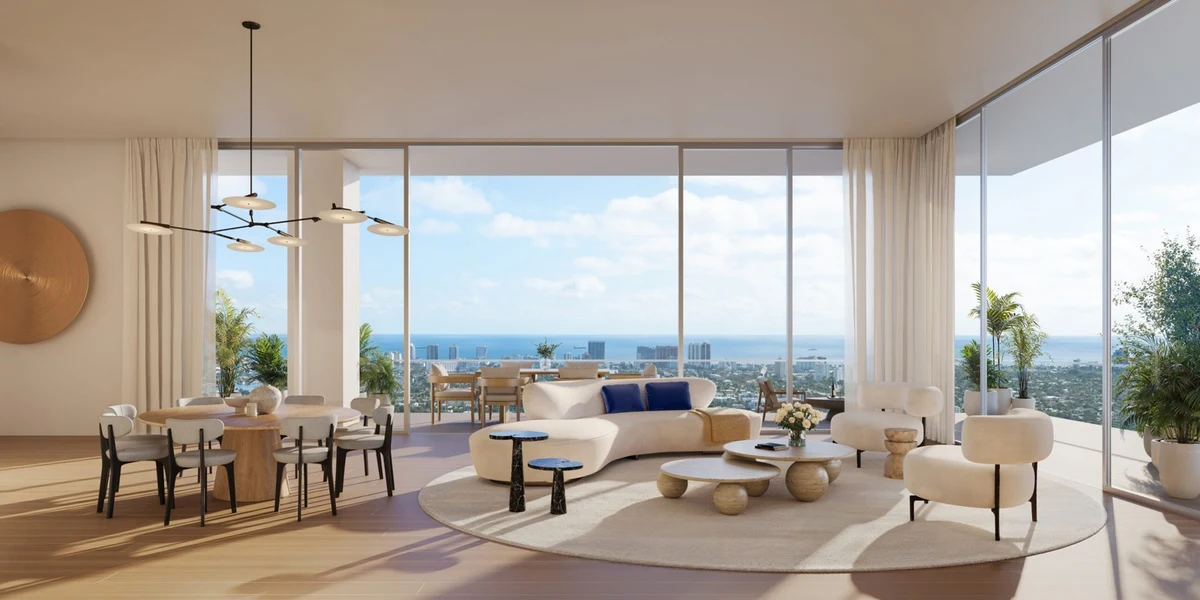
- Expansive floor-to-ceiling glass windows engineered to capture river and sky views.
- Private outdoor residential terraces equipped with glass balustrades.
- Open-concept main living areas emphasizing fluid spatial transitions.
- Gourmet kitchen spaces designed with contemporary custom cabinetry suites.
- Primary bathroom suites featuring modern designer vanity layouts.
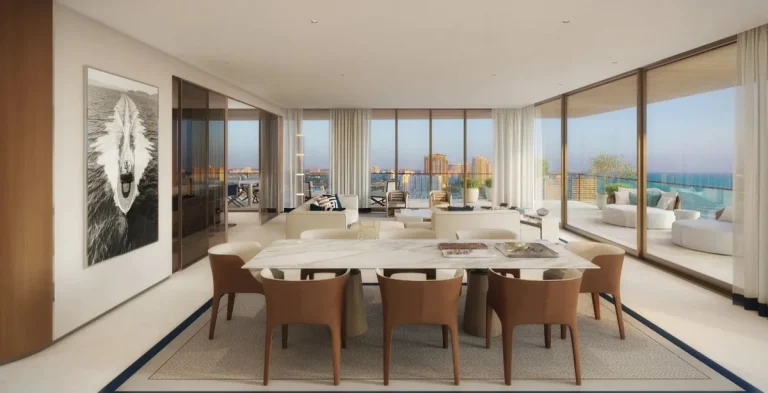
- Dedicated dining spaces positioned adjacent to window walls.
- Spacious primary bedrooms with generous walk-in storage configurations.
- Sliding glass doors leading out to deep outdoor living spaces.
- Integrated smart thermostat systems for climate management.
- High-efficiency soundproofing assemblies built into floor plates and shared party walls.
Amenities and Lifestyle
Living at Viceroy Fort Lauderdale centers on branded hospitality services integrated into daily life. Residents gain access to customized concierge operations, administrative assistance, and private event scheduling managed through professional staff. The elevated sky-level infinity pool lounge forms the main outdoor social hub, combining sun decks with vantage points over the urban cityscape.
At ground level, the private riverfront dining terrace provides an intimate setting for outdoor meals along the water. The combination of full-service residential staffing and curated social venues supports a relaxed, resort-style atmosphere in the city center.
Request the official floor plans, developer price list and e-brochure.
Architecture and Design Concept
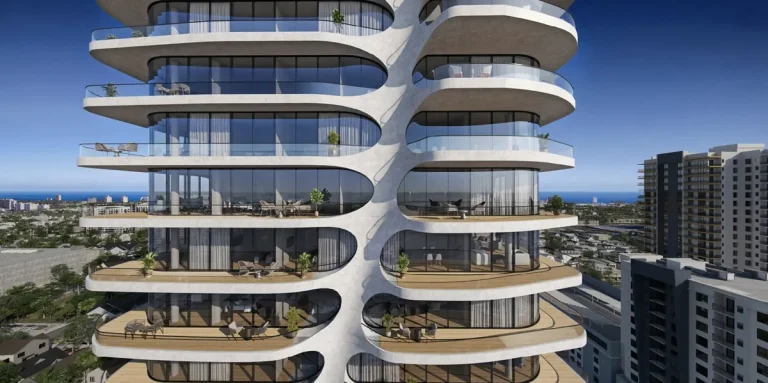
The architectural language utilizes clean vertical lines and extensive glass curtain walls to create a sleek modern profile along the New River skyline. The structure is sculpted to frame expansive views across Broward County while capturing ambient coastal light.
By blending broad terrace extensions with continuous glazing, the façade establishes a lightweight visual footprint. Ground-level design elements link directly to the surrounding urban waterfront framework, creating a refined entry experience for residents and visiting guests alike.
Location and Map
The tower occupies a prominent site along the north bank of the New River in Downtown Fort Lauderdale. Positioned directly on Las Olas Boulevard, the location provides immediate connectivity to commercial districts, dining corridors, and waterfront paths.
Neighborhood
Downtown Fort Lauderdale has evolved into a premier live-work-play urban center within South Florida. The adjacent Las Olas neighborhood features boutique retail, regional art galleries, fine dining establishments, and sidewalk cafes. Major transportation hubs, including the Brightline Fort Lauderdale station and Fort Lauderdale-Hollywood International Airport, are located nearby, ensuring efficient regional and international mobility.
The urban core is framed by extensive waterways, earned by the city’s reputation as the boating capital of the region. Residents can enjoy proximity to nearby yachting facilities, public parks, cultural performance venues, and the nearby Atlantic oceanfront beaches.
Market Context and Investment Perspective
Branded residential towers continue to see high buyer demand across South Florida, particularly within prime urban centers expanding along river corridors. Incorporating an established hotel brand into a residential building often provides structured property management oversight, long-term brand equity, and professional service consistency appealing to primary residents and seasonal owners alike.
As with all pre-construction real estate purchases, prospective buyers should evaluate market conditions, project deposit milestone terms, and construction progress schedules. Working with legal and real estate advisors helps ensure buyers understand condominium association guidelines, rental rules, and closing timeline exposures prior to contract execution.
Schedule a private sales gallery presentation or virtual tour with a South Florida pre-construction specialist.
Frequently Asked Questions
How do pre-construction condo reservations work in South Florida?
Pre-construction purchases typically follow a tiered deposit schedule. Buyers sign a reservation or contract agreement, making initial deposits at execution, ground-breaking, top-off, and final closing, allowing capital to be phased as construction progresses toward completion.
What key documents should buyers review prior to purchase?
Buyers should thoroughly review the Prospectus (Offering Circular), Condominium Association Bylaws, Estimated Operating Budget, and Purchase Agreement terms. These documents outline unit ownership rules, association maintenance dues, rental policies, and developer warranties.
What are the advantages of branded residential buildings?
Branded residences offer integrated hotel-style amenities, high-touch concierge services, consistent property management standards, and elevated common space upkeep, often translating into stronger long-term property upkeep and operational clarity.
How can buyers evaluate the surrounding location?
Evaluating an urban riverfront location involves reviewing current neighborhood zoning, municipal master plans, public transit accessibility, proximity to airports or highways, and upcoming commercial development along adjacent parcels.
What happens if delivery timelines change during construction?
Condominium purchase contracts specify anticipated turnover target dates alongside contractual extension clauses. Buyers should review force majeure provisions and developer notice obligations within their contract to understand schedule adjustment rules.
Sources and Editorial Note
This article is based on information provided by project representatives and public real estate reporting. Project specifications, availability, finishes, and delivery schedules remain subject to change by the development team. This overview is published for informational purposes and does not constitute financial, investment, or legal advice; prospective buyers should verify all facts directly with authorized sales representatives.