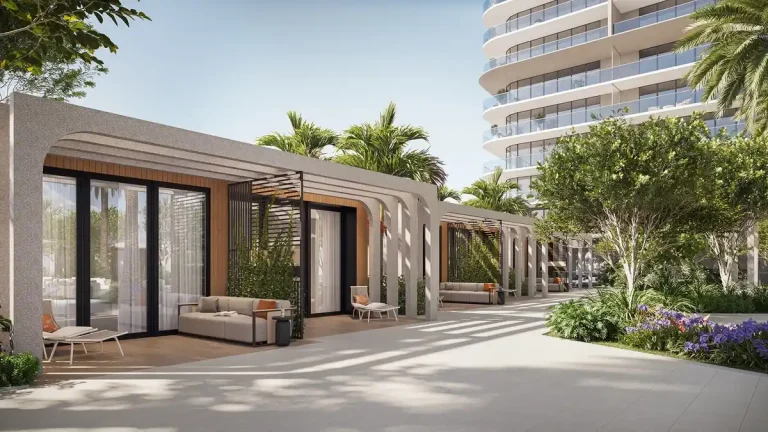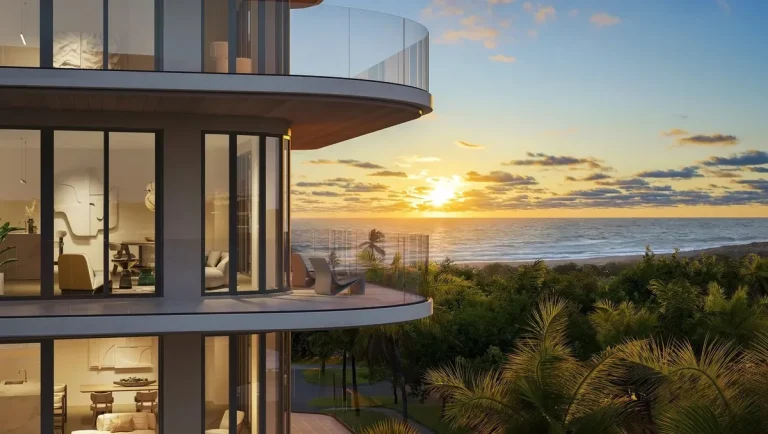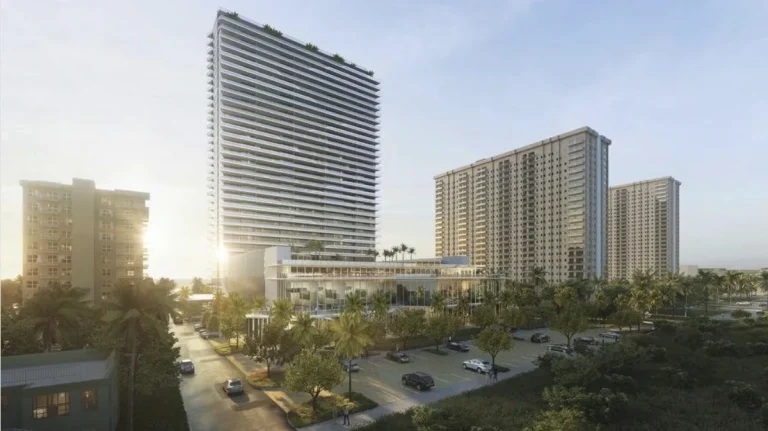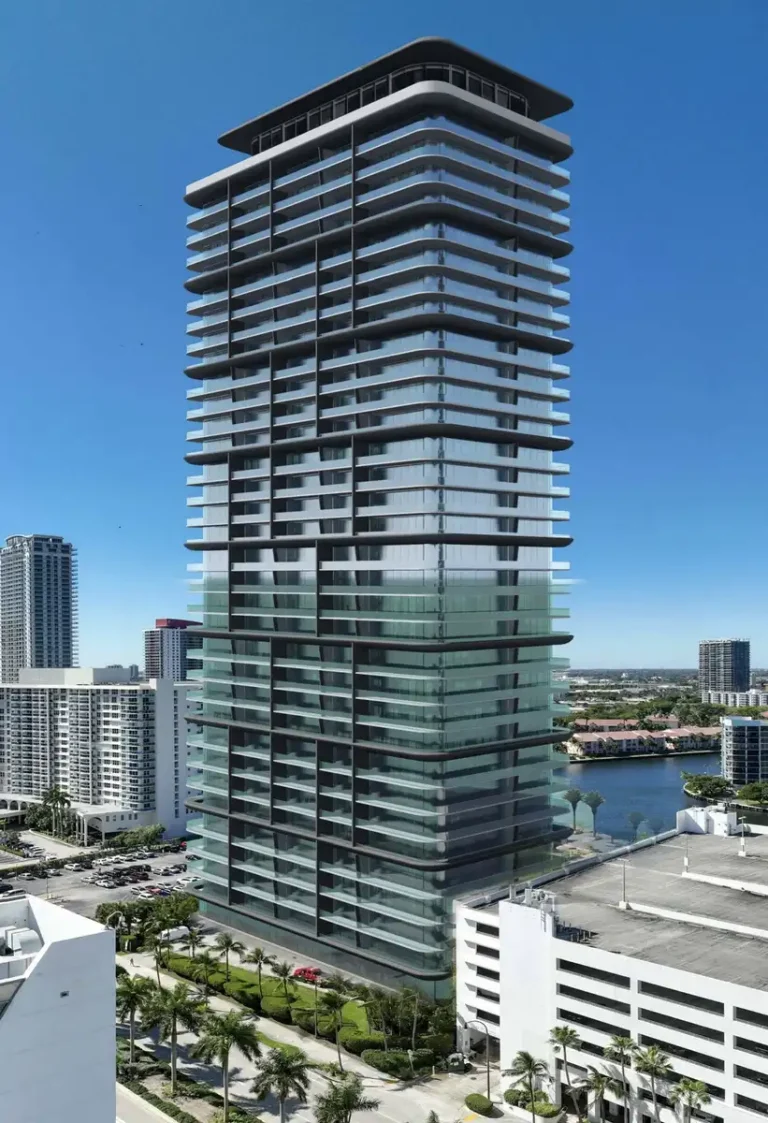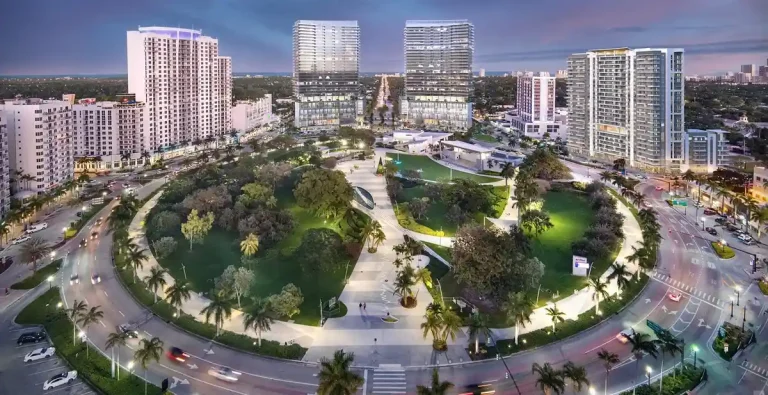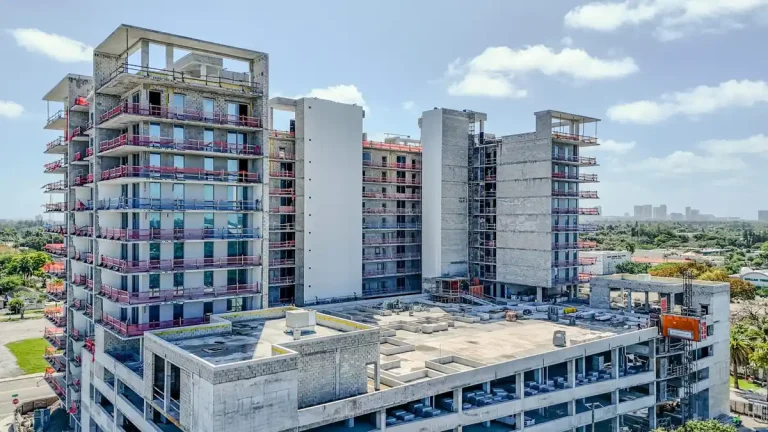
BTI Partners and Kobi Karp Architecture have unveiled plans for Gaia Residences Hollywood, a **Modernist Mid-Rise** residential development located at **1900 Van Buren St, Hollywood, FL 33020**. The project rises **14 stories** and contains **160 units**, introducing an environmentally focused design approach to Broward County with estimated completion scheduled for **2026**.
Positioned near the urban center of Hollywood, the residential development integrates sustainable engineering with modern domestic spaces. The project responds to growing demand for eco-conscious Hollywood condos situated along South Florida’s active transit and employment corridors between Miami and Fort Lauderdale.
Project Fact Sheet
| Fact Category | Project Detail |
|---|---|
| Building Name | Gaia Residences |
| Stories / Units | 14 Stories / 160 Units |
| Completion Year | 2026 |
| Address | 1900 Van Buren St, Hollywood, FL 33020 |
| County | Broward County |
| Architectural Style | Modernist Mid-Rise |
| Status | Pre-Construction / Under Development |
Development Team
- Developer: BTI Partners
- Architect: Kobi Karp Architecture
This development pairing combines an experienced regional master planner with a prolific South Florida design practice. The master developer focuses on strategic infill sites that strengthen surrounding urban density, while the design firm specializes in climate-sensitive forms and structural efficiency. Together, the team aims to establish a high baseline for sustainable luxury real estate in downtown Hollywood, balancing operational energy efficiency with functional residential interiors.
Building Features
- Eco-conscious solar integration for elevated energy efficiency across common power systems.
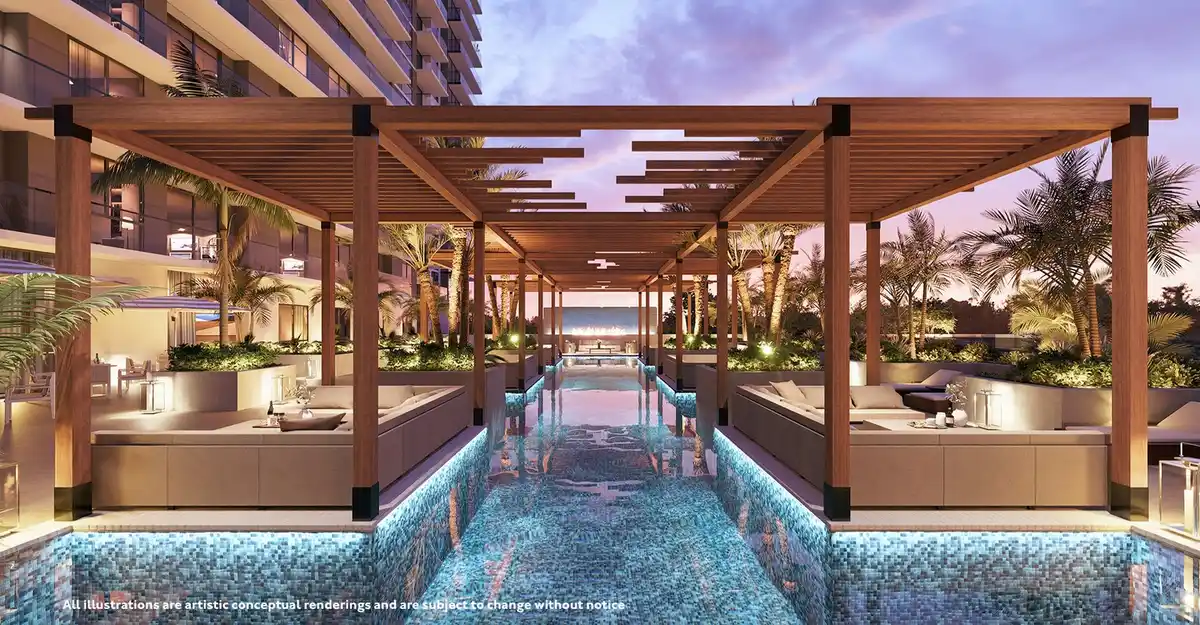
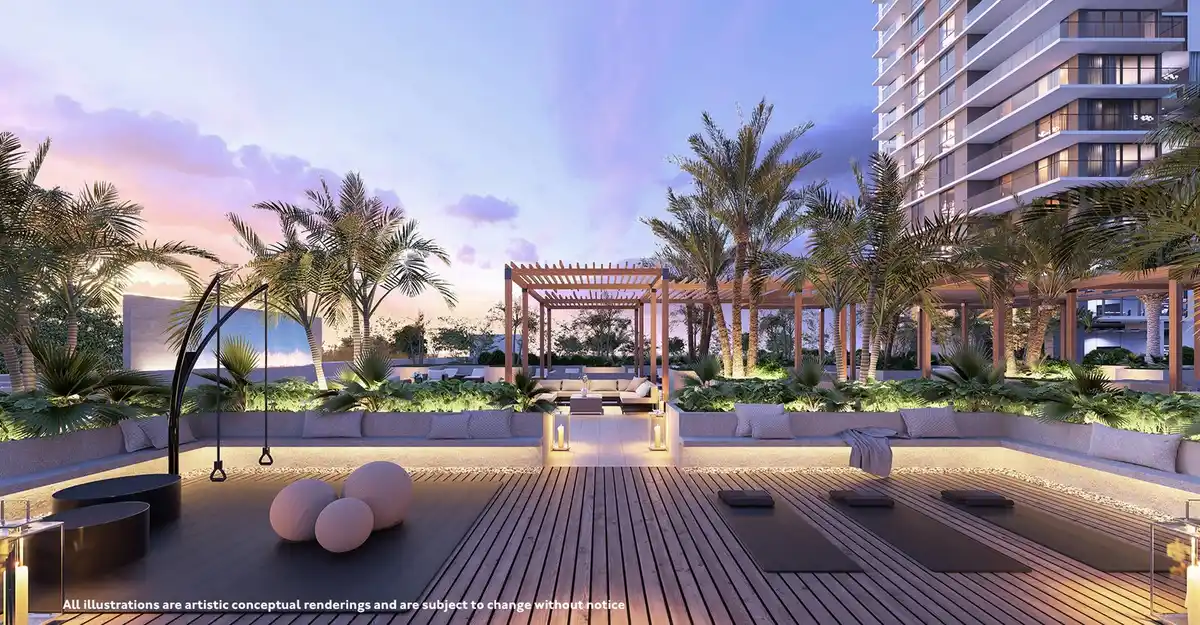
- Organic garden pool deck engineered for relaxation and community gathering.
- Dedicated architectural massing planned with sustainable infrastructural elements.
- Curated common areas emphasizing natural textures and climate-focused material selections.
- Integrated green technology platforms supporting reduced environmental impact across shared spaces.
- Thoughtfully designed arrival court tailored for security and smooth vehicular flow.
- Expansive outdoor recreation deck surrounded by native Florida botanical landscaping.
- Secure electronic access control protocols implemented throughout building entry points.
- High-efficiency building mechanical engineering optimized for lower long-term utility footprint.
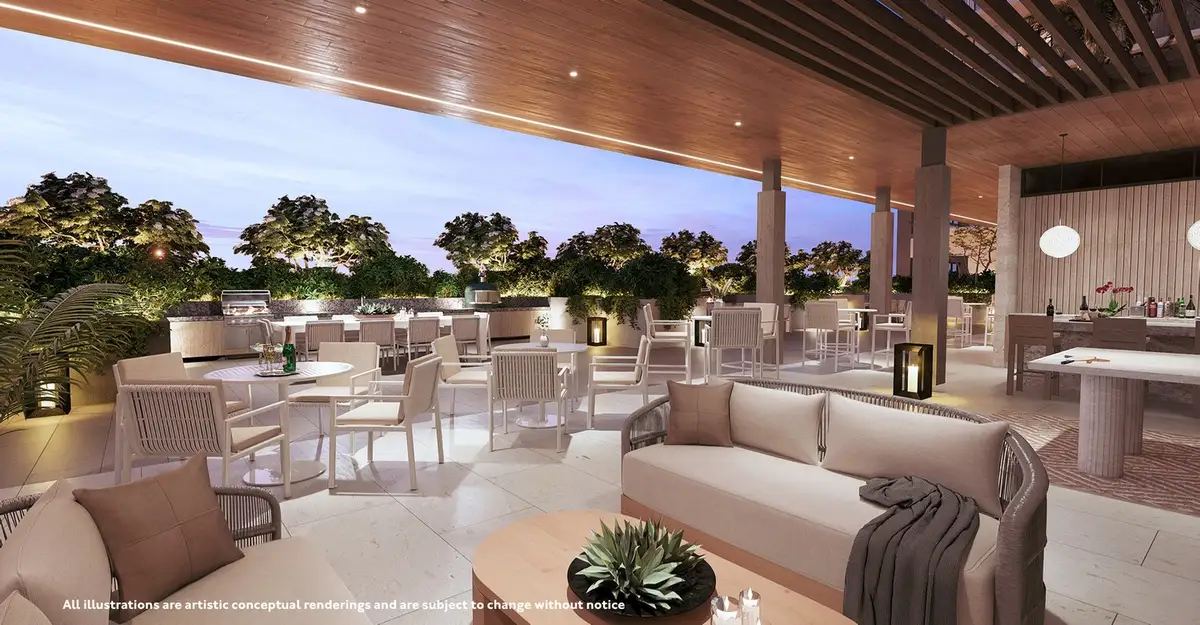
- Wellness-oriented common lounges configured for quiet remote work and social interaction.
Residence Features
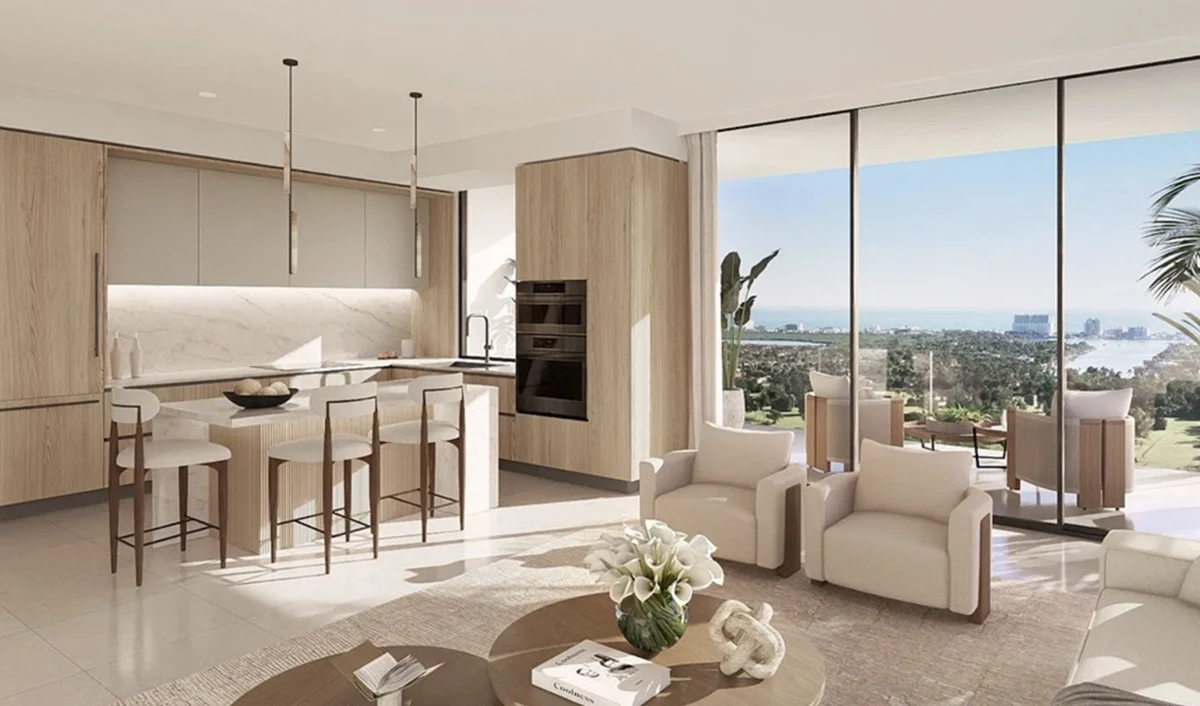
- European gas kitchen suites engineered for high-performance home culinary preparation.
- Open-concept interior layouts designed to maximize natural lighting and spatial efficiency.
- Custom European-imported kitchen cabinetry featuring refined profiles and durable hardware.
- Integrated gas cooktop installations providing precise temperature control for cooking.
- Floor-to-ceiling glass panel openings framing urban neighborhood perspectives.
- Designer-selected interior surface finishes matching modern sustainable aesthetic standards.
- Primary bathroom suites fitted with contemporary plumbing fixtures and clean stone detailing.
- Private outdoor balcony space connecting interior living rooms with external views.
- Advanced climate control infrastructure providing independent thermal management per home.
- Solid-core interior doors and contemporary trim details crafted throughout each layout.
Amenities and Lifestyle
The operational philosophy of Gaia Residences centers on wellness, outdoor connection, and efficient facility management. The centerpiece of the building’s amenity package is the organic garden pool deck, where native plant species surround sunbathing and swimming areas to create a micro-climate buffer against urban heat island effects.
Beyond the elevated pool terrace, shared spaces incorporate eco-conscious solar integration that helps offset energy usage in public zones. Resident spaces focus on quiet functionality, giving owners access to community spaces that accommodate modern work-from-home demands without sacrificing domestic privacy.
Request the official floor plans, developer price list and e-brochure.
Architecture and Design Concept
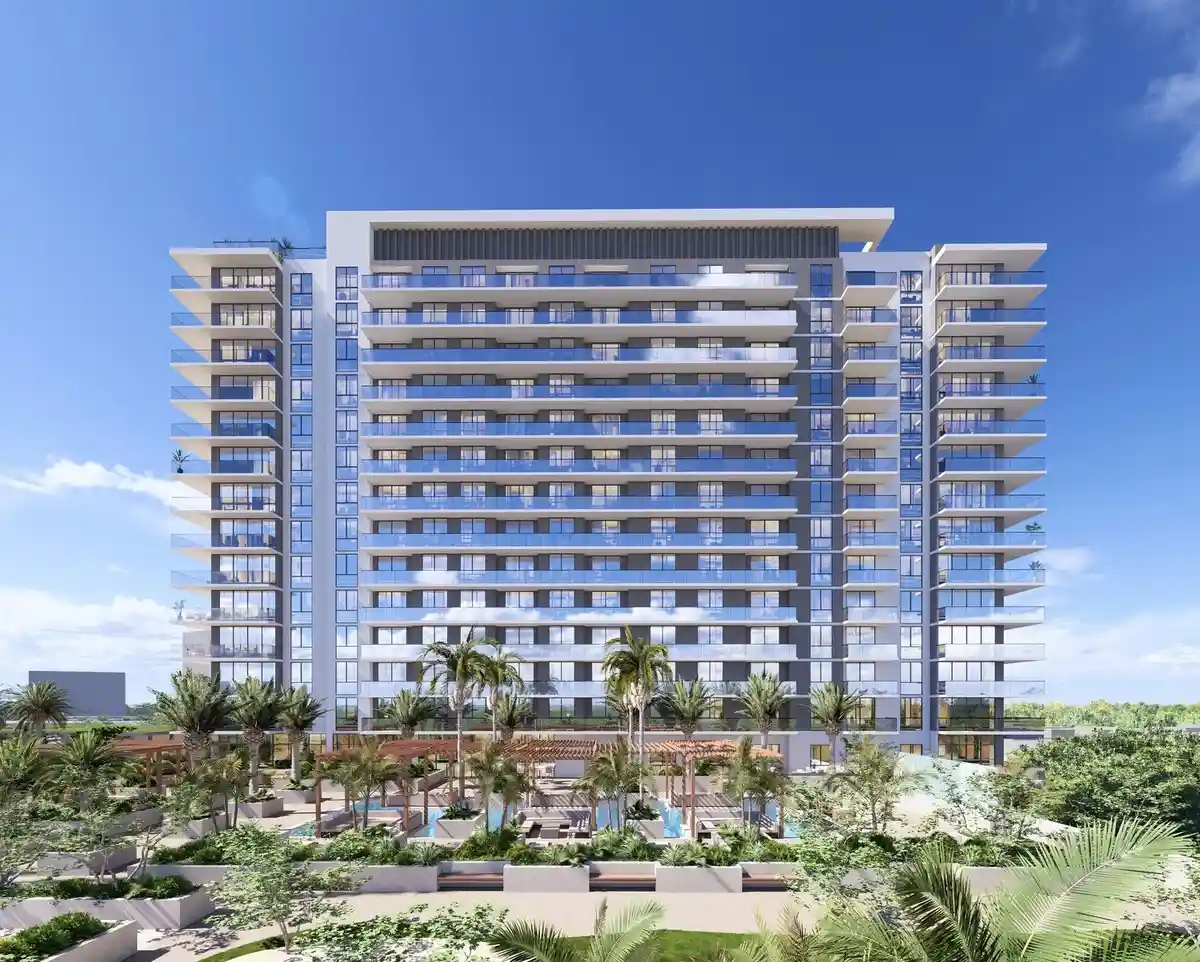
The architectural language of the structure prioritizes clean lines, geometric balance, and environmental responsiveness. Solar collectors and shading elements are built into the envelope, demonstrating how mid-rise structures can combine functional efficiency with eye-catching facade detailing.
The exterior material palette pairs crisp white surfaces with natural wood tones and expansive glass panels. This design choice maintains strong visual connections to the surrounding neighborhood while managing solar heat gain across key exterior exposures.
Location and Map
Positioned along Van Buren Street, the site offers direct proximity to Hollywood’s historic Young Circle and downtown business district. Residents enjoy rapid access to municipal offices, cultural parks, and key arterial roadways connecting northbound to Fort Lauderdale and southbound to Miami-Dade County.
Neighborhood
Downtown Hollywood serves as an increasingly attractive urban alternative within Broward County. The neighborhood combines historic commercial facades, public art installations, and local dining options with strong infrastructure links.
Major transportation routes including Federal Highway, Interstate 95, and the Fort Lauderdale-Hollywood International Airport are easily reached from the location. Additionally, the coastal barrier island and Hollywood Beach Boardwalk sit just a short drive to the east, supplying access to public beaches and waterfront dining.
Market Context and Investment Perspective
From an editorial stance, the expansion of mid-rise developments in downtown Hollywood reflects a broader shifting dynamic in South Florida’s residential sector. As land costs along the direct oceanfront remain steep, inland urban nodes with strong regional access have become key targets for sustainable residential construction.
Buyers evaluating pre-construction opportunities in this corridor should consider general development risks, including delivery timelines, fluctuating interest rate environments, and HOA budget structures. The inclusion of European gas kitchen suites and solar energy integration provides distinct positioning in a local submarket historically dominated by standard suburban garden apartments.
Schedule a private sales gallery presentation or virtual tour with a South Florida pre-construction specialist.
Frequently Asked Questions
How does the pre-construction purchase process work for Hollywood condos?
Purchasing a pre-construction condominium typically involves a phased deposit schedule tied to construction milestones, starting with an initial reservation or contract deposit and progressing through building break-ground and structural topping-off. The final balance is paid at closing when the unit receives its Certificate of Occupancy.
What key documents should prospective buyers request from the sales team?
Buyers should request the full Condominium Prospectus, floor plans with exact interior dimensions, the estimated operating budget showing projected HOA fees, the developer’s default remedies, and the detailed finish schedule outlining included kitchen appliances and bath fixtures.
What are the operational advantages of solar integration in residential buildings?
Building-integrated solar power helps generate clean electricity for shared mechanical infrastructure and common-area lighting. Over time, this offset can help stabilize building operational expenses and mitigate utility cost increases for unit owners.
How does European gas equipment differ from standard electric kitchens?
European gas kitchen setups utilize specialized gas burners and integrated cooktops that provide faster thermal control and higher cooking precision. These installations are generally preferred by home chefs over standard electric resistance or radiant glass cooktops.
What factors make downtown Hollywood attractive for long-term residency?
Downtown Hollywood combines regional transit connectivity with a walkable civic core centered on public parks, arts programs, and dining. Its central position in Broward County provides balanced commute options to both Fort Lauderdale and Miami business hubs.
Sources and Editorial Note
This article is compiled from public real estate filings, developer announcements, and regional planning records. Project specifications, availability, finishes, and projected timelines remain subject to change by the developer prior to completion. Potential purchasers should independently inspect condo prospectus documents and consult licensed legal and financial professionals before entering into binding purchase contracts.