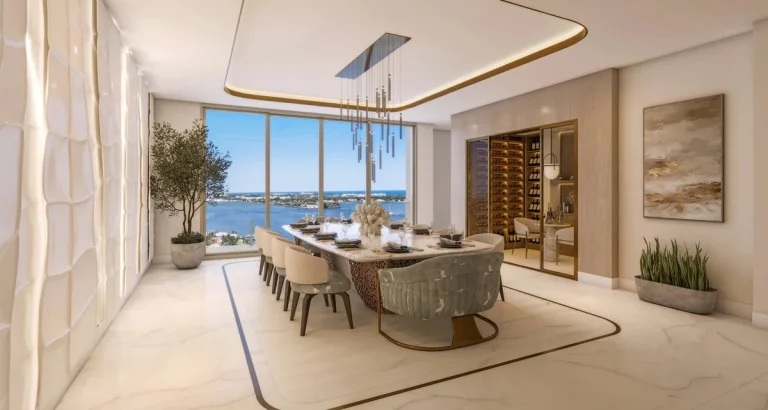
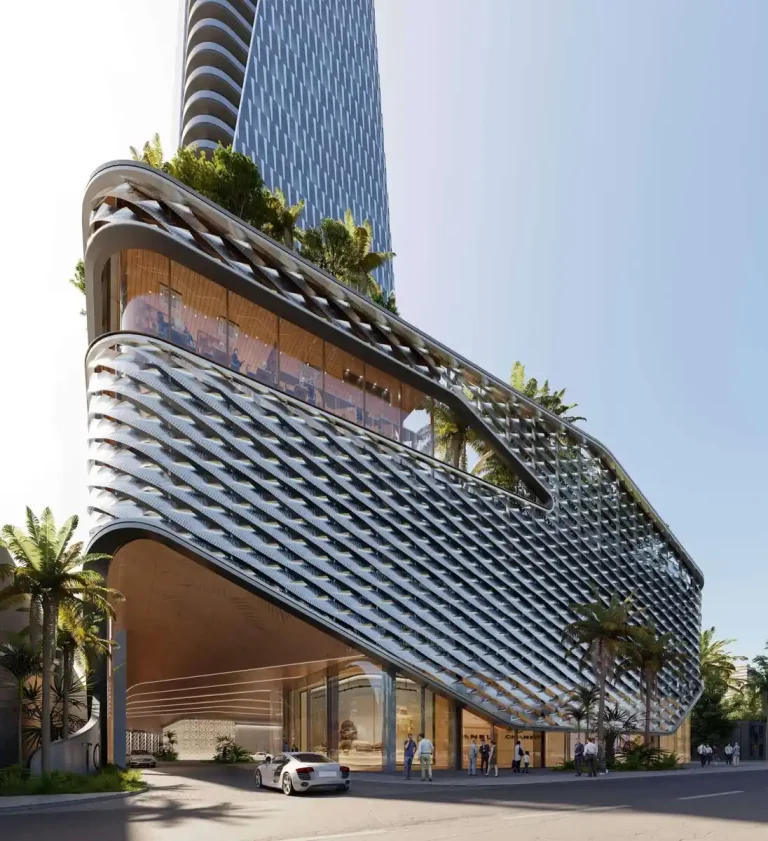
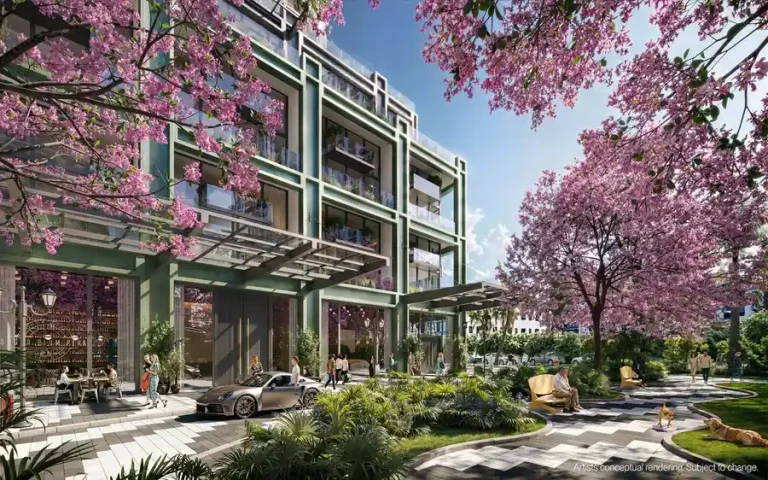
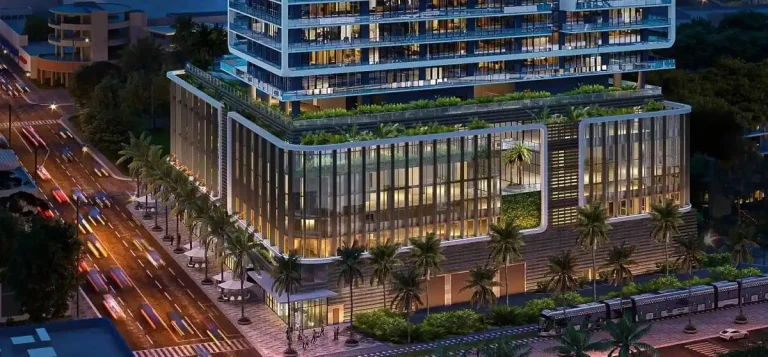
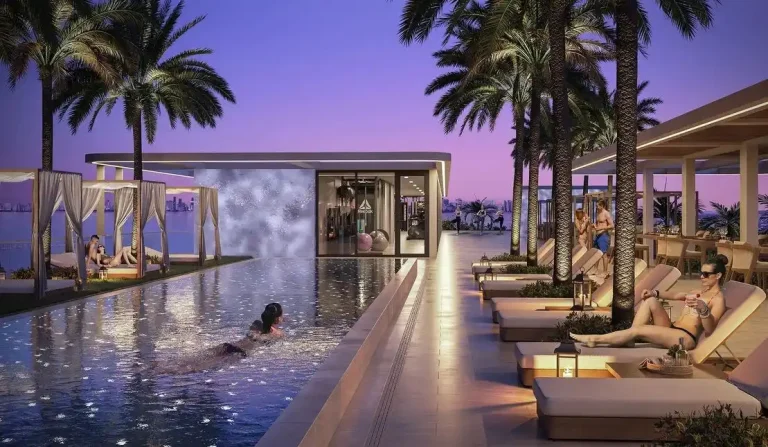
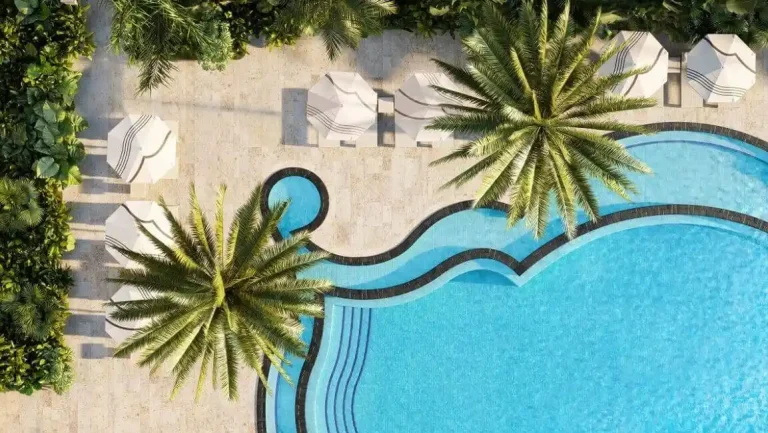
Banyan Tree Group and Foster + Partners have unveiled plans for Banyan Tree Residences, a 25-story luxury tower planned for 501 N Flagler Dr in West Palm Beach. The project introduces 115 high-end condominiums wrapped in a Sustainable Modernist High-Rise architecture along the downtown waterfront. Targeted for completion in 2027, the development marks a major international hospitality brand’s entry into the Palm Beach County residential market.
The tower sits positioned directly along the Intracoastal Waterway, providing expansive water vistas and immediate access to the urban core of West Palm Beach. As pre-construction momentum builds across South Florida’s coastal submarkets, this arrival highlights the ongoing evolution of Flagler Drive into a world-class residential corridor defined by globally recognized architecture and wellness-focused living.
Also read: Maison d’Or West Palm Beach
Project Fact Sheet
| Metric | Details |
|---|---|
| Building Name | Banyan Tree Residences |
| Address | 501 N Flagler Dr, West Palm Beach, FL 33401 |
| County | Palm Beach County |
| Stories / Units | 25 Stories / 115 Units |
| Completion Year | 2027 |
| Architectural Style | Sustainable Modernist High-Rise |
| Status | Approved (Unanimous DAC Approval) |
Development Team
- Developer: Banyan Tree Group
- Architect: Foster + Partners
This collaboration pairs an internationally acclaimed Singapore-based luxury hospitality brand with one of the premier architectural practices in the world. The development firm brings decades of experience operating high-end resort destinations across the globe, bringing signature wellness concepts and personalized resident services to South Florida. Complementing this operational background, the design firm contributes a celebrated portfolio of eco-conscious, forward-thinking high-rise structures. Together, they aim to create an enduring architectural anchor for the waterfront district while emphasizing sustainable building systems and refined urban coastal living.
Building Features
- Integrated Intracoastal water promenade linking the project to the pedestrian shoreline.
- Signature spa resort concept delivering branded wellness programs and treatment facilities.
- Unanimously approved site plan and design framework by the Downtown Action Committee.
- Modernist high-rise profile optimized for energy efficiency and sustainable performance.
- Full-service arrival experience with dedicated concierge and valet infrastructure.
- Elevated pool deck deck overlooking the Intracoastal Waterway and barrier island.
- State-of-the-art health and fitness facilities curated around holistic well-being.
- Private resident lounge spaces designed for social events and peaceful retreat.
- High-security access controls paired with 24-hour on-site personnel.
- Lushly landscaped pedestrian pathways connecting the property to the urban streetscape.
Amenities and Lifestyle
Living at Banyan Tree Residences centers around hospitality-driven luxury and holistic health. Central to the resident experience is a full-scale signature spa resort destination within the building, offering therapeutic treatments, hydrothermal circuits, and curated wellness therapies tailored to everyday urban life.
Outdoor living focuses on direct engagement with the water. The community incorporates a dedicated Intracoastal water promenade, allowing residents to step directly onto the waterfront path for morning walks or evening breezes. Combined with full-service hospitality options, private lounging areas, and attentive staff, the environment mirrors the experience of an international luxury resort.
Request the official floor plans, developer price list and e-brochure.
Architecture and Design Concept
The architectural strategy prioritizes environmental responsibility without sacrificing clean aesthetic form. Designed as a sustainable high-rise, the structure utilizes smart glass applications, energy-reducing facade orientations, and open vertical geometry to maximize natural daylight while insulating interiors from excess heat load.
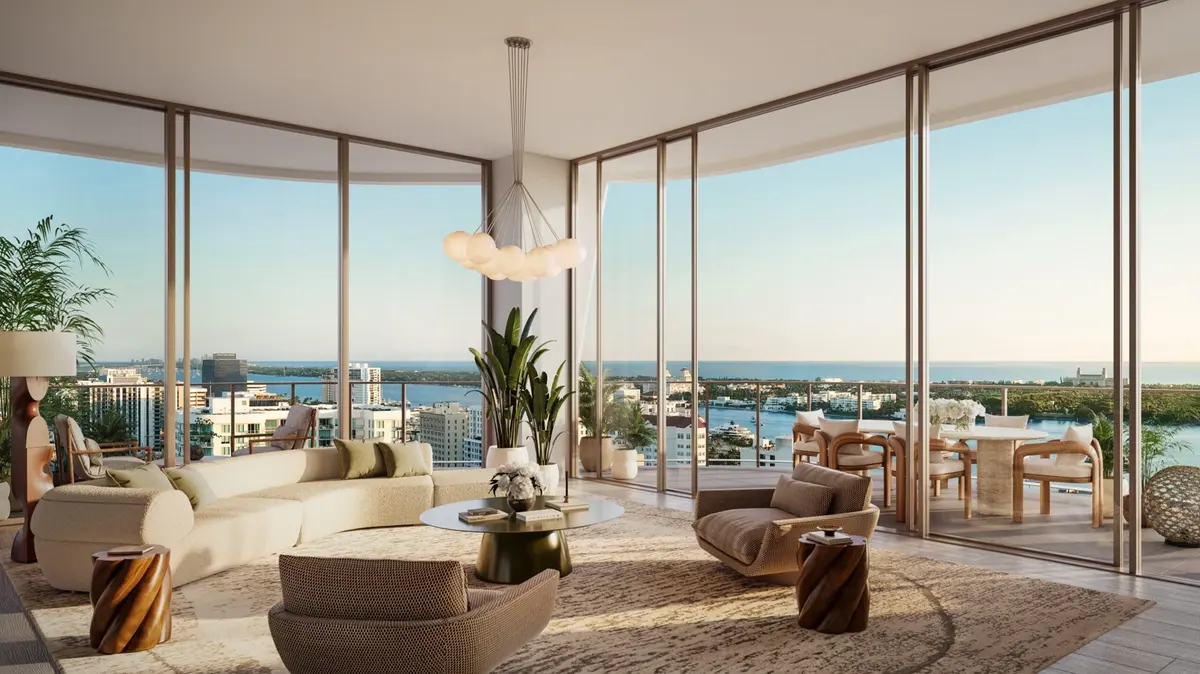
The building secured unanimous approval from the West Palm Beach Downtown Action Committee in August 2026. Reviewers praised the proposal’s active pedestrian baseline, thoughtful civic integration along the water, and elegant exterior expression that respects the scale of the downtown district.
Location and Map
The site commands prime frontage on Flagler Drive, placing residents directly across from the Intracoastal Waterway with uninterrupted eastern horizon vistas over Palm Beach. This positioning ensures smooth connections to both northern and southern transit arteries while keeping downtown dining, retail, and cultural venues within immediate reach.
Neighborhood Context
West Palm Beach has experienced a dramatic transformation, rapidly maturing into a primary finance and technology hub dubbed the “Wall Street of the South.” The neighborhood surrounding Flagler Drive offers a walkable urban fabric lined with dining spots, contemporary art institutions, and deep-water marina facilities.
Just across the Middle Bridge lies the island of Palm Beach, providing seamless access to Worth Avenue’s historic shopping district, private beach clubs, and elite golf venues. Palm Beach International Airport sits roughly ten minutes away by car, making the location highly efficient for frequent regional and international travelers.
Market Context and Investment Perspective
Editorial analysis suggests that the arrival of branded residential towers in West Palm Beach reflects strong ongoing demand for hospitality-serviced primary and secondary homes. Buyers increasingly favor brand-backed residential offerings because they offer consistent building maintenance, standardized resort management, and robust concierge services that non-branded towers rarely match.
As with all luxury pre-construction projects, prospective purchasers should evaluate standard development risks. Factors such as construction schedules, supply chain adjustments, and broader macroeconomic shifts can influence exact delivery timelines. Buyers should carefully examine contract terms, deposit schedules, and condo association documents during the initial reservation window.
Schedule a private sales gallery presentation or virtual tour with a South Florida pre-construction specialist.
Frequently Asked Questions
What sets branded luxury pre-construction properties apart from standard condominiums?
Branded residences bring professional resort management, specialized wellness amenities, and tailored concierge operations directly to private homeowners. This integration typically ensures higher operational standards, comprehensive property upkeep, and dedicated staff trained under global hospitality guidelines.
What steps are involved in purchasing a pre-construction condo in South Florida?
The process generally begins with a buyer reservation and an initial deposit, followed by a formal contract execution phase during ground-breaking. Staged deposit payments occur as construction milestones are met, with the final remaining balance due upon building completion and title transfer.
How can prospective buyers verify building specifications and custom choices?
Interested purchasers should request the full developer offering packet through an authorized sales representative. This documentation outlines building bylaws, preliminary floor plans, ceiling dimensions, fixture packages, and allowable customization options before binding contracts are signed.
What should buyers review when assessing association fees and rules?
Buyers ought to analyze the projected operating budget to understand what amenities, insurance policies, reserve funds, and service staffs are covered by monthly fees. It is also important to review guidelines regarding leasing flexibility, pet policies, and guest access limits.
Why is the downtown West Palm Beach waterfront attractive to real estate buyers?
The Flagler Drive corridor combines scenic water frontage with direct proximity to commercial districts, culture, and high-end dining. Its central geographic position offers quick access to international transit, boating infrastructure, and neighboring leisure centers.
Sources and Editorial Note
This article relies on publicly available planning records and editorial reporting on South Florida real estate developments. Architectural plans, delivery timelines, and project specifications remain subject to change at the developer’s discretion, and buyers should independently verify all facts directly with official sales representatives before making binding commitments.