Atlantic Village Hallandale Beach represents a major commercial expansion in South Florida, developed by **Grupo Eco** and designed by **Kobi Karp Architecture**. Completed in **2023**, the **12-story** Class A mixed-use development brings contemporary office suites and ground-floor retail to **800 N Federal Hwy, Hallandale Beach, FL 33009**. Defined by a modern mixed-use commercial and lifestyle center aesthetic, the property offers a high-density workplace format combined with integrated lifestyle spaces.
The project addresses the growing regional demand for Atlantic Village office condos, catering to business owners seeking fee-simple commercial ownership alongside curated dining options. Situated in southern Broward County, the center establishes a vibrant urban node that connects professional spaces directly to open-air pedestrian corridors.
Also read: The Beach Club – Tower I Hallandale Beach
Project Fact Sheet
| Building Name | Atlantic Village |
| Stories / Units | 12 Stories / Class A Mixed-Use |
| Completion Year | 2023 |
| Address | 800 N Federal Hwy, Hallandale Beach, FL 33009 |
| County | Broward County |
| Architectural Style | Modern Mixed-Use Commercial & Lifestyle Center |
| Status | Completed |
Development Team
- Developer: Grupo Eco
- Architect: Kobi Karp Architecture
The collaboration combines deep regional expertise with a focus on modern urban integration. The development team designed the commercial tower to maximize space efficiency, natural daylight, and long-term functionality for corporate buyers. By establishing an open-air promenade alongside corporate workspace, the partnership created an active destination that balances professional operations with daily lifestyle conveniences. This architectural alignment reinforces the commercial corridor along Federal Highway, delivering workspace tailored for expanding businesses in the region.
Building Features
- Class A commercial layout optimized for professional firm ownership and corporate operations.
- Open-air dining and entertainment promenade encouraging pedestrian traffic and outdoor seating.
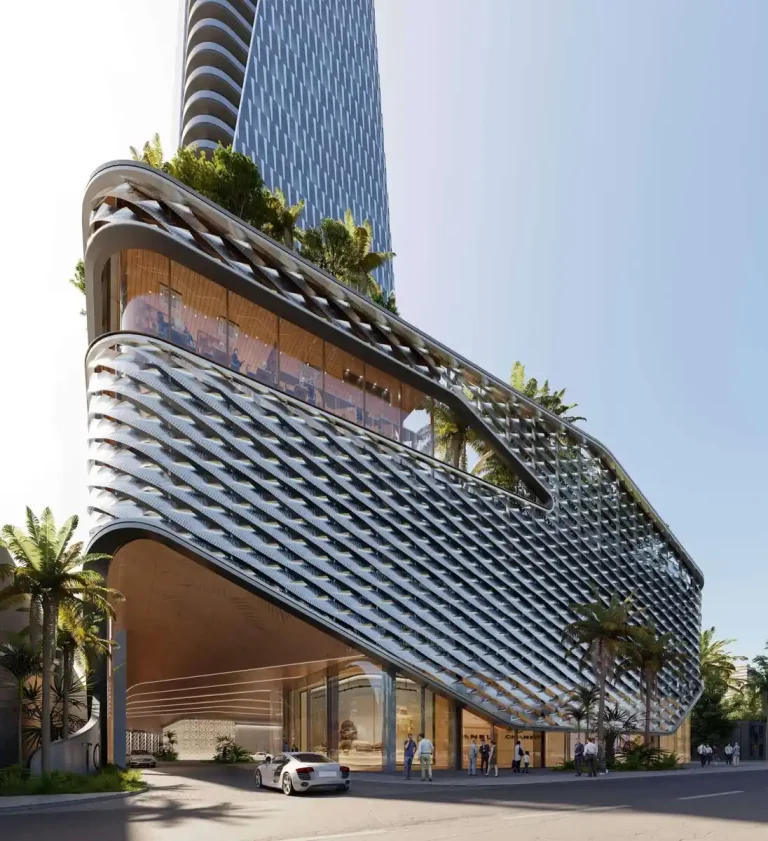
- High-performance tinted glass facade offering heat reduction and daylight management.
- Oversized commercial floor plates designed for flexible tenant layout configurations.
- Ground-level retail storefronts integrating food, beverage, and service businesses.
- Multi-level structured parking facility providing direct access for tenants and guests.
- High-speed commercial elevators engineered for swift vertical transit across executive floors.
- Controlled entry system with dedicated security measures for commercial occupants.
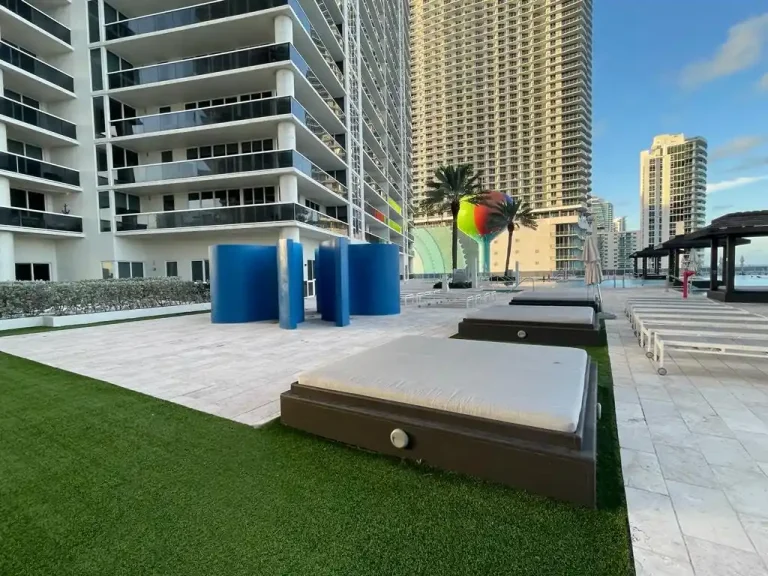
- Covered outdoor common areas facilitating tenant networking and outdoor relaxation.
- Energy-efficient mechanical systems designed to lower long-term operational overhead.
Amenities and Lifestyle
Atlantic Village Hallandale establishes an active commercial ecosystem where corporate operations align with high-end dining and retail offerings. The complex features a central promenade that serves as a culinary hub, bringing specialty restaurants, wellness spaces, and service-oriented retail directly to the site. Tenants benefit from an environment where business lunches, client meetings, and casual after-work gatherings take place within steps of their office suites.
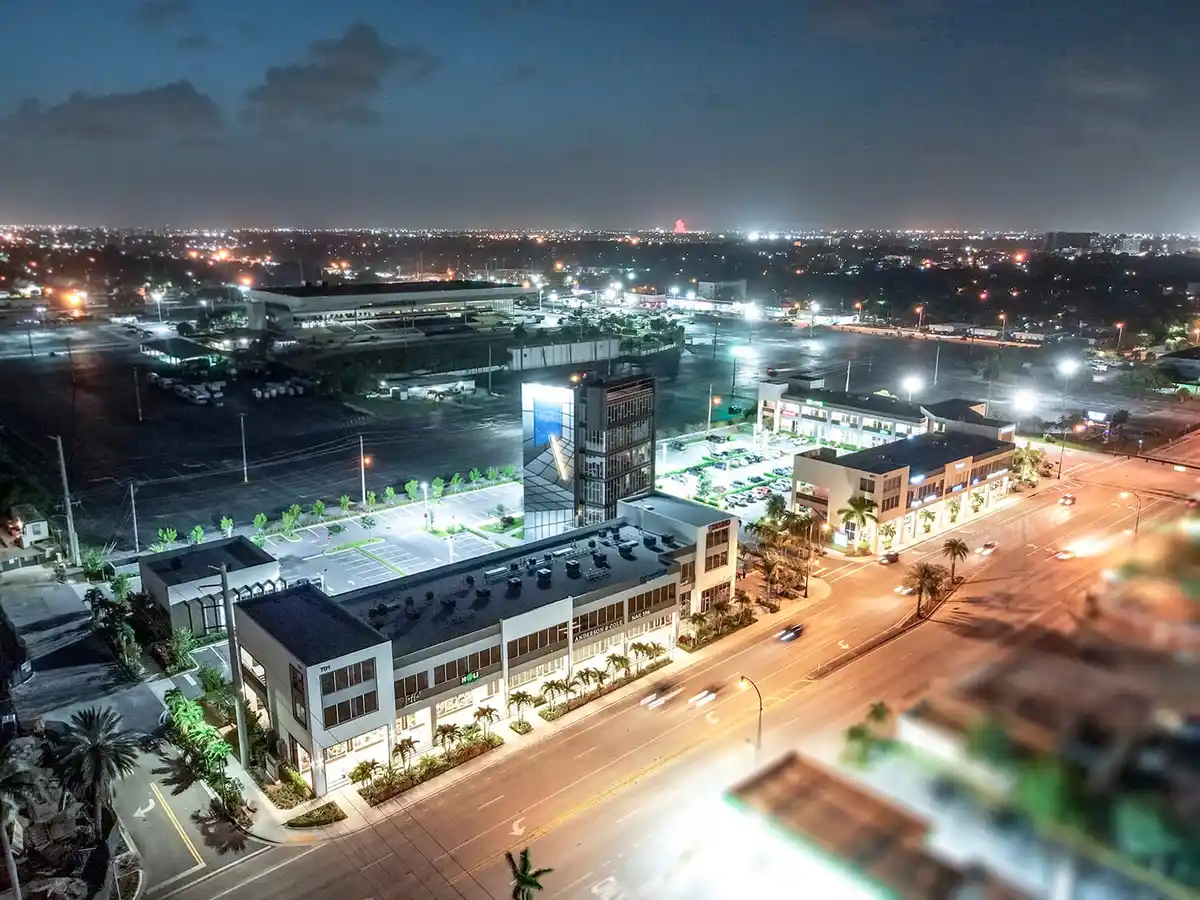
The broader lifestyle component enhances employee retention and daily convenience for business owners. With walkable access to outdoor dining terraces, boutique fitness facilities, and professional service providers, the environment functions as a complete business campus engineered for modern productivity.
Request the official floor plans, developer price list and e-brochure for available commercial spaces.
Architecture and Design Concept
The structural aesthetic emphasizes sleek, contemporary commercial forms balanced by pedestrian-scale ground elements. The exterior structure features an expansive glass curtain wall system paired with structured accent panels, reflecting South Florida’s modern commercial visual language. By organizing the footprint around an open-air promenade, the design breaks away from traditional suburban office models.
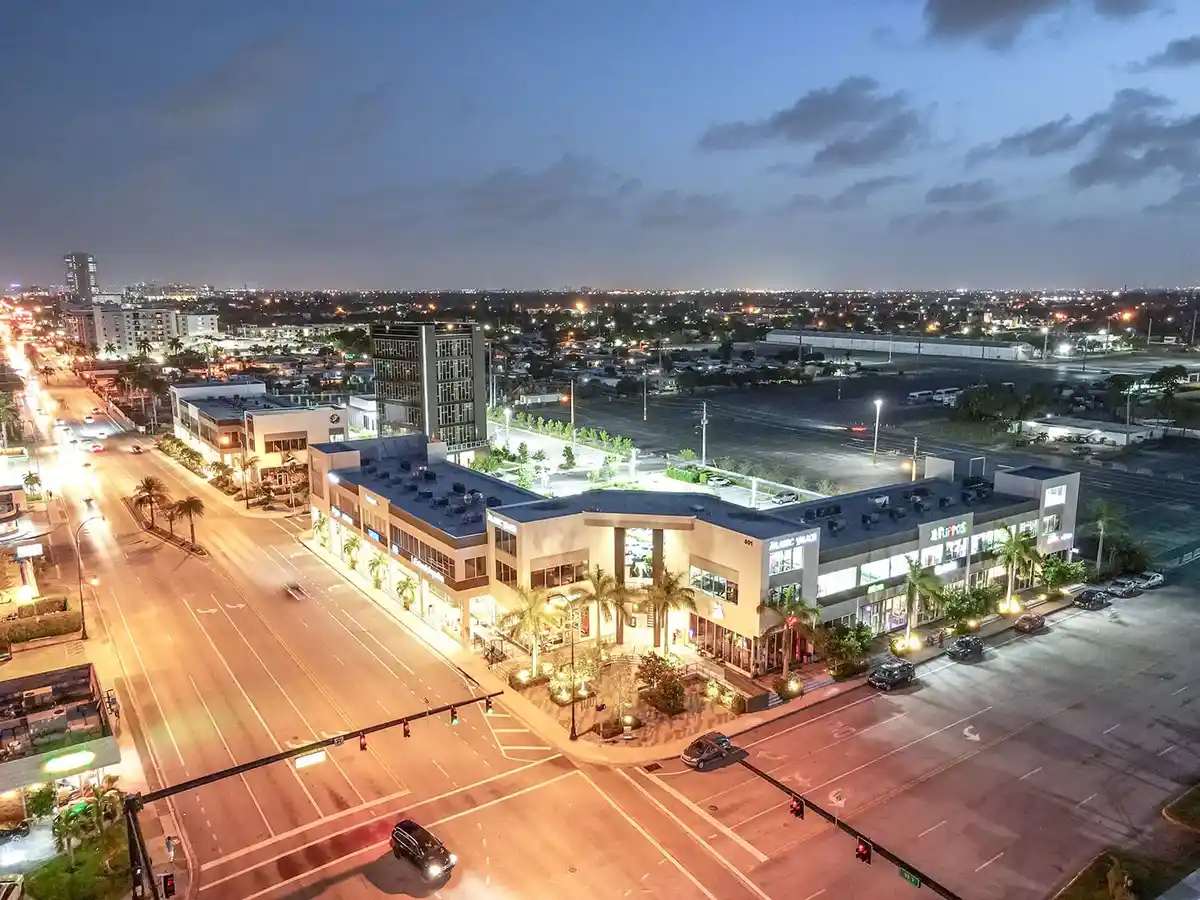
Large glass panels flood interior office layouts with daylight while minimizing thermal gain through exterior tinting. The overall structural planning ensures flexible interior space adaptation, enabling business owners to customize floor configurations based on corporate headcount and spatial needs.
Location and Map
Positioned along a major northbound transit artery, the property offers direct vehicular access to neighboring economic hubs in southern Florida. The strategic placement supports efficient commutes from nearby coastal communities and major commercial districts.
Neighborhood Context
Hallandale Beach occupies a key position between Miami-Dade and Broward counties, offering rapid connectivity to international airports, sea ports, and regional rail networks. The surrounding district features a growing concentration of residential towers, retail centers, and entertainment venues such as Gulfstream Park. As commercial demand shifts toward mixed-use Hallandale Beach developments, the area continues to attract corporate firms, medical practices, and boutique professional agencies seeking modern workspace outside congested downtown cores.
Market Context and Investment Perspective
From an editorial perspective, commercial office condos in South Florida represent an evolving asset class. Traditionally, corporate tenants leased space in large office parks, but rising commercial rents have driven business owners toward equity-building commercial purchases. Owning a Class A office suite allows companies to lock in occupancy costs, benefit from long-term equity growth, and customize space to precise operational requirements.
However, commercial real estate acquisitions carry distinct risk factors. Market cycles, shifting interest rate environments, and ongoing commercial association fees impact overall asset performance. Prospective buyers should carefully evaluate building maintenance reserves, tenant association governance, and local commercial vacancy rates before executing purchase contracts.
Frequently Asked Questions
What types of businesses operate within Atlantic Village Hallandale?
The property accommodates a wide range of commercial users, including professional services, financial firms, boutique medical offices, and corporate headquarters. The ground level is dedicated to curated dining, retail, and lifestyle services.
How does commercial office condo ownership work at this property?
Buyers purchase commercial suites on a fee-simple basis, giving them ownership of their specific unit alongside an undivided interest in shared building elements. Owners pay monthly maintenance fees covering common area upkeep, building insurance, and shared facility operations.
What key factors should buyers evaluate when purchasing South Florida office condos?
Commercial buyers should examine association budget allocations, parking ratio allocations, floor plate adaptability, and building maintenance schedules. It is also essential to verify zoning permissions for your specific business use before completing a transaction.
Is visitor and client parking available on site?
Yes, the commercial complex includes integrated multi-level parking designed to accommodate tenants, office clients, and retail visitors. Dedicated access points ensure efficient traffic flow between office floors and ground-level storefronts.
What should prospective buyers request from the sales team before making an offer?
Buyers should request the detailed commercial floor plans, current association fee structure, building rule handbooks, and standard purchase contract terms. Reviewing these documents with a qualified commercial real estate attorney ensures full clarity regarding owner responsibilities.
Schedule a private sales gallery presentation or virtual tour with a South Florida pre-construction specialist.
Sources and Editorial Note
This article is based on public commercial real estate reporting, municipal filings, and project materials published by the project team. Details regarding pricing, availability, and specific layout options are subject to change, and prospective purchasers should confirm all terms directly with the developer or authorized sales team before taking action. This content is published for informational and editorial purposes only and does not constitute legal, financial, or investment advice.