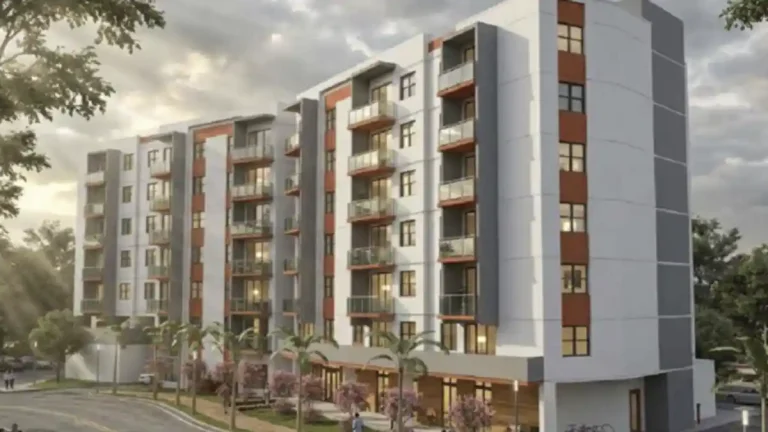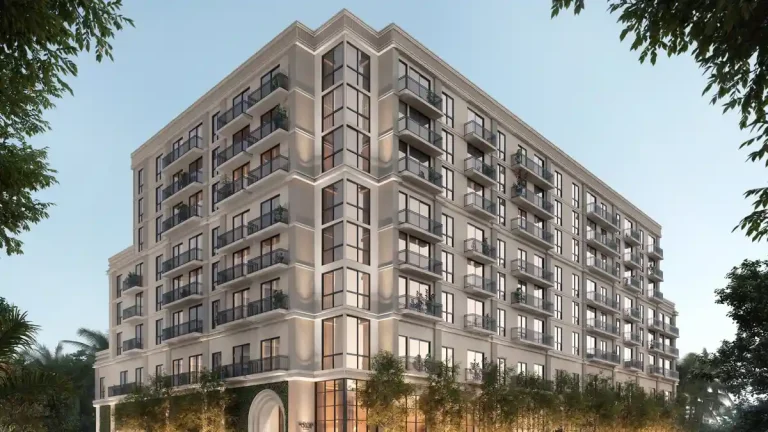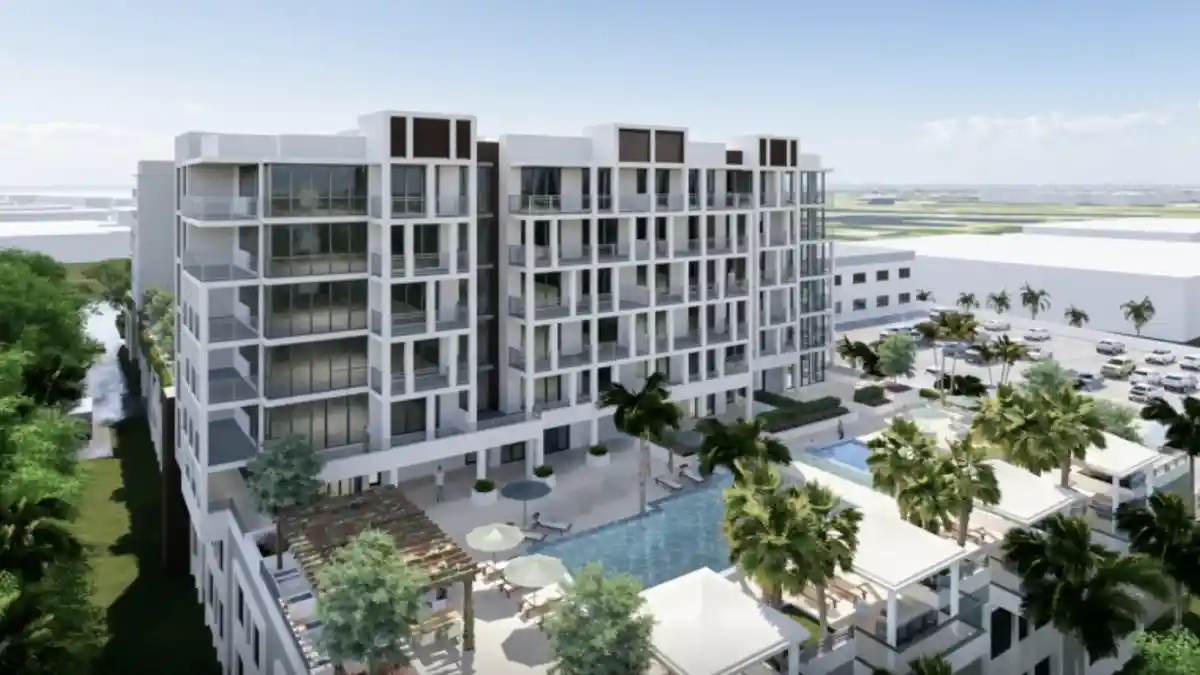
Boca Raton’s City Council has approved plans for Park Tower at Broken Sound, a proposed eight-story residential building planned for 1095 Broken Sound Parkway NW in the city’s Broken Sound district. The project is moving ahead with 97 apartments, structured parking and a small retail component, with a groundbreaking expected in 2027.
The approval adds another mid-rise residential project to Boca Raton’s pipeline at a time when the city continues to weigh new housing near employment centers and major corridors. The development is being led by Compson Associates, with Vander Ploeg and Associates serving as architect, and it is slated to rise near the company’s Broken Sound holdings in northwest Boca Raton.
Also read: Residences at Mandarin Oriental Miami breaks ground · Coconut Grove Dining Guide Highlights Four New Spots
Publicly available details indicate that the proposal also includes a set-aside for moderate-income households, with 10 of the 97 residences planned for households earning at or below 120 percent of area median income, according to the reporting and local coverage cited by the publication. Palm Beach County’s median income is listed at $104,000 by HUD.
| Project Detail | Information |
|---|---|
| Project Name | Park Tower at Broken Sound |
| Location | 1075 and 1095 Broken Sound Parkway NW, Boca Raton, FL 33487 |
| Developer | Compson Associates |
| Architect | Vander Ploeg and Associates |
| Height | Eight stories |
| Residential Units | 97 apartments |
| Affordable Component | 10 units for households at or below 120% of area median income |
| Reported Size | Just over 185,000 square feet |
| Parking | Two levels of structured parking totaling 89,976 square feet |
| Retail | 2,100 square feet in a standalone building |
What Boca Raton approved
On Oct. 13, the Boca Raton City Council approved the project’s plans, clearing the way for the next phase of development. The approval covers a mid-rise residential building with a mix of two-bedroom and three-bedroom apartments. The average unit is expected to measure about 1,470 square feet, making the project notably larger on a per-unit basis than many conventional apartment developments in the market.
The reported overall size is just over 185,000 square feet, which includes the residential building, parking, and related support space. The project also incorporates a modest retail component, though the plan places that use in a separate standalone building rather than within the main tower footprint.
For readers tracking Boca Raton development, the approval is another example of the city permitting higher-density housing in areas already tied to office parks, commercial uses and established infrastructure. The project’s placement in Broken Sound also aligns with the broader pattern of infill and mixed-use redevelopment in northwest Boca Raton.
Where Park Tower at Broken Sound will be built
The project is planned for 1075 and 1095 Broken Sound Parkway NW, in Palm Beach County. Broken Sound is one of Boca Raton’s best-known business and residential areas, with a mix of office, residential and hospitality uses that has long made it a focus for redevelopment proposals.
The site’s location near major roadways is central to its appeal for a multifamily proposal. While the application details already indicate the project’s residential and retail mix, no public timeline for completion has been announced beyond the reported expectation of a 2027 groundbreaking.
The address and approval also position the project within a corridor where new housing often competes with office, hotel and institutional uses for land. That makes entitlement and upfront approvals especially important for developments like Park Tower, which rely on local zoning and planning decisions before construction can begin.
Apartment mix, affordability and building features
The approved plan calls for 97 residences, all of which are expected to be two-bedroom or three-bedroom units. According to the reporting, the average apartment will be about 1,470 square feet, suggesting the development is targeting larger households or renters looking for more spacious product than the typical one-bedroom floor plan common in many South Florida rental projects.
Ten apartments are slated to be reserved for households earning at or below 120 percent of area median income. That kind of income-restricted component has become more common in South Florida approvals as local governments look for ways to add workforce-oriented housing within new projects, particularly in municipalities where land values and construction costs can push new development toward the higher end of the market.
Shared amenities are expected to include a swimming pool, fitness center and lounge space with a billiards table and golf simulator. Those features place the project squarely in the amenity-driven rental category often seen in new South Florida apartment developments, particularly in suburban markets competing for higher-income renters.
Parking and retail plan
Park Tower at Broken Sound is also planned with two levels of structured parking totaling 89,976 square feet, according to reporting from the South Florida Business Journal. Structured parking has become a standard feature in higher-density projects across Palm Beach and Broward counties, where surface lots are often replaced by garages to maximize site efficiency.
The project also includes 2,100 square feet of retail in a separate building. While small in scale, the retail component can help activate the site and provide limited neighborhood-serving use, though no tenant has been announced publicly.
Because the retail is included as a standalone structure, the project appears designed to separate residential circulation from nonresidential use. That approach is common in multifamily developments where developers want to preserve residential privacy while still adding a small commercial element to the site plan.
Developer and design team
Compson Associates is listed as the developer behind Park Tower at Broken Sound. The company has been active in South Florida real estate development and is tied to the project’s proposed location in northwest Boca Raton.
Vander Ploeg and Associates is named as the architect. Based on the available material, the firm’s design for the project emphasizes a mid-rise profile rather than a high-rise tower, consistent with the city’s approval for an eight-story building.
As of the latest public reporting, neither the developer nor the city has disclosed a more detailed construction schedule, pricing information, or a sales or leasing launch date. The most concrete next milestone currently identified is the expected 2027 groundbreaking cited in the reporting.
Why the approval matters for Boca Raton
Park Tower at Broken Sound adds to a growing list of residential projects in Boca Raton that are reusing or intensifying sites within established districts rather than expanding outward. In a city where land remains limited and entitlement review can be complex, approvals for mid-rise projects often reflect a broader willingness to support additional housing close to commercial activity.
The project’s size and unit mix also distinguish it from smaller apartment proposals. With larger average floor plans, a structured parking program and a modest retail element, it is designed as a more substantial residential addition to Broken Sound than a simple infill building.
For local readers and market watchers, the approval is a reminder that Boca Raton continues to be part of the broader South Florida development cycle, where municipalities are balancing pressure for new housing with design review, neighborhood compatibility and infrastructure considerations.
Frequently asked questions
Where is Park Tower at Broken Sound located?
The project is planned for 1075 and 1095 Broken Sound Parkway NW in Boca Raton, in Palm Beach County.
How many units are planned?
The approved plan calls for 97 residential units.
Who is developing the project?
Compson Associates is the developer, according to the published reporting on the approval.
Who is designing Park Tower at Broken Sound?
Vander Ploeg and Associates is listed as the architect.
What amenities are included?
The project is planned with a pool, fitness center and lounge space that includes a billiards table and golf simulator, along with structured parking and a small retail building.