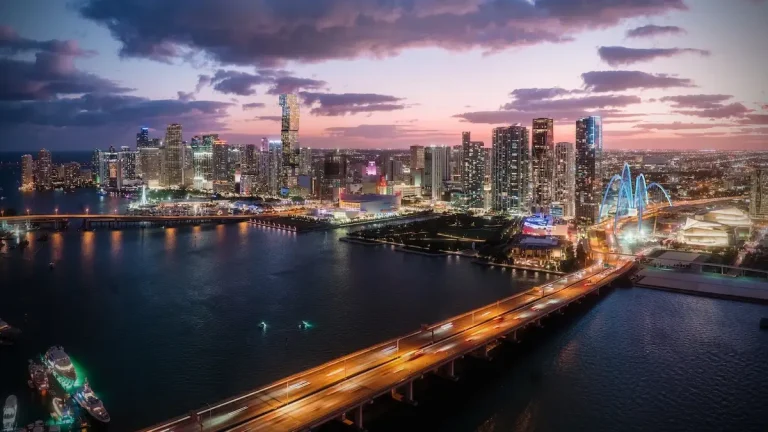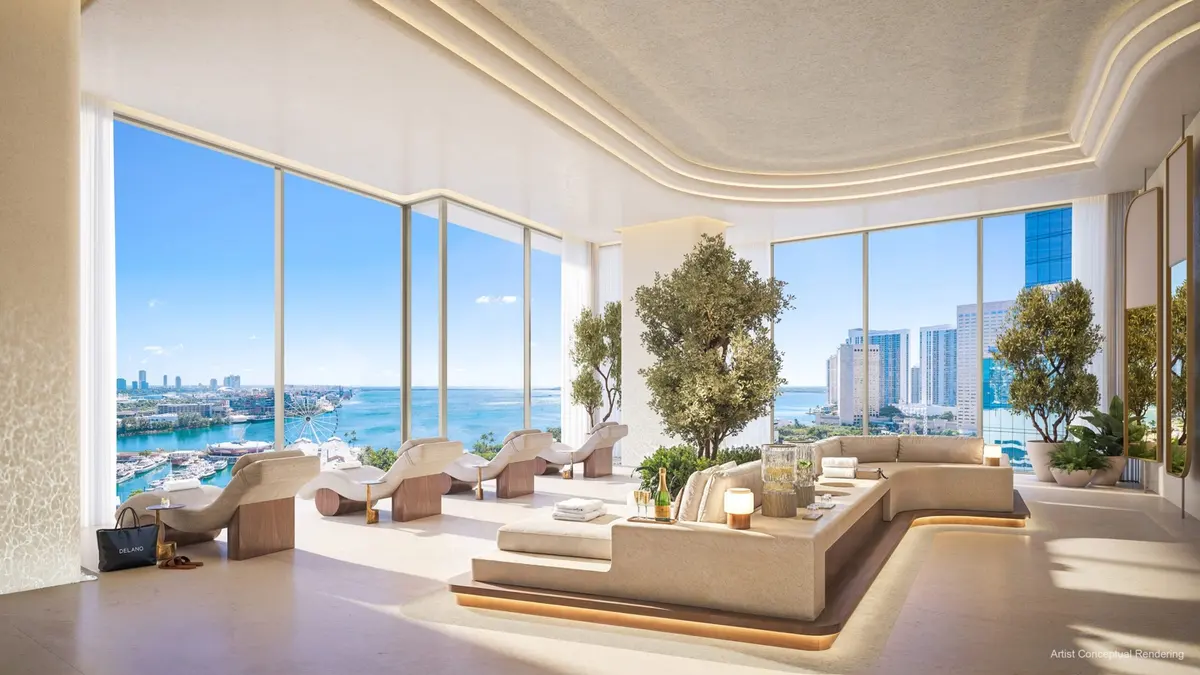
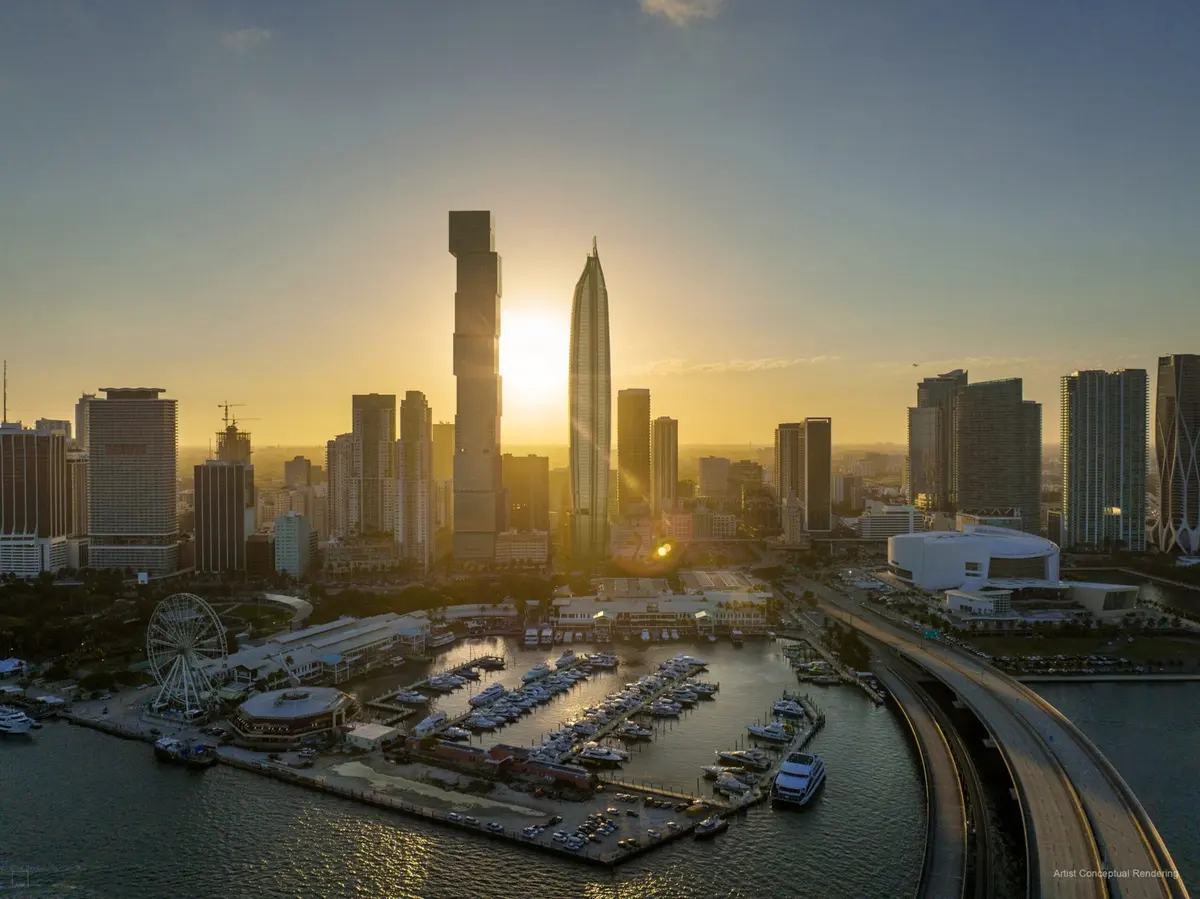
Delano Residences in Downtown Miami introduces a 54-story ultra-luxury riverfront skyscraper comprising 225 units. Formed through a joint venture between Kar Properties & Fort Partners with building design crafted by Kobi Karp Architecture, the project is scheduled for completion in 2028. Situated along the water at 24 SW 4th St, Miami, FL 33130, the project expands branded hospitality options across Miami-Dade County.
The riverfront project merges iconic boutique hospitality standards with private residential living. By incorporating branded hospitality management into a vertical master plan, the development team provides residents with dedicated services, direct water access, and an active urban landscape along the banks of the river.
Project Fact Sheet
| Building Name | Delano Residences |
| Stories / Units | 54 Stories / 225 Units |
| Completion Year | 2028 |
| Address | 24 SW 4th St, Miami, FL 33130 |
| County | Miami-Dade County |
| Architectural Style | Ultra-Luxury Riverfront Skyscraper |
| Status | Pre-Construction |
Development Team
- Developer: Kar Properties & Fort Partners
- Architect: Kobi Karp Architecture
This development team brings substantial experience in marquee South Florida hospitality and high-rise developments. Kar Properties & Fort Partners maintain a strong portfolio of branded, service-focused luxury developments across prime coastal and urban submarkets. Kobi Karp Architecture applies decades of specialized knowledge in tropical contemporary design, shaping high-rise glass architecture to optimize natural light, indoor-outdoor connection, and waterfront visibility.
Delano Residences Miami Building Features
- Full service integration operated under signature Delano hotel brand protocols
- Private marina docks positioned directly on the Miami River for boat docking
- Expansive landscaped riverwalk park stretching across the site’s water frontage
- Dedicated arrival porte-cochère with private valet parking and residential staging
- Secured residential lobby with 24-hour concierge and discreet security services
- On-site resort and wellness facilities configured for private owner access
- Direct pedestrian access to the public riverwalk network and urban walkways
- High-speed climate-controlled elevators with private access controls
Residence Features
- Open-concept floor plans optimized to maximize natural light and river vistas
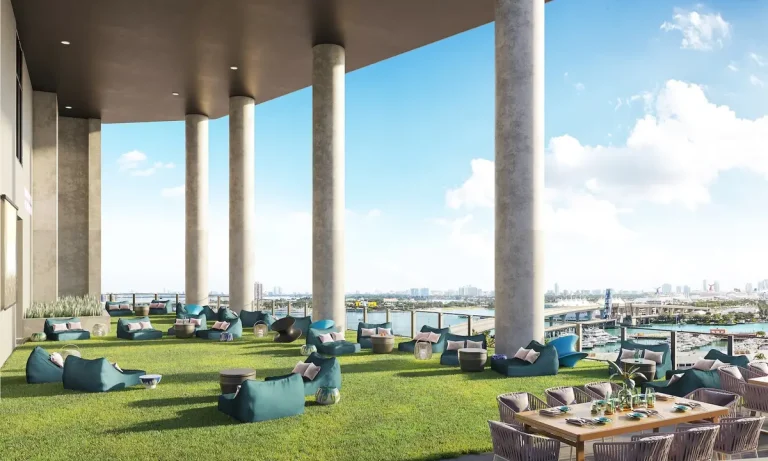
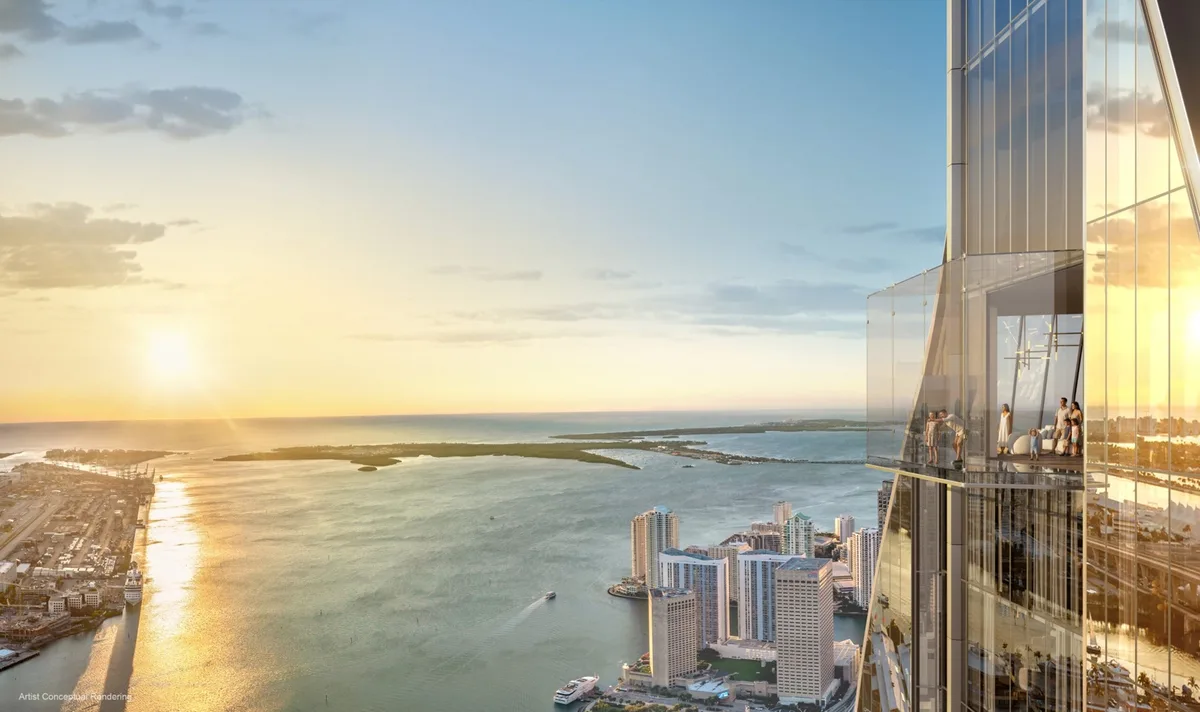
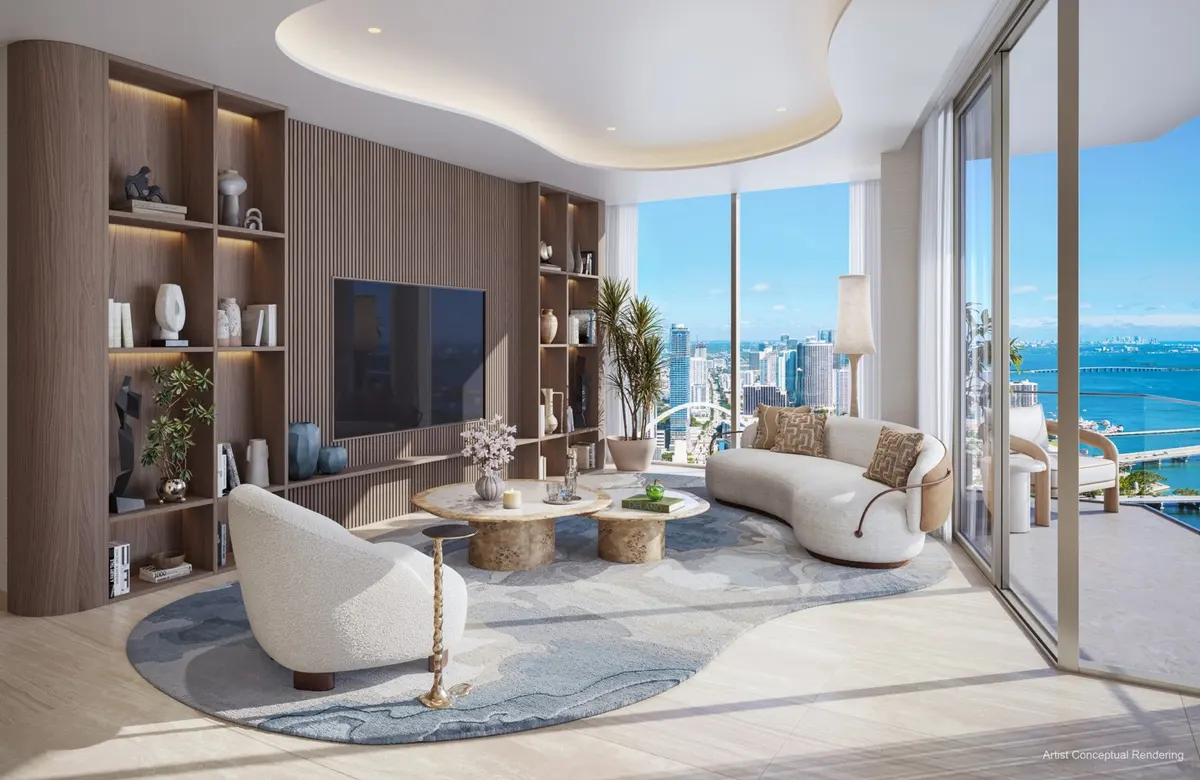
- Floor-to-ceiling glass wall systems framing views of the river and urban skyline
- Deep private terraces designed for outdoor living and dining entertainment
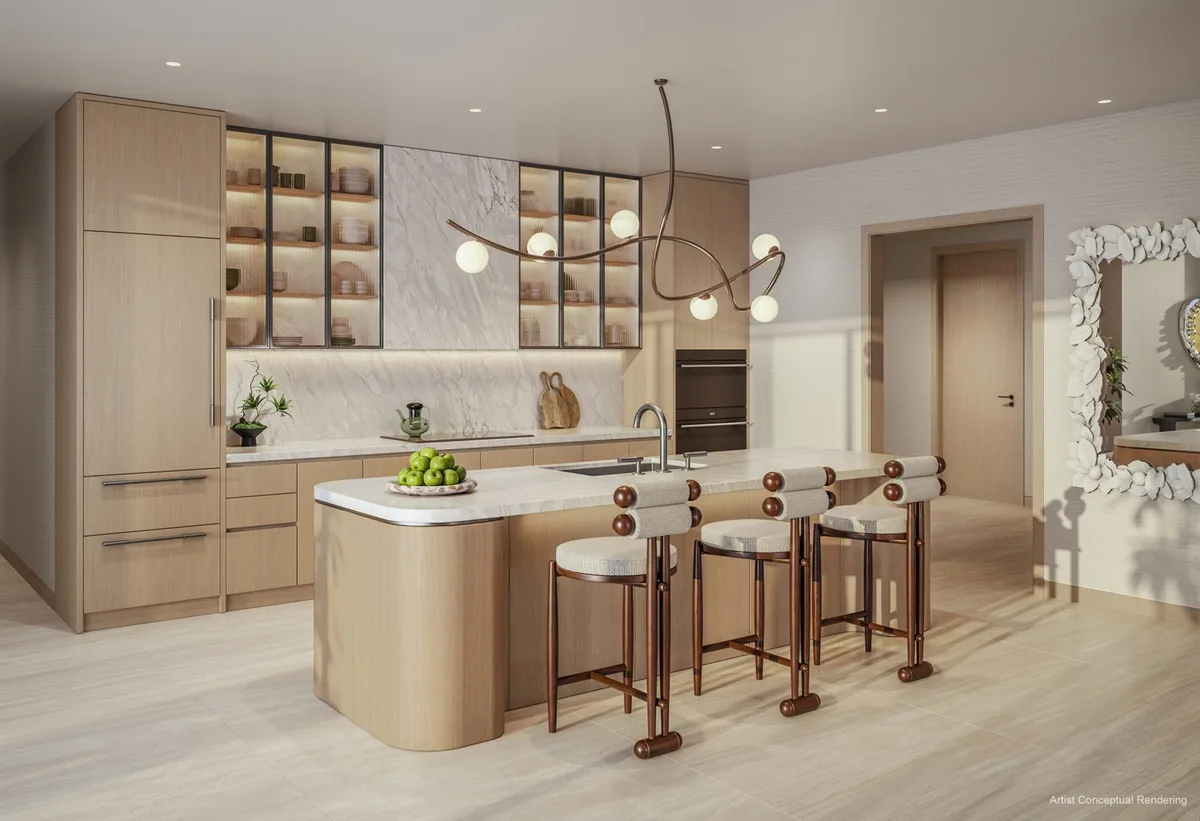
- Custom kitchen cabinetry paired with premium counter surfaces and backsplashes
- Primary bedroom suites featuring spacious walk-in closet space arrangements
- Spa-inspired primary bathrooms fitted with glass-enclosed showers and custom double vanities
- In-residence hospitality services, including private dining staging and housekeeping options
- Smart home technology infrastructure pre-wired for automated shade and climate controls
Amenities and Lifestyle
Life at Delano Residences centers around high-touch service and direct waterfront activation. The integration of hotel management allows unit owners to experience personal concierge services, tailored housekeeping, and room service. The private marina provides convenient access for yachting enthusiasts looking to navigate Biscayne Bay and surrounding waterways directly from their front door.
Ground-level spaces are anchored by an expansive riverwalk park, weaving lush native greenery into the urban pedestrian grid. Residents can transition from quiet parkside spaces to private fitness and wellness facilities designed specifically for relaxation and health optimization.
Request the official floor plans, developer price list and e-brochure.
Architecture and Design Concept
The architectural identity crafted by Kobi Karp Architecture emphasizes clean geometric lines and glass facades that capture reflections off the water. The tower sits along a sweeping bend of the river, using fluid design elements to visually soften the structure against the cityscape.
Subtle nod to South Beach hospitality heritage is reinterpreted for vertical urban living. Large glass expanses and wide outdoor overhangs allow smooth transitions between internal living spaces and the surrounding coastal air.
Delano Residences Location and Map
The site sits along the northern edge of the river corridor in central Miami. Positioned close to major roadway connections, the site offers quick access to financial districts, cultural centers, and regional transportation infrastructure.
Neighborhood Context
The surrounding riverfront district has evolved rapidly into a primary residential and dining corridor. Located adjacent to Brickell and the core financial district, residents are positioned minutes from fine dining options, luxury retail, financial institutions, and entertainment centers.

Proximity to Interstate 95 and public transit networks allows straightforward travel across Miami-Dade County. Major cultural destinations like the Adrienne Arsht Center, Pérez Art Museum Miami, and Brightline’s MiamiCentral station sit within short driving distances. Miami International Airport is also easily reached via nearby expressways.
Market Context and Investment Perspective
Editorial analysis shows that branded luxury residential towers in South Florida consistently command premium pricing over non-branded counterparts. By combining a globally recognized hospitality brand with rare private river marina slips, the tower occupies a specialized niche within the central urban market.
Buyers evaluating pre-construction opportunities should consider standard market timelines and construction phasing. Deposit schedules typically require staggered capital commitments throughout the construction cycle, and project deliveries depend on supply chain and municipal approval schedules. Reviewing condominium association budget forecasts and rental management rules with legal counsel remains an important step during contract reservation phases.
Schedule a private sales gallery presentation or virtual tour with a South Florida pre-construction specialist.
Frequently Asked Questions
What documents should buyers review prior to making a pre-construction reservation?
Buyers should thoroughly review the full condominium offering circular, contract terms, association rules, sample unit floor plans, estimated HOA maintenance budgets, and brand service agreement terms. Working with an experienced Florida real estate attorney ensures all deposit structure guidelines and purchase rights are understood before signing.
How do marina slip access rights work for building owners?
Marina slip availability, boat length restrictions, and dock usage guidelines are defined within the condominium governing documents. Buyers seeking vessel docking privileges should verify slip allocations, lease terms, and operational regulations directly with the developer’s sales team prior to contract execution.
What is the typical deposit timeline for South Florida pre-construction condos?
Pre-construction deposit schedules generally require payments tied to project milestones. A buyer usually pays an initial percentage at contract execution, additional installments upon ground breaking and building top-off, with the final balance due at closing and title transfer.
How does branded hospitality integration benefit residential owners?
Branded integration provides owners with professionally managed on-site amenities, consistent maintenance standards, personalized concierge services, and seamless room service options. The brand presence also helps maintain building operational quality over time.
What factors should buyers evaluate when comparing urban riverfront locations?
Buyers should assess direct water access points, surrounding land zoning, planned infrastructure improvements along the riverwalk, transit convenience, and distance to core commercial districts like Brickell and Downtown.
Sources and Editorial Note
This article is compiled from information provided by project developers, architectural filings, and public real estate reporting. Timelines, features, and specs remain subject to change by the development team. Buyers should verify all specs, pricing schedules, and contract details directly with an authorized sales representative. This content is provided solely for editorial and informational purposes and does not constitute financial, legal, or real estate advice.