Revised plans have been filed for a 464-foot, 43-story residential tower above the historic First Church of Christ, Scientist in Edgewater, a redevelopment that would substantially increase the amount of residential space on the site while preserving key portions of the landmark church. The latest application was submitted by Arden Group and is scheduled to go before Miami’s Urban Design Review Board.
The project at 1836 Biscayne Boulevard has been under consideration for years and has already cleared earlier approvals. The new filing does not seek a wholly new entitlement, but instead attempts to modify the existing approval package for a mixed-use tower designed by Arquitectonica in collaboration with R.J. Heisenbottle Architects, a firm that often works on preservation-sensitive projects in South Florida.
What makes the revised proposal notable is the way it reorders the relationship between the tower and the church itself. The plan calls for more of the original structure to remain visible from Biscayne Boulevard and reduces the extent of demolition behind the landmark, suggesting a continued balancing act between redevelopment and preservation in one of Miami’s fastest-changing neighborhoods.
Key facts at a glance
| Project Detail | Information |
|---|---|
| Project name | First Church of Christ, Scientist redevelopment |
| Address | 1836 Biscayne Boulevard, Edgewater, Miami |
| Developer | Arden Group |
| Architects | Arquitectonica; R.J. Heisenbottle Architects |
| Proposed height | 464 feet |
| Stories | 43 |
| Residential units | 406 |
| Commercial space | Approximately 14,803 square feet |
| Parking | 480 spaces |
| Status | Revised plans submitted for review by the Urban Design Review Board |
What is changing in the revised proposal
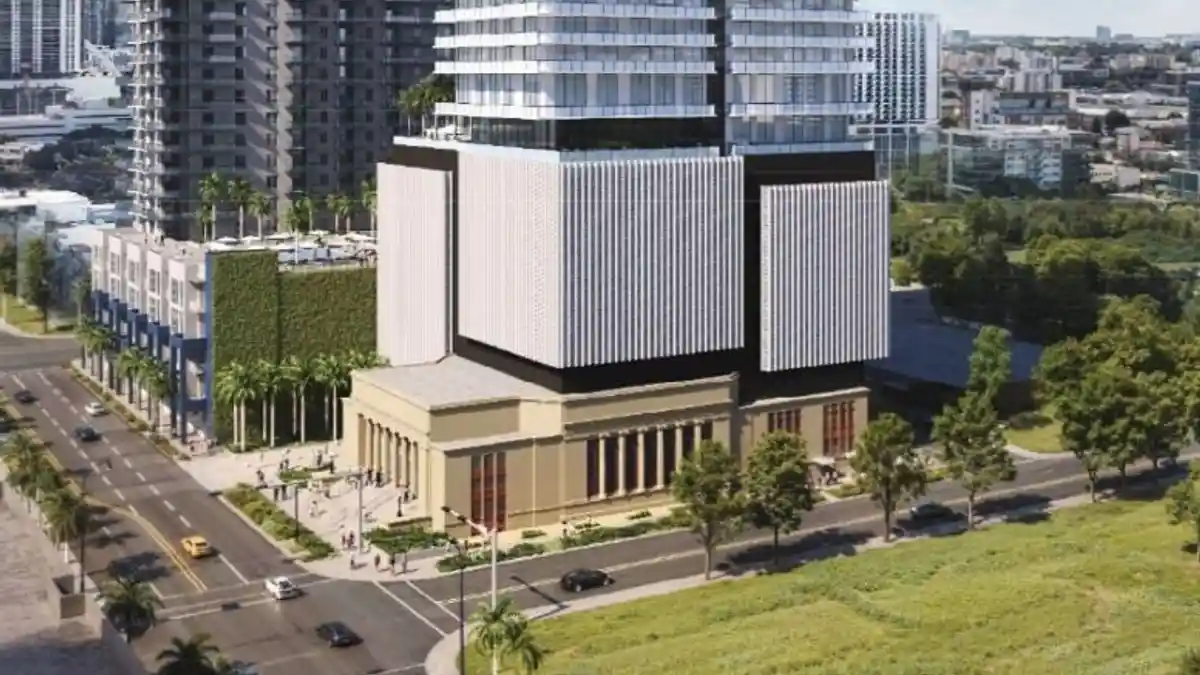
The updated submission adds detail to an already approved redevelopment concept but also changes how the project meets Biscayne Boulevard and the historic church footprint. The latest plans show the new tower set back nearly 70 feet from Biscayne Boulevard, a move intended to improve the visibility of the church’s southern facade. In the earlier approved version, the tower would have been positioned in a way that largely obscured that side of the landmark.
The revised filing also introduces a more open ground-level arrangement with a pedestrian plaza along the boulevard. Service functions and building infrastructure, which are typically pushed to the edges of a site in denser projects, would be moved inward to create a more public-facing frontage at street level. For a development of this size, that kind of adjustment can be important in shaping how the project is experienced at the sidewalk.
According to the plans described in the filing, the demolition scope has also been reduced. Rather than removing more of the historic structure, the updated proposal would preserve the eastern facade along Biscayne Boulevard, the northern facade facing Northeast 19th Street, and a substantial portion of the southern facade. Demolition would be limited mainly to the roof structure and rear facade along Northeast 2nd Court.
Historic church remains central to the project
The First Church of Christ, Scientist has long been a recognized historic asset in Miami. The building was listed on the National Register of Historic Places in 1998 and received local historic designation from the City of Miami in late 2015. That protected status has shaped every stage of the redevelopment discussion and explains why the tower design has gone through multiple iterations.
Initial redevelopment plans date back to 2019, when a residential tower was first proposed above the existing church structure. The property later changed hands in late 2021 in a reported $20 million transaction involving Fifteen Group, and revised approvals followed in 2022. Those approvals included 16 waivers, with 10 tied to historic preservation and six linked to zoning regulations, according to the project history cited in the recent filing.
The new application, as described by the project’s attorney, is meant to modify those prior approvals rather than restart the entitlement process from scratch. That distinction matters because it suggests the development team is still working within the framework of the earlier approvals, while trying to address design details that have become more prominent as the project moved forward.
Residential program grows to 406 units
The revised version of the project calls for 406 apartments, up from the 390 units contemplated under earlier plans. The residential mix would include studio, one-bedroom, two-bedroom, and three-bedroom layouts, with one-bedroom units making up the largest share of the floor plan distribution.
The units are expected to average approximately 917 square feet, which places the project firmly in the full-service apartment category rather than a smaller micro-unit or short-stay product. Private balconies are also included across the tower, a design feature that remains common in new high-rise residential developments in Miami and particularly in waterfront-adjacent neighborhoods such as Edgewater.
While no pricing, leasing strategy, or timeline has been publicly disclosed in the latest filing, the unit count and average size indicate a sizable rental or condominium-style residential program, depending on how the developer ultimately positions the project. The available documents reviewed in the report do not provide a confirmed completion date.
Amenities would span multiple levels, including a rooftop pool
The amenity package in the revised plans is extensive and spread across several floors. The tower would include coworking areas, a children’s playroom, fitness facilities, a clubroom and lounge, and outdoor gathering space. There would also be a poolside grilling area, giving residents multiple indoor and outdoor communal spaces without leaving the property.
One of the most prominent amenity features is planned for the 43rd floor, where a rooftop swimming pool and deck would overlook Edgewater and Biscayne Bay. Higher-floor amenity decks have become a common feature in Miami high-rises, particularly on sites where street-level space is limited and views can be leveraged as part of the residential offering.
The commercial component would occupy the first and second floors and would total about 14,803 square feet. The plans call for portions of the church interior to be adaptively reused, meaning the project would retain and repurpose select historic elements rather than converting the entire site into new construction.
Design details and building form
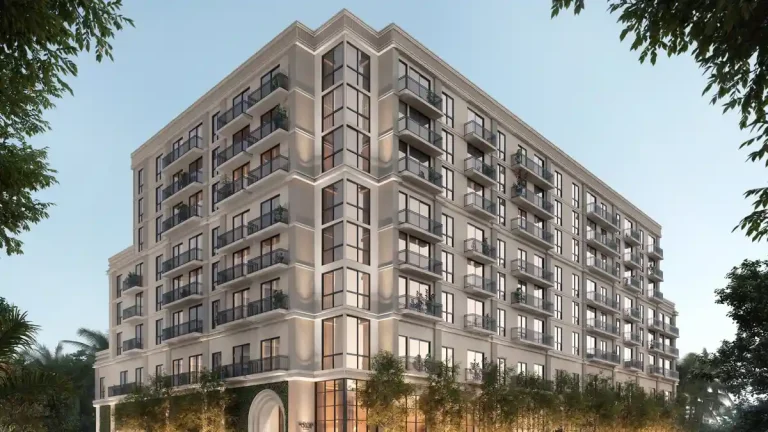
Arquitectonica’s elevations show a contemporary residential tower with a facade of floor-to-ceiling glass, glass balcony railings, and stucco in white, gray, and black tones. The massing includes vertically organized facade elements and projecting balcony slabs, while the podium is treated with metal screening and stucco cladding.
The building’s shape and materials reflect a familiar Miami high-rise vocabulary, but the revised submission places greater emphasis on how the tower interacts with the preserved church below it. That interaction is often where preservation projects become most controversial: in this case, the concern is not only height, but also the degree to which the original church remains legible from the street.
The site has already gone through a prior design evolution. The current filing notes that an earlier version of the project was designed by Cube 3, before the proposal moved to the current Arquitectonica and R.J. Heisenbottle Architects team. The change in design team underscores how large mixed-use projects on historic sites can shift over time as they move through approvals, ownership changes, and city review.
Why the Edgewater location matters
Edgewater has become one of Miami’s most active development corridors, with older low-rise properties and historic parcels increasingly found alongside newer high-rise residential and mixed-use projects. Biscayne Boulevard in particular has served as a major redevelopment spine, connecting the neighborhood to Downtown Miami and the broader urban core.
The First Church of Christ, Scientist site stands out because it sits at the intersection of two competing realities in Miami real estate: pressure for new housing and the city’s limited supply of historic properties that have survived decades of redevelopment. Projects like this often become flashpoints because they are not simply about adding units; they also raise questions about scale, preservation, and the visual character of the streetscape.
That tension is visible in the revised plans themselves. By pulling the tower farther back from Biscayne Boulevard and preserving more of the church facades, the development team appears to be responding to earlier concerns about context and visibility. Whether the changes are enough to satisfy city reviewers remains to be seen.
What happens next
The project is now headed to the Miami Urban Design Review Board, which will examine the revised plans and determine whether the changes are acceptable under the city’s design review process. The board’s review is one step in a broader entitlement and permitting pipeline, and it does not necessarily mean final approval or construction start.
For now, the most important takeaway is that the development remains active and is still evolving. The latest filing shows the developer is not walking away from the project or replacing it with a different concept; instead, it is refining the approved plan to better integrate a substantial residential tower with a protected historic landmark.
If approved, the project would add a large number of new homes, commercial space, and parking to a highly visible Edgewater site while preserving the church as part of the development framework. That combination of density, history, and design scrutiny is exactly why the proposal continues to attract attention.