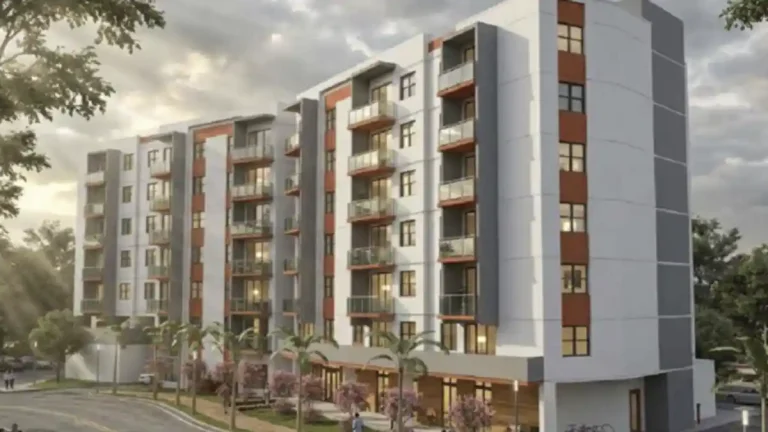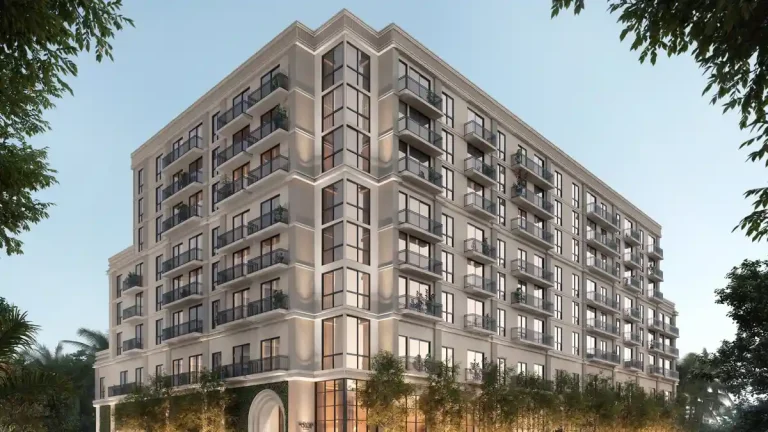
ACRE Communities is moving forward with plans for a 391-unit workforce and affordable housing tower at 25 NW 6th Street in Miami, a project that would add a large mix of income-restricted apartments near downtown transit and civic uses. The proposed high-rise would rise on a two-parcel site at 604 NW 1st Avenue and 25 NW 6th Street, just northwest of downtown Miami, and would replace a relatively small 0.8-acre assemblage with a much denser residential program.
The current concept calls for apartments ranging from one to three bedrooms, with an average unit size of about 780 square feet. Of the planned homes, 156 units — or 40 percent — would be restricted to households earning up to 60 percent of the area median income, while 47 additional units would be reserved for households earning up to 120 percent of area median income as workforce housing. The remaining apartments would be market-rate, although the balance has not been broken out publicly.
Also read: Riverside Wharf Lands 145M Construction Loan · Casa Bella Residences Delivered in Downtown Miami
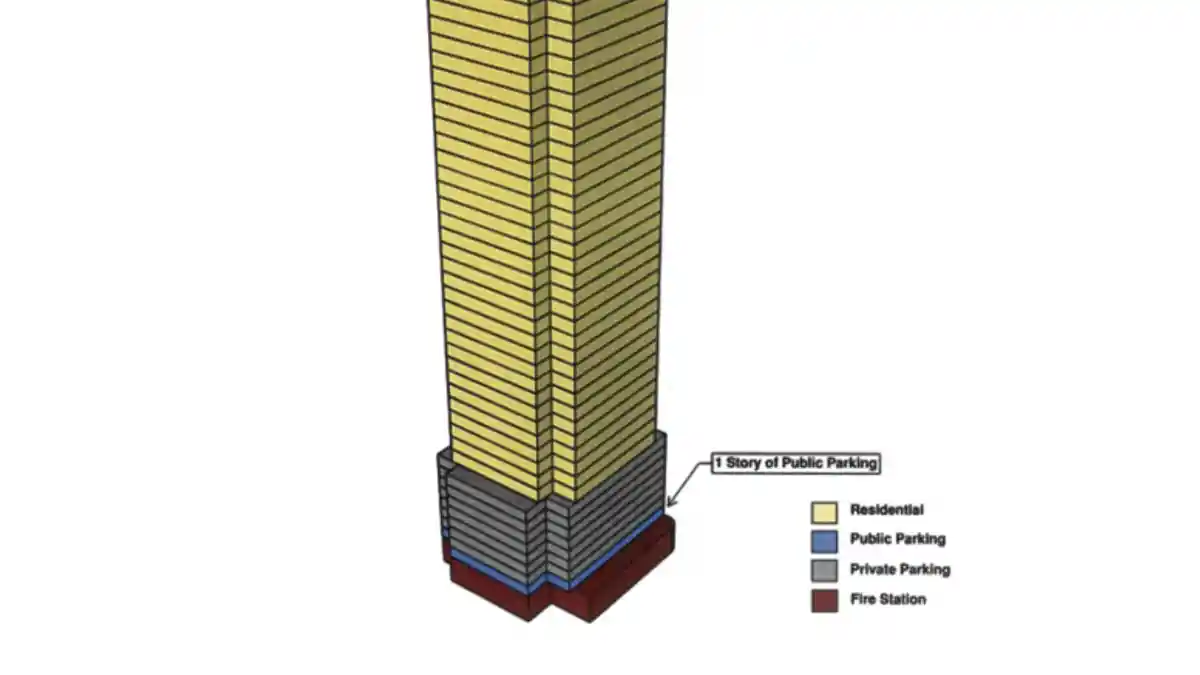
The project stands out in part because it is not being pitched as a typical mixed-use tower. Instead of ground-floor retail, the lower level could include a 13,000-square-foot fire station, making the proposal unusual for the area and potentially tying the development to broader public-serving infrastructure needs.
Key Facts at a Glance
| Project Detail | Information |
|---|---|
| Project Name | 25 NW 6th Street / 604 NW 1st Avenue residential tower |
| Developer | ACRE Communities |
| Location | 604 NW 1st Avenue and 25 NW 6th Street, Miami, Florida 33136 |
| Proposed Units | 391 residences |
| Unit Mix | One-bedroom to three-bedroom apartments |
| Affordable Housing | 156 units at up to 60% of area median income |
| Workforce Housing | 47 units at up to 120% of area median income |
| Average Unit Size | About 780 square feet |
| Parking | 432 spaces for residential and public use |
| Ground-Floor Use | Proposed 13,000-square-foot fire station |
| Site Size | 0.8 acres across two parcels |
| Status | Early planning stage |
| Expected Construction Start | 2028, if the project advances as planned |
| Expected Completion | Summer 2030, if built on the current timeline |
What ACRE Communities Is Proposing
The proposal reflects a growing emphasis in Miami on housing that serves middle-income and lower-income residents, particularly in neighborhoods where land values and construction costs have made new apartments increasingly difficult to deliver without subsidy, incentive programs, or long-term income restrictions. ACRE Communities has not disclosed a public sales launch or pricing plan, and the project remains in its earliest phase.
At this stage, the development appears to be positioned as a high-rise residential project with a public-interest component rather than as a conventional market-rate condominium or rental tower. The inclusion of both affordable and workforce-designated units suggests the project could be structured to meet local housing demand across multiple income bands, though the financing and operating model have not been publicly detailed.
The unit program, as reported by Florida YIMBY, would include one-bedroom, two-bedroom, and three-bedroom apartments. The average size of roughly 780 square feet indicates a relatively efficient layout compared with luxury towers in nearby submarkets, where larger floor plans and high amenity loads often drive up overall square footage per unit.
Affordable and Workforce Housing Breakdown
The affordability structure is the centerpiece of the proposal. Under the current plan, 156 apartments would be reserved for households earning up to 60 percent of area median income, a threshold that typically targets tenants below the region’s market-rate affordability range. Another 47 apartments would be designated for households earning up to 120 percent of area median income, which is commonly used to define workforce housing in South Florida.
Miami-Dade County’s median income was listed at $87,200 as of 2025, according to county records cited by Florida YIMBY. Based on that figure, the income-restricted apartments would be aimed at households earning well below the countywide median, while the workforce units would be positioned for residents who make too much to qualify for traditional affordable housing but still struggle with private-market rents in Miami.
That mix is significant in a city where housing policy has increasingly centered on how to preserve economic diversity near transit, downtown employment, and civic activity. While the proposal is still preliminary, the unit allocation suggests ACRE Communities is pursuing a model that could appeal to public officials and planners focused on housing accessibility rather than purely on luxury density.
Location Near Downtown Miami and the Miami Arena Site Area
The project site sits at 604 NW 1st Avenue and 25 NW 6th Street, in Miami’s central urban core, where redevelopment pressure continues to reshape former low-density parcels. The 0.8-acre assemblage is relatively small in land area when measured against the number of homes proposed, which underscores just how dense the project would be if approved and built.
The location is also notable because it sits in a section of Miami that has seen repeated interest from developers due to proximity to public transit, government offices, entertainment uses, and long-term redevelopment corridors. The comment thread attached to the original Florida YIMBY report referenced the broader area around the former Miami Arena site, indicating that this pocket of downtown remains a point of contention and development focus for nearby residents and observers.
Although the source material does not identify the transit or street-level context in detail, the address itself places the project in a highly urbanized part of the city where parking, mobility, and land-use compatibility tend to play an outsized role in planning reviews. The fact that the proposal includes 432 parking spaces, including spaces intended for public use, suggests the developer is accounting for both residential demand and a public-serving function at the site.
Fire Station Proposed in Place of Retail
One of the most unusual elements of the plan is what it does not include. Unlike many new towers in Miami that rely on retail space at street level to activate the frontage, ACRE Communities’ proposal reportedly does not include retail. Instead, the building could incorporate a 13,000-square-foot fire station on the ground floor.
That type of use is not common in private residential developments, and it raises the possibility that the project could be coordinated with a government or municipal need. The source material does not specify whether the fire station is part of a formal public-private partnership, whether it would house city operations, or whether the arrangement would be subject to later approvals. For now, the detail remains one of the most distinctive aspects of the concept.
If carried through, that ground-floor program would give the tower a different relationship with the surrounding neighborhood than a conventional mixed-use building. It could also influence the eventual design of the podium, circulation, and access points, particularly given the need to separate residential functions from any emergency or municipal operations housed within the project.
Project Status and Timeline
The development is still described as being in its beginning stages, meaning the proposal has not yet reached completion or delivered units to the market. Florida YIMBY reported that construction could begin in 2028 and wrap up by summer 2030, but those dates appear to be projected milestones rather than confirmed construction commitments.
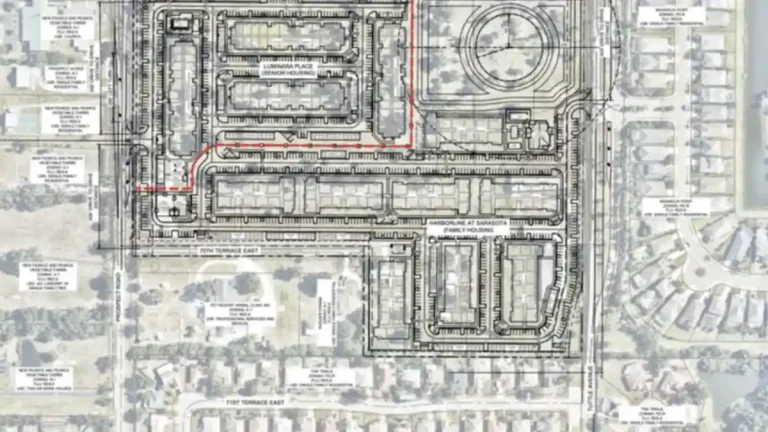
No architect, general contractor, or formal permitting timeline was identified in the source material provided. Likewise, no height, number of floors, or rendering details beyond the published images were included in the report. That leaves several major design and entitlement questions unresolved, including how the tower will be massed on the site and what approvals will be required before work can begin.
For now, the most concrete facts are the unit count, affordability set-aside, parking supply, and program mix. Those details suggest the project is being positioned as a significant housing addition in central Miami, but it will still need to advance through the normal local review process before it becomes a construction reality.
Why the Proposal Matters for Miami Housing Supply
Miami continues to face a shortage of apartments that are attainable for moderate-income households, and projects with a meaningful affordability component are increasingly important in the city’s development pipeline. A tower with 391 units, nearly half of them designated as affordable or workforce housing, would represent a sizable addition to the local inventory if it secures approvals and financing.
The proposal also reflects a broader pattern in South Florida real estate: developers are looking for ways to make dense residential projects pencil while responding to housing affordability pressures and land scarcity. In downtown Miami and adjacent districts, that often means larger buildings on smaller sites, a greater reliance on structured parking, and a growing willingness to incorporate nontraditional uses in exchange for development feasibility.
Because the project is still early in the process, it remains unclear how much of the current concept will survive into the final approved version. Still, the plan offers an early look at how ACRE Communities wants to position the site — as a high-density housing project with a public-function component rather than a retail-heavy or purely luxury residential tower.
What Happens Next
Further movement on the proposal would likely come through the city and county review process, where design, zoning, parking, and use questions can be refined or changed. Any future filing would also clarify whether the fire station remains part of the plan, whether the unit count changes, and whether the income-restricted set-asides are tied to a specific funding or incentive mechanism.
Until then, the development remains a concept on paper, but one that adds another data point to Miami’s ongoing effort to produce more housing across a wider income range. If the project advances, it could become one of the more notable affordable-and-workforce-oriented towers planned for the downtown area in recent years.