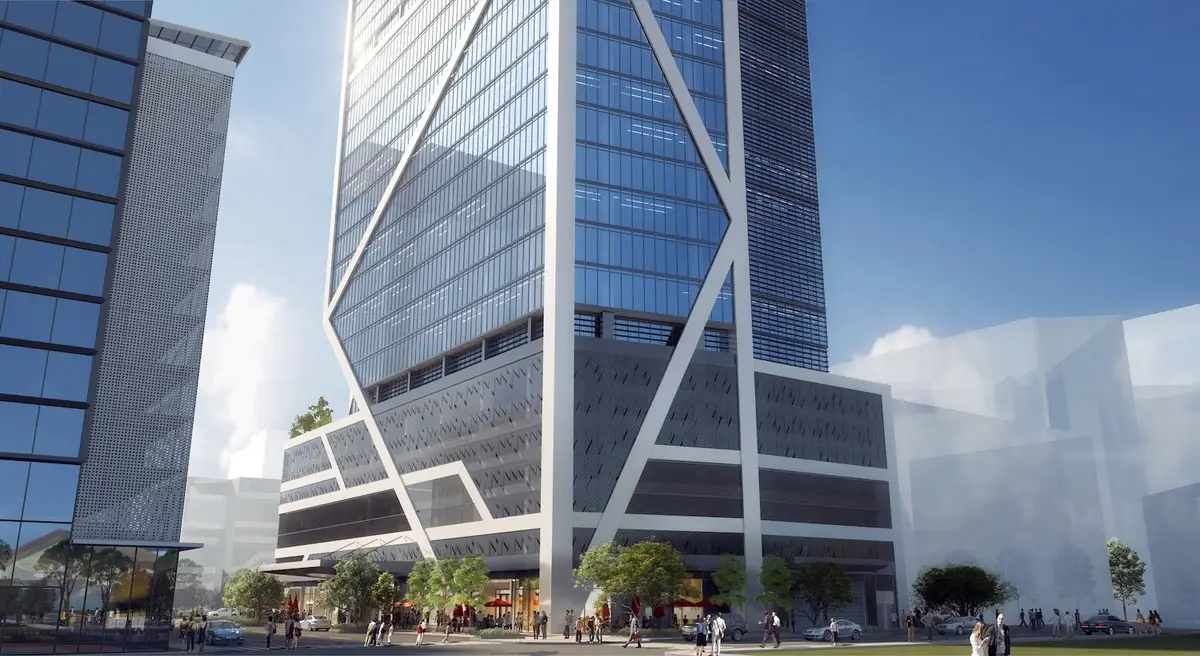
The Estate Companies and Corwil Architects have introduced HUB Miami Residences, a 41-story mixed-use urban skyscraper positioned at 525 NW 2nd Ave, Miami, FL 33136 in Downtown Miami. The tower brings 306 units engineered specifically for flexible ownership alongside expansive commercial office spaces, with target delivery scheduled for 2027.
Positioned within Miami-Dade County’s central urban core, the development presents an integrated model that combines dedicated workplace infrastructure with residential living. The HUB Miami project directly addresses demand for high-end short term rental condos, giving owners operational versatility in one of South Florida’s fastest-growing transit and economic districts.
As Downtown Miami transitions into a dense, round-the-clock district, this development reflects a broader shift toward versatile real estate assets capable of housing commercial activity and short-term residential stays under a single roof.
HUB Miami Residences Fact Sheet
| Building Name | HUB Miami Residences |
| Stories / Units | 41 Stories / 306 Units |
| Completion Year | 2027 |
| Address | 525 NW 2nd Ave, Miami, FL 33136 |
| County | Miami-Dade County |
| Architectural Style | Mixed-Use Urban Skyscraper |
| Status | Pre-Construction |
Development Team
- Developer: The Estate Companies
- Architect: Corwil Architects
The development team brings extensive regional experience to this urban infill project. By pairing a prominent South Florida real estate developer with a established architectural firm, the project balances complex structural zoning with functional hospitality space. Their shared strategy focuses on optimizing high-density sites adjacent to primary transportation networks. This collaboration ensures that the tower delivers robust infrastructure for commercial office tenants while offering transient residential owners a managed environment built for urban density.
Building Features
- Short-term rental approved design framework for maximum owner stay flexibility
- Dedicated 247,000-square-foot Class-A office suite integrated within the lower structure
- Elevated sky-lounge pool deck designed for relaxation and community gathering
- Comprehensive state-of-the-art fitness hub equipped for daily conditioning
- Vertical urban architecture separating commercial workplace circulation from residential entries
- High-speed passenger elevator systems serving residential and commercial levels
- Secure integrated parking podium designed for vehicle storage and entry flow
- Attended ground-level reception desk offering concierge assistance and greeting services
- Keycard and electronic access systems across main entries and amenity levels
- 24-hour security personnel and continuous video surveillance monitoring
Residence Features
- Approved short-term rental capability allowing flexible hosting and home sharing options
- Open-concept floor layouts designed to maximize natural sunlight and interior room flow
- Floor-to-ceiling glass window walls providing sweeping outdoor neighborhood views
- High-durability contemporary interior finishes tailored for frequent visitor traffic
- Private residential outdoor balconies overlooking the surrounding metropolitan landscape
- Smart keyless entry lock hardware suited for remote digital guest check-ins
- Modern open kitchens featuring streamlined layouts and custom cabinetry finishes
- Durable solid-surface counter surfaces in all kitchen and food preparation areas
- Modern primary and guest bathrooms outfitted with vanity storage and current hardware
- Central high-efficiency climate control systems engineered for personal thermal settings
Amenities and Lifestyle
Living at HUB Miami Residences centers around a balanced, active lifestyle within the city’s commercial core. The dedicated sky-lounge pool deck creates an elevated outdoor retreat where residents can relax high above street level, while the expansive fitness hub supports health routines without requiring off-site gym memberships.
The inclusion of a 247,000-square-foot Class-A office suite within the building establishes a distinct work-live environment. Residents who operate modern businesses can transition from home to office spaces within seconds, while guests enjoy access to centralized hospitality amenities near major transit stations.
Request the official floor plans, developer price list and e-brochure.
Architecture and Design Concept
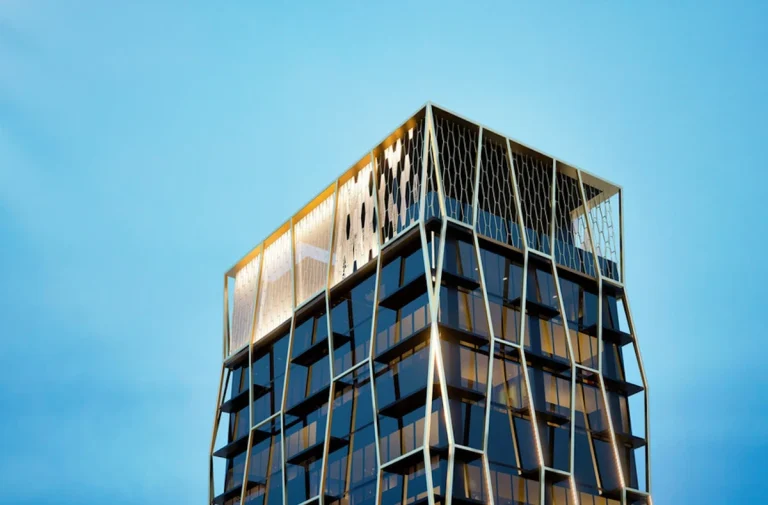
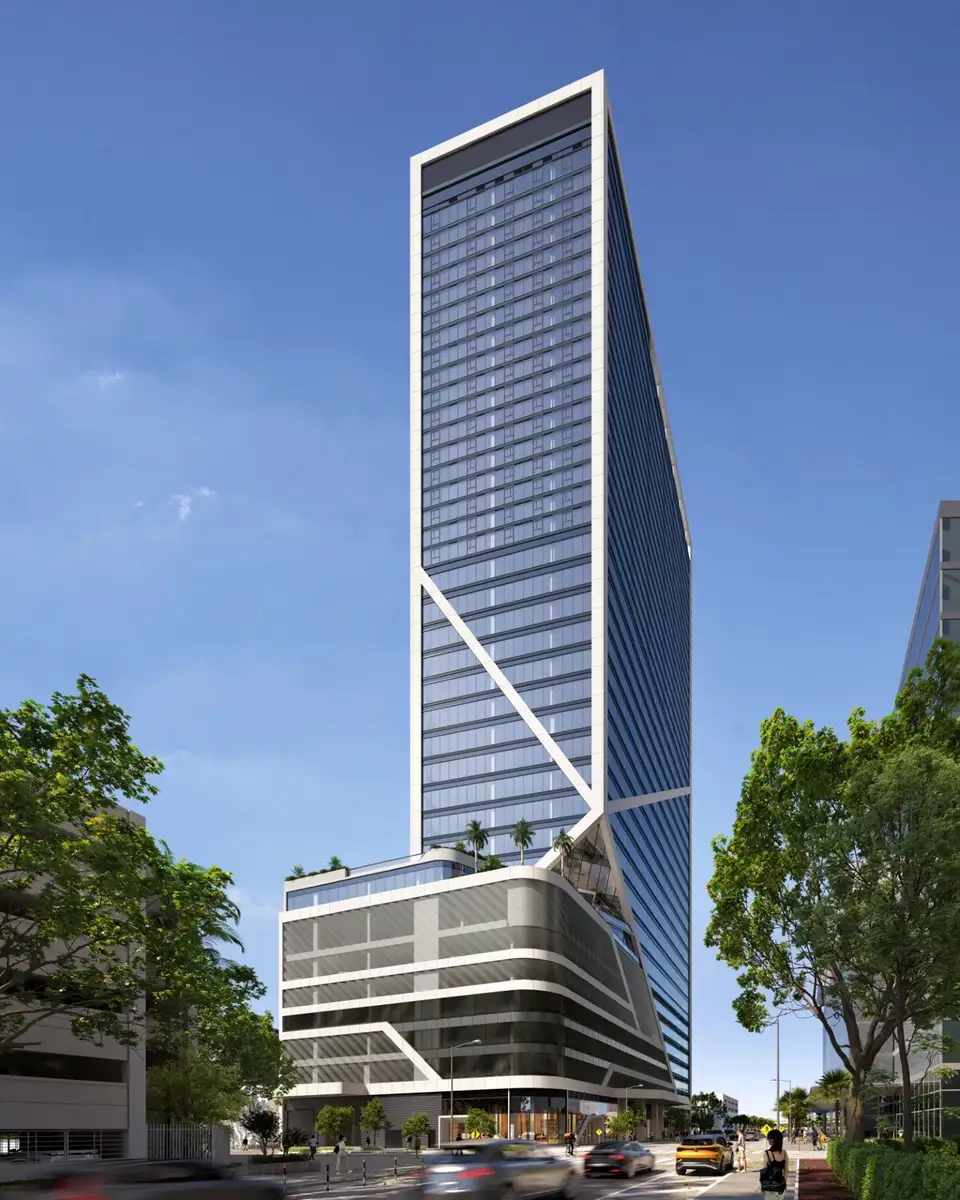
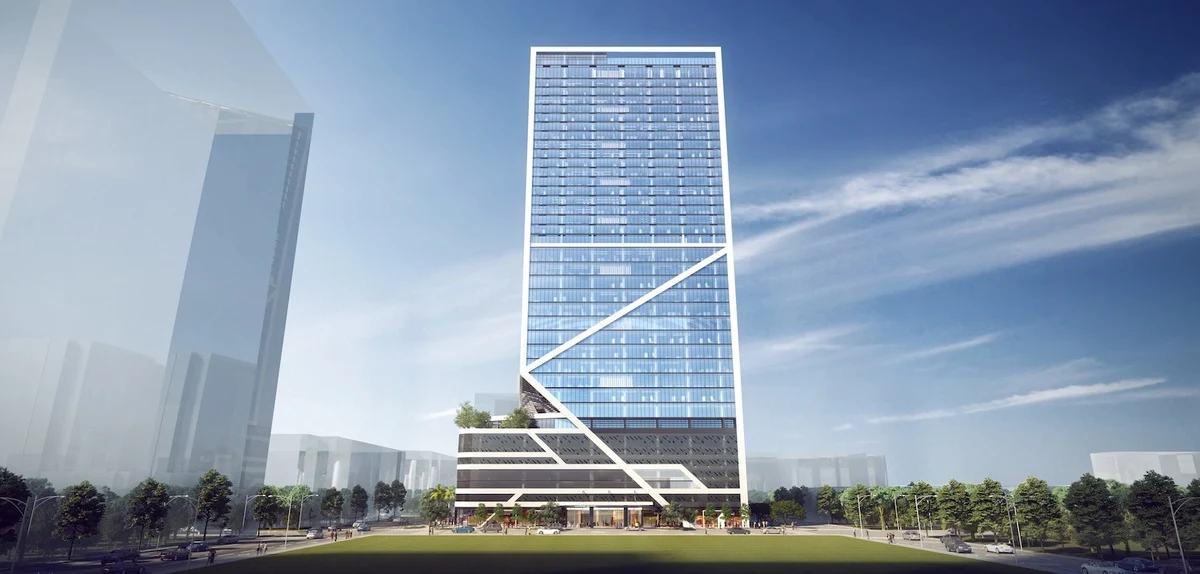
The architectural expression of the building emphasizes clean vertical lines, structured exterior glass framing, and a multi-tiered massing strategy. By housing both expansive office floor plates and residential homes within a single vertical volume, the design achieves functional separation while maintaining a cohesive modern facade.
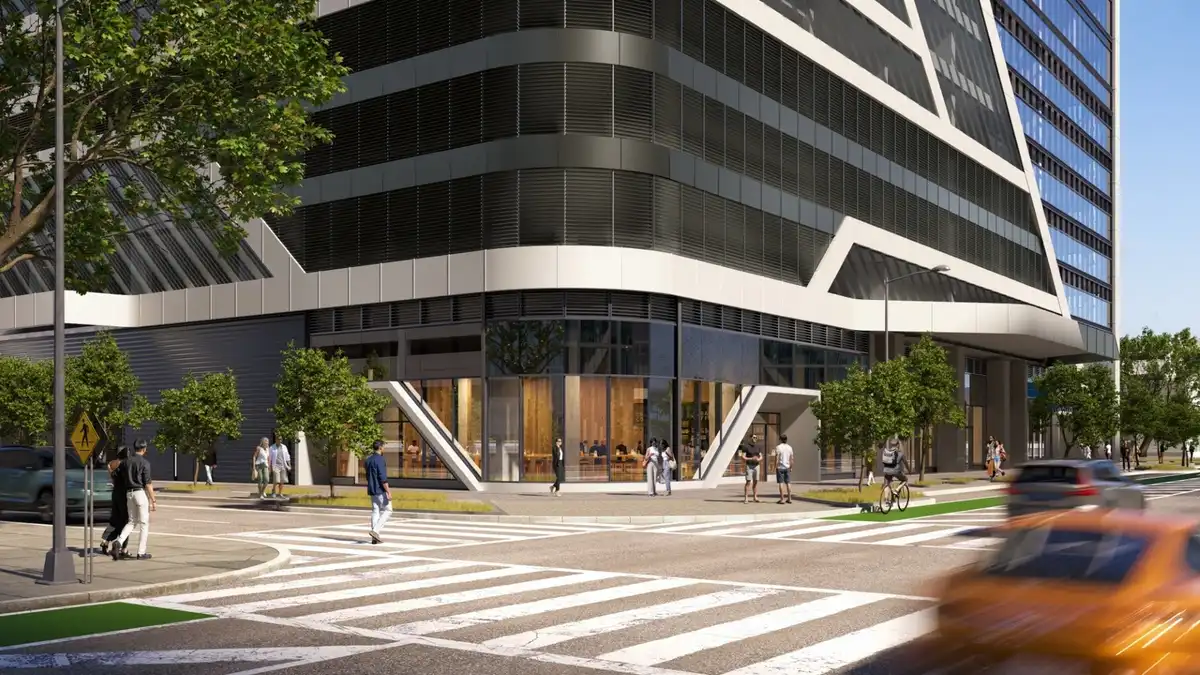
The lower podium anchors the streetscape with office lobbies and commercial entryways, establishing an active pedestrian presence. Above the commercial block, amenity levels serve as a visual break before giving way to the residential floors, creating a distinctive architectural profile on the local skyline.
Location and Map
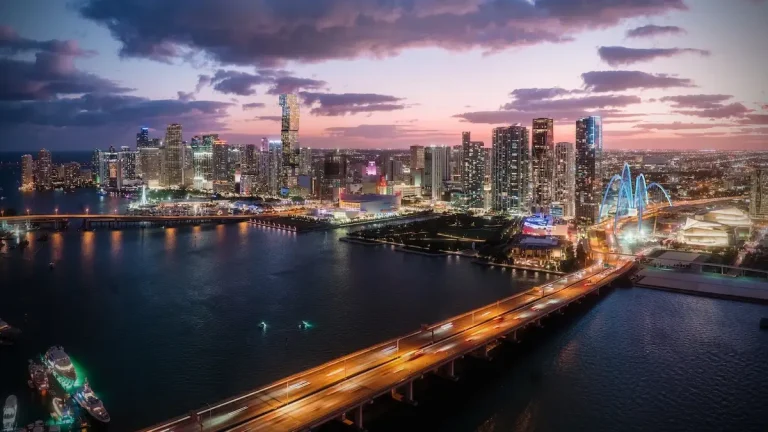
Situated in the northwest quadrant of the city center, the property sits directly within Downtown Miami’s evolving urban grid. The site provides swift access to major north-south traffic corridors and multi-modal transit networks connecting the financial district to nearby cultural neighborhoods.
Neighborhood
Downtown Miami has evolved into a fully connected metropolitan destination featuring world-class dining, waterfront parks, and cultural institutions. The immediate vicinity places residents near MiamiCentral station, offering access to Brightline passenger rail service to Fort Lauderdale, West Palm Beach, and Orlando, alongside Metrorail and Metromover networks.
Key neighborhood destinations include the Maurice A. Ferré Park, the Pérez Art Museum Miami, the Frost Museum of Science, and the Kaseya Center arena. Interstate 95 sits adjacent to the area, providing quick driving routes to Miami International Airport and PortMiami.
Market Context and Investment Perspective
From an investment analysis standpoint, short term rental condos in Downtown Miami represent a growing slice of South Florida’s high-density real estate market. Projects built with short-term rental approvals eliminate the restrictive leasing minimums found in traditional residential buildings, appealing to buyers interested in rental income flexibility or personal seasonal use.
However, pre-construction buyers must account for standard development risks, including delivery timelines, shifting interest rate environments, and ongoing HOA maintenance balances. Evaluating local short-term occupancy trends, transit expansion projects, and commercial office absorption in Downtown Miami remains vital when assessing long-term holding strategies.
Schedule a private sales gallery presentation or virtual tour with a South Florida pre-construction specialist.
Frequently Asked Questions
What makes short term rental condos at HUB Miami Residences unique?
The building features an approved short-term rental framework built into its operational structure. This design allows unit owners to rent their properties on a flexible, short-term basis without facing typical residential lease restrictions or lengthy minimum stay requirements.
How does the mixed-use structure function within the tower?
The development integrates commercial office space with residential living. Dedicated lower-level commercial suites operate separately from the residential floors, ensuring private access and tailored security control for both office workers and condo residents.
What steps are involved in purchasing a pre-construction unit in Downtown Miami?
Buying pre-construction involves selecting a residence layout, executing a reservation or purchase agreement, and fulfilling a staged deposit schedule during development. Buyers complete final financing or cash settlement upon certificate of occupancy and official building turnover.
What documentation should prospective buyers review before reserving a residence?
Buyers should thoroughly examine the condo declaration, short-term rental operational rules, projected HOA operating budgets, and developer disclosure packets. Understanding the rules governing shared amenity access and rental management programs is essential before putting down earnest money deposits.
How does the project location benefit residents and commercial tenants?
The property offers direct proximity to major mass transit hubs like MiamiCentral station, connecting users across South Florida via Brightline, Metrorail, and Metromover. Its central position also provides quick vehicle access to Interstate 95, regional airports, and primary business corridors.
Sources and Editorial Note
This article is based on public real estate reporting, municipal records, and project information issued by the development team. Project details including pricing, floor plans, community features, and completion dates remain subject to modification prior to delivery. This content is provided strictly for educational purposes and does not constitute formal legal, tax, or financial investment advice; prospective buyers should verify all specifications directly with an authorized sales representative.