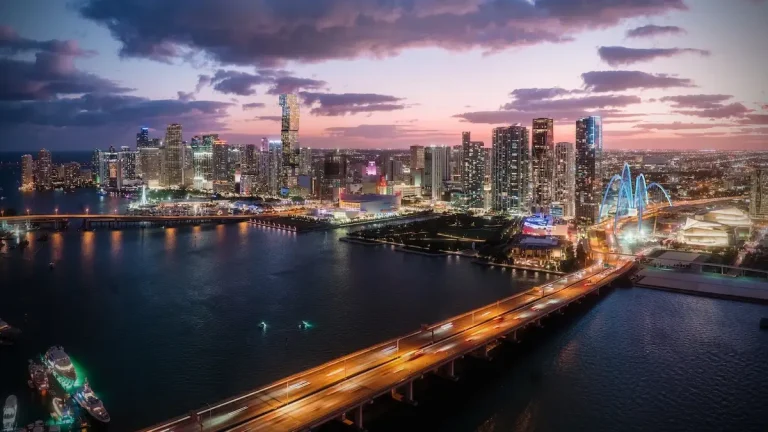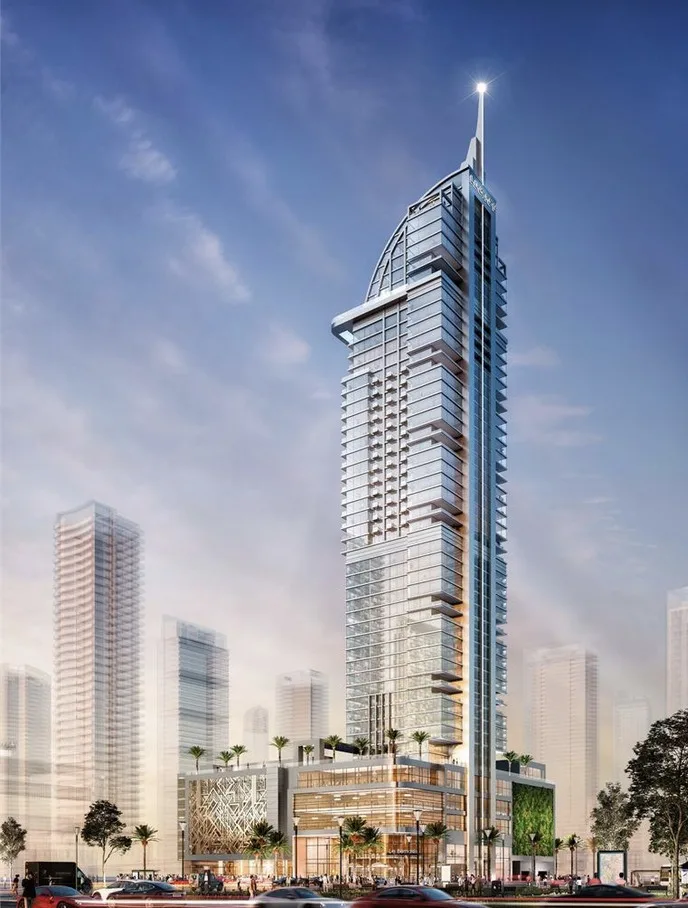
Legacy Hotel & Residences in Downtown Miami is a landmark atrium skyscraper developed by Royal Palm Companies and designed by Kobi Karp Architecture. The mixed-use tower rises 50 stories and includes 310 units, with an estimated delivery year of 2026. Conceived as a landmark atrium skyscraper, the project integrates high-end hospitality, private residences, and specialized medical facilities under one roof.
Situated within the master-planned Miami Worldcenter district, the project merges resort-style hospitality with residential real estate, anchored by health infrastructure and signature architectural features. The tower is designed to cater to long-term residents and transient guests seeking wellness-focused urban living.
As Downtown Miami experiences rapid vertical growth, this development stands out by introducing institutional health capabilities and cantilevered outdoor spaces directly into the downtown skyline.
Project Fact Sheet
| Detail | Specification |
|---|---|
| Building Name | Legacy Hotel & Residences |
| Stories / Units | 50 Stories / 310 Units |
| Completion Year | 2026 |
| Address | 942 N Miami Ave, Miami, FL 33136 |
| County | Miami-Dade County |
| Architectural Style | Landmark Atrium Skyscraper |
Development Team
- Developer: Royal Palm Companies
- Architect: Kobi Karp Architecture
The development partnership combines extensive hospitality experience with modern high-rise engineering. The master developer has spearheaded multi-use residential and resort destinations across Florida, focusing on complex urban infill projects. Complementing this vision, the lead architecture firm brings decades of experience shaping South Florida’s skyline, designing structures that maximize natural light, structural efficiency, and climate-responsive features. Together, their collaboration addresses the growing demand for health-centric urban living in South Florida by incorporating specialized structural elements and integrated commercial space into the city core.
Legacy Hotel & Residences Building Features
- Enclosed glass rooftop sky-deck built atop the skyscraper frame.
- A 100,000-square-foot medical-grade health center focused on preventative longevity care.
- Singapore-inspired cantilever pool suspended high above street level.
- Integrated residential and hotel components operating within a single tower framework.
- Glass dome atrium capping the top floors of the structure.
- Dedicated lobby spaces designed for separate residential and hotel access flow.
- Comprehensive healthcare facilities functioning inside the commercial center footprint.
- Direct integration within the multi-block Miami Worldcenter master plan.
- Elevator banks tailored to service hotel guests, residents, and health center visitors.
- Ground-floor retail space anchoring the pedestrian streetscape along North Miami Avenue.
Amenities and Lifestyle
The lifestyle offerings center on integrated personal wellness and elevated communal spaces. The flagship rooftop atrium sky-deck provides an enclosed glass environment that affords broad skyline vistas while sheltering gatherings from seasonal rain and wind. Suspended near the top of the tower, a Singapore-inspired cantilever pool extends beyond the exterior wall, offering an unconventional swimming environment elevated high above the city below.
Complementing the recreation facilities is a 100,000-square-foot medical-grade health center. This facility brings advanced diagnostics, preventative therapy, and daily health services into the residential routine, giving occupants immediate access to professional medical care within their own building footprint.
Request the official floor plans, developer price list and e-brochure.
Legacy Hotel & Residences Architecture and Design Concept
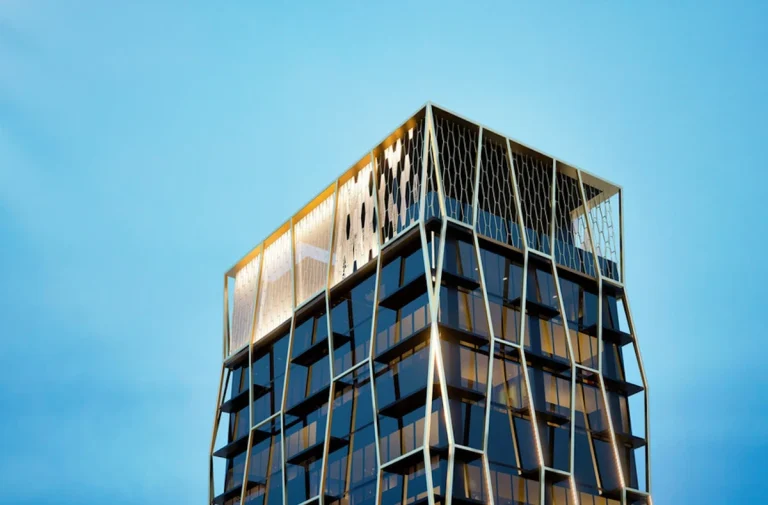
The structural identity relies on transparent geometric elements and dramatic cantilevered features. Designed as a landmark atrium skyscraper, the building introduces an intricate glass dome at its summit, offering a distinct profile against the traditional flat-top high-rises across Miami-Dade County.
The exterior cantilever pool projects outward from the upper superstructure, serving as both a primary design focal point and a structural showcase. Below the upper residential levels, the expansive podium accommodates the massive health center, successfully combining institutional wellness infrastructure with high-density residential architecture.
Legacy Hotel & Residences Location and Map
The project is located at 942 N Miami Ave, Miami, FL 33136, occupying a strategic site on the western edge of the downtown core.
Neighborhood Context
Downtown Miami has evolved into a dense commercial and residential hub, anchored by the expansion of Miami Worldcenter. Situated near Brightline’s MiamiCentral station, the location provides direct rail travel to Fort Lauderdale and West Palm Beach. Residents live within short reach of major cultural nodes, including the Pérez Art Museum Miami, the Phillip and Patricia Frost Museum of Science, and the Kaseya Center, while Miami International Airport sits just minutes to the west along major expressway corridors.
Market Context and Investment Perspective
Editorial Analysis: Pairing residential space with a massive medical-grade wellness facility represents an evolving trend in South Florida real estate. As high-net-worth buyers increasingly seek lifestyle developments focused on health and longevity, mixed-use medical towers establish a distinct market niche compared to standard condominium projects in the area.
However, pre-construction purchasers should consider standard market factors. Specialized architectural features—such as cantilevered pools and custom glass sky-decks—require precise engineering and execution, which can impact construction schedules. Furthermore, buyers should analyze projected association budgets, potential maintenance costs for specialized structural elements, and deposit terms during contract review periods.
Schedule a private sales gallery presentation or virtual tour with a South Florida pre-construction specialist.
Frequently Asked Questions
How does buying pre-construction differ from purchasing an existing residence?
Pre-construction contracts allow buyers to secure a property before completion, usually supported by a phased deposit schedule tied to construction milestones. Buyers gain early pricing positioning and standard statutory rescission rights to review developer documentation before commitments become final.
What key features distinguish this development from standard downtown towers?
The incorporation of a 100,000-square-foot medical-grade health center alongside resort hospitality services sets the building apart. Residents receive direct access to advanced health diagnostics and dramatic cantilevered swimming facilities right inside their building.
What details should prospective buyers examine in the condo documents?
Buyers should evaluate the estimated monthly maintenance fees, projected operating budgets, reserve funding plans, and rental guidelines. Understanding how commercial and residential maintenance costs are divided is crucial for long-term ownership planning.
What deposit protections exist during the initial contract period?
Under Florida law, pre-construction buyers receive a mandatory review period after signing a purchase contract. Escrow deposits are held in specialized accounts while buyers review all project disclosures, legal covenants, and building plans.
How does the location support transit and regional commuting?
Situated adjacent to major transit corridors, the site allows convenient commuting across South Florida. Immediate access to regional passenger rail stations and expressway ramps simplifies commutes to neighboring financial centers and international airports.
Sources and Editorial Note
This article relies on information published by the master developer and public real estate filings. Project details, features, timelines, and legal specifications remain subject to change, and prospective buyers should verify all facts directly with the developer or an authorized sales agent prior to executing purchase agreements. This content is prepared strictly for informational purposes and does not constitute financial, legal, or real estate advice.