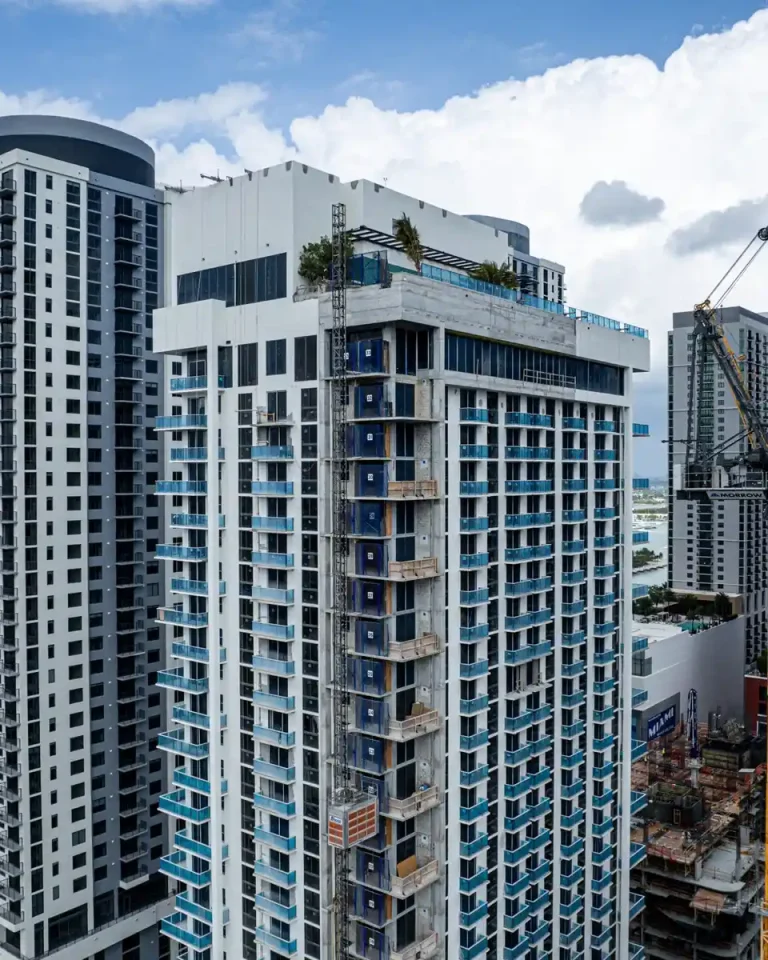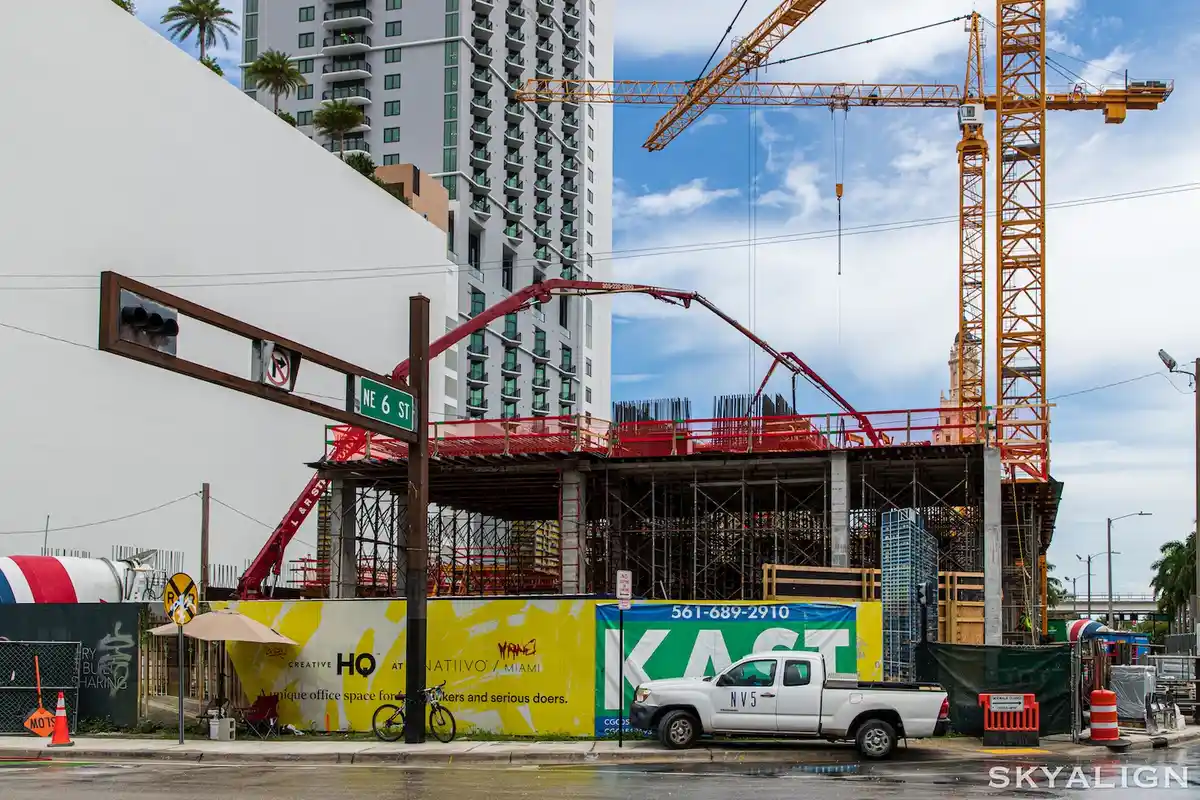
Natiivo Miami is a 51-story, 448-unit hospitality condo-hotel skyscraper located at 601 NE 1st Ave, Miami, FL 33132 in Downtown Miami, Miami-Dade County. Developed by NGI Development and designed by Urban Robot Associates, the tower reached completion in 2024. Conceived as a flexible ownership concept, the property provides home-sharing infrastructure in the center of the city.
The project represents a purpose-built answer to high short-term rental demand across South Florida. Positioned near major transportation nodes and cultural venues, the structure merges high-density residential living with full-service hospitality operations. Owners retain the option to utilize their residences or list them on transient hosting platforms such as Natiivo by Airbnb.
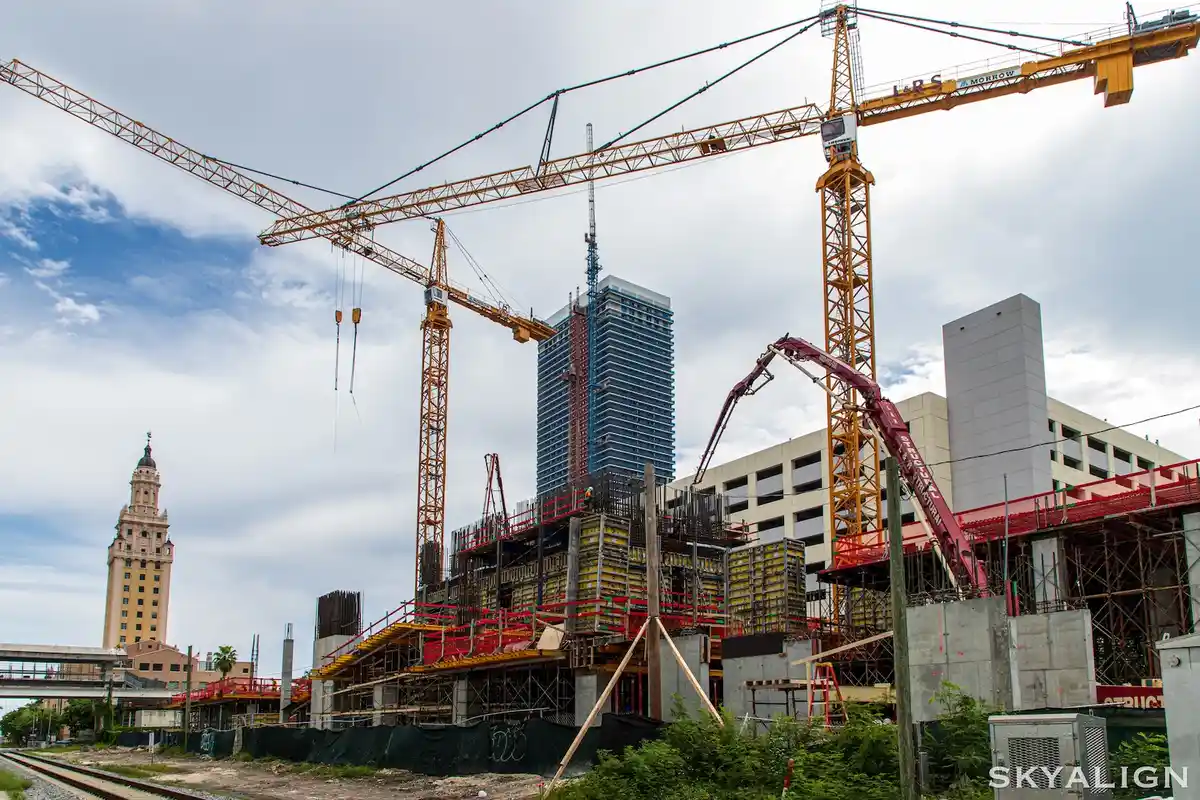
Natiivo Miami Downtown Miami Fact Sheet
| Building Name | Natiivo Miami |
| Stories / Units | 51 Stories / 448 Units |
| Completion Year | 2024 |
| Address | 601 NE 1st Ave, Miami, FL 33132 |
| County | Miami-Dade County |
| Architectural Style | Hospitality Condo-Hotel Skyscraper |
| Status | Completed |
Natiivo Miami Developer and Design Team
- Developer: NGI Development
- Architect: Urban Robot Associates
The development entity worked alongside an established design firm to execute an urban residential concept engineered specifically for home sharing. Rather than retrofitting a standard condominium building for short-term visits, the partnership designed circulation patterns, check-in environments, and communal areas to handle frequent guest turnarounds. This focus on hosting functionality defines the operational framework of the building.
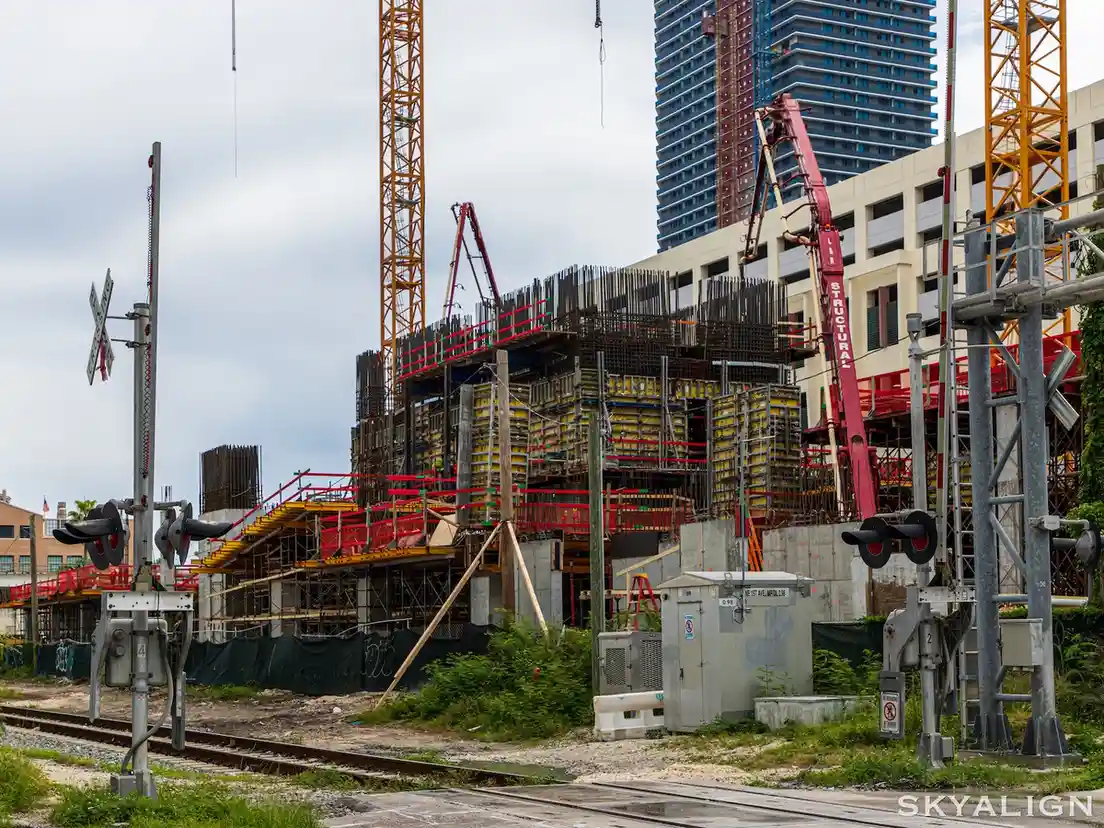
Natiivo Miami Building Features
- Ground-up architecture engineered explicitly for high-frequency guest hosting capabilities
- Curated interior environments and common areas crafted by the project architect
- Massive 70,000-square-foot dedicated amenity club catering to owners and visiting guests
- High-rise condo-hotel layout permitting unencumbered home-sharing program participation
- On-site front desk operations and streamlined check-in management infrastructure
- Shared co-working lounges, fitness facilities, and resort-style recreational areas
- Dedicated lobby space designed for efficient visitor arrivals and baggage management
- Urban core placement providing walkable access to regional public transit lines
- Flexible unit ownership models allowing personal occupancy or vacation rental hosting
- Modern vertical architectural design enhancing the high-density cityscape
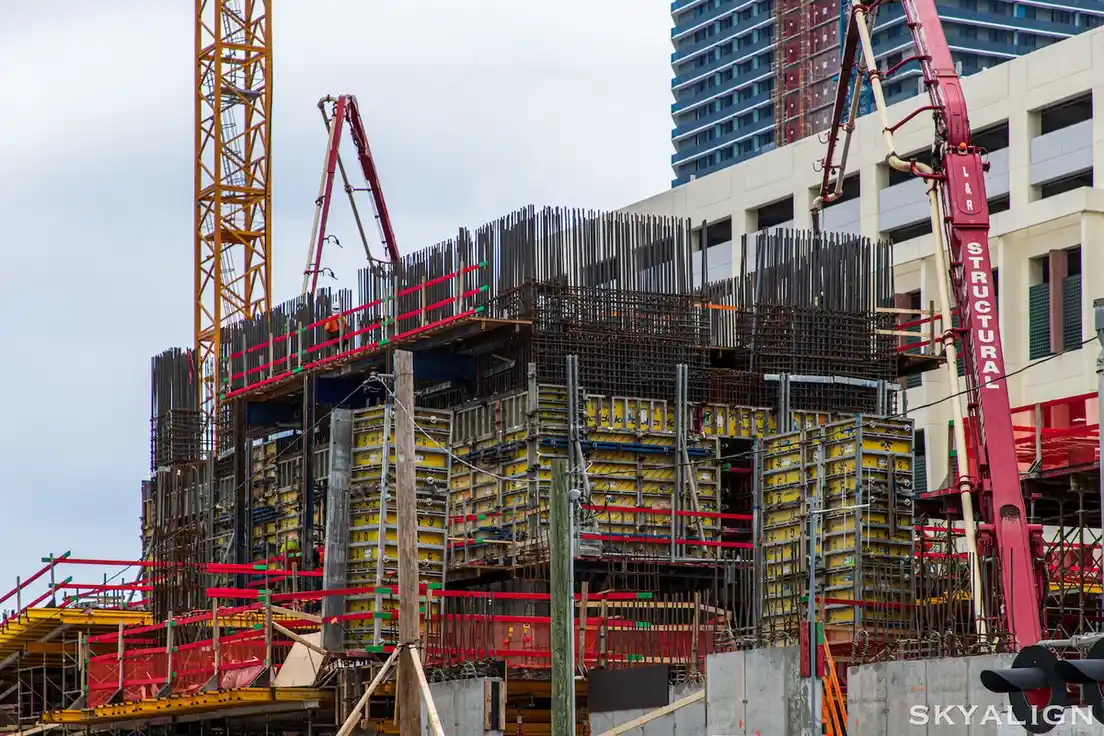
Natiivo Miami Amenities and Lifestyle
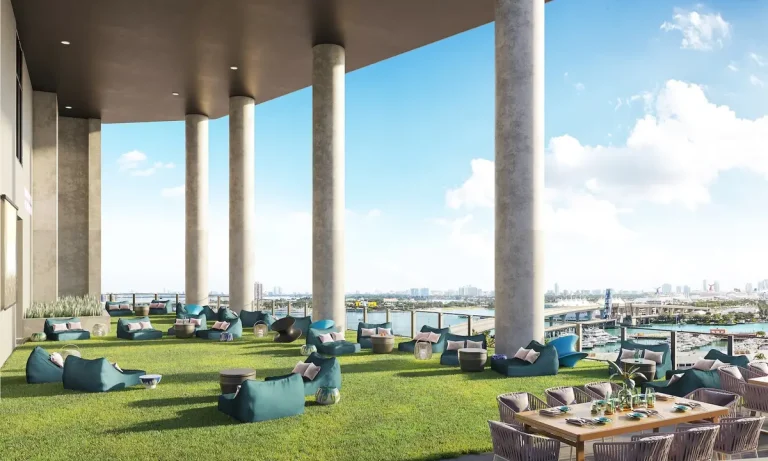
A primary highlight of the tower is its massive 70,000-square-foot amenity club. The multi-level space offers an array of recreational, wellness, and work areas tailored to short-stay visitors and long-term owners alike. By centralizing social spaces, dining options, and pool areas within a single massive hub, the building delivers hotel-style convenience directly to residents.
The shared facilities accommodate the needs of remote workers and vacationers simultaneously. Fitness zones, lounge decks, and meeting spaces ensure guests have access to comprehensive resort services without leaving the premises.
Request the official floor plans, developer price list and e-brochure.
Architecture and Design Concept
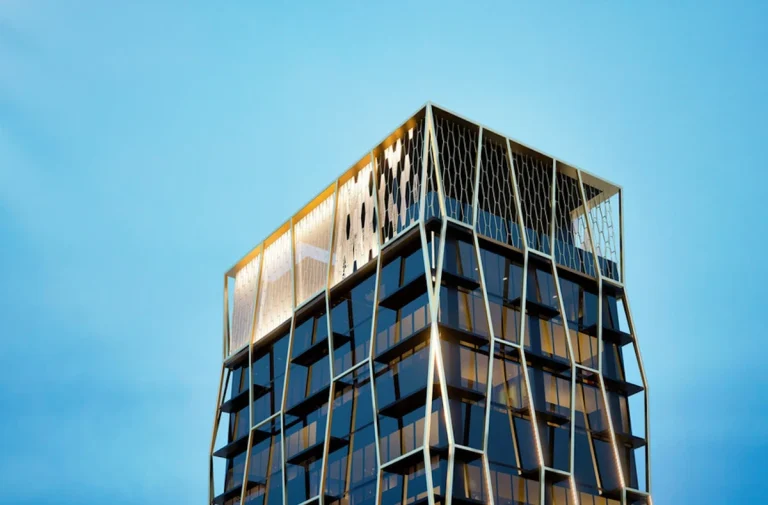
The tower features a striking vertical profile that reflects its dual identity as a high-end condominium and dynamic hotel facility. Designed with clean exterior lines and expansive structural glass, the building maximizes skyline and bay perspectives from upper levels.
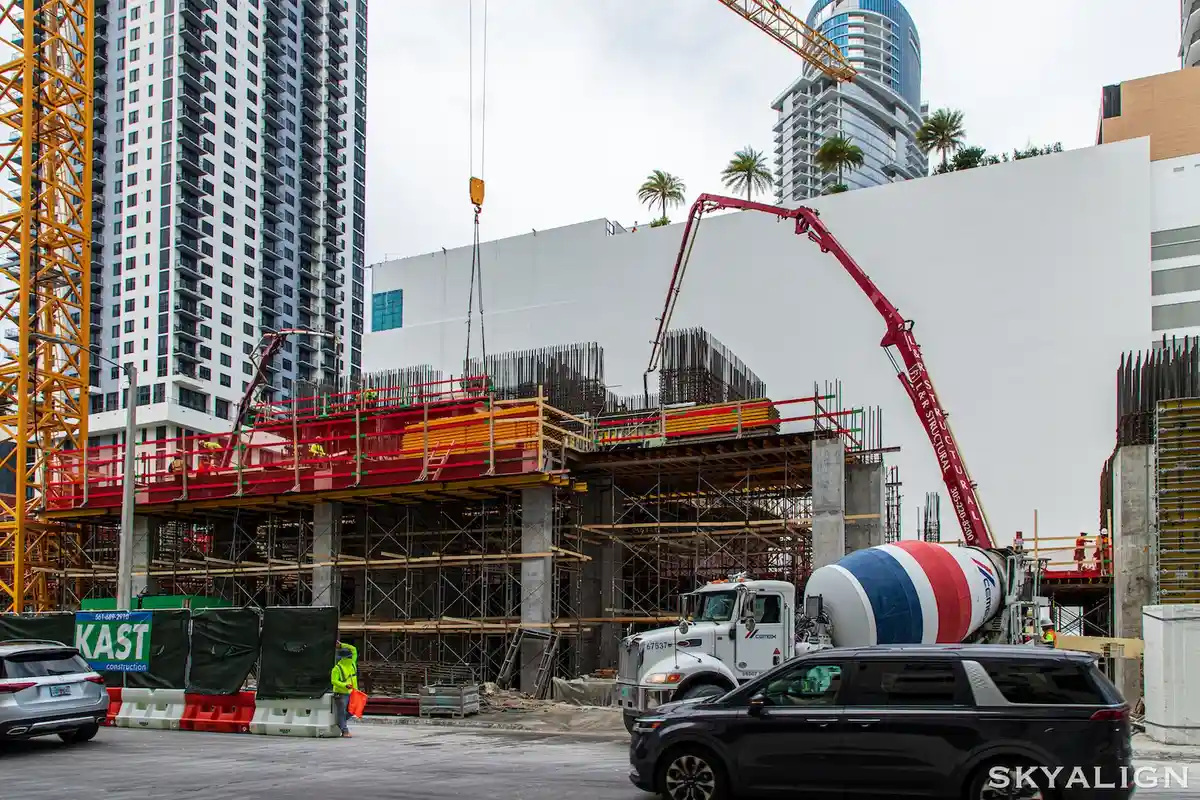
Inside, the layout prioritizes durability and modern aesthetics, ensuring high-traffic areas maintain their visual appeal under continuous use. The spatial arrangement separates service entries from resident access routes, maintaining operational efficiency during peak travel periods.
Natiivo Miami Location and Map
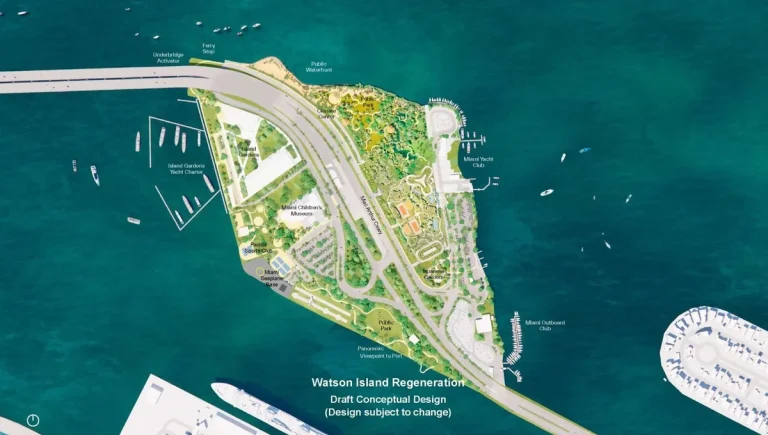
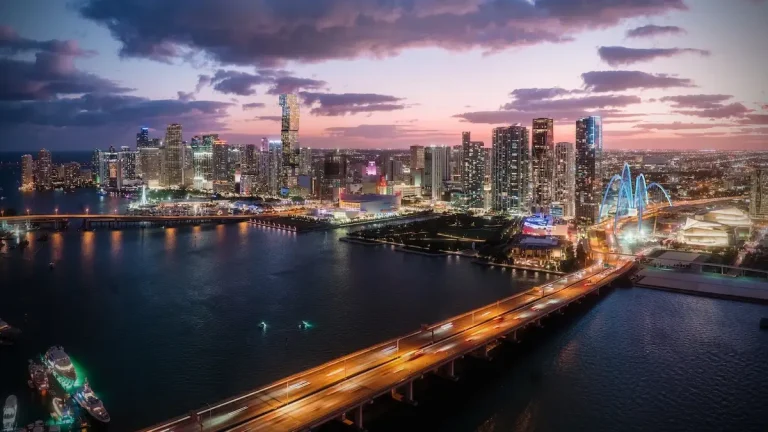
Positioned within Miami-Dade County, the property sits directly within the central core of the city. The location allows straightforward connection to major highways, financial corridors, and coastal causeways leading to South Beach.
Downtown Miami Neighborhood Context
Downtown Miami has transitioned into a round-the-clock district populated by corporate headquarters, residential skyscrapers, and entertainment complexes. The area houses major cultural facilities, including museums, performing arts centers, and sports arenas.
Public transportation networks are anchored nearby, including the Brightline MiamiCentral station and the Metromover loop. This connectivity provides local commuters and traveling guests with direct rail service to Fort Lauderdale, West Palm Beach, and Orlando without relying on automobile transit.
Market Context and Short Term Rental Investment Perspective
Editorial Analysis: Demand for flexible residential ownership has expanded rapidly across South Florida. Standard condominium association rules frequently place strict caps on leasing frequency, creating strong investor interest in assets specifically master-planned for nightly or weekly rentals. As a purpose-built short term rental Miami property, the building fills a distinct niche in the urban real estate market.
Prospective buyers evaluating completed inventory must carefully analyze ongoing operational variables. Net yield depends heavily on master association fees, professional property management management split structures, seasonal tourism fluctuations, and city licensing compliance. Evaluating historical booking data and local transient occupancy taxes remains essential prior to acquisition.
Schedule a private sales gallery presentation or virtual tour with a South Florida pre-construction specialist.
Frequently Asked Questions
How does Natiivo by Airbnb differ from traditional residential condominiums?
Purpose-built short-term rental buildings possess dedicated licensing, property management, and security infrastructure intended for nightly turnover. Traditional condominiums typically restrict leases to long-term contracts of six to twelve months.
What should buyers review before purchasing short-term rental inventory in Downtown Miami?
Buyers should examine the master condominium documents, third-party management program agreements, monthly HOA fee breakdowns, and local municipal hosting ordinances. Understanding operational expenses versus historical daily rates is key to evaluating real property performance.
What are the advantages of purchasing a completed condo-hotel unit over pre-construction options?
Acquiring a unit in a delivered skyscraper eliminates construction delay risks and deposit exposure during build phases. Buyers can physically inspect the completed building, verify finished unit condition, and analyze actual operating metrics.
How do monthly association fees work in a flexible ownership building?
Monthly HOA fees generally cover common element upkeep, building insurance, amenity maintenance, and structural reserves. Optional short-term rental management platform commissions or cleaning fees are evaluated separately when units are placed in hosting programs.
What legal documents are necessary during a condo-hotel purchase transaction?
Buyers should inspect the declaration of condominium, current annual operating budget, reserve study, governance rules, and master rental management agreements alongside qualified real estate legal counsel.
Sources and Editorial Note
This article relies on property details supplied by the master developer alongside public real estate records. Real estate project specifications, building policies, management structures, and unit availability remain subject to change. Interested buyers should independently verify all facts directly with the developer or an authorized legal representative. This report serves informational purposes only and does not constitute formal financial advice.