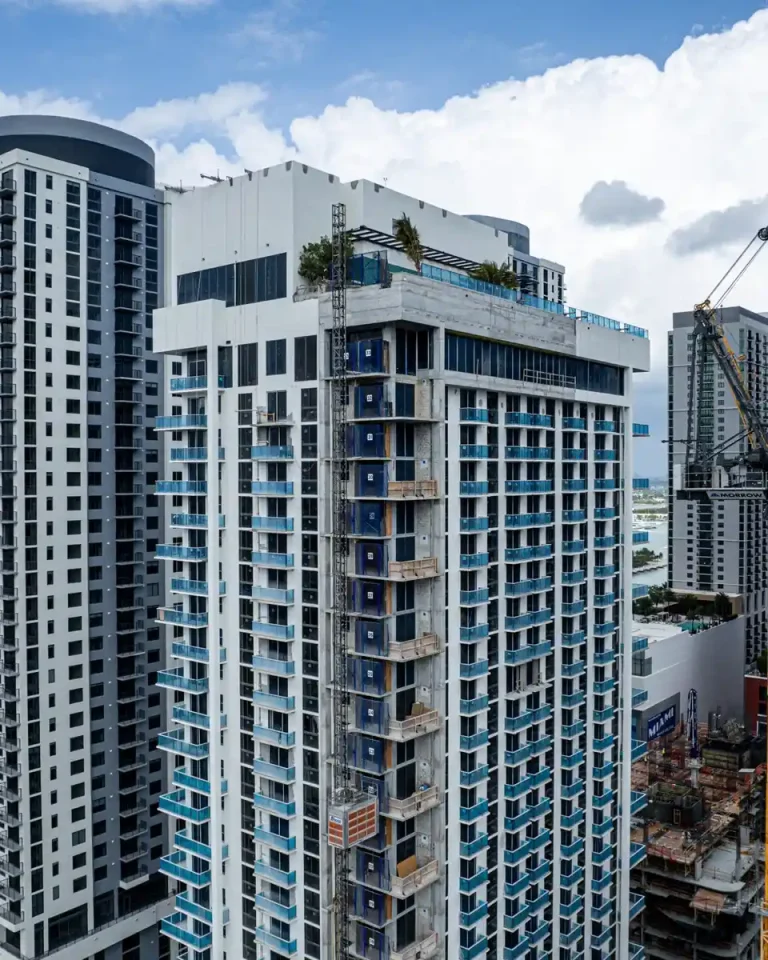
Developer Downtown Development Group has unveiled plans for Palm Tree Residences, an ultra-luxury glass skyscraper at 200 Biscayne Blvd, Miami, FL 33131 in Downtown Miami. Designed by Sieger Suarez Architects, the tower will feature 400 units across 45 stories with planned completion in 2027. Positioned directly along Biscayne Boulevard, the project introduces high-altitude amenities and direct access to coastal transport channels.
The development addresses continuing demand for high-density residential housing along the city’s urban waterfront. Positioned across from Bayfront Park, residents will overlook Biscayne Bay while maintaining immediate access to central commercial districts, financial hubs, and transit infrastructure.
Palm Tree Residences Project Fact Sheet
| Attribute | Specification |
|---|---|
| Building Name | Palm Tree Residences |
| Stories / Units | 45 Stories / 400 Units |
| Completion Year | 2027 |
| Address | 200 Biscayne Blvd, Miami, FL 33131 |
| County | Miami-Dade County |
| Architectural Style | Ultra-Luxury Glass Skyscraper |
| Status | Pre-Construction / Planning |
Development Team
- Developer: Downtown Development Group
- Architect: Sieger Suarez Architects
The project brings together established engineering and development entities active in the South Florida market. The design firm is known for structural glass profiles and efficient space planning tailored to high-density coastal parcels. Their collaborative execution focuses on maximizing natural light, structural durability, and elevated communal facilities tailored to dense urban environments.
Building Features
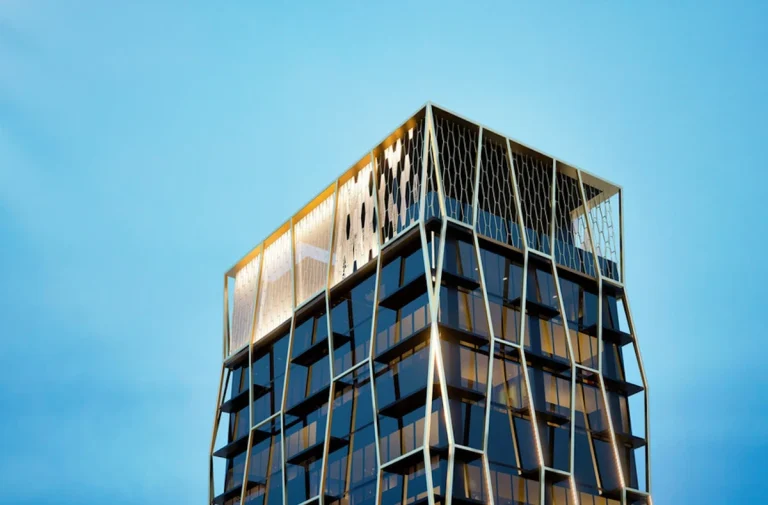
- Floor-to-ceiling glass curtain wall facade architecture
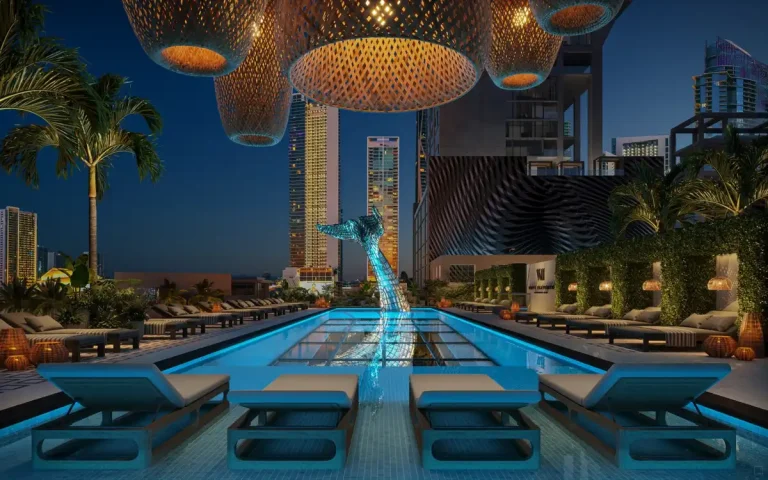
- Sky-deck infinity lounge positioned high above Biscayne Boulevard
- Private rooftop helicopter pad access for rapid aerial transportation
- Panoramic vistas spanning Biscayne Bay, PortMiami, and coastal horizons
- Secured building entrance with 24-hour reception and surveillance monitoring
- High-speed passenger elevators servicing residential floors
- Dedicated multi-level parking garage facilities
- On-site professional management and concierge services
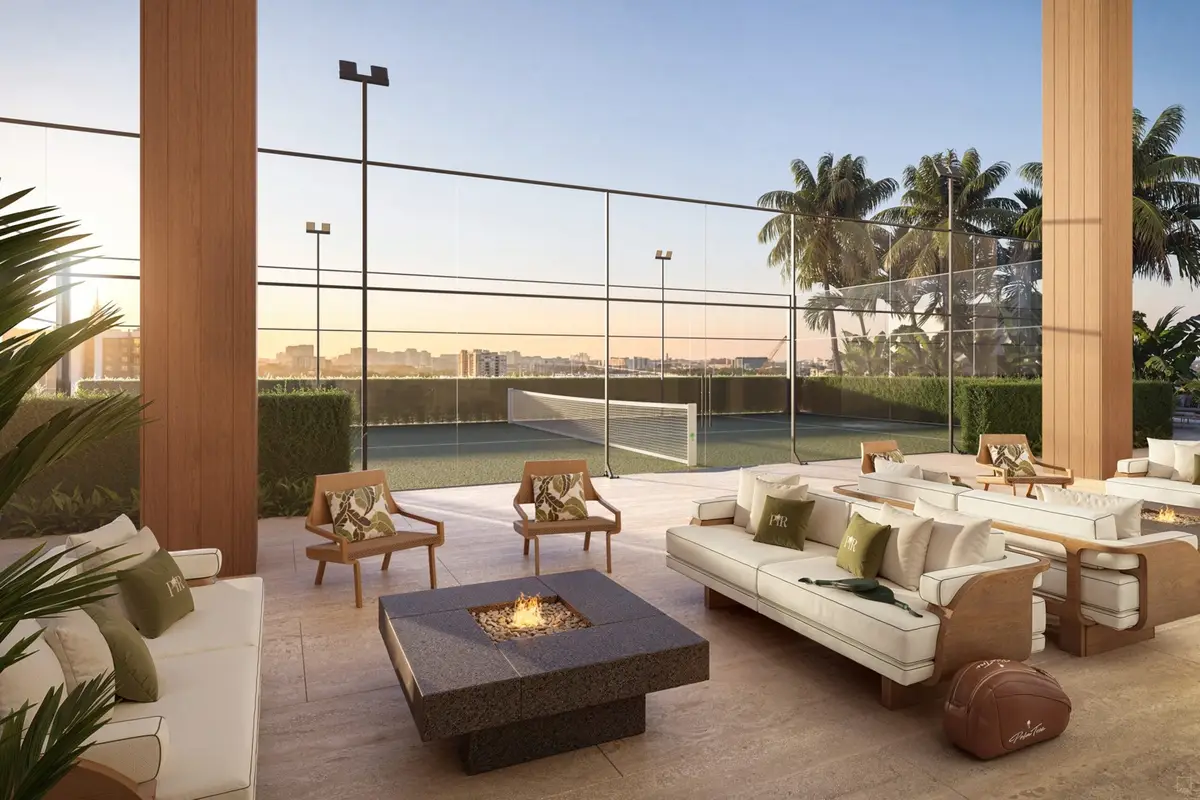
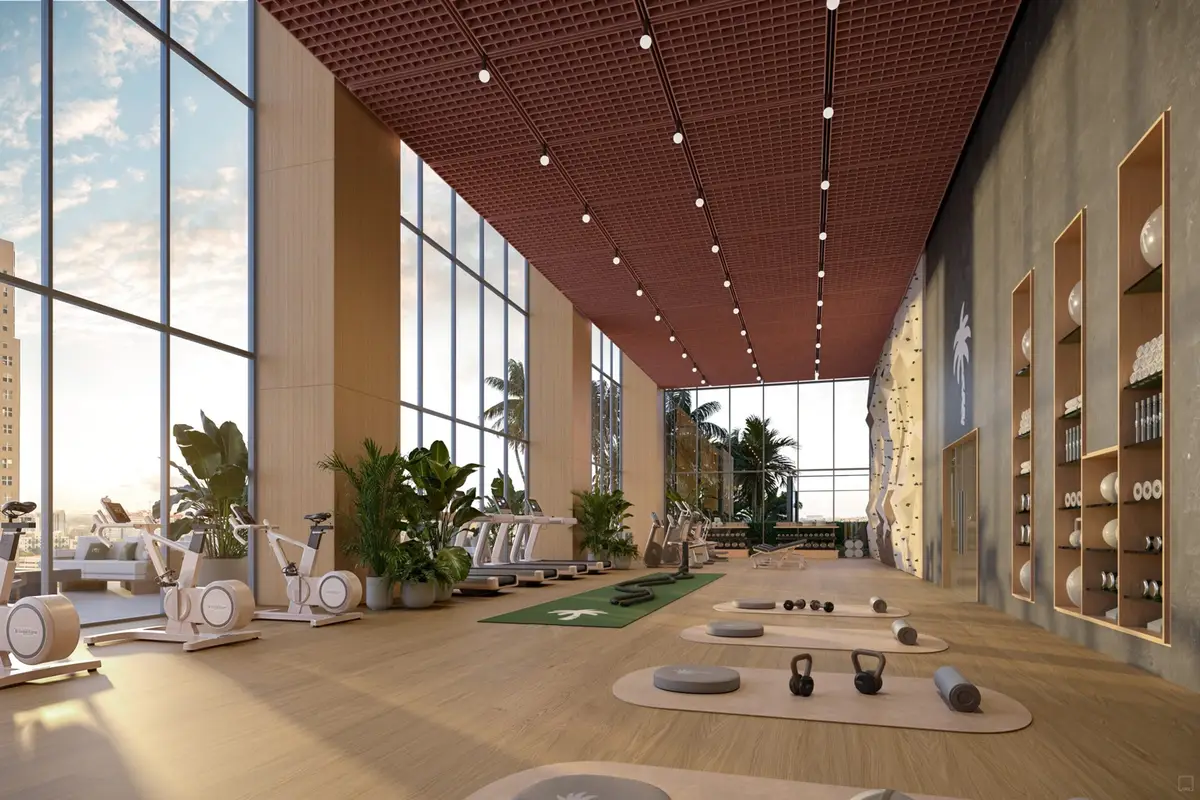
- Modern indoor athletic and wellness facilities
- Elevated common areas designed for private gathering and remote work
Residence Features
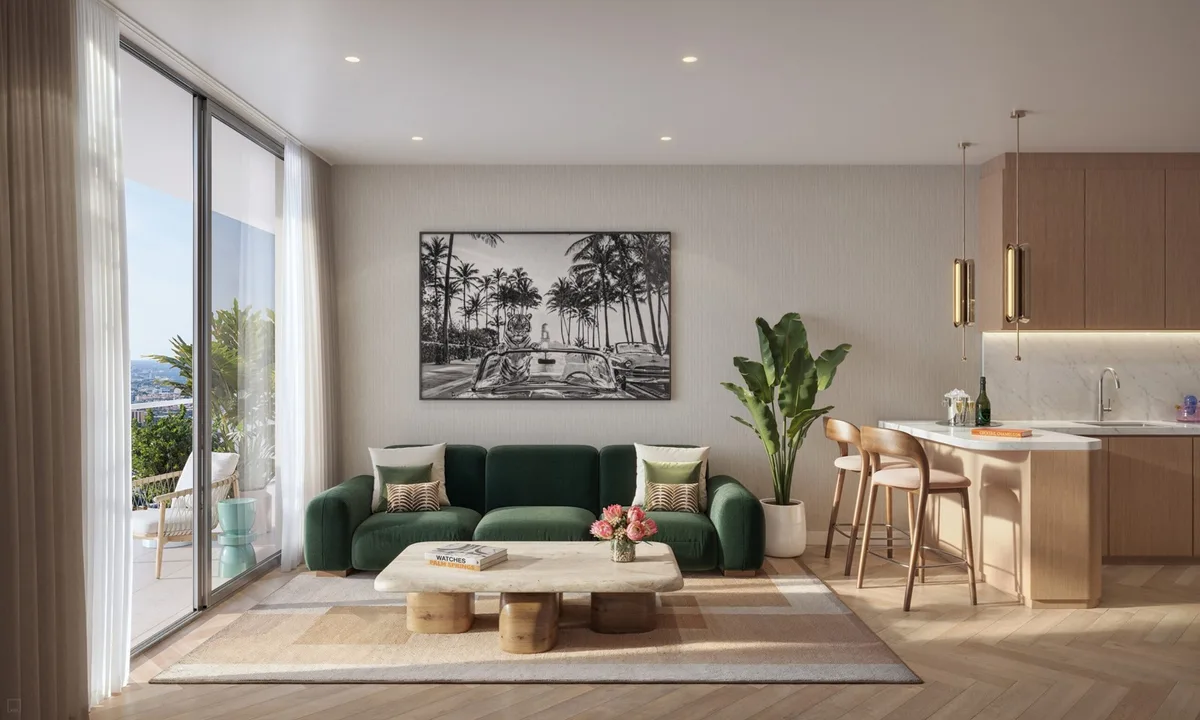
- Open-concept residential layouts with high ceilings
- Floor-to-ceiling glass panel windows framing city and bay views
- Private exterior balconies providing direct outdoor access
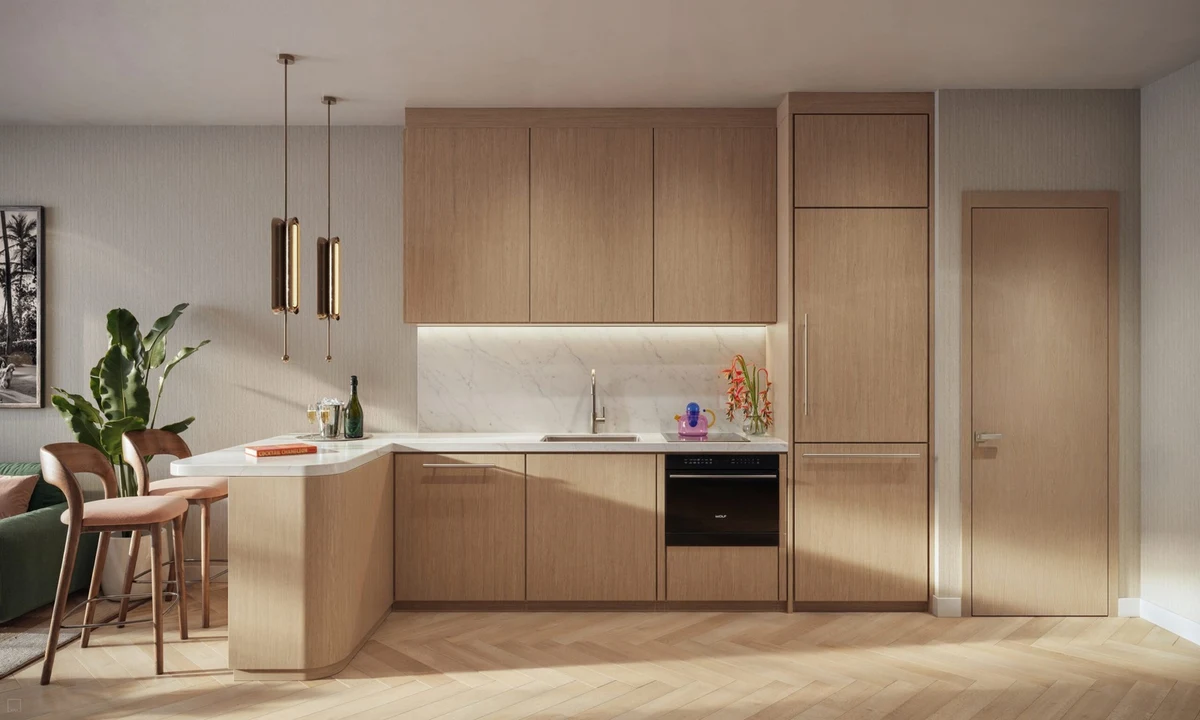
- Modern gourmet kitchen spaces with custom cabinet work
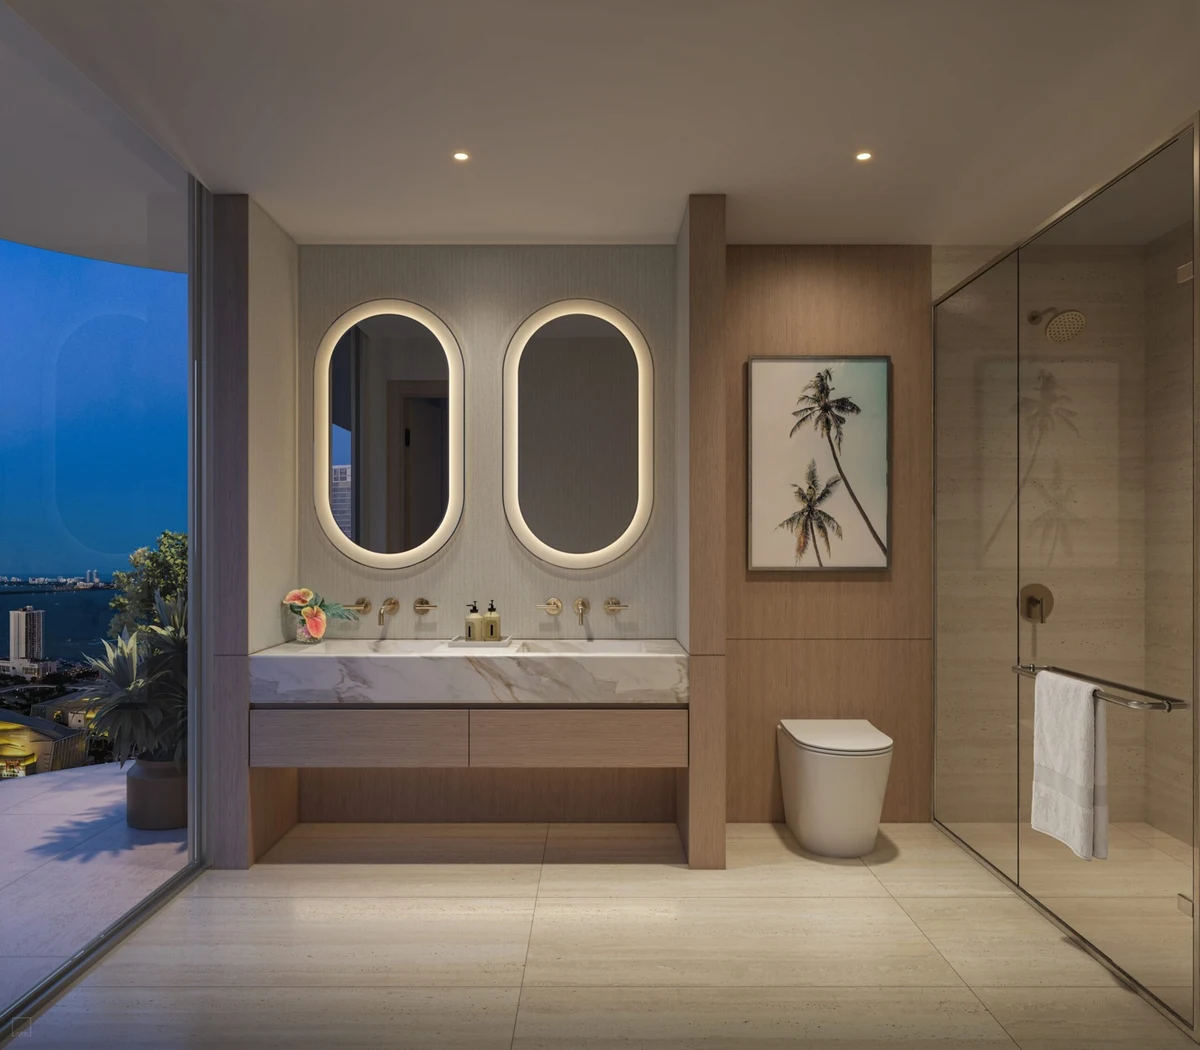
- Primary bathroom spaces featuring contemporary hardware and tiling
- Dedicated interior closet spaces for primary suites
- Impact-rated exterior window and door glass assemblies
- Smart-building infrastructure pre-wired for integrated digital controls
Amenities and Lifestyle
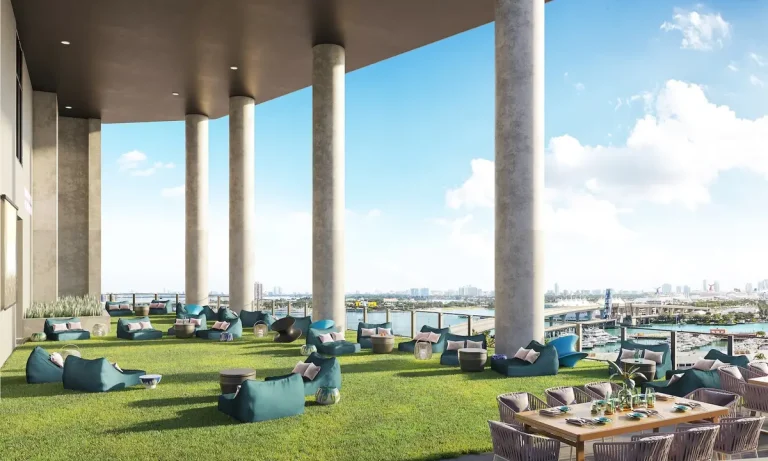
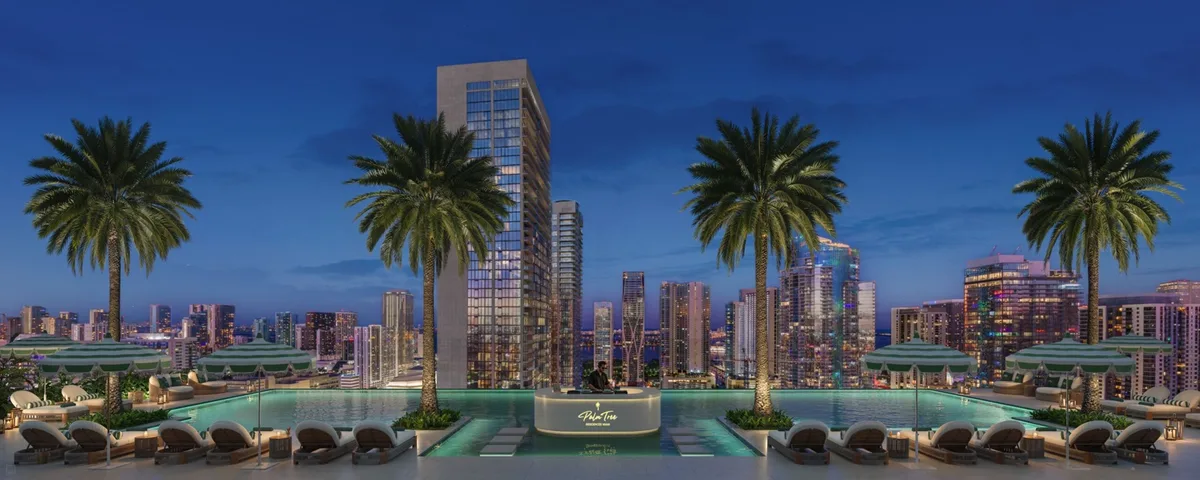
The centerpiece of the lifestyle package at Palm Tree Residences is the sky-deck infinity lounge. Situated high atop the structure, this open-air space offers uninterrupted views of the bay alongside private relaxation seating. The amenity program focuses on lifestyle convenience for individuals seeking an urban coastal routine.
In addition to traditional leisure spaces, the inclusion of private helicopter pad access sets the property apart for high-net-worth buyers requiring direct air mobility to regional airports and private terminals. A fully equipped indoor fitness center supports daily health and fitness routines without leaving the grounds.
Request the official floor plans, developer price list and e-brochure.
Architecture and Design Concept
The architectural profile of Palm Tree Residences emphasizes verticality and glass transparency. The dynamic exterior reflects Miami’s subtropical environment, capturing shifting light patterns across Biscayne Bay throughout the day. Smooth glass surface treatments maintain a clean, reflective presence on the city skyline.
Inside, floor layouts are prioritized to enhance natural daylighting. Large glass spans eliminate visual barriers between indoor living spaces and exterior balconies, reinforcing connection to the waterfront setting below.
Location and Map
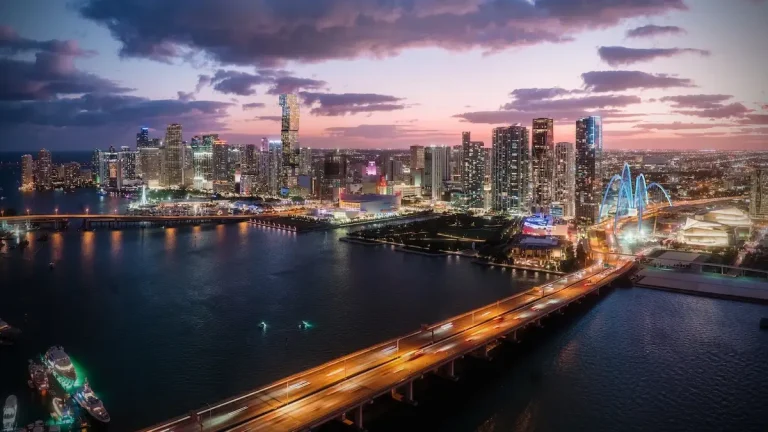
Situated directly along the Biscayne Boulevard corridor, the site sits in an established waterfront district. The location connects residents directly to major north-south arterial roadways, providing direct routes toward Brickell, Edgewater, and Interstate 95.
Neighborhood Context
Downtown Miami has evolved into a full-service residential and financial core. Located steps from Bayfront Park, the neighborhood features major cultural facilities, performance venues, and sports centers, including Kaseya Center. The area benefits from multi-modal transit options including the Metromover, Metrorail, and Brightline trains at MiamiCentral Station, connecting commuters to Fort Lauderdale and West Palm Beach.
Retail, dining, and art options continue to expand around Biscayne Boulevard. Miami International Airport sits approximately seven miles to the west, while South Beach and the Port of Miami remain easily accessible via nearby causeways.
Market Context and Investment Perspective
Editorial analysis indicates that new pre-construction towers along Biscayne Boulevard cater to demand for centralized, high-density housing. As land along the primary waterfront becomes increasingly scarce, vertical infill projects represent the primary vehicle for high-end residential expansion in the urban core.
Prospective purchasers should evaluate general pre-construction dynamics, including deposit schedules tied to construction milestones, prospective HOA operational budgets, and market delivery timing. While downtown positions carry long-term interest due to commercial proximity, buyers should review condo offering documents thoroughly during reservation and contract phases.
Schedule a private sales gallery presentation or virtual tour with a South Florida pre-construction specialist.
Frequently Asked Questions
Where is Palm Tree Residences located?
The development is positioned on Biscayne Boulevard in Downtown Miami, directly across from Bayfront Park and overlooking Biscayne Bay within Miami-Dade County.
What unique accessibility features are planned for the project?
The project plan includes direct access to a private rooftop helicopter pad, offering elevated transit connections alongside a high-altitude sky-deck infinity lounge.
How do pre-construction purchase structures typically work in Miami?
Pre-construction purchases usually involve staggered deposit payments tied to developmental milestones, such as groundbreaking, top-off, and final building completion prior to closing.
What should prospective buyers review during the contract period?
Buyers should examine the official condominium prospectus, estimated association operating budgets, rental restrictions, developer background, and schedule of finishes.
What regional transit connections serve the surrounding neighborhood?
The area offers access to the Metromover, Metrorail, and Brightline passenger rail lines at MiamiCentral, along with quick highway links to Miami International Airport.
Sources and Editorial Note
This article is based on public planning disclosures, architectural filings, and general South Florida real estate reporting. Specifications, pricing, floor plans, and delivery schedules are subject to change by the developer during the pre-construction phase. Buyers should verify all specs directly with the sales team or an independent real estate attorney before entering into contracts. This summary is provided for editorial informational purposes only and does not constitute financial or legal advice.