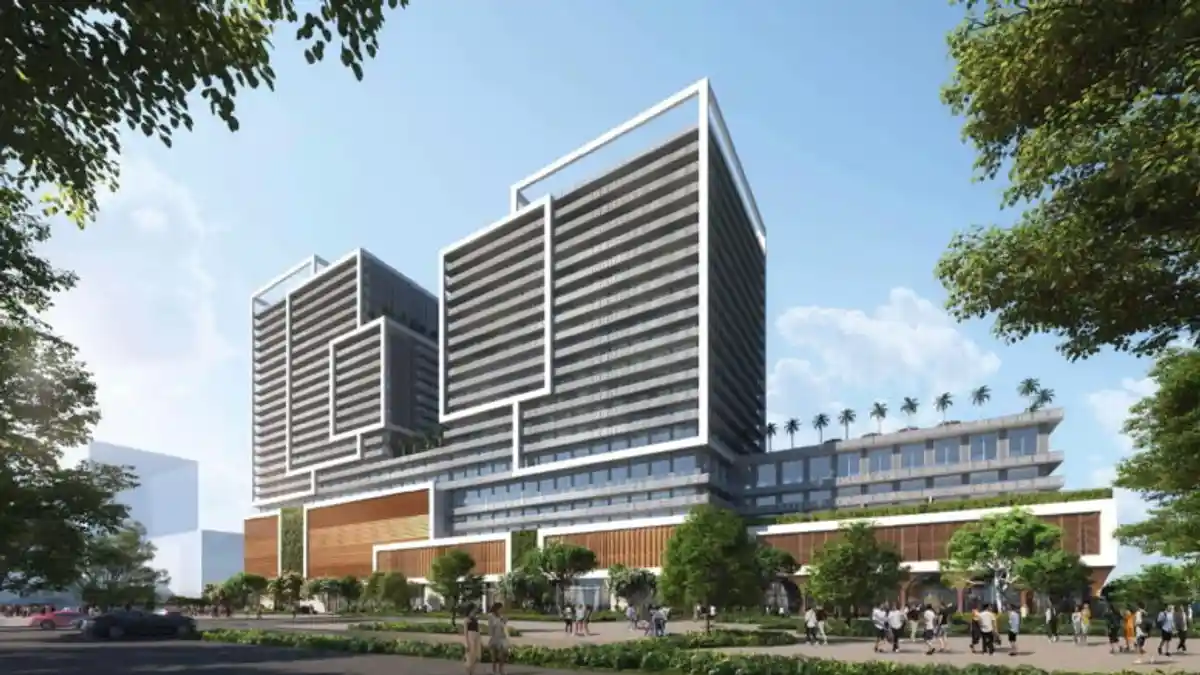
Miami’s Urban Development Review Board has approved, with conditions, a pair of residential towers planned for the Magic City Innovation District in Little Haiti, clearing a major design hurdle for one of the neighborhood’s largest proposed mixed-use additions. The project, would rise on a combined 1.8-acre site at 225 and 275 NE 60th Street and bring 553 rental apartments, retail space, and structured parking to the nearly 18-acre district.
The board’s October 21 review did not amount to a final green light without restrictions. Instead, it attached conditions tied to the architecture and to the delivery of a pedestrian promenade planned through the project. The approval is still an important step for developers Plaza Equity Partners and Dragon Global, led by Bob Zangrillo, as they continue assembling a larger residential vision for the site.
Also read: Royale Pizza Napoletana Opens in Miami Beach This Fall · Seventeen Gables Brings New Condos to Coral Gables
The proposal adds two towers of 25 and 20 stories to a development area that has been repositioned for a mix of housing, retail, office and public-space uses. While the broader Magic City Innovation District has been discussed for years, the new apartment buildings are among the latest and most substantial pieces to move forward in the plan.
| Project Detail | Information |
|---|---|
| Project name | Magic City Innovation District residential towers |
| Location | 225 and 275 NE 60th Street, Little Haiti, Miami |
| Developer | Plaza Equity Partners and Dragon Global |
| Architect | Arquitectonica |
| Residential units | 553 rental apartments |
| Height | 25-story tower and 20-story tower |
| Retail space | Approximately 24,387 square feet |
| Parking | 718 spaces |
| Review status | Approved with conditions by Miami’s Urban Development Review Board |
Two-Tower Plan Advances in Little Haiti
The approved plan calls for one tower rising 25 stories and another rising 20 stories, both designed as rental buildings. According to the proposal, the taller tower would include 267 apartments and rise 303 feet to its architectural top, with a maximum height of 313 feet. The second tower would include 286 apartments and reach 249 feet to its architectural top, or 259 feet at its highest point.
Both buildings would be built in separate phases, allowing the developer to sequence construction rather than deliver the full program at once. The unit mix is expected to include studios, one-bedroom, two-bedroom and three-bedroom layouts.
The project remains part of a larger district plan rather than a standalone condominium or single-site apartment building. That distinction matters in Little Haiti, where large redevelopment proposals have drawn scrutiny from residents concerned about displacement, neighborhood change and the pace of new construction.
Design by Arquitectonica Centers on Glass, Framing and Setbacks
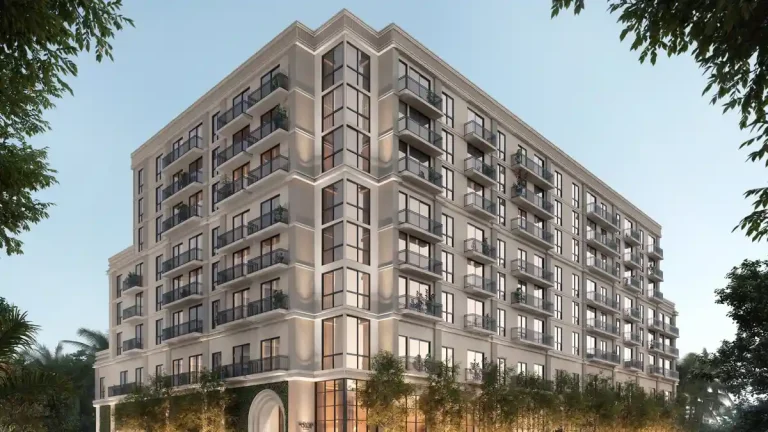
Arquitectonica’s design relies on rectilinear massing and interlocking volumes, creating a stepped profile across both towers. The elevations are defined by white horizontal and vertical framing elements, stucco surfaces, floor-to-ceiling glass and projecting balconies with glass railings.
The board’s approval included conditions related to the architectural treatment. Officials asked for subtle breaks along the interior facades and for the removal of faux planting from the facade screening. Those revisions indicate that the design review focused not only on height and density, but also on how the buildings will read at street level and from surrounding blocks.
Below the residential floors, the towers would rise from a connected parking podium. That base is planned with corrugated metal mesh screening and vegetated wall sections, contrasting with the more uniform expressions of the upper levels. Parking is expected to be distributed across multiple podium levels and a shared basement level.
Ground-Floor Retail and Pedestrian Space Are Part of the Program
Beyond housing, the proposal includes roughly 24,387 square feet of retail space facing NE 60th Street. The street-level component is important in a district that is being marketed as mixed-use, with the ground floor intended to create a more active pedestrian edge than a conventional apartment project.
The design also calls for a landscaped pedestrian corridor known as Les Bureaux Promenade. The planned passageway would include public art, seating, widened walkways and planted areas, linking the buildings to future portions of the district. The board required the promenade to be built concurrently with the development, underscoring the emphasis on public-access infrastructure rather than leaving it for a later phase.
Initial architectural drawings also show a range of amenity areas, including swimming pools, landscaped terraces, resident lounges and barbecue areas. A complete amenity package has not been publicly announced, so the full tenant offering may change as the project advances through later stages of approvals and construction planning.
Part of a Longer Redevelopment Story at Magic City Innovation District
The Magic City Innovation District has been one of the more closely watched redevelopment efforts in Miami’s urban core. Previous proposals for the district included an office tower and a separate residential tower, though neither had broken ground as of the latest reporting. The newly approved apartment buildings are intended to be built in phases within the nearly 18-acre district.
The project has also been shaped by politics and community negotiations. The broader redevelopment drew opposition over concerns about gentrification and displacement in Little Haiti. In response, the developers reached an agreement with the City of Miami to create the Little Haiti Revitalization Trust, with commitments totaling $31 million over 30 years for neighborhood investment, affordable housing initiatives and support for local businesses.
That financial arrangement remains one of the most consequential parts of the district’s public-facing framework, especially as more of the master plan begins to move through city review. For local observers, the latest board approval signals that the project is still advancing even as it continues to face criticism from some community members.
What Happens Next
The recent approval with conditions is a procedural milestone, not a construction start. The developer will still need to move through the remaining steps required for permits and final approvals before work can begin on the towers.
For now, the key takeaway is that Miami’s design review process has endorsed the project’s basic massing and use mix while asking for targeted revisions to the facade and promenade plan. If future approvals follow, the 553-unit proposal would add a significant amount of rental housing to Little Haiti at a time when Miami continues to see demand for large-scale multifamily development near urban transit and employment centers.
As presently planned, the project would add two high-rise rental buildings, street-level retail, and a linked public corridor to one of the city’s most visible redevelopment districts. Its next phase will depend on how quickly the developers can secure the remaining approvals and move the plans toward permitting and construction.