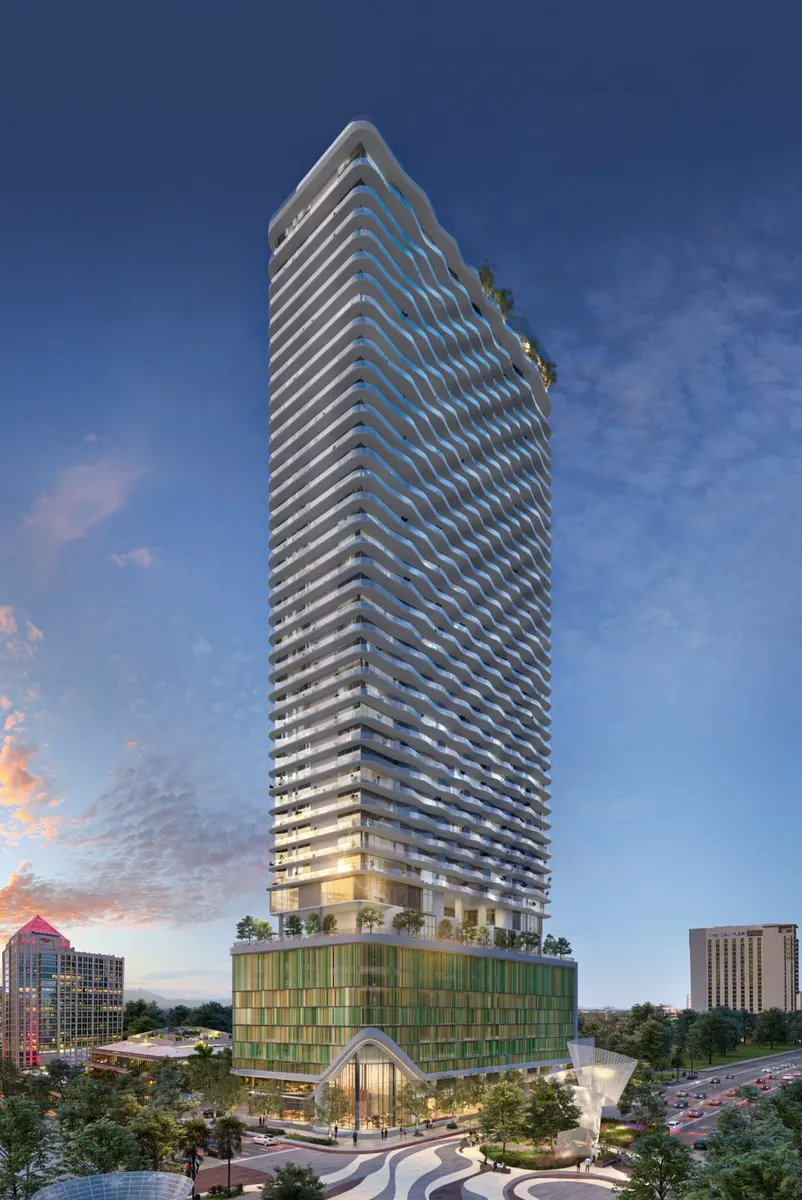
Andare by Pininfarina Fort Lauderdale brings a new architectural presence to Broward County’s urban core. Developed by Related Group & Merrimac and designed by Pininfarina alongside CFE Architects, the 45-story tower features 163 luxury residences scheduled for delivery in 2027. Located at 521 E Las Olas Blvd, Fort Lauderdale, FL 33301, the project showcases a distinct Sculptural Italian Automotive High-Rise design that fuses aerodynamic form with residential functionality.
The development represents a major addition along the Las Olas corridor, offering panoramic views of the New River skyline and extensive resident amenities. Situated steps from fine dining, cultural venues, and commercial centers, the tower redefines high-density living in downtown Fort Lauderdale.
Also read: St. Regis Residences Bahia Mar Fort Lauderdale
Project Fact Sheet
| Building Name | Andare by Pininfarina |
| Stories / Units | 45 Stories / 163 Units |
| Completion Year | 2027 |
| Address | 521 E Las Olas Blvd, Fort Lauderdale, FL 33301 |
| County | Broward County |
| Architectural Style | Sculptural Italian Automotive High-Rise |
| Status | Pre-Construction |
Development Team
- Developer: Related Group & Merrimac
- Architect: Pininfarina & CFE Architects
The collaboration unites extensive South Florida high-rise experience with globally recognized Italian industrial design expertise. By combining precision automotive aesthetics with practical residential architecture, the partnership introduces a distinctive silhouette to the city skyline. The leadership brings decades of commercial and residential execution across regional urban centers, ensuring project management from initial site preparation through top-off and final occupancy. Residents benefit from meticulous engineering, curated finishes, and sophisticated architectural movement integrated across both indoor and outdoor living environments.
Building Features
- Italian-inspired automotive design detailing throughout common areas and entrance portals.
- Expansive 35,000-square-foot amenity podium elevated high above street level.
- Direct panoramic views overlooking the New River and downtown urban skyline.
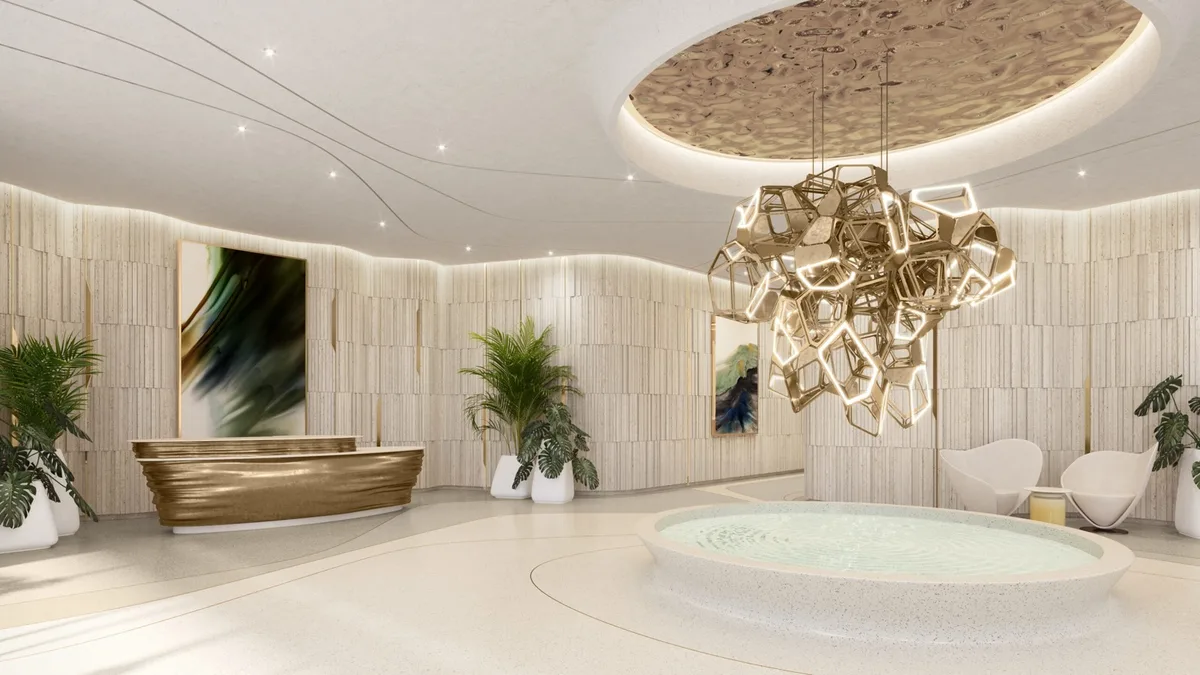
- Full-service residential lobby featuring custom Italian furnishings and dedicated concierge staff.
- Integrated multi-level parking garage equipped with electric vehicle charging capabilities.
- High-speed residential elevators with controlled access security systems.
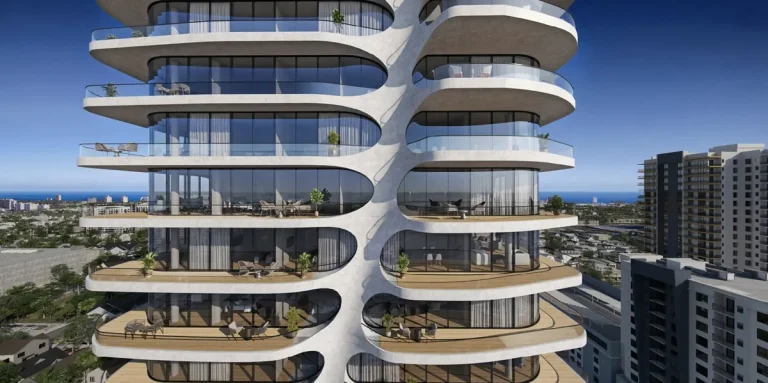
- Sculptural glass and metal exterior framing expansive glass panels.
- Valet parking services and private arrival drop-off for residents and guests.
- 24-hour security monitoring with electronic access controls across all entry points.
- Integrated smart building network managing access control and amenity bookings.
Residence Features
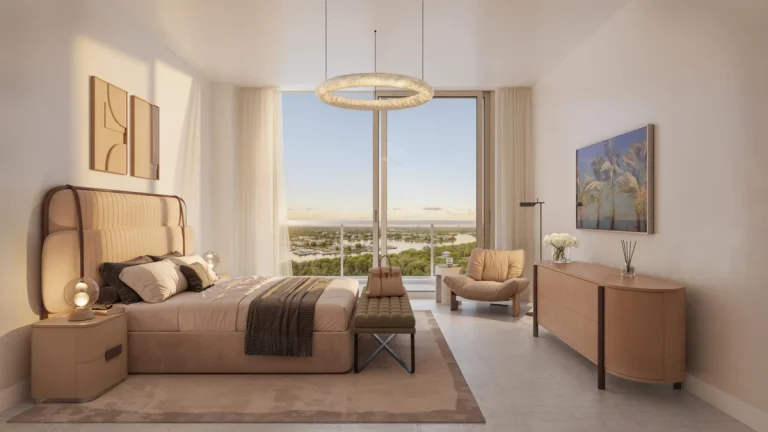
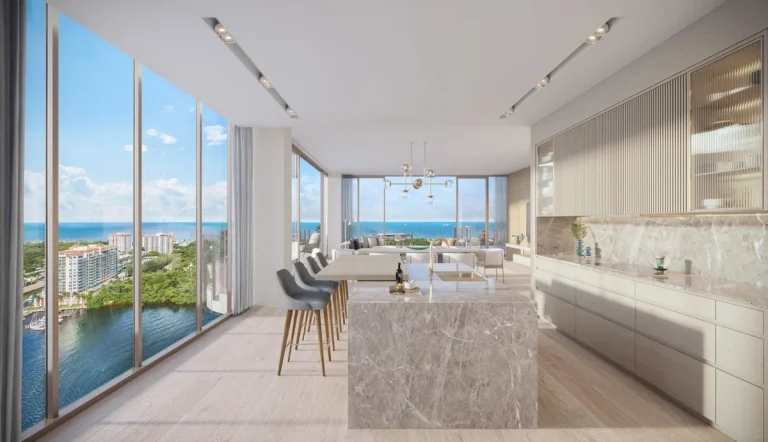
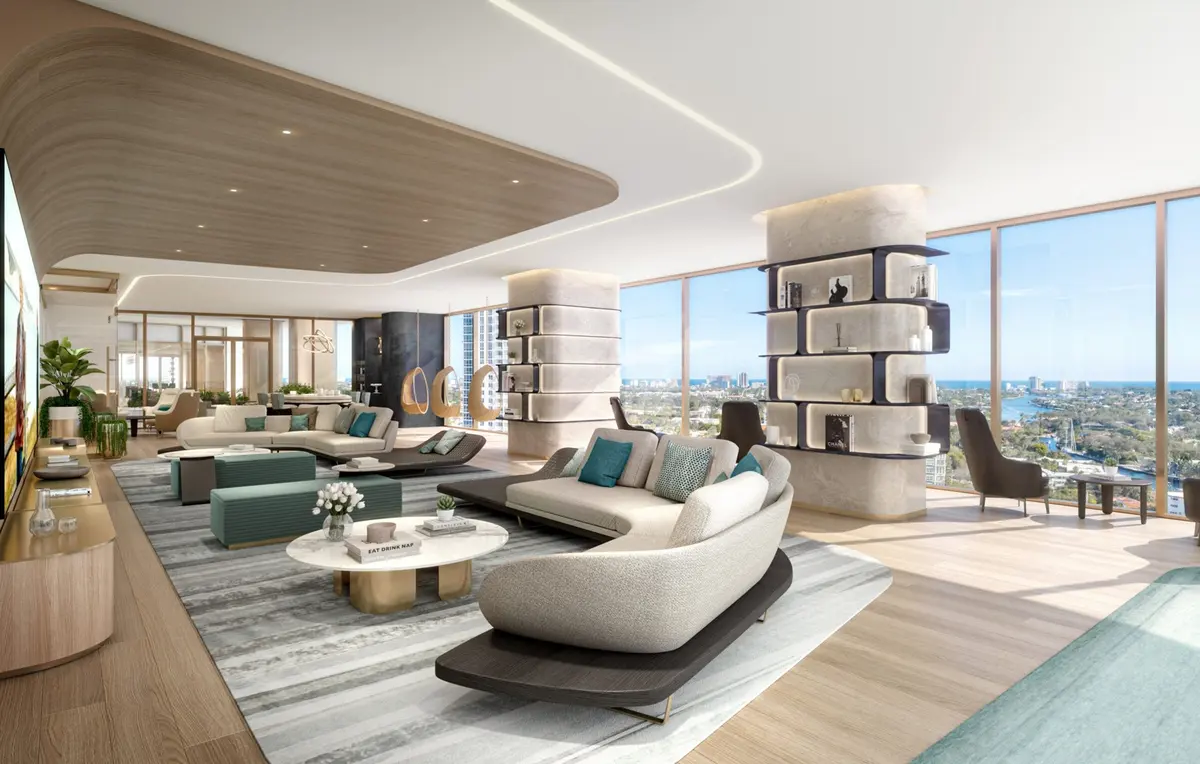
- Floor-to-ceiling impact-resistant glass windows framing open city and river perspectives.
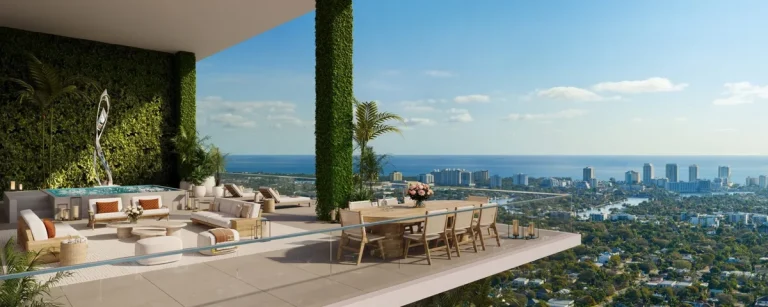
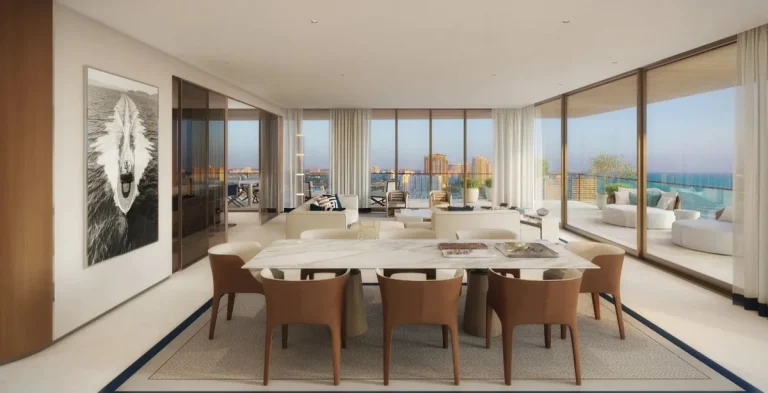
- Expansive private terraces designed for indoor-outdoor entertaining and relaxation.
- Open-concept living spaces with flowing floor layouts and abundant light exposure.
- Gourmet chef kitchens outfitted with premium Italian cabinetry and custom stone surfaces.
- Integrated high-end kitchen appliances seamlessly concealed within modern cabinetry.
- Primary suites featuring generous walk-in closet space and private terrace access.
- Spa-inspired primary bathrooms equipped with custom vanities, dual sinks, and glass enclosures.
- Premium European porcelain tile flooring offered in refined contemporary finishes throughout.
- Dedicated laundry spaces featuring full-size front-loading washer and dryer appliances.
- Pre-wired smart home connectivity for automated lighting, climate control, and window treatments.
Amenities and Lifestyle
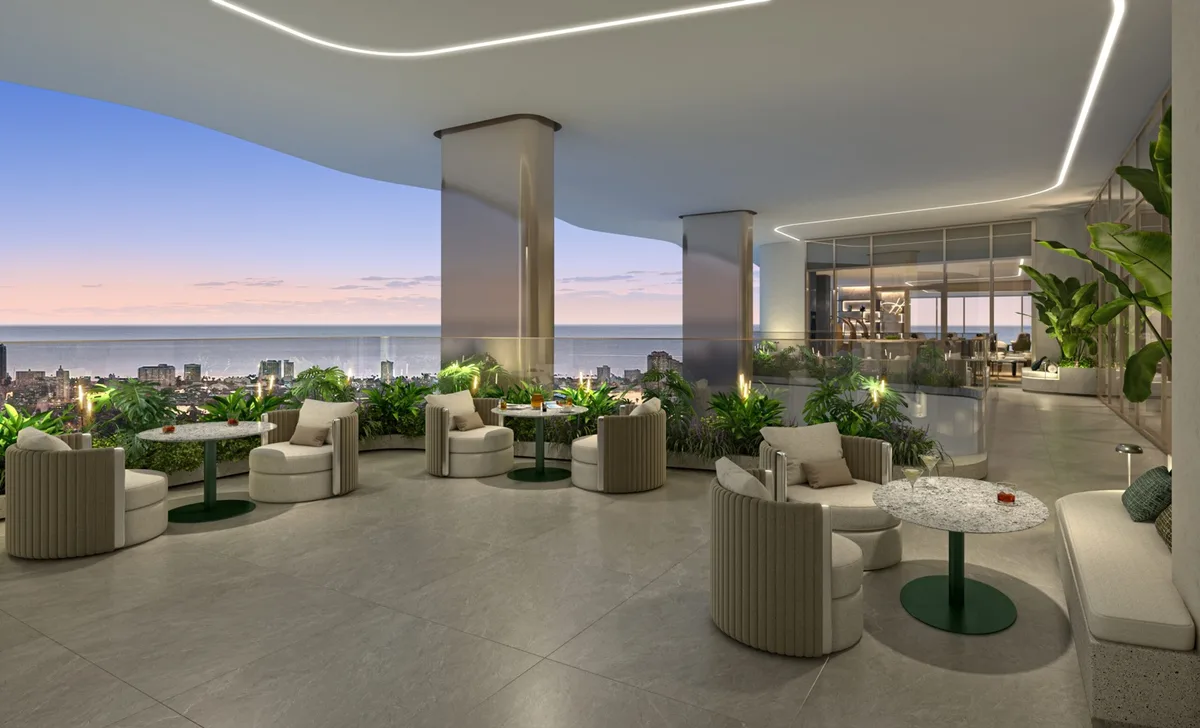
The lifestyle program centers around a massive 35,000-square-foot amenity podium, offering residents an expansive resort experience in an urban setting. Outdoors, elevated sun decks feature swimming pools, cabanas, and open-air lounge areas framed by views of the New River skyline. The elevated position offers relief from street-level activity while capturing regional cross-breezes and sunlight.
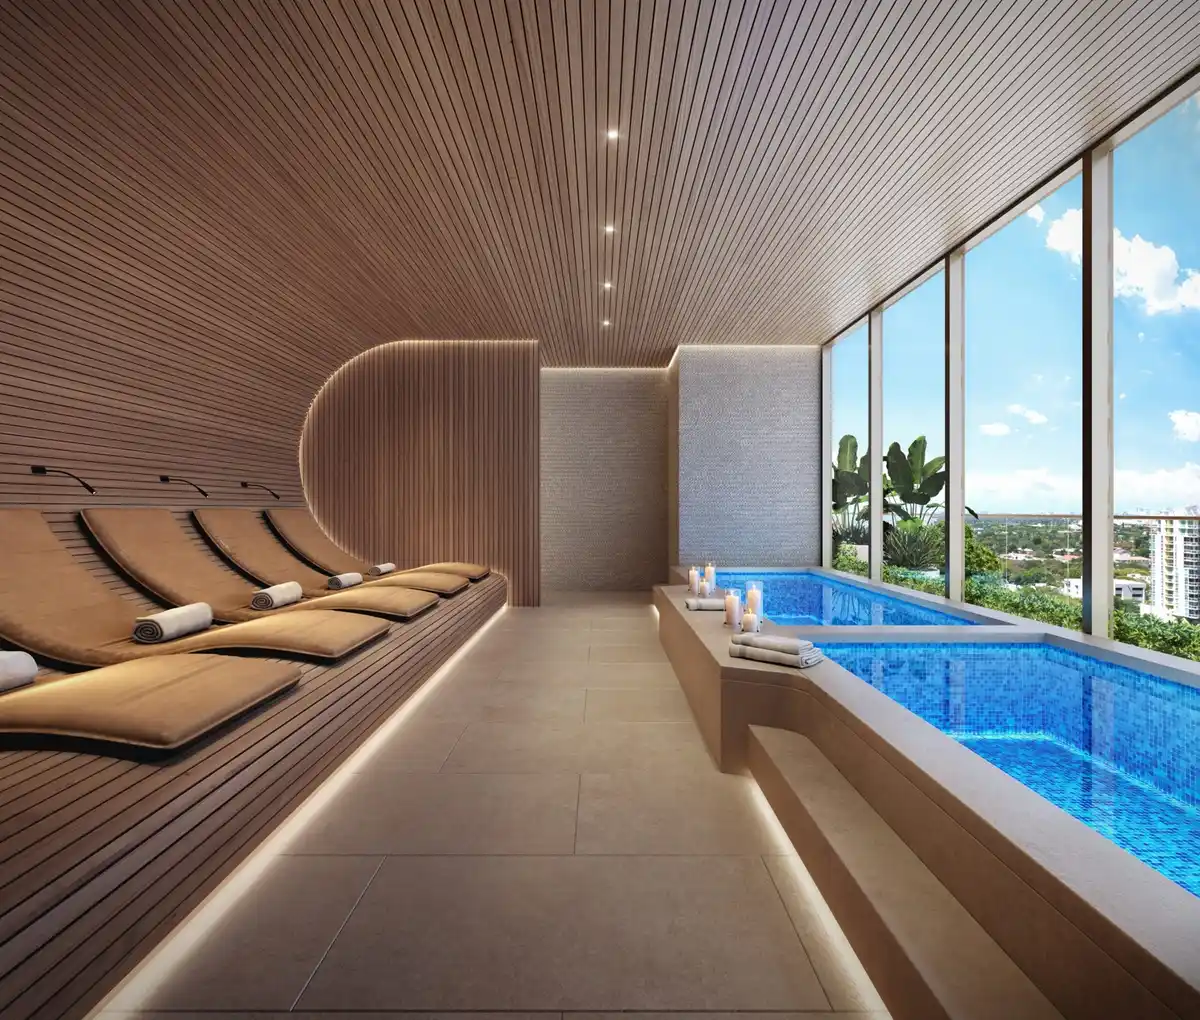
Indoors, dedicated wellness facilities provide a private escape. A state-of-the-art fitness center is complemented by dedicated treatment rooms, steam circuits, and quiet lounge zones. Social spaces include private dining rooms, resident lounges, and multi-purpose entertainment rooms tailored for hosting private events.
Request the official floor plans, developer price list and e-brochure.
Architecture and Design Concept
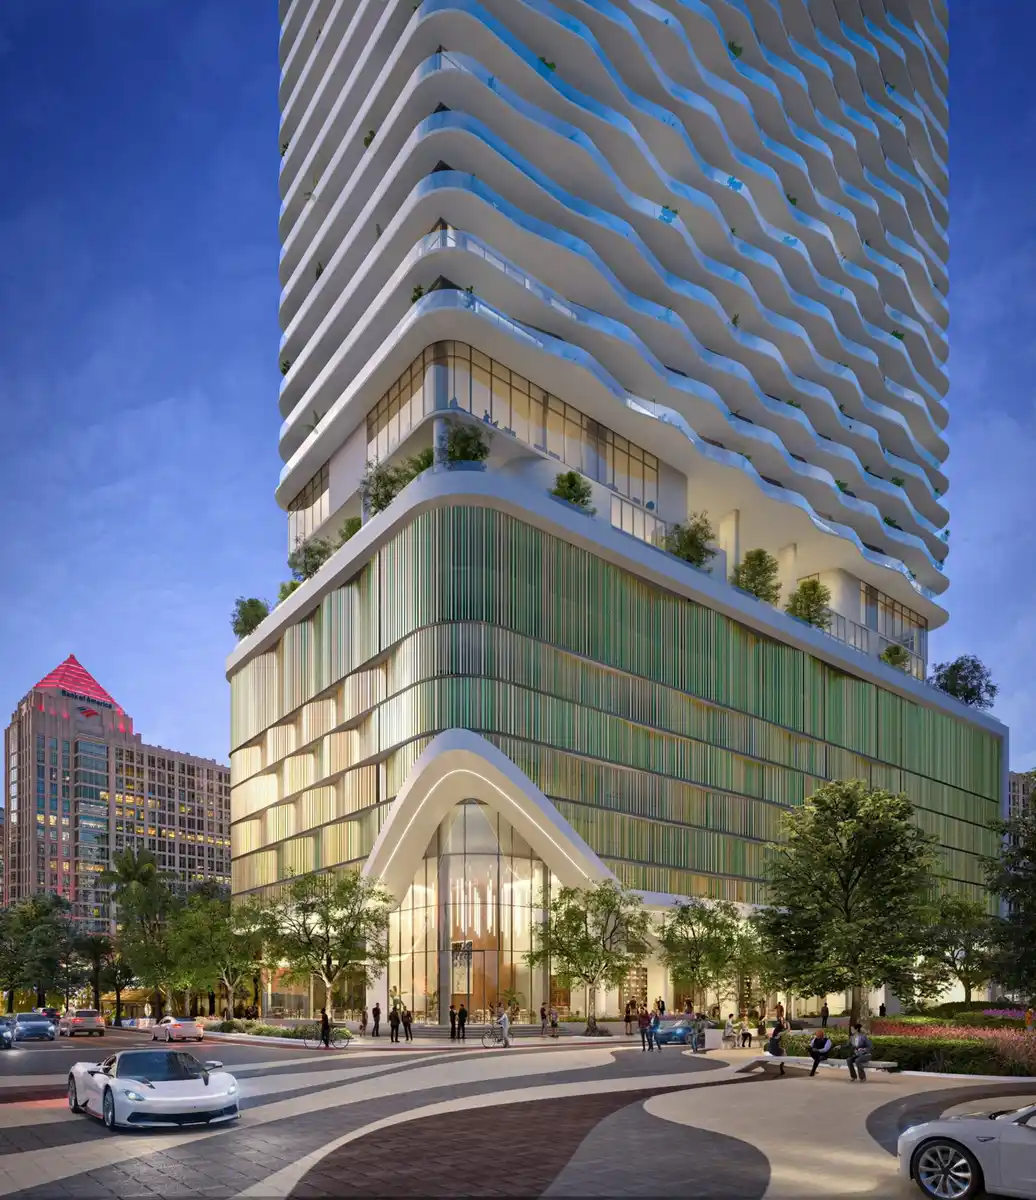
The building design draws direct inspiration from high-performance Italian automotive styling, emphasizing aerodynamic curves, fluid silhouettes, and dynamic vertical balance. Glass panels, custom metal accents, and sculptural balconies reflect light across the exterior elevation, creating a shifting appearance from sunrise to sunset.
The structural grid maximizes interior layout efficiency while maintaining continuous glass expanses along the outer facade. At ground level, pedestrian-focused landscaping and an inviting arrival court integrate the high-rise gracefully into the surrounding downtown streetscape.
Location and Map
Situated along Fort Lauderdale’s primary thoroughfare, the location offers access to urban conveniences and coastal recreation. Residents sit along the financial and cultural corridor of downtown, positioned just blocks from the New River waterfront promenade and minutes from regional transit hubs.
Neighborhood
Downtown Fort Lauderdale has evolved into a premier residential destination combining urban energy with waterfront living. Las Olas Boulevard serves as the neighborhood spine, lined with international dining, outdoor cafes, art galleries, and fashion boutiques.
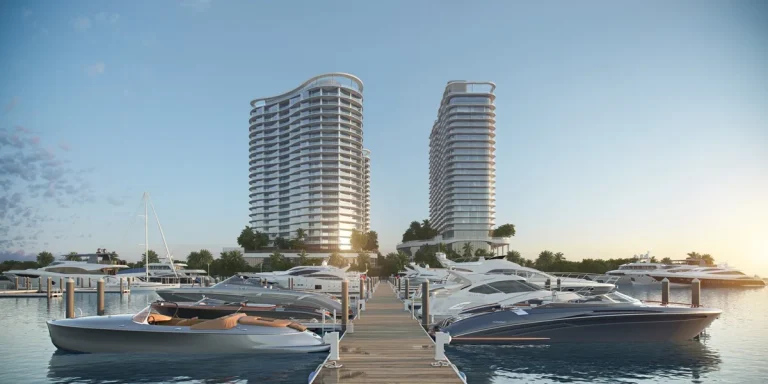
Culture seekers enjoy immediate access to the Broward Center for the Performing Arts and the NSU Art Museum. Major transport corridors, marine facilities, and Fort Lauderdale-Hollywood International Airport are easily accessible, providing smooth connections for frequent travelers and yachting enthusiasts alike.
Market Context and Investment Perspective
From an editorial investment perspective, downtown Fort Lauderdale continues to attract capital inflows driven by population migration and commercial growth across South Florida. Demand for boutique-scale high-rise residences along established corridors remains resilient, particularly for projects associated with international design houses.
Buyers evaluating pre-construction opportunities in Broward County should consider general market factors, including interest rate cycles, regional inventory pipelines, and construction delivery schedules. While brand-name design partnerships often enhance long-term property differentiation, prospective purchasers should carefully review condo documents, deposit structures, and HOA maintenance budgets prior to executing reservation agreements.
Schedule a private sales gallery presentation or virtual tour with a South Florida pre-construction specialist.
Frequently Asked Questions
What structural amenities does Andare by Pininfarina offer residents?
The property features a 35,000-square-foot elevated podium hosting resort pools, private cabanas, wellness spas, and fitness spaces. Residents also enjoy executive lounges, private dining rooms, and round-the-clock concierge and valet services.
How far is the property from Fort Lauderdale Beach and local airports?
The site sits just minutes west of Fort Lauderdale Beach and major oceanfront attractions. Fort Lauderdale-Hollywood International Airport is easily reachable within a short drive, providing convenient domestic and international connectivity.
What documents should buyers review during the pre-construction reservation process?
Prospective purchasers should thoroughly examine the public offering statement, condominium bylaws, estimated operating budgets, and finish schedules. Working with a qualified real estate attorney ensures full understanding of deposit schedules and buyer protections.
Are short-term rentals permitted within the building?
Rental regulations and lease frequency limits are defined within the official condo association governing documents. Interested buyers can request detailed rental policy guidelines directly from the sales management team.
What makes Las Olas condos particularly attractive to luxury buyers?
The Las Olas area combines a walkable urban lifestyle with direct proximity to deepwater marinas, fine dining, and cultural venues. High-rise living in this corridor offers scenic river and skyline views alongside quick access to South Florida’s major economic centers.
Sources and Editorial Note
This publication provides independent editorial analysis based on publicly available project announcements, developer disclosures, and regional real estate reporting. Property features, delivery schedules, and building specifications remain subject to change by the development team prior to completion. Prospective buyers should independently verify all contract terms, floor plans, and association documents with an authorized sales representative or legal counsel.