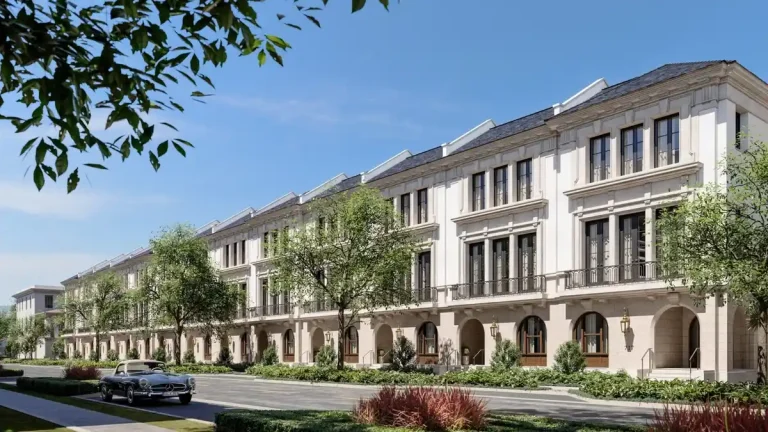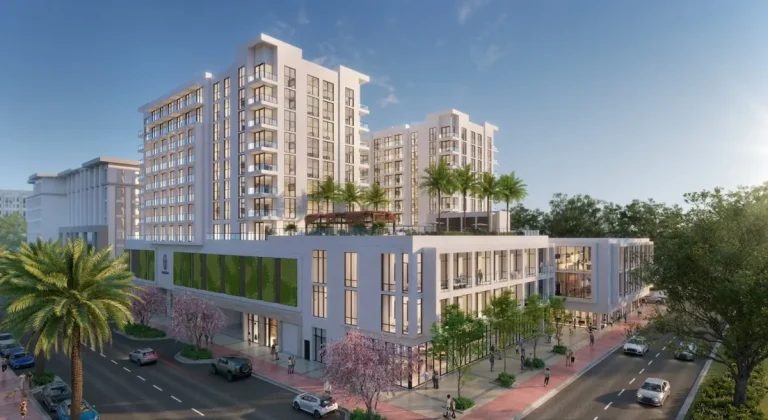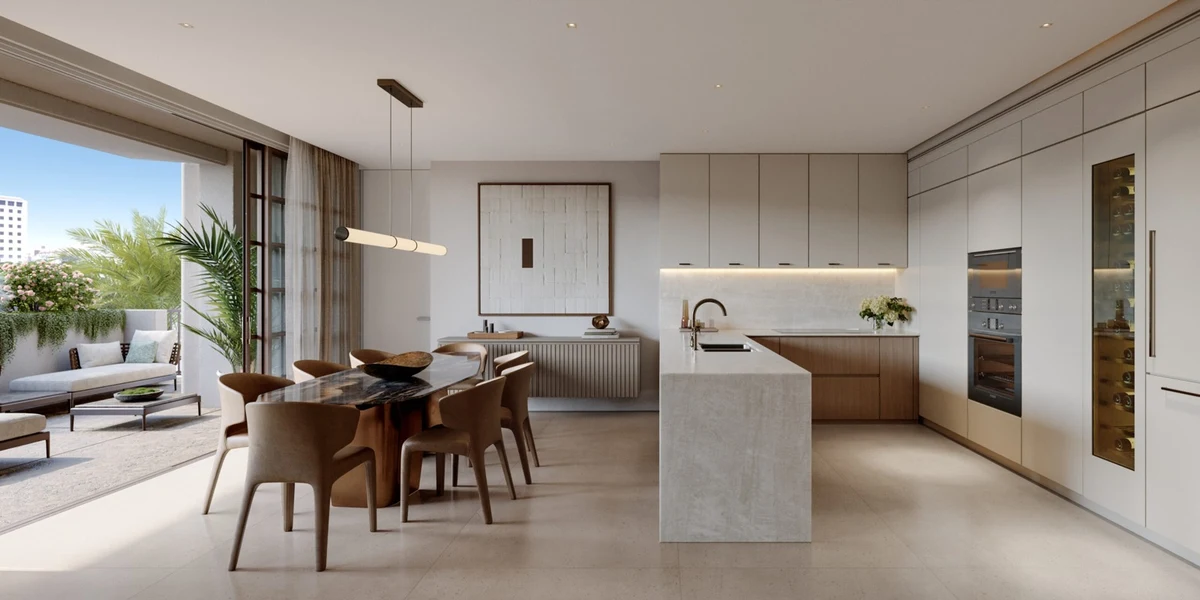
Codina Partners and architectural firm De La Guardia Victoria have unveiled Alhambra Parc Coral Gables, a boutique residential development positioned at 1400 Alhambra Cir in Miami-Dade County. Designed in a Neo-Classical Mediterranean style, the low-rise building stands 4 stories and features 32 units, with completion scheduled for 2026.
This project introduces refined Mediterranean luxury to one of South Florida’s most historic cities, appealing to buyers who prioritize pedestrian connectivity, lower residential density, and traditional architectural design.
Project Fact Sheet
| Building Name | Alhambra Parc |
| Stories / Units | 4 Stories / 32 Units |
| Completion Year | 2026 |
| Address | 1400 Alhambra Cir, Coral Gables, FL 33134 |
| County | Miami-Dade County |
| Architectural Style | Neo-Classical Mediterranean |
| Status | Pre-Construction |
Development Team
- Developer: Codina Partners
- Architect: De La Guardia Victoria
Codina Partners brings extensive South Florida master-planning and residential development experience to this central Coral Gables location. Collaborating with De La Guardia Victoria, a practice celebrated for traditional urbanism and classic architectural forms, the team emphasizes proportional symmetry, durable materials, and pedestrian-oriented planning. Their joint approach integrates the physical building into the established urban context while honoring the community’s architectural lineage.
Building Features
- Central courtyard setting featuring custom water fountains and curated flora.
- Private underground parking structure offering secure vehicular access for residents.
- Direct pedestrian connectivity within walking distance to Miracle Mile.
- Low-density residential footprint engineered for increased privacy and tranquility.
- Classical masonry and stone facade accents tailored to local architectural heritage.
Amenities and Lifestyle
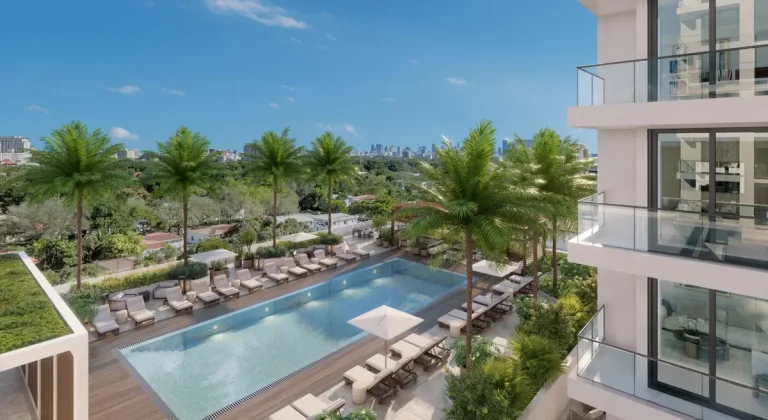
Life at the property centers on an intimate residential environment paired with effortless access to urban conveniences. The central courtyard serves as an outdoor retreat, anchored by water elements and lush plantings that provide natural cooling and visual interest.
Residents benefit from private subterranean parking, keeping vehicles protected and maintaining clean sightlines around the perimeter. The surrounding streetscape encourages daily strolls to nearby dining, boutiques, and cultural venues.
Request the official floor plans, developer price list and e-brochure.
Architecture and Design Concept
The architectural language draws directly from traditional Mediterranean principles, prioritizing scale, symmetry, and spatial harmony. Facades feature balanced window rhythms, detailed cornices, and decorative stonework that echo early twentieth-century South Florida design.

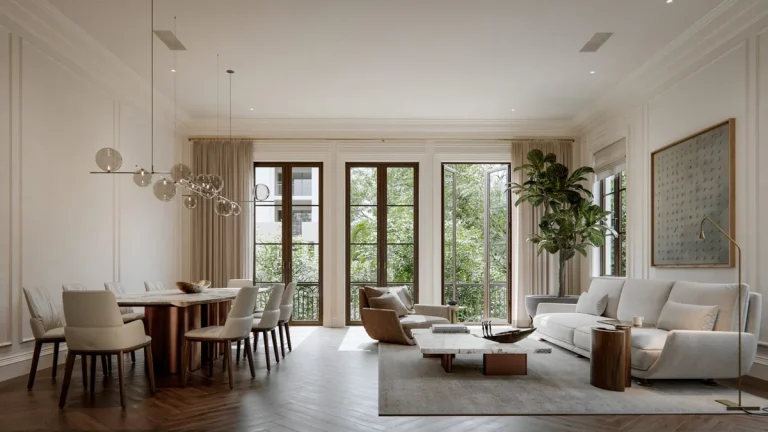
By focusing on open-air central courtyards and private circulation, the design creates a secluded residential enclave. The balance between quiet indoor living spaces and vibrant outdoor garden areas reflects classic Mediterranean living tailored for contemporary expectations.
Location and Map
Situated within the historic core of Coral Gables in Miami-Dade County, the site occupies a prominent corner along Alhambra Circle. The location balances quiet, tree-lined residential streets with immediate access to major commercial corridors.
Neighborhood Context
Coral Gables is defined by strict zoning standards, historic plazas, and lush canopy trees. Living here puts residents within easy walking distance of Miracle Mile, home to premier restaurants, art galleries, cafes, and retail boutiques.
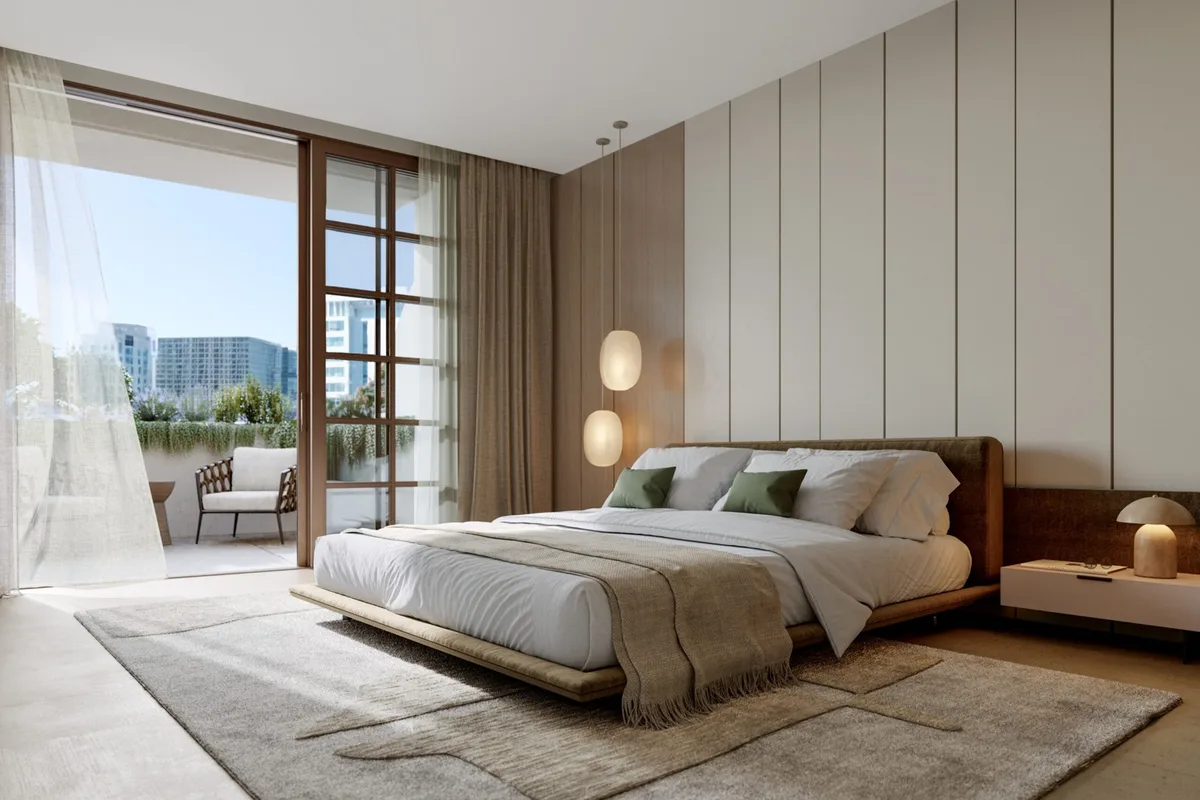
The location offers straightforward connections to Miami International Airport, Downtown Miami, and Coconut Grove via major thoroughfares including Le Jeune Road, US-1, and Coral Way. Financial institutions, corporate headquarters, and civic landmarks are all within close reach.
Market Context and Investment Perspective
South Florida buyer demand for boutique, low-rise residential projects remains consistent, particularly among end-users seeking quiet communities over massive high-rise towers. Infill developments in historic neighborhoods face tight zoning and limited land availability, creating steady baseline demand for new residential construction.
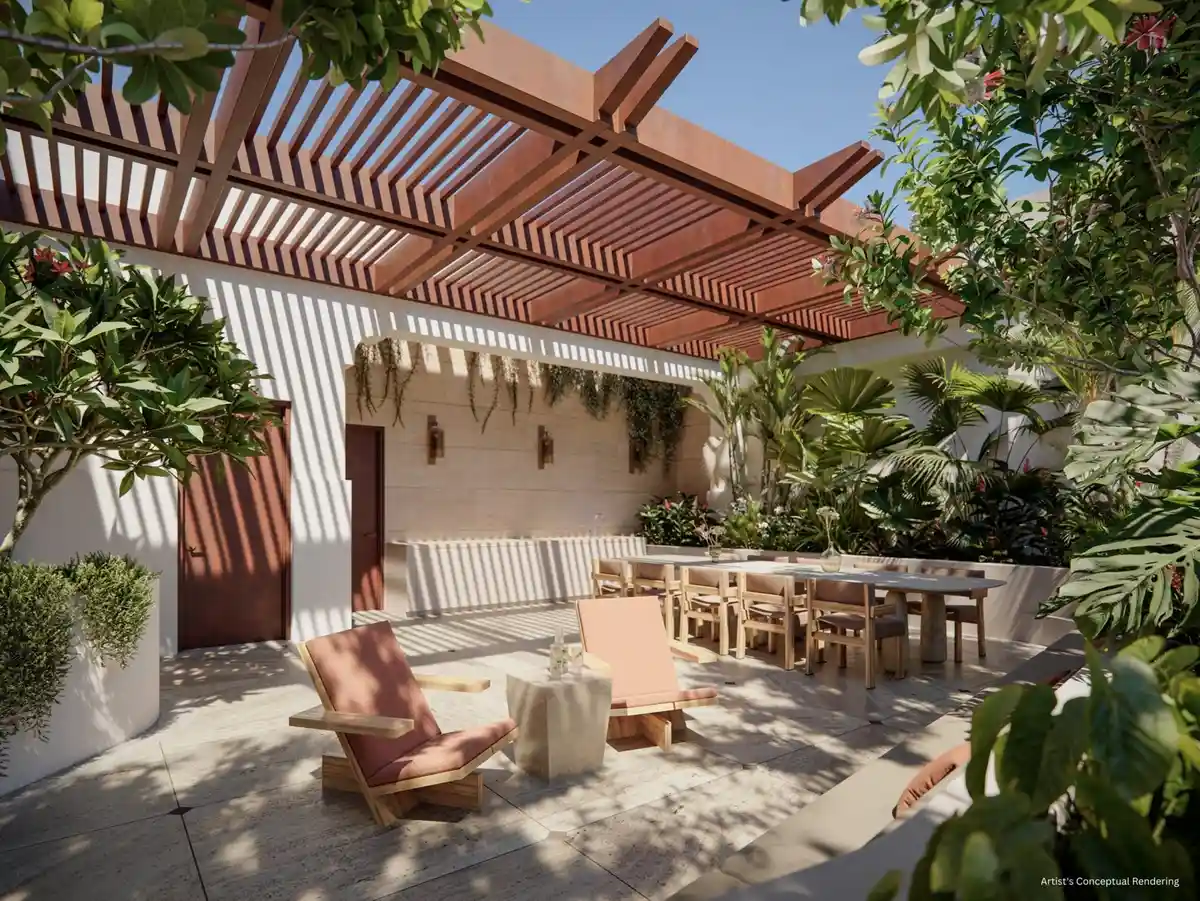
As with all pre-construction acquisitions, buyers should consider standard development timelines, construction milestone schedules, and seasonal market shifts. Evaluating contract terms, condo association reserve requirements, and local rental regulations remains an essential step during the reservation phase.
Schedule a private sales gallery presentation or virtual tour with a South Florida pre-construction specialist.
Frequently Asked Questions
What type of parking facilities are provided for residents?
The development features a private underground parking garage. This secured facility keeps vehicles hidden from street view and provides direct access into the building.
How close is the property to local dining and shopping destinations?
The location is positioned within easy walking distance of Miracle Mile. Residents can walk directly to neighborhood shopping, fine dining, cafes, and business services.
What architectural style is utilized for this development?
The building follows a traditional design language inspired by classical Mediterranean architecture. It features symmetrical facades, detailed masonry work, and a landscaped central courtyard.
What steps are involved in purchasing a pre-construction residence here?
Buyers typically begin with a buyer reservation agreement, followed by contract execution during the pre-construction phase. Staged deposit payments are generally required as construction reaches key development milestones.
What documents should prospective buyers request from the sales team?
Interested buyers should request the offering circular, official floor plans, site map, draft HOA budget estimates, and complete list of included finishes and builder warranties.
Sources and Editorial Note
This report relies on public planning documents, developer releases, and South Florida real estate news reporting. Project specifications, availability, finishes, and schedules are subject to change by the developer, and prospective buyers should verify all details directly with an authorized sales representative prior to entering into contracts. This article is published for informational purposes and does not constitute financial or legal advice.