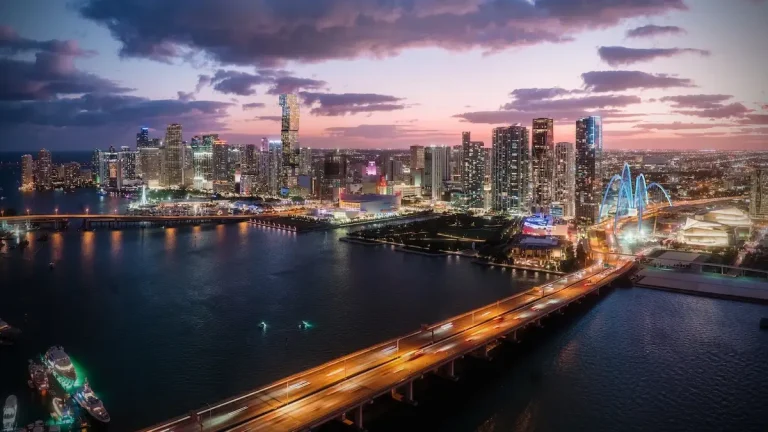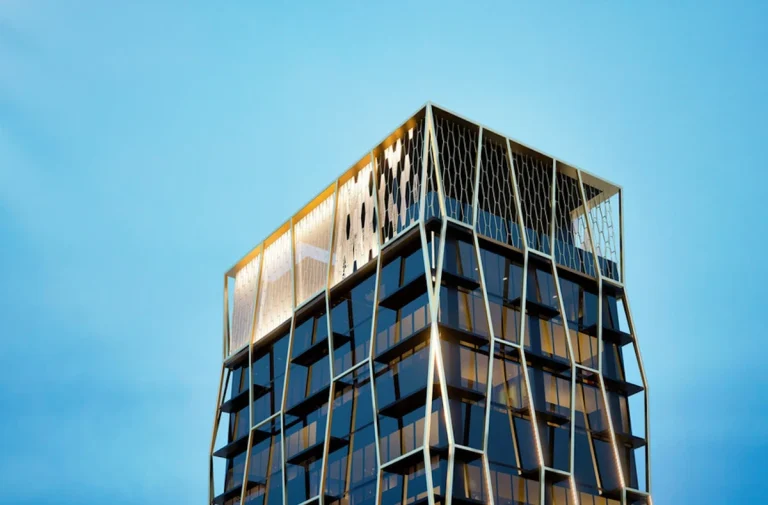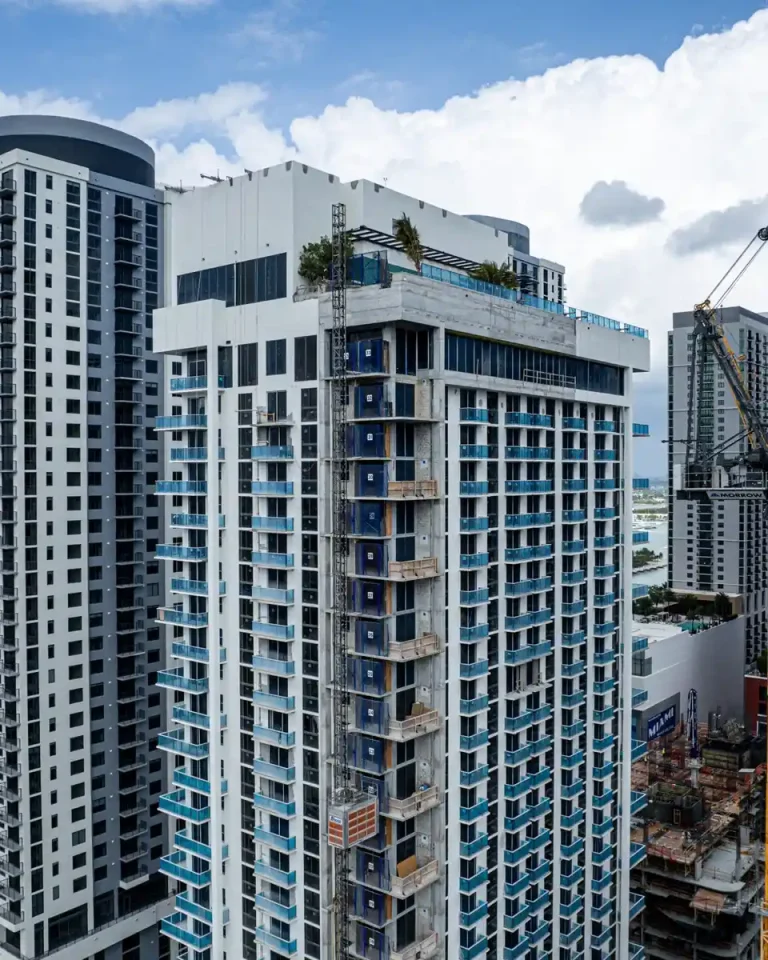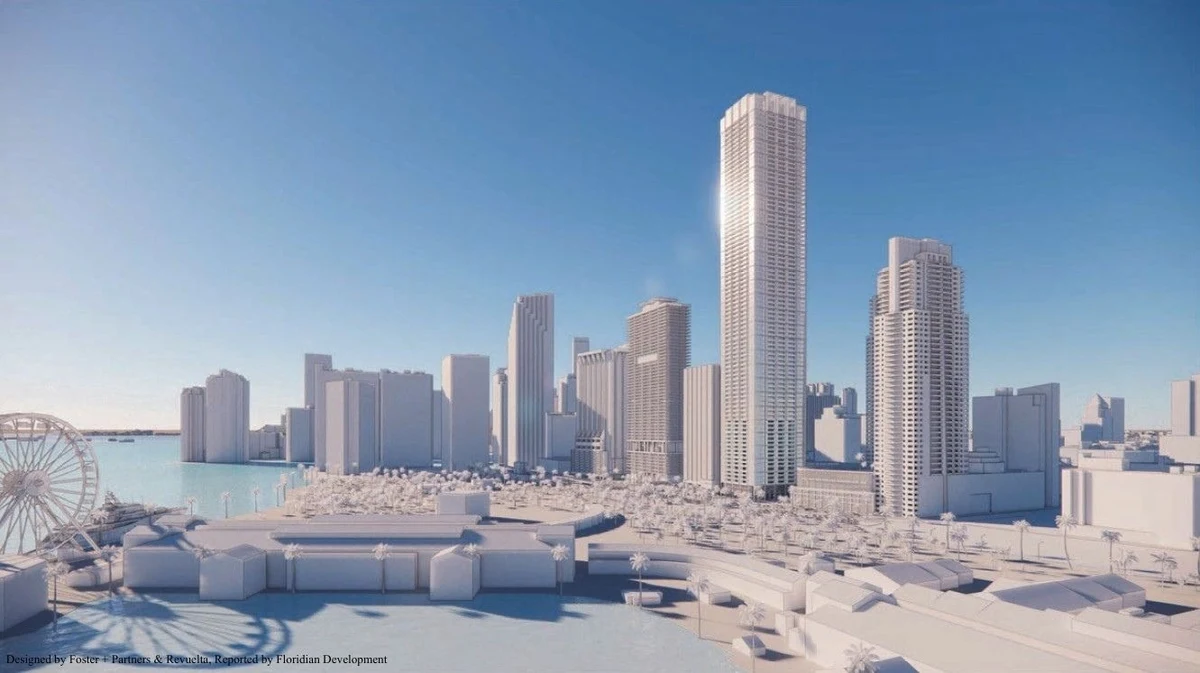
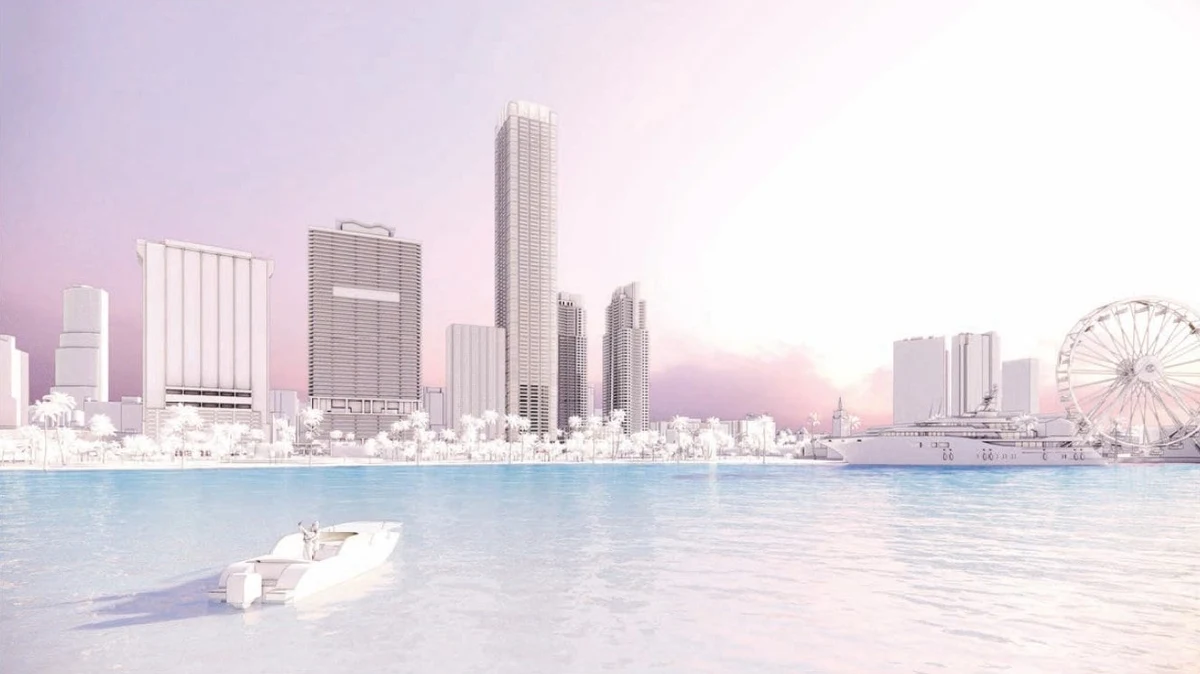
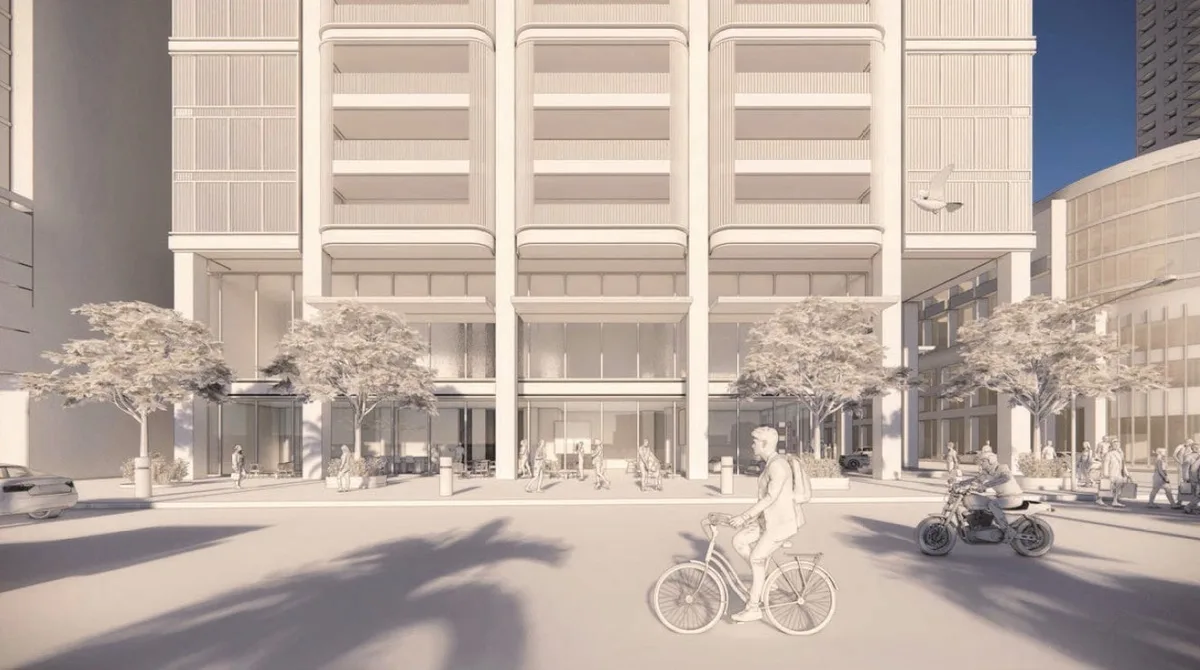
One World Properties and Sieger Suarez Architects have unveiled plans for Clear Residences, a 60-story ultra-modernist glass skyscraper located at 130 Biscayne Blvd, Miami, FL 33132 in Downtown Miami. The planned development will introduce 310 units to the urban core, with complete delivery anticipated in 2028.
The high-rise expands residential density along one of Miami-Dade County’s most prominent thoroughfares. Situated directly along Biscayne Boulevard, the tower combines a sleek glass architectural profile with integrated residential services and an elevated amenity package designed for core urban living.
As Downtown Miami continues its evolution into a dense, transit-connected central business district, the addition of new vertical housing directly across from major bayfront greenspaces reflects ongoing demand for modern residential inventory in the city center.
Project Fact Sheet
| Detail | Specification |
|---|---|
| Building Name | Clear Residences |
| Stories / Units | 60 Stories / 310 Units |
| Completion Year | 2028 |
| Address | 130 Biscayne Blvd, Miami, FL 33132 |
| County | Miami-Dade County |
| Architectural Style | Ultra-Modernist Glass Skyscraper |
| Status | Pre-Construction / Planned |
Development Team
- Developer: One World Properties
- Architect: Sieger Suarez Architects
The development brings together an established real estate sales and development firm with a architectural practice responsible for numerous landmark high-rises across South Florida. By pairing specialized market intelligence with master-plan architectural execution, the partnership focuses on optimizing slender urban floor plates while maximizing glass exposure and natural light. Their joint work on this project reflects a refined approach to core high-density zoning, delivering floor-to-ceiling glass engineering, structural efficiency, and resort-level resident amenities directly to the Downtown Miami waterfront district.
Building Features
- Ultra-modern glass tower facade engineered with high-efficiency architectural glazing.
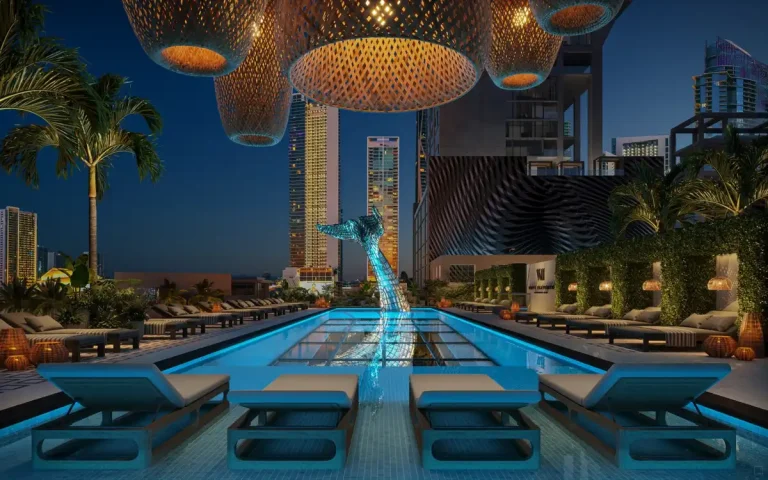
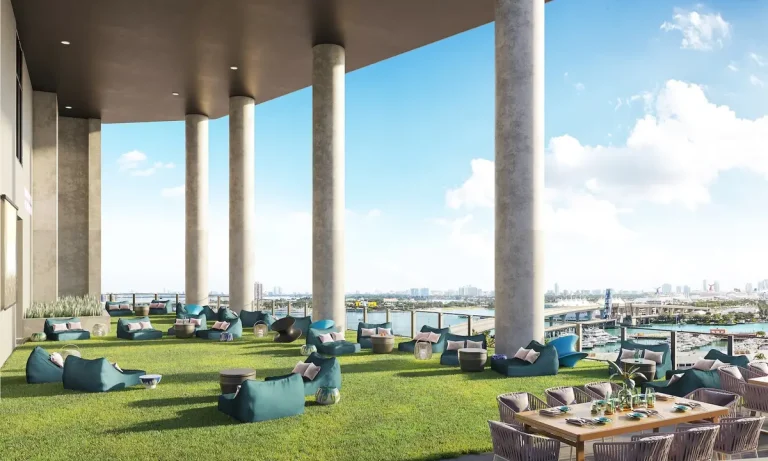
- Elevated sky deck featuring an infinity pool lounge overlooking the metropolitan skyline.
- Integrated concierge services handling daily administrative and lifestyle management requirements.
- Secured grand entrance lobby with round-the-clock desk staff and visitor verification systems.
- High-speed passenger elevator banks configured for reduced waiting times across upper floors.
- On-site structured parking facilities with controlled security gate access.
- Professional property management offices on site to oversee routine maintenance operations.
- Advanced life safety, fire protection, and automated building management systems.
- Multi-tiered social spaces structured for work-from-home tasks, private meetings, and gatherings.
- Secure package reception room outfitted with automated resident notification tracking.
- Landscaped porte-corchère arrival area engineered for smooth vehicular drop-off and pickup.
- Comprehensive common area access control utilizing digital keyless entry technology.
Residence Features
- Floor-to-ceiling glass energy bay windows offering clear views across the surrounding city.
- Open-concept floor plan layouts designed to optimize natural interior daylighting.
- Elevated interior ceiling heights creating open volume throughout primary living areas.
- Private glass-railed outdoor balconies extending interior living spaces beyond the facade.
- High-performance exterior glass assemblies engineered for thermal control and sound insulation.
- Contemporary kitchen environments outfitted with custom cabinetry and integrated appliances.
- Primary bathroom suites featuring modern European vanities and premium hardware.
- Spacious wardrobe and closet spaces planned for customized storage installation.
- Pre-wired infrastructure supporting smart-home automation for lighting and climate controls.
- Energy-efficient central HVAC systems with programmable digital thermostat controls.
- In-unit laundry closet accommodating full-size stackable washer and dryer appliances.
- Direct fiber-optic cable connections providing high-speed internet capability.
Amenities and Lifestyle
Clear Residences amenities focus heavily on wellness, elevated leisure, and hospitality-inspired resident assistance. The crown feature of the building’s shared spaces is the sky deck infinity pool lounge, elevated high above street level to capture uninterrupted views of the surrounding cityscape and nearby waters. Designed as both a quiet retreat and a social gathering area, the pool deck combines sun-lounging areas with shaded outdoor seating.
Complementing the outdoor recreation areas, the development provides integrated concierge services tailored to modern urban dwellers. The professional management team assists residents with package handling, dry cleaning drop-offs, reservation management, and guest admittance, delivering a seamless residential experience in the center of the city.
Request the official floor plans, developer price list and e-brochure for Clear Residences.
Architecture and Design Concept
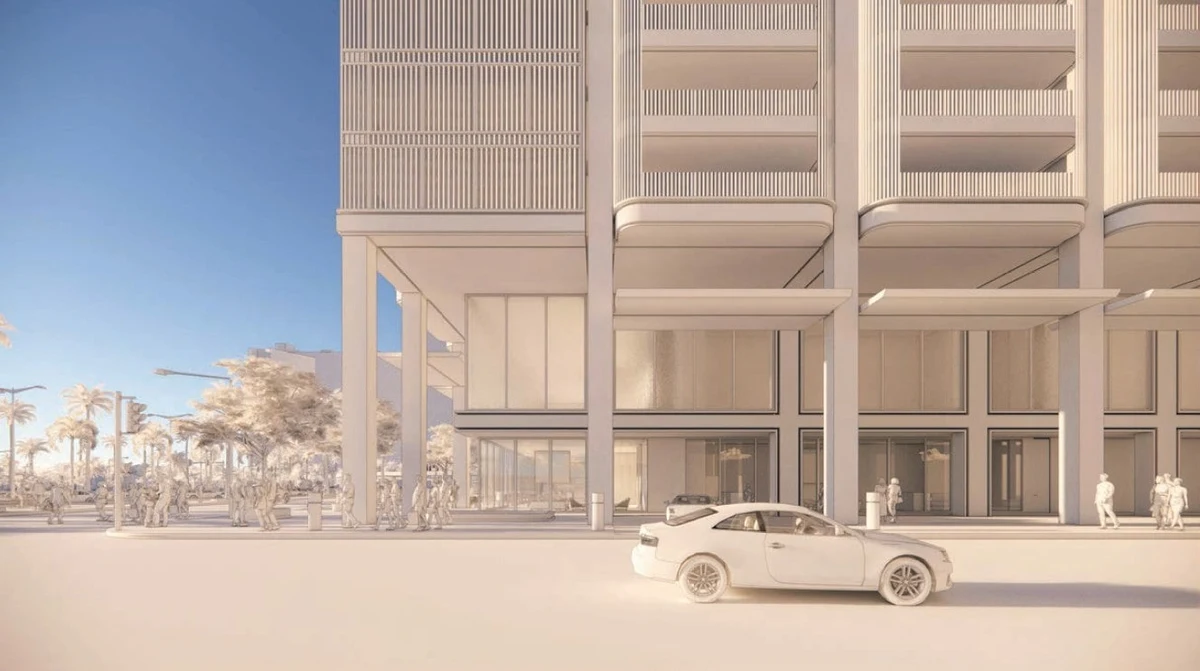
The design concept for Clear Residences by Sieger Suarez Architects utilizes an ultra-modernist aesthetic centered around glass transparency and clean vertical lines. The building’s exterior envelope features continuous glass curtain walls that reflect the changing light of Biscayne Bay and the surrounding downtown skyline.
A key architectural feature of the building design is the integration of floor-to-ceiling glass energy bay windows. These custom window geometries project outward slightly from the principal wall plane, enhancing interior square footage while framing specific visual corridors across Downtown Miami. The energy-efficient glass treatment mitigates solar heat gain while ensuring maximum interior clarity.
Location and Map
Positioned along the western edge of Biscayne Boulevard, the site occupies a strategic parcel directly opposite Bayfront Park. This location establishes immediate access to downtown commercial towers, public waterfront greenspaces, and regional transportation nodes. Residents enjoy front-row orientation to civic events and cultural destinations situated along the bay corridor.

Neighborhood
Downtown Miami has evolved into a round-the-clock urban center characterized by high-density residential towers, corporate headquarters, and major cultural institutions. The neighborhood immediately surrounding the tower features Bayfront Park’s 32 acres of green space, Bayside Marketplace, and the Kaseya Center, host to international concert tours and professional sports events.
Transit connectivity is a defining characteristic of the location. The site sits within walking distance of multiple Metromover stations, offering free automated transit throughout Downtown and Brickell. For regional travel, MiamiCentral Station lies just blocks west, providing direct passenger rail service via Brightline to Fort Lauderdale, West Palm Beach, and Orlando. Drivers benefit from immediate access to Interstate 95 and the Venetian and MacArthur Causeways, connecting directly to Miami Beach and Miami International Airport via State Road 836.
Market Context and Investment Perspective
Editorial Analysis: The Downtown Miami real estate market continues to demonstrate sustained demand for modern condominium residences, driven by corporate relocations to South Florida and an expanding local financial sector. The Biscayne Boulevard corridor remains particularly desirable due to its permanent waterfront orientation, proximity to arts institutions, and direct transit integration.
As a pre-construction opportunity, prospective purchasers should carefully evaluate standard development timelines, deposit structures, and market conditions. Pre-construction acquisition involves contractual deposit schedules prior to building completion. Buyers should consult with licensed real estate professionals to review condo declaration documents, HOA budget forecasts, and construction milestone schedules when assessing new urban high-rise developments.
Schedule a private sales gallery presentation or virtual tour with a South Florida pre-construction specialist.
Frequently Asked Questions
How do pre-construction purchase contracts work in South Florida?
Pre-construction contracts in South Florida typically involve a staggered deposit structure paid across specific development milestones, such as contract signing, ground breaking, top-off, and final closing. During the initial reservation or contract execution phase, buyers review developer disclosure documents outlining condo rules, estimated association fees, and project specifications.
What key documentation should buyers request before purchasing?
Purchasers should request the official condominium prospectus, developer sales agreement, projected HOA operating budget, floor plans, and finishes specification sheet. Reviewing these documents with a real estate attorney ensures full understanding of owner usage rights, leasing restrictions, and maintenance coverage.
How does the Clear Residences location support daily transit and commuting?
The site sits along major transit routes, providing rapid pedestrian access to the free Metromover network and Brightline rail connections at MiamiCentral. This proximity allows convenient commutes to Brickell, health district employment centers, and major regional cities without requiring sole reliance on private vehicles.
What steps are involved during the pre-construction closing process?
Prior to closing, buyers complete a final walk-through inspection to identify any punch-list items requiring contractor attention. Once the city issues a Certificate of Occupancy, closing documents are executed, remaining loan or cash balances are remitted, and key handover takes place.
How can prospective buyers verify current inventory and pricing?
Buyers can connect with authorized pre-construction sales representatives to receive updated unit availability, current price lists, and scheduled sales gallery presentation appointments as the project moves through its development phases.
Sources and Editorial Note
This article is compiled from public real estate disclosures, municipal filing records, and development press releases. Details regarding specifications, features, timelines, and community amenities remain subject to adjustment by the developer prior to completion; prospective buyers should verify all project details directly with the official sales team. This content is provided solely for general informational purposes and does not constitute real estate, legal, or financial advice.