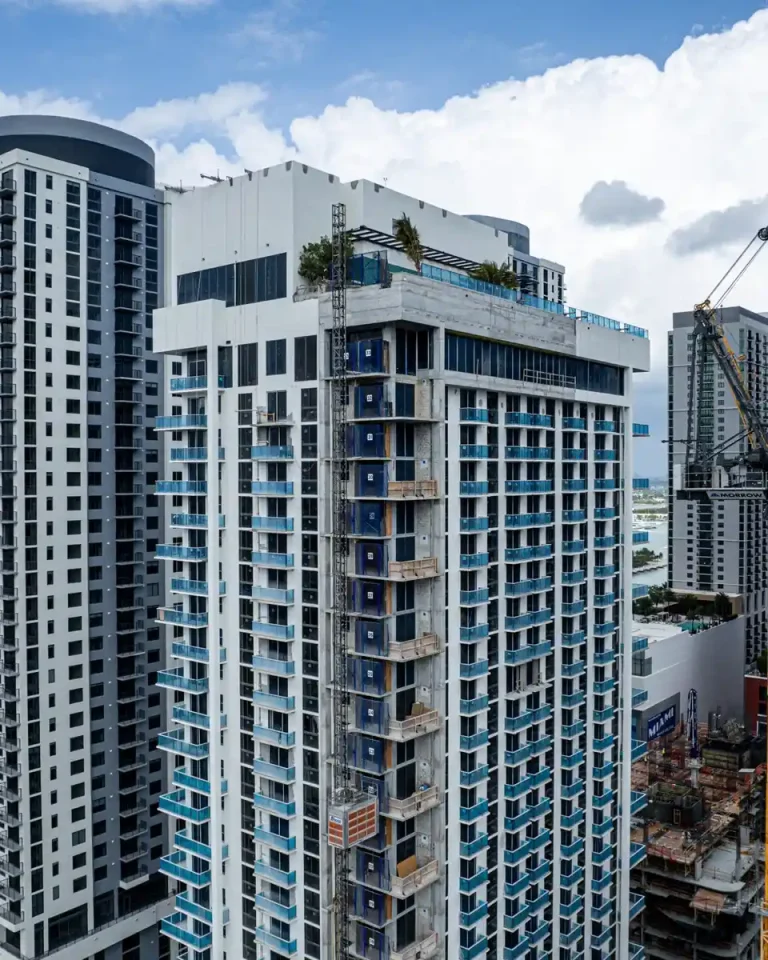
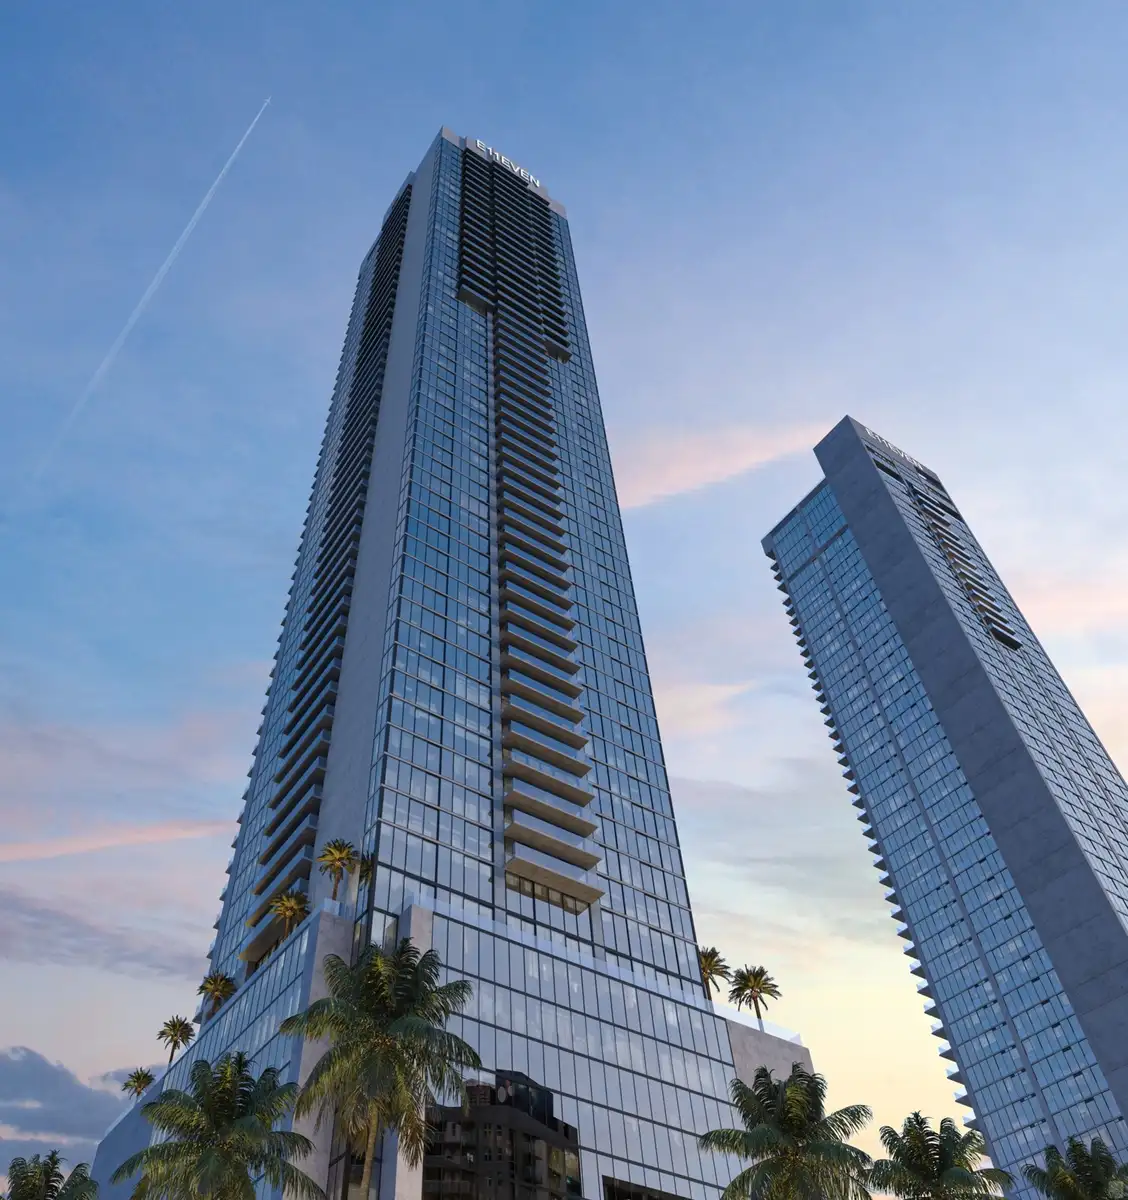
E11EVEN Residences Beyond is a 65-story residential tower in Downtown Miami housing 461 units, with completion scheduled for 2026. Developed by PMG & E11EVEN Partners and designed by Sieger Suarez Architects, the project is styled as a Modernist Entertainment Skyscraper situated at 29 NE 11th St, Miami, FL 33132 in Miami-Dade County.
The development marks a distinct evolution in urban residential concepts for South Florida, combining high-altitude living with curated nightlife, wellness, and private transit features. Positioned near key arterial expressways and major cultural venues, the tower adds significant density to the central business district while offering an amenity suite tailored to high-profile lifestyle preferences.
As Downtown Miami continues its transition into a round-the-clock metropolitan center, vertical developments are increasingly incorporating specialized commercial and hospitality services directly into residential buildings. This development reflects that broader structural shift, establishing a self-contained enclave within the urban core.
Project Fact Sheet
| Building Name | E11EVEN Residences Beyond |
| Stories / Units | 65 Stories / 461 Units |
| Completion Year | 2026 |
| Address | 29 NE 11th St, Miami, FL 33132 |
| County | Miami-Dade County |
| Architectural Style | Modernist Entertainment Skyscraper |
| Status | Under Construction |
Development Team
- Developer: PMG & E11EVEN Partners
- Architect: Sieger Suarez Architects
This partnership combines extensive high-rise development capabilities with specialized hospitality operations. The collaboration focuses on integrating high-energy entertainment concepts and custom infrastructure directly into high-density residential planning. By balancing complex structural engineering requirements with high-volume service circulation, the team establishes a functional framework capable of managing private helipad logistics, dedicated wellness facilities, and controlled residential access within a single urban high-rise structure in the city core. This operational synergy ensures that private residential amenities remain secure while providing direct access to social programming.
Building Features
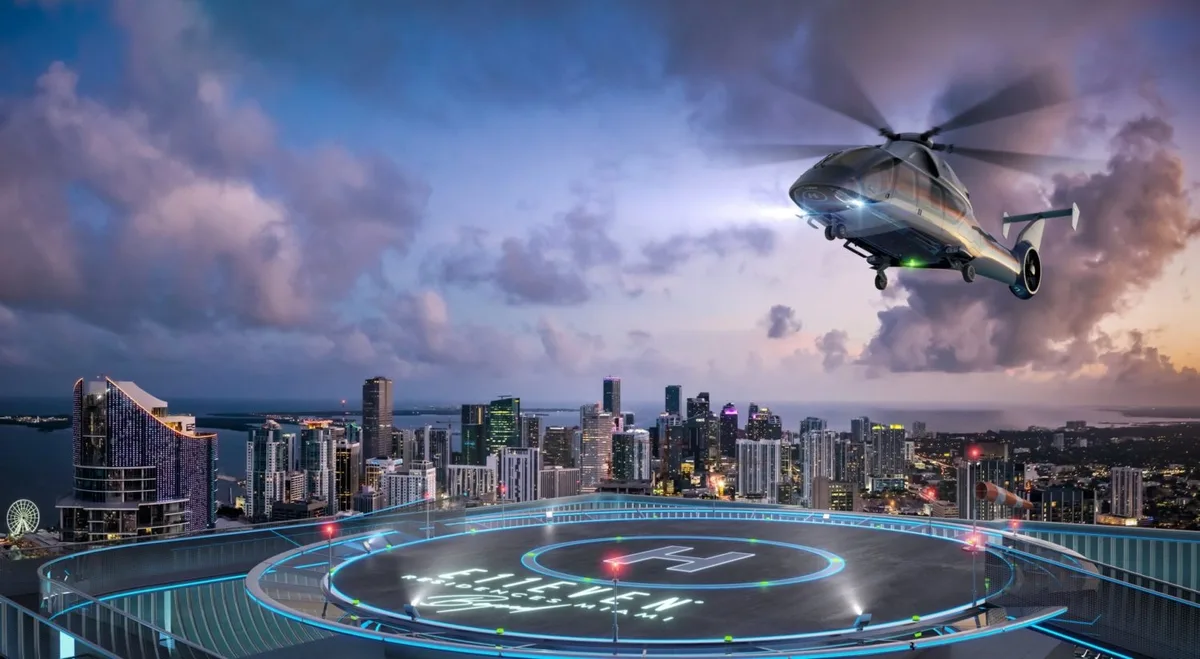
- Executive helipad access positioned at the crown of the tower structure.
- Integrated Chopra spa and wellness center providing holistic health treatments.
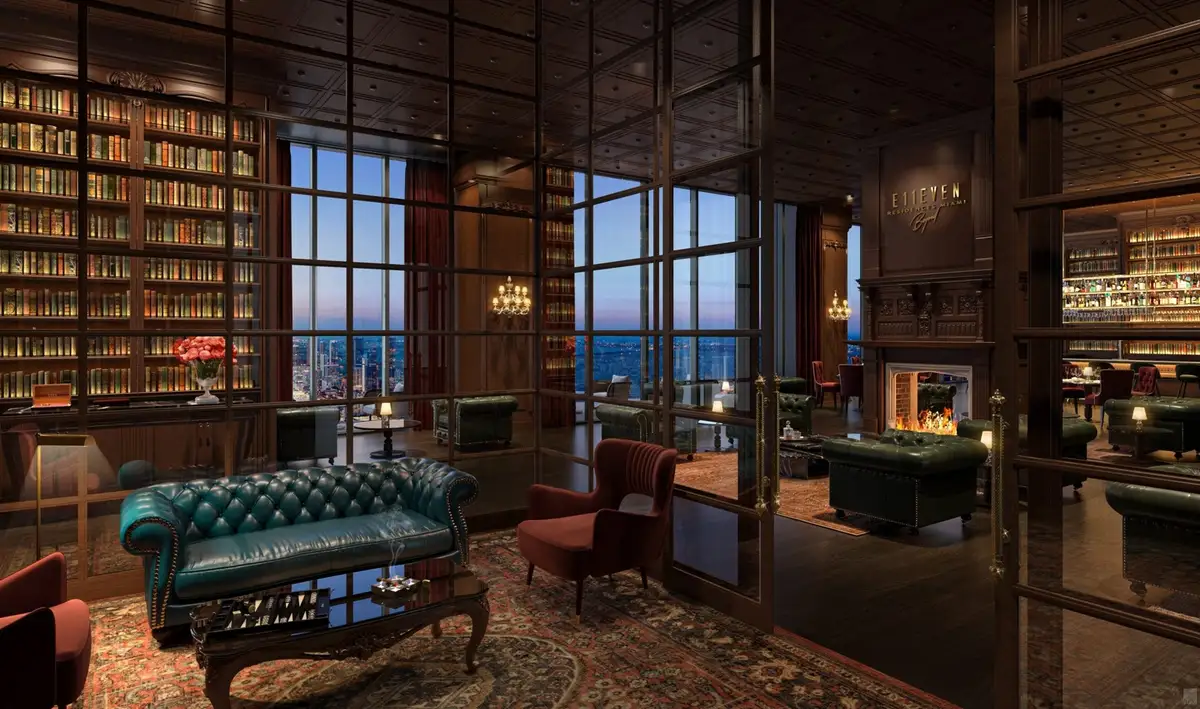
- Private VIP E11EVEN Beyond club membership for tower residents.
- Dedicated residential lobby with 24-hour security staffing and concierge service.
- High-speed elevator systems serving residential levels and shared amenity floors.
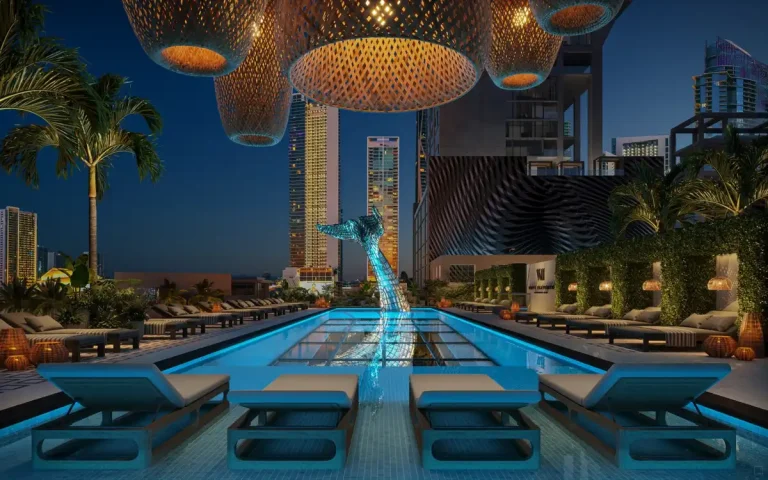
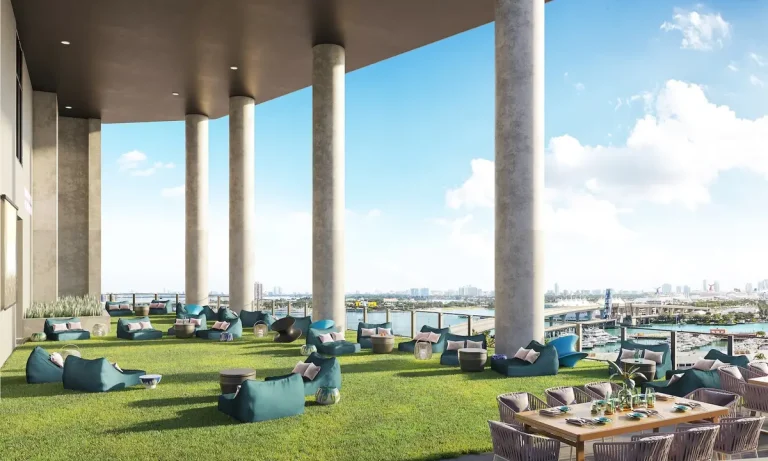
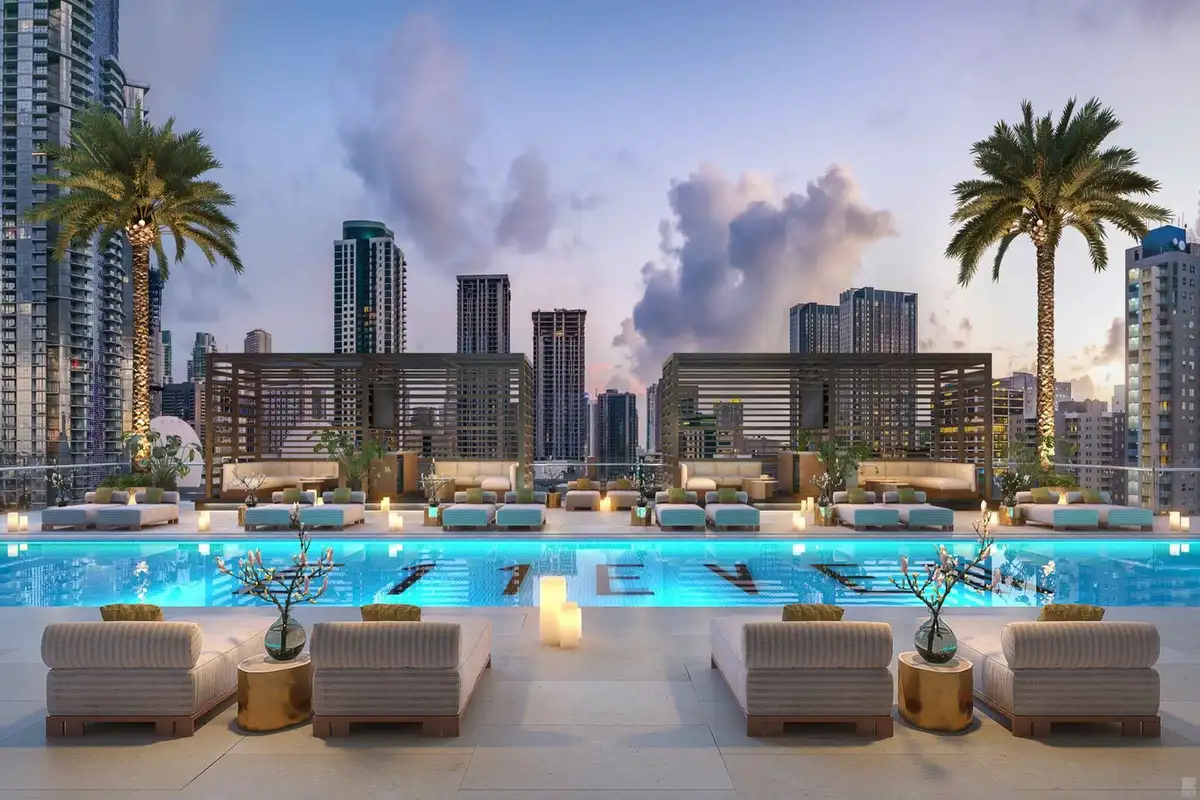
- Multi-level amenity deck designed for outdoor relaxation and swimming.
- On-site valet parking and managed vehicle drop-off facilities.
- Integrated audio systems and ambient lighting throughout shared spaces.
- Private social lounges and venue space for exclusive resident hosting.
- Controlled access security coverage across all building entry points.
Amenities and Lifestyle
Life in the building centers on an exclusive, highly curated service environment. Resident status includes private VIP club membership, allowing direct access to signature entertainment venues and customized hospitality offerings within the complex. This integration bridges private residential living with high-end nightlife and social events.
Wellness amenities are managed through an integrated Chopra spa and health center, designed to offer mind-body wellness programs, spa therapies, and personal fitness environments. Above the skyline, executive helipad access accommodates rapid point-to-point regional travel for residents seeking alternative transit routes across South Florida.
Request the official floor plans, developer price list and e-brochure.
Architecture and Design Concept
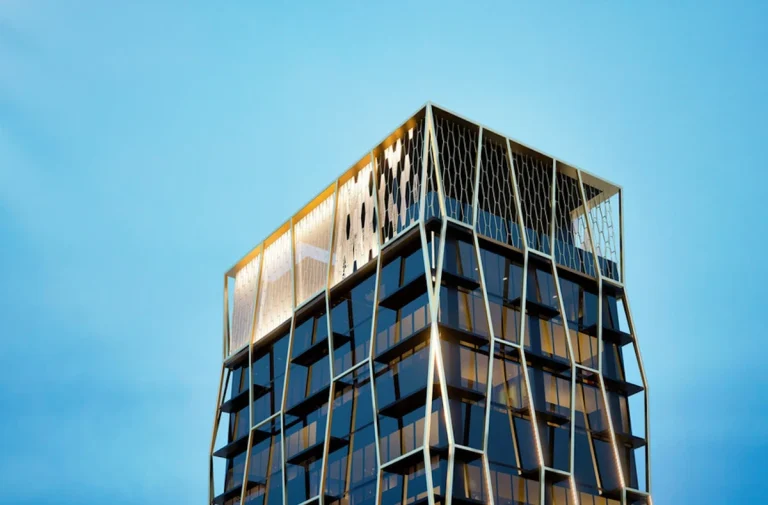
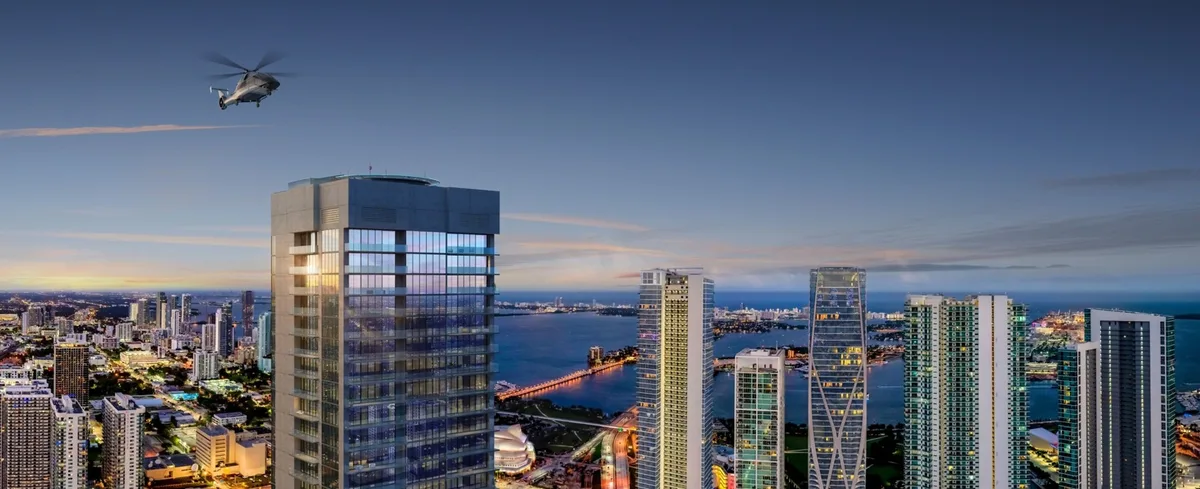
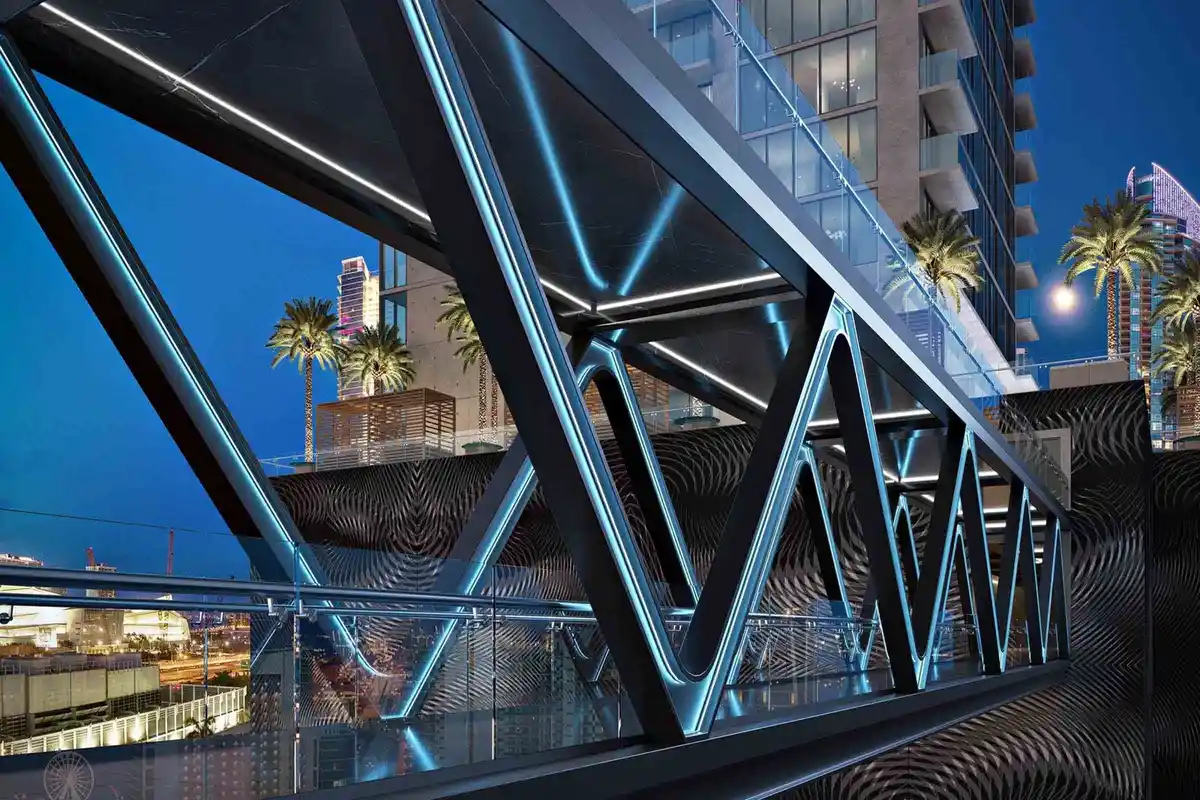
The architectural signature reflects a sleek, modern aesthetic tailored to functional urban performance. Glass facades and sculpted exterior lines create a striking profile against the skyline, serving both aesthetic and dynamic structural purposes. The layout segregates public entertainment traffic from private residential elevators, protecting acoustic and physical security for occupants.
At upper elevations, specialized structural engineering accommodates rooftop transit elements alongside expansive outdoor amenity terraces. The building skin utilizes reflective and impact-resistant glazing designed to maximize natural daylight while meeting modern energy performance standard requirements for South Florida coastal environments.
Location and Map
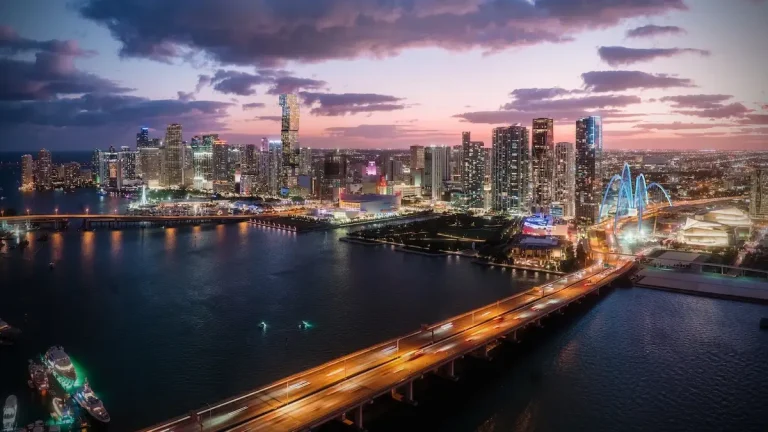
Situated in the District 11 entertainment zone of central Miami, the site offers direct proximity to regional transportation routes and central district attractions. The neighborhood surrounding the property features a dense mix of cultural venues, commercial office space, and nightlife establishments.
Neighborhood Context
Downtown Miami has experienced significant commercial and residential expansion over the past decade. Nearby destinations include the Kaseya Center, Maurice A. Ferré Park, and the Perez Art Museum Miami. Major thoroughfares such as Interstate 95 and Biscayne Boulevard provide quick vehicular access to Brickell, Wynwood, Miami Beach, and Miami International Airport.
Market Context and Investment Perspective
Editorial analysis shows that high-density entertainment developments represent a specialized sector within the South Florida real estate market. Projects featuring branded hospitality and private transit links often attract non-traditional buyers interested in urban activity hubs rather than traditional suburban settings.
Prospective pre-construction buyers should evaluate standard market conditions, including construction schedules, deposit structures, and floating interest rate environments. As with any pre-construction purchase, execution relies on developer performance, labor supply, material costs, and overall economic stability in the urban core during the build phase.
Schedule a private sales gallery presentation or virtual tour with a South Florida pre-construction specialist.
Frequently Asked Questions
What unique facilities are integrated into E11EVEN Residences Beyond?
The development features a private executive helipad at the crown, an integrated Chopra spa and wellness facility, and exclusive VIP club privileges for tower residents.
How does the pre-construction purchase process work for Miami residential towers?
Pre-construction purchases typically follow a tiered deposit schedule linked to construction milestones, starting from initial contract signing through structural topping-off and final closing.
What documents should buyers review prior to executing a pre-construction contract?
Buyers should review the complete condo offering statement, developer prospectus, draft HOA budget, floor plan specifications, and building rules regarding residential usage and operational management.
How does the location of E11EVEN Residences Beyond support urban living?
Situated in central Miami, the project provides immediate connection to major expressways, public transit lines, cultural institutions, dining destinations, and regional airport access routes.
What should buyers ask regarding delivery timelines for under-construction towers?
Inquire about current structural progress, target certificate of occupancy issuance dates, potential supply chain buffers, and specific remedies outlined in the purchase contract for timeline shifts.
Sources and Editorial Note
This article is based on information provided by the development team and public real estate market tracking. Project specifications, availability, timelines, and amenities are subject to change during construction, and buyers should verify all details directly with an authorized sales representative before making commitments. This editorial coverage does not constitute legal or financial advice.