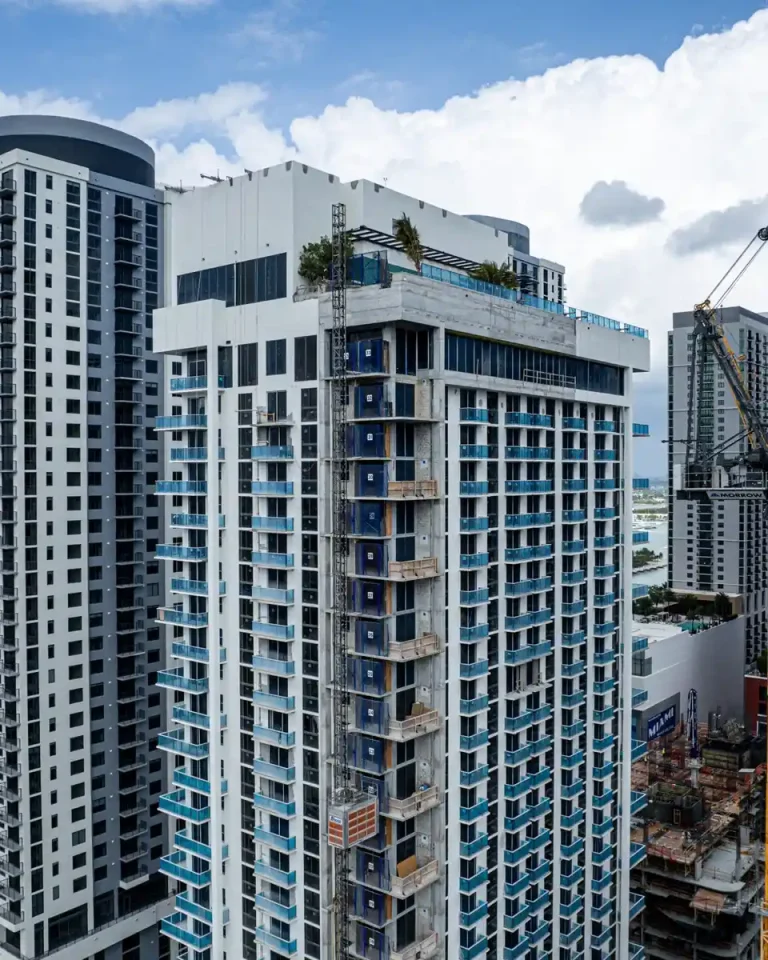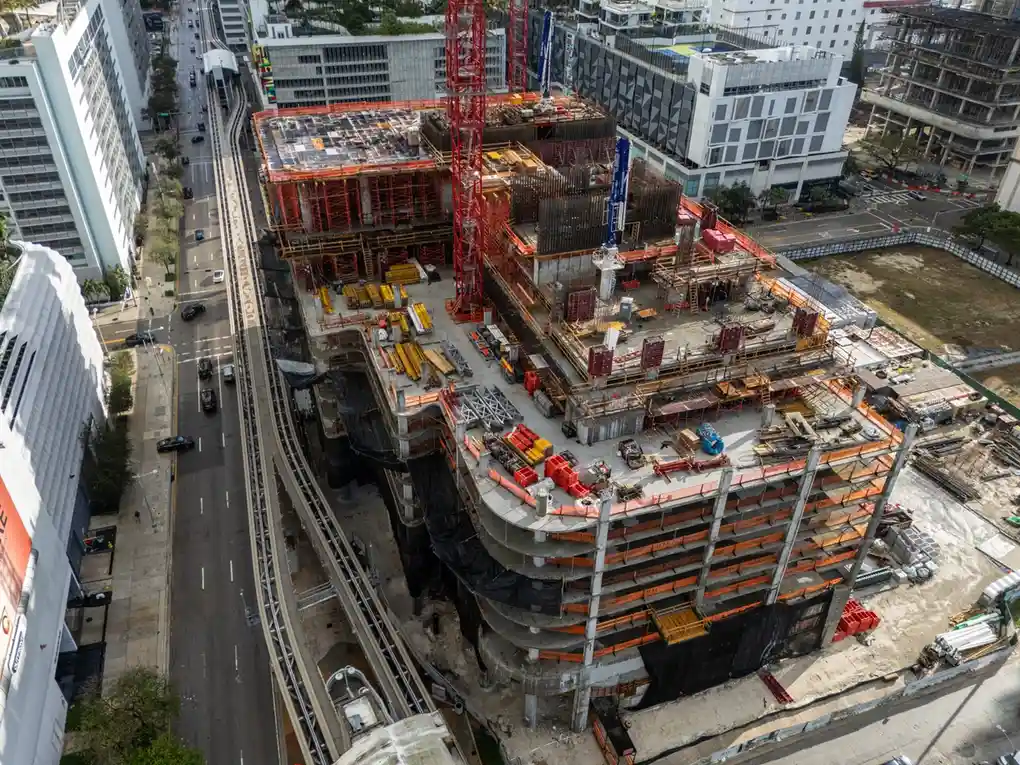
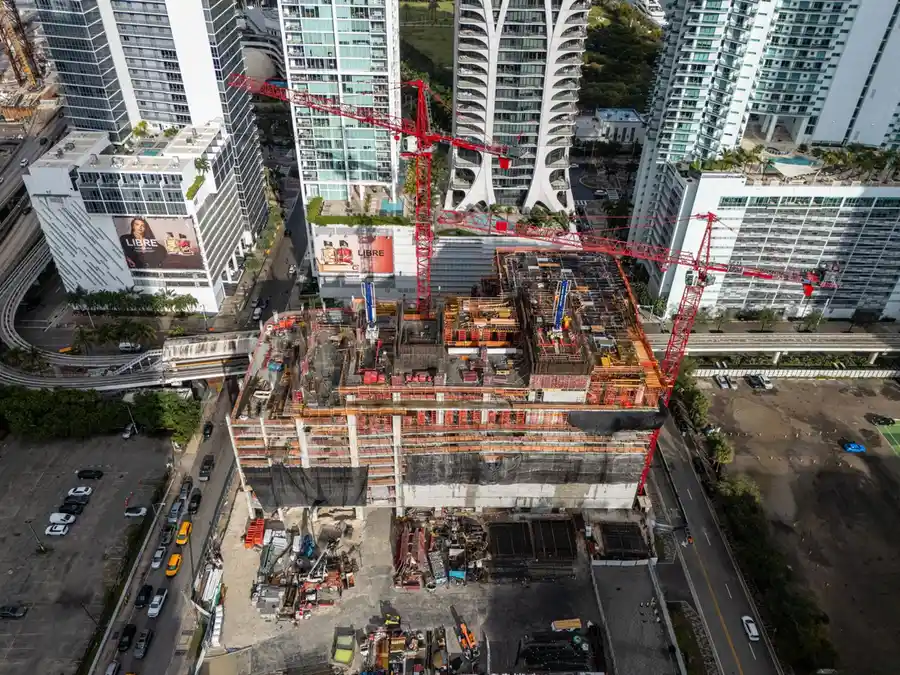
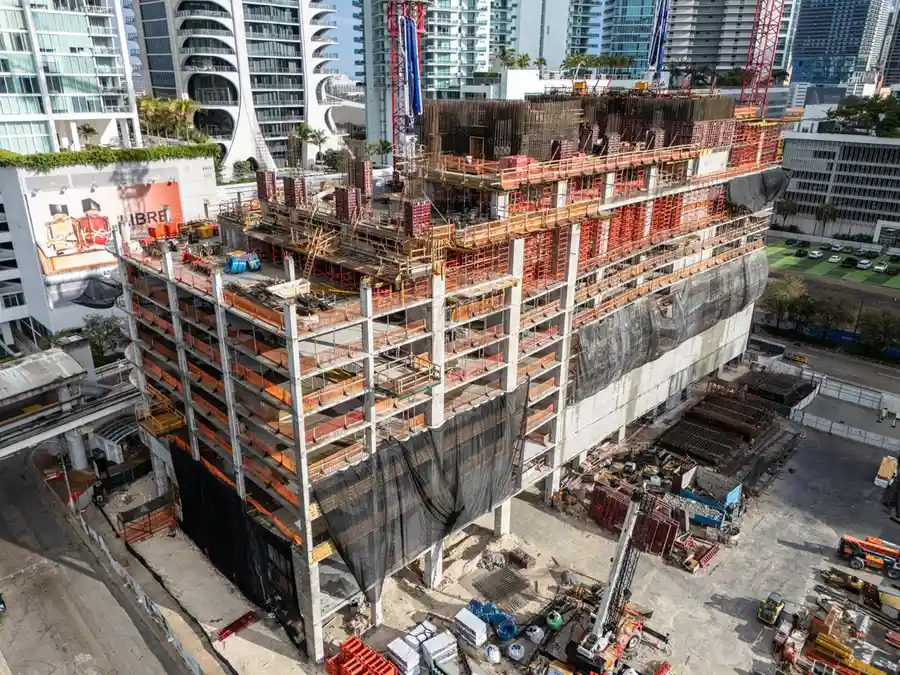
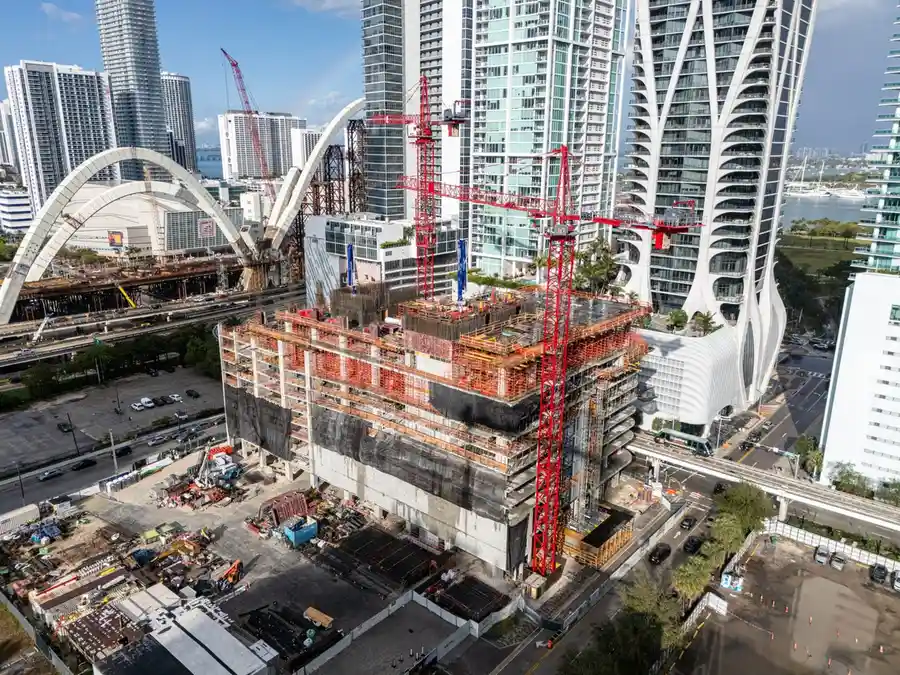
Developer Naftali Group has launched JEM Private Residences, a residential tower designed by Arquitectonica in Downtown Miami. Located at 1016 NE 2nd Ave, Miami, FL 33132 within Miami-Dade County, the project rises 67 stories and includes 259 units. Delivery is scheduled for 2027.
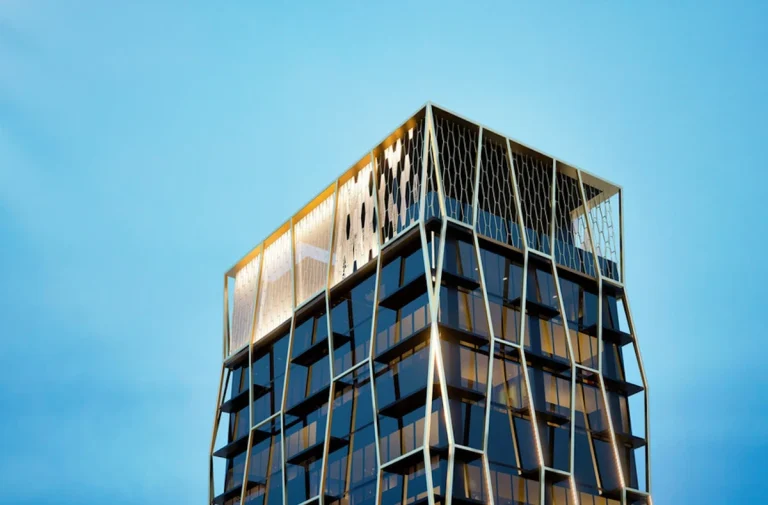
The development is crafted as an Architectural Wave Skyscraper, bringing distinct geometric lines and expansive glass facades to the evolving skyline. Positions adjacent to major transit lines and cultural destinations put residents close to the city’s primary commercial cores.
By incorporating dedicated public connectivity to nearby pedestrian corridors, the tower reinforces pedestrian-oriented growth in the urban core.
JEM Private Residences Fact Sheet
| Parameter | Details |
|---|---|
| Building Name | JEM Private Residences |
| Stories / Units | 67 Stories / 259 Units |
| Completion Year | 2027 |
| Address | 1016 NE 2nd Ave, Miami, FL 33132 |
| County | Miami-Dade County |
| Architectural Style | Architectural Wave Skyscraper |
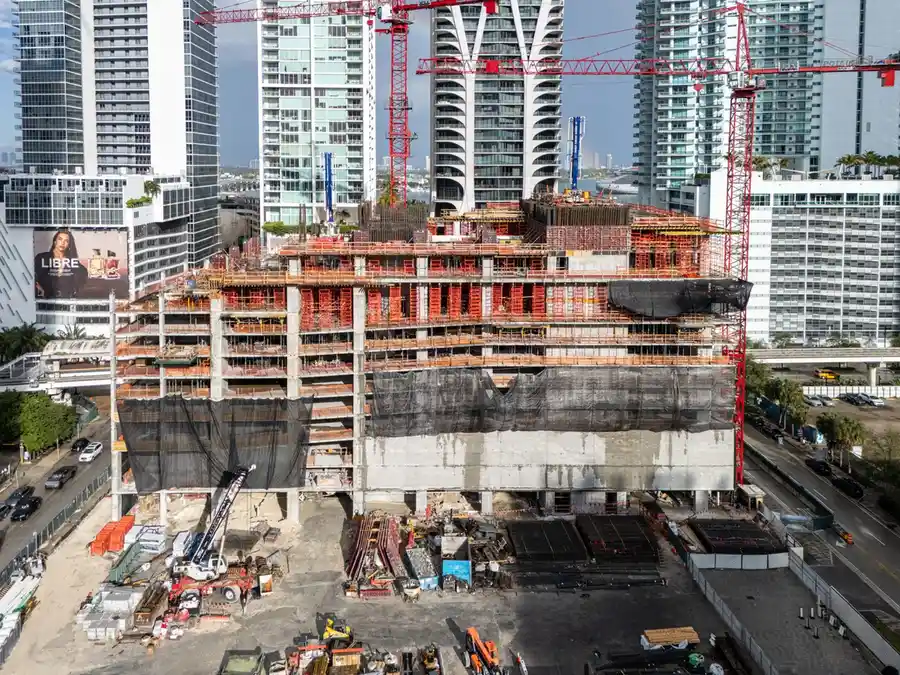
| Status | Pre-construction |
Development Team
- Developer: Naftali Group
- Architect: Arquitectonica
- Interior Designer: Rockwell Group
The alignment between the project team brings decades of high-density urban development experience to the site. Rockwell Group crafts the interior environments, introducing tailored material palettes, custom millwork details, and residential spaces engineered for modern comfort. The collaboration balances functional urban living with distinctive sculptural architecture.
Building Features
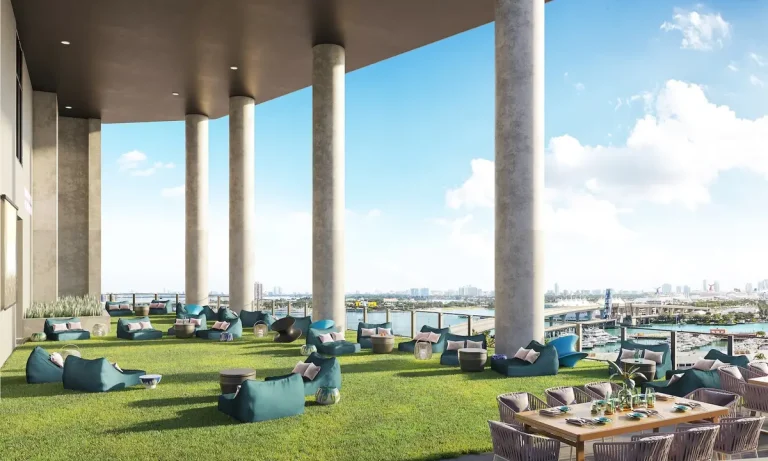
- Elevated 50th-floor sky park featuring expansive views across Biscayne Bay.
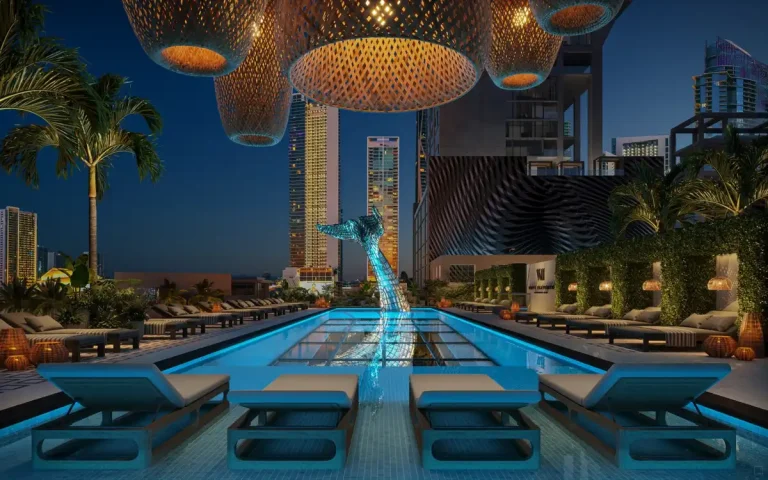
- Resort-style pool deck with dedicated lounge seating and shade structures.
- Direct pedestrian promenade connection to the master-planned Miami Worldcenter district.
- Architectural wave profile designed to optimize light and structural aerodynamics.
- Full-service residential lobby with round-the-clock security and reception personnel.
- Dedicated valet parking services and secure private vehicle access points.
- High-speed passenger elevator banks serving residential floors efficiently.
- Comprehensive wellness centers including modern fitness equipment and exercise rooms.
- Private resident lounge spaces configured for remote work and social gatherings.
- Integrated smart building access systems control resident entries and common doors.
Residence Features
- Interior architecture and finish concepts curated by Rockwell Group.
- Floor-to-ceiling impact glass window systems designed for climate control and acoustics.
- Private outdoor balconies offering sweeping city center and coastal views.
- Open-concept main living areas with generous ceiling heights throughout.
- Custom kitchen cabinetry paired with premium stone countertops and backsplashes.
- Integrated high-efficiency appliance packages tailored for luxury culinary preparation.
- Primary bedroom suites featuring spacious walk-in storage configurations.
- Spa-inspired primary bathrooms equipped with custom vanities and modern fixtures.
- Dedicated laundry spaces equipped with front-loading washers and dryers.
- Pre-wired infrastructure supporting high-speed data and automated climate technology.
Amenities and Lifestyle
The tower emphasizes elevated outdoor living through its signature 50th-floor sky park. This amenity zone provides residents with a high-altitude pool deck surrounded by private cabanas, green landscaping, and panoramic vantage points. Residents also enjoy an immediate gateway to retail, dining, and public plazas via the direct promenade link to Miami Worldcenter.
Request the official floor plans, developer price list and e-brochure.
Architecture and Design Concept
The building’s signature aesthetic centers on its wave-inspired facade, which breaks away from traditional rectangular tower geometry. The undulating exterior balconies create dynamic light reflections throughout the day while functioning as natural sunshades for the interior spaces. Inside, Rockwell Group relies on warm wood tones, polished stone, and clean geometric lines to create an inviting contrast with the exterior structure.
Location and Map
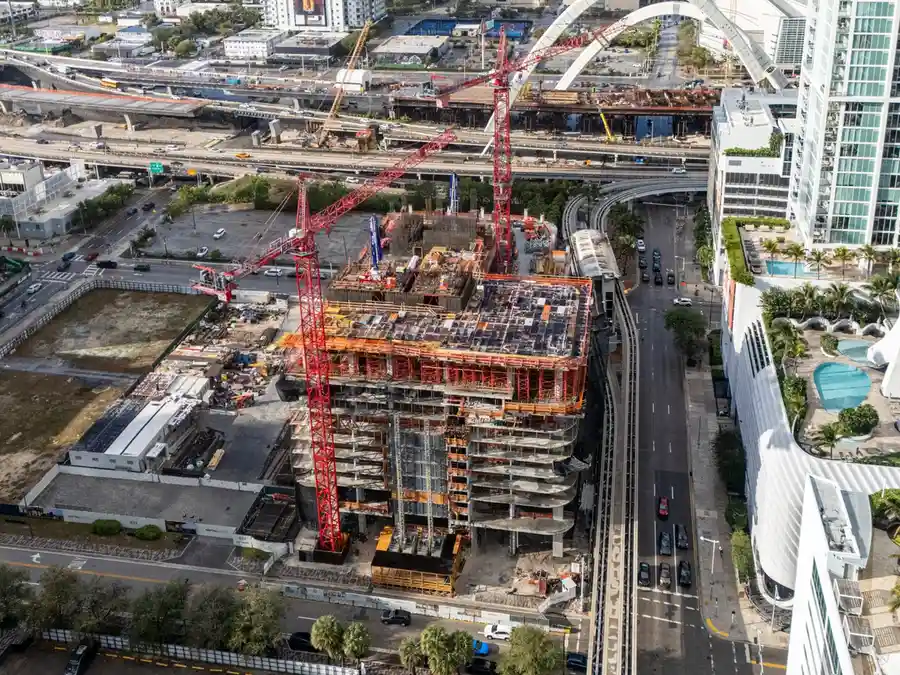
The project is situated along Northeast 2nd Avenue, placing it right along the eastern rim of the downtown district. Residents have immediate access to major thoroughfares, including Biscayne Boulevard and Interstate 95, facilitating travel to Miami International Airport and Miami Beach.
Neighborhood Context
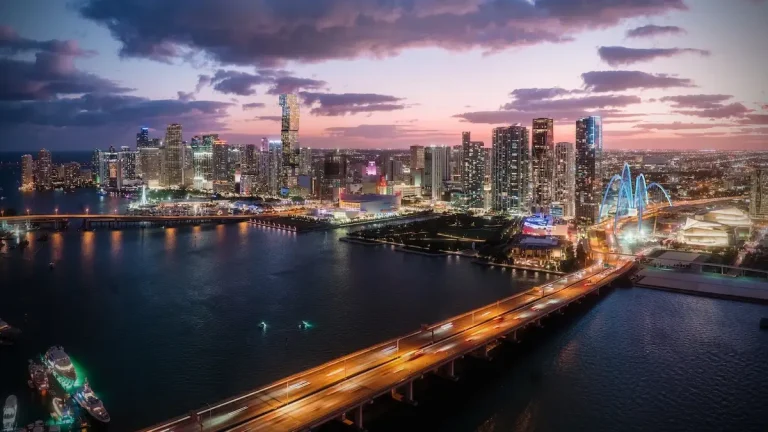
Downtown Miami continues its transformation into a dense, walkable metropolis where entertainment, finance, and culture meet. The site sits adjacent to the 27-acre Miami Worldcenter megadevelopment, providing access to extensive retail and dining options. Key cultural landmarks nearby include the Adrienne Arsht Center for the Performing Arts, the Pérez Art Museum Miami, and the Frost Museum of Science, alongside major transit hubs like Brightline’s MiamiCentral station.
Market Context and Investment Perspective
Editorial analysis indicates that pre-construction residential projects in urban cores serve as hedge vehicles against inflation while capturing long-term regional population growth. The tower’s positioning within the downtown master plan offers buyers built-in pedestrian infrastructure and long-term neighborhood capitalization. As with all pre-construction acquisitions, buyers should account for market fluctuations, construction timelines, and deposit schedules when evaluating purchase timelines.
Schedule a private sales gallery presentation or virtual tour with a South Florida pre-construction specialist.
Frequently Asked Questions
What is the process for reserving a home during pre-construction?
Buyers typically sign a reservation agreement accompanied by an initial deposit, followed by a formal contract when condo documents are finalized. Staged deposits are made as construction milestones are completed leading up to final closing.
How does the property connect to surrounding downtown amenities?
Residents benefit from a direct promenade walkway linking the building directly to the retail, dining, and transit options of Miami Worldcenter.
What design firm completed the interior spaces for the building?
Rockwell Group led the interior design process, crafting custom finish packages, cabinetry details, and amenity space layouts.
What public transportation options serve the immediate area?
The location is served by the Metromover system, the Metrorail, and the Brightline high-speed rail network at MiamiCentral station.
What documents should buyers review prior to purchase?
Prospective purchasers should review the Prospectus, HOA budget projections, rules and regulations, and construction specifications provided by the sales representative.
Sources and Editorial Note
This editorial overview is compiled from public real estate filings, press announcements, and industry reporting. Project details, features, and schedules are subject to update by project management over time. Buyers should perform independent due diligence and consult licensed real estate professionals before entering into contracts.