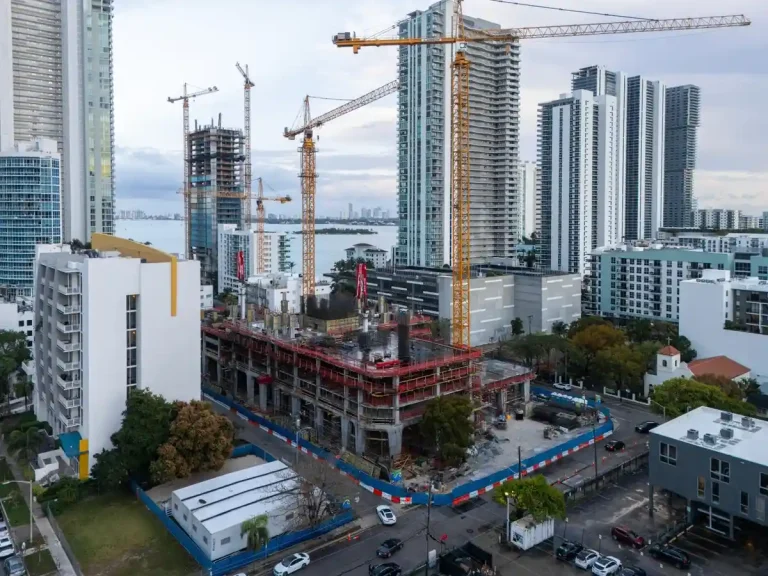
Black Salmon Development and Corwil Architects have introduced LILLI Miami Residences Edgewater, a 28-story coastal contemporary high-rise featuring 190 units in Miami-Dade County. Planned for delivery in 2026, the tower introduces a distinctive residential presence along the rapidly growing North East 2nd Avenue urban corridor.
The project represents ongoing infill development within Edgewater, expanding high-density inventory along one of Miami’s primary north-south transit routes. Positioned between key commercial hubs and Biscayne Bay, the development combines vertical residential living with neighborhood-level transit access.
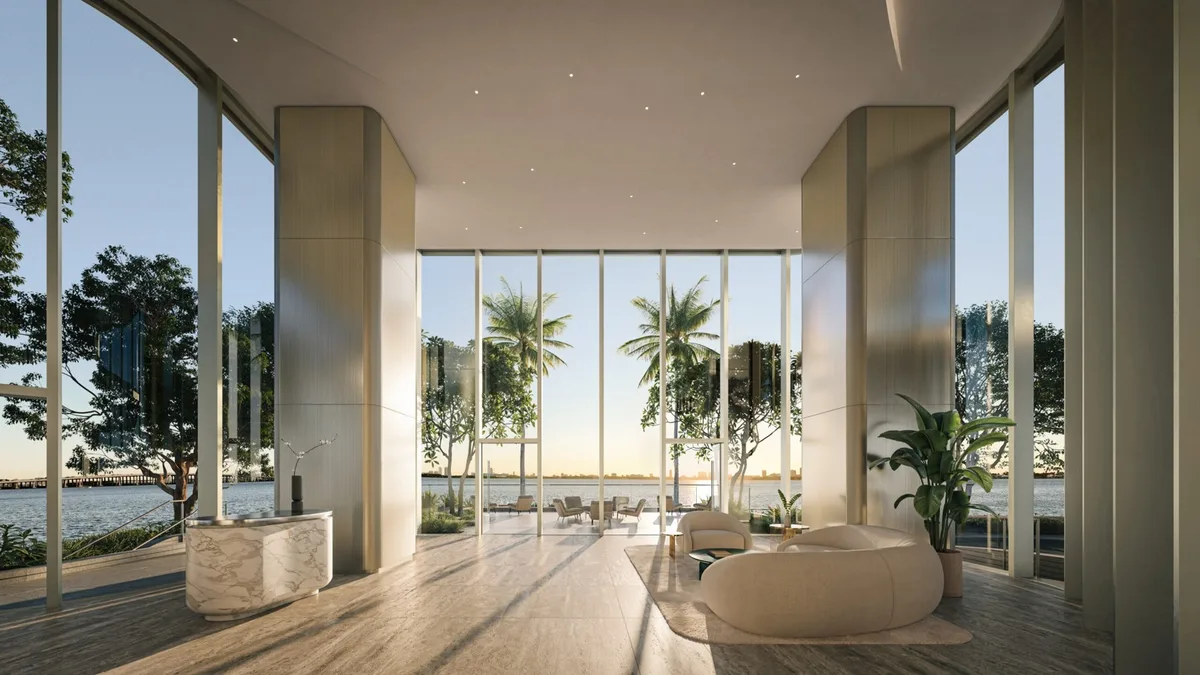
Project Fact Sheet
| Building Name | LILLI Miami Residences |
| Stories / Units | 28 stories / 190 units |
| Completion Year | 2026 |
| Address | 2400 NE 2nd Ave, Miami, FL 33137 |
| County | Miami-Dade County |
| Architectural Style | Coastal Contemporary High-Rise |
| Status | In Development |
Development Team
- Developer: Black Salmon Development
- Architect: Corwil Architects
This development partnership pairs capital market expertise with extensive South Florida architectural execution. By prioritizing site-specific design solutions, the team creates vertical communities tailored to urban core settings. Their approach focuses on functional structural planning, modern elevated amenity packages, and crisp architectural lines that integrate into Edgewater’s evolving skyline while accommodating long-term residential demand.
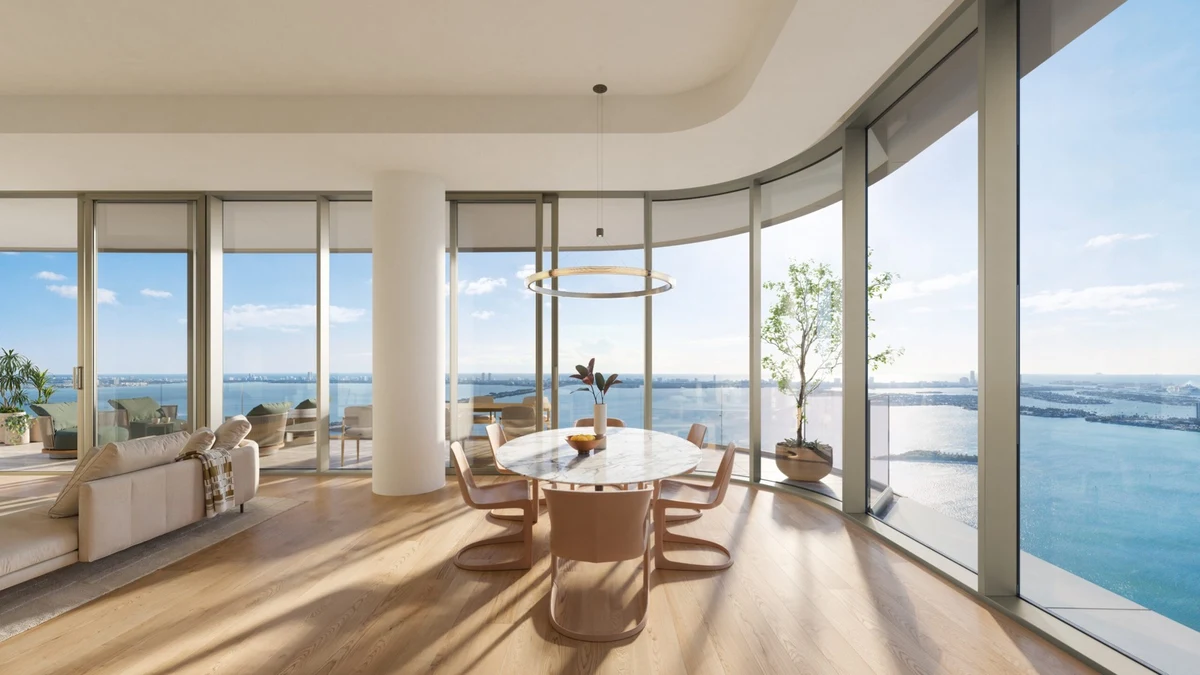
Building Features
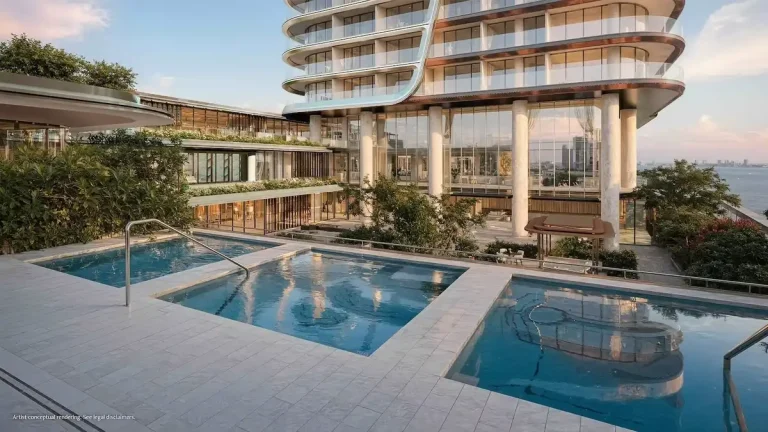
- Rooftop glass-bottom pool offering unique overhead swimming perspectives
- Dedicated rooftop sundeck and lounge area for residents
- Private on-site dog park designed for pet exercise
- Dedicated pet spa and grooming amenity room
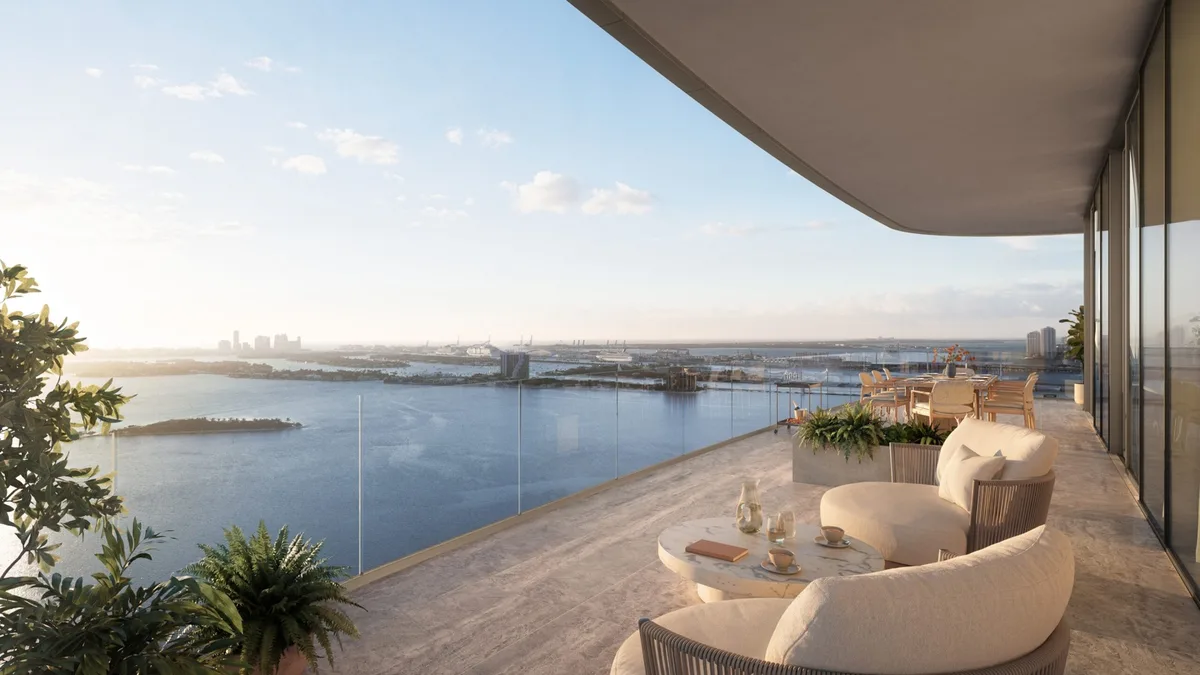
- Panoramic skyline balconies integrated into the architectural elevation
- Coastal contemporary facade design with expansive glass elements
- Secured resident parking garage access
- Controlled-access entry system with electronic building keycard verification
- Designer arrival lobby with dedicated reception facilities
- High-speed elevator service reaching all residential floors
- Comprehensive property management and site security infrastructure
- Shared communal lounges and multi-purpose social areas
Residence Features
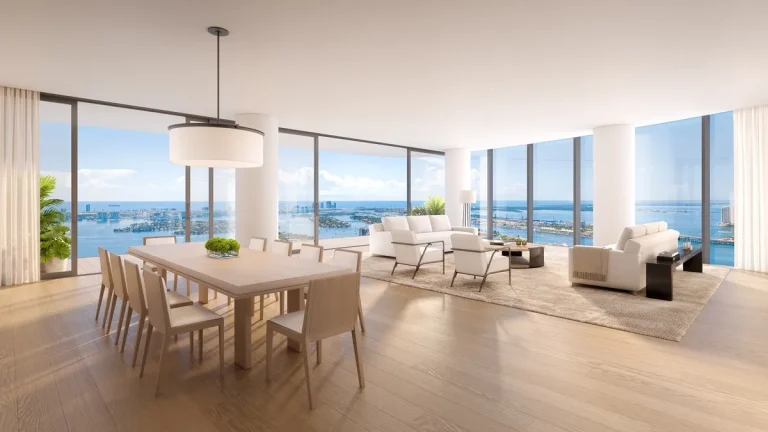
- Open-concept living floor plans designed for flexible furniture arrangements
- Floor-to-ceiling glass doors connecting interior spaces to exterior terraces
- Expansive balconies providing broad views of the surrounding city skyline
- Spacious primary bedrooms configured to maximize natural daylighting
- Modern primary bathrooms featuring glass-enclosed shower spaces
- Custom floating vanities with contemporary bathroom fixtures
- Integrated kitchen layouts featuring streamlined storage and work surfaces
- Generous floor-to-ceiling clearances enhancing overall room interior volume
- Individual residential climate control systems in every unit
- High-durability flooring selections suited for coastal high-rise living
- Direct sliding-glass transition between indoor living areas and outdoor space
- Large-format window openings frame urban perspectives throughout homes

Amenities and Lifestyle
LILLI Miami Residences features an amenity package focused on elevated outdoor relaxation and pet-friendly conveniences. The crowning element is a rooftop glass-bottom pool, which gives swimmers direct view lines down the tower while opening up panoramic vistas across the surrounding metropolitan landscape.
Pet owners benefit from dedicated on-site amenities, including a private dog park and an outfitted pet spa station for daily care. The residence balconies extend everyday living areas outdoors, providing private space to take in skyline views from upper levels.

Request the official floor plans, developer price list and e-brochure.
Architecture and Design Concept
The architectural language at LILLI Miami Residences Edgewater centers on modern coastal geometry. Clean architectural lines, glass balustrades, and structural grid framing give the tower a lightweight profile suited to its urban coastal environment.
Deep balcony projections create continuous horizontal banding across the facade, shading interior spaces while establishing a rhythmic exterior profile along North East 2nd Avenue. The building integrates functional ground-level arrival points with upper-level recreational areas to optimize living spaces across every floor plate.

Location and Map
Located at 2400 NE 2nd Ave, Miami, FL 33137, LILLI Miami Residences places residents along a primary north-south corridor in Edgewater. The location connects directly to neighboring commercial districts, regional transit routes, and local cultural nodes.
Neighborhood
Edgewater stands as one of Miami’s most dynamic high-density residential hubs. Flanked by Biscayne Bay to the east and Midtown Miami to the west, the neighborhood offers rapid access to the Wynwood Arts District, the Miami Design District, and Downtown Miami.
Residents enjoy close proximity to waterfront green spaces along Biscayne Bay, local dining corridors along Biscayne Boulevard, and major thoroughfares including Interstate 95 and the Julia Tuttle Causeway for efficient travel toward Miami Beach and Miami International Airport.
Market Context and Investment Perspective
Edgewater continues to attract development capital due to its infill position between employment centers and creative neighborhoods. As a mid-density residential addition along NE 2nd Avenue, LILLI Miami Residences aligns with buyer demand for well-located urban housing options featuring modern shared amenities.
From an editorial standpoint, buyers evaluating pre-construction luxury real estate should analyze standard development factors, including target construction timelines, local inventory absorption rate, and condominium association budget guidelines. Securing pre-construction allocations allows prospective buyers to establish early positioning while monitoring market conditions leading up to final building turnover.
Schedule a private sales gallery presentation or virtual tour with a South Florida pre-construction specialist.
Frequently Asked Questions
What makes the Edgewater neighborhood appealing for real estate buyers?
Edgewater sits directly between Biscayne Bay and key creative and commercial districts like Wynwood, Midtown, and the Miami Design District. Its walkable layout, waterfront parks, and access to primary transit corridors make it a practical urban living destination.
How do pre-construction purchase agreements function in Miami-Dade County?
Pre-construction purchases follow a structured deposit schedule aligned with development milestones, starting with reservation agreements and advancing to formal contracts. Funds are held in accordance with Florida statutory escrow rules through building completion and closing.
What unique building amenities are featured at LILLI Miami Residences?
Key building amenities include a rooftop glass-bottom swimming pool, an outdoor dog park, a dedicated pet spa station, and private residential balconies with skyline views.
What essential documents should buyers examine before purchasing pre-construction condos?
Prospective buyers should review the condominium prospectus, proposed HOA operating budget, floor plans, association rules, and closing timeline schedule. Consulting with a South Florida real estate attorney during the rescission period ensures a clear review of legal terms.
How accessible is this location to major South Florida transport hubs?
The site connects quickly to Biscayne Boulevard, Interstate 95, and key causeways. This infrastructure provides simple commuter access to Downtown Miami, Brickell, Miami Beach, and Miami International Airport.
Sources and Editorial Note
This article is based on planning details provided by the development team and publicly available South Florida real estate news reporting. Project specifications, amenity programs, floor plans, and construction timelines are subject to change by the developer without notice. Readers should conduct independent due diligence and verify all details directly with an authorized sales representative prior to entering into contracts; this content is provided for informational purposes only and does not constitute financial or legal advice.