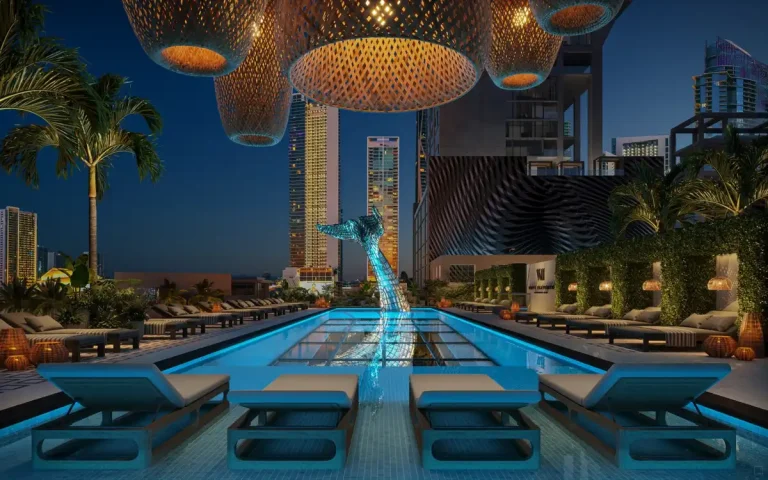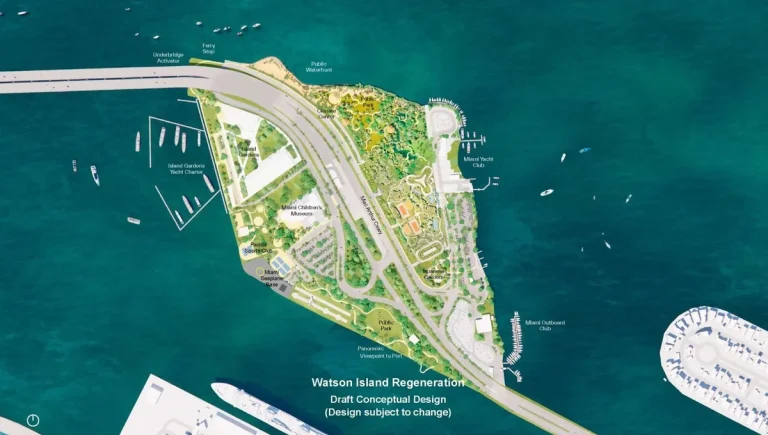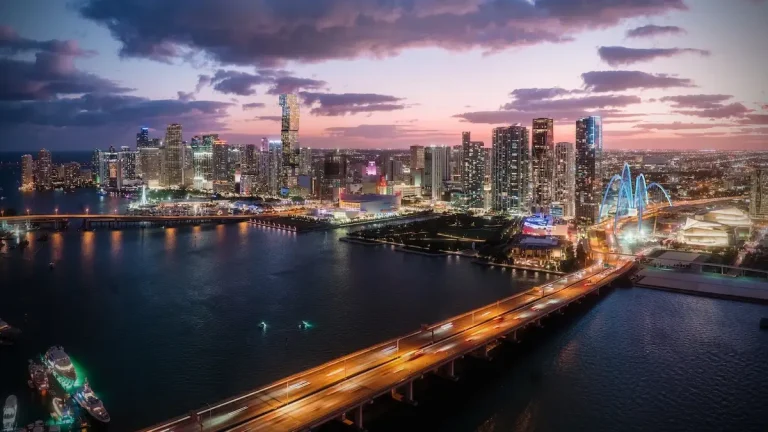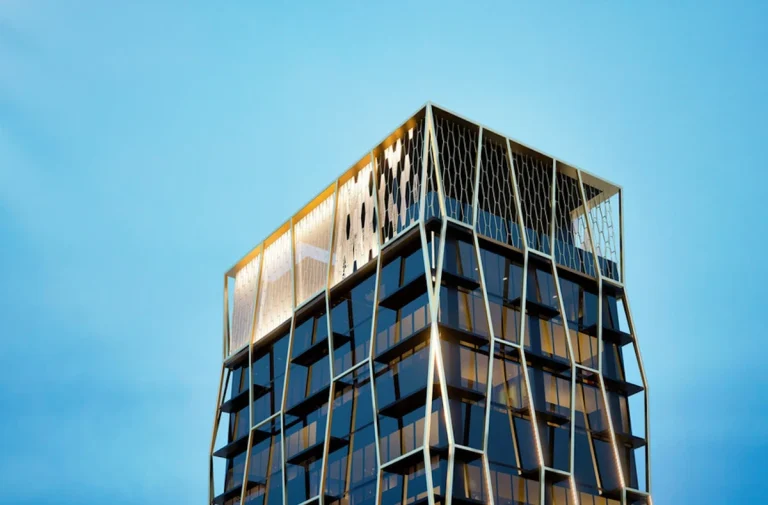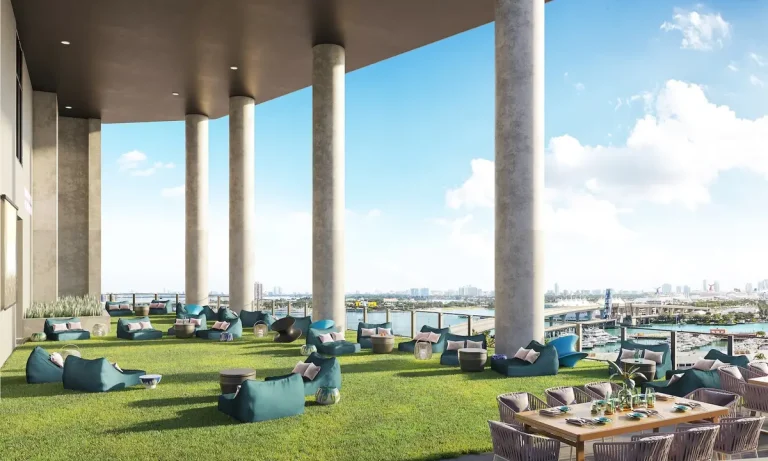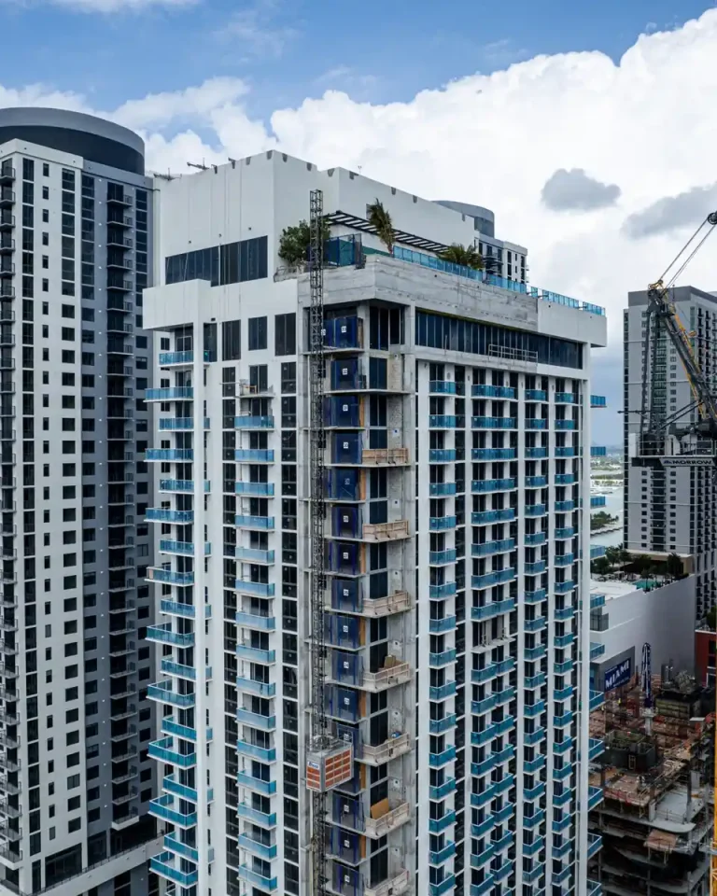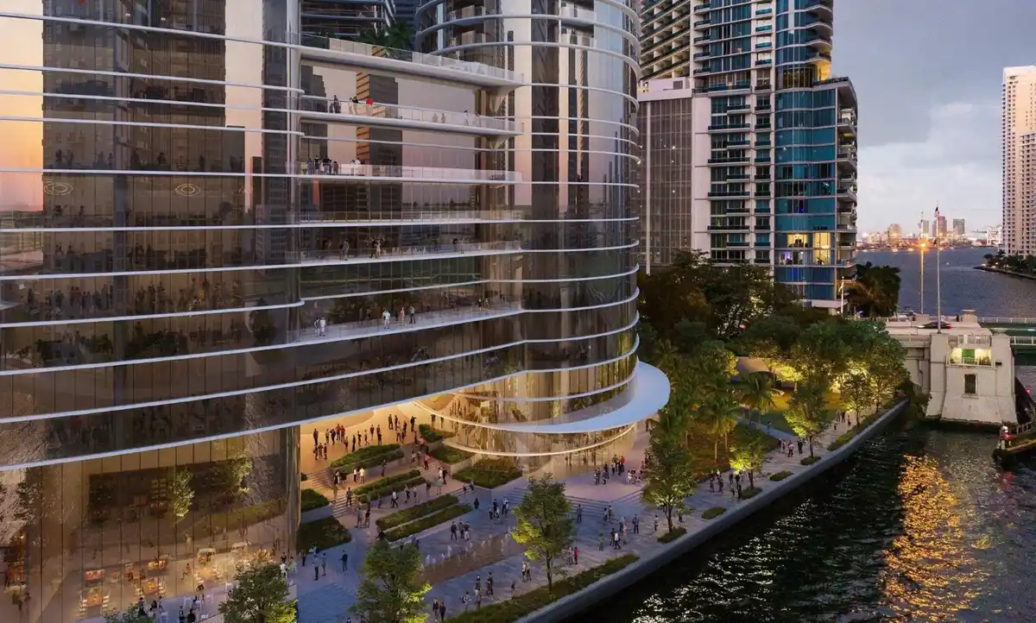
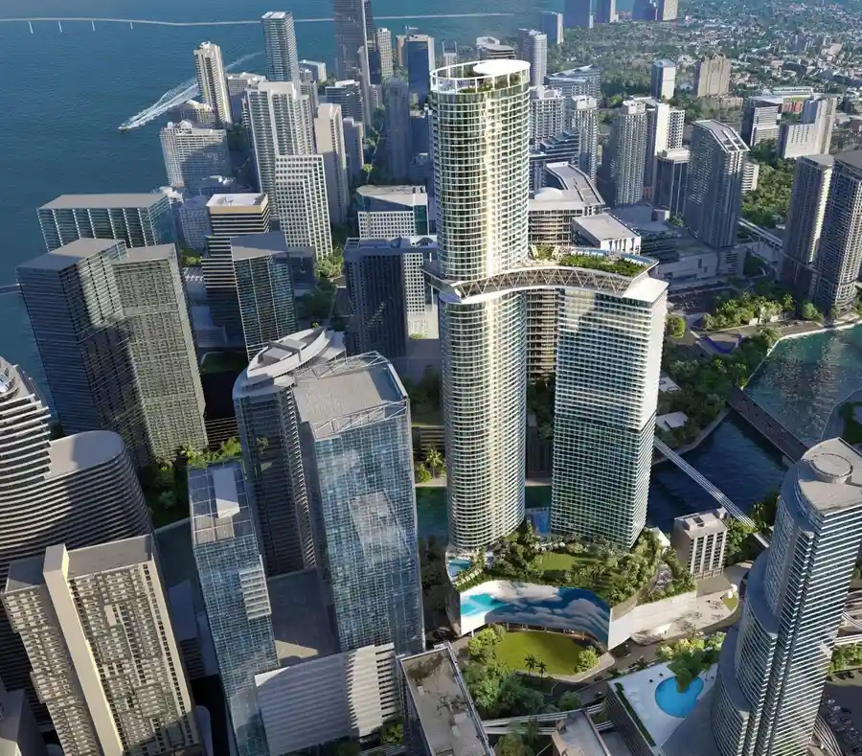
Hyatt & Gencom have unveiled plans for Miami Riverbridge, a landmark **54 stories** multi-tower mixed-use complex planned for Downtown Miami in Miami-Dade County. Designed by Arquitectonica, the development will bring **1,600 units** to a prime waterfront site at **400 SE 2nd Ave, Miami, FL 33131**, with target completion set for **2028**.
The project represents a comprehensive redevelopment of the historic Hyatt Regency site along the Miami River. By combining residential living, hospitality, public spaces, and civic infrastructure, the master plan aims to reshape the urban core’s riverfront corridor while enhancing pedestrian access along the water.
This high-density initiative anchors the next wave of urban transformation in South Florida. With expanded public access and signature architecture, it redefines the connection between Downtown Miami and its surrounding waterways, setting a new benchmark for luxury pre-construction projects in the metropolitan core.

Miami Riverbridge Project Fact Sheet
| Building Name | Miami Riverbridge |
| Stories / Units | 54 Stories / 1,600 Units |
| Completion Year | 2028 |
| Address | 400 SE 2nd Ave, Miami, FL 33131 |
| County | Miami-Dade County |
| Architectural Style | Multi-Tower Mixed-Use Complex |
Miami Riverbridge Developer and Development Team
- Developer: Hyatt & Gencom
- Architect: Arquitectonica
The joint venture pairing brings deep institutional expertise in hotel operations, real estate equity, and large-scale master planning to Downtown Miami. Working alongside a world-renowned architecture firm established in South Florida, the team has designed a bold urban destination centered on public connectivity and modern architectural scale. The combined vision focuses on replacing outdated corporate hospitality structures with a modern, high-density residential and commercial core. This collaborative approach aligns private real estate development with civic infrastructure goals along the riverfront corridor.
Building Features
- Redevelopment site replacing the historic Hyatt Regency property along the riverfront.
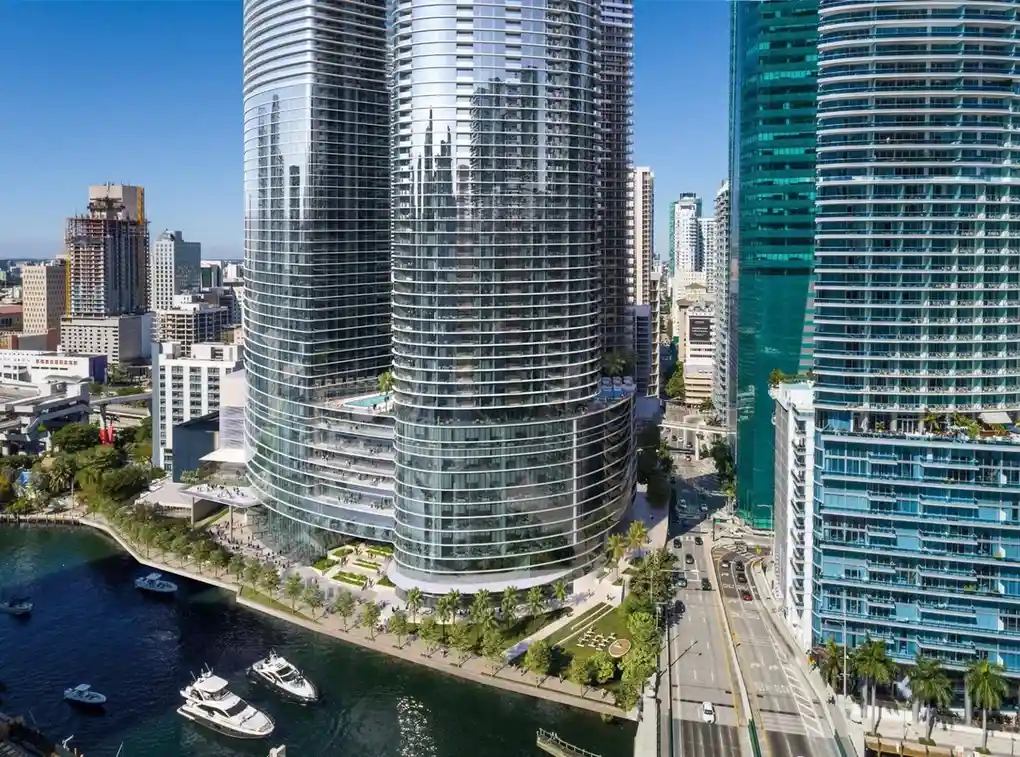
- Expanded public riverwalk promenade enhancing pedestrian shoreline access and connectivity.
- State-of-the-art 50,000-square-foot convention and meeting facility for high-capacity events.
- Integrated architectural layout designed to maximize open water and skyline vistas.
- Direct riverfront dockage access supporting maritime transport and private vessels.
- Comprehensive mixed-use framework housing residential, hotel, and commercial destinations.
- Dedicated residential and hotel entry portals engineered for smooth traffic management.
- Multi-level structured parking garage providing direct elevator access to residences.
- Pedestrian-friendly ground-floor retail and culinary spaces fronting the public promenade.
- Integrated high-speed elevate systems and round-the-clock controlled security checkpoints.
Amenities and Lifestyle
Miami Riverbridge centers its civic and lifestyle experience around direct engagement with the water. The project expands the public riverwalk promenade, creating an extended pedestrian trail along the Miami River that connects urban residents with dining, boating, and waterfront strolls.
Inside the complex, a dedicated 50,000-square-foot convention space serves as a central hub for business conferences, private events, and gatherings. This civic component ensures that the site remains an active economic anchor while offering residents urban conveniences right at their doorstep.
Request the official floor plans, developer price list and e-brochure for Miami Riverbridge.
Architecture and Design Concept
The design strategy for Miami Riverbridge replaces a legacy mid-rise hotel block with a fluid structure engineered to open up pedestrian flow toward the river. Rather than walling off the shoreline, the master plan creates visual corridors and open plazas that invite public movement toward the promenade.
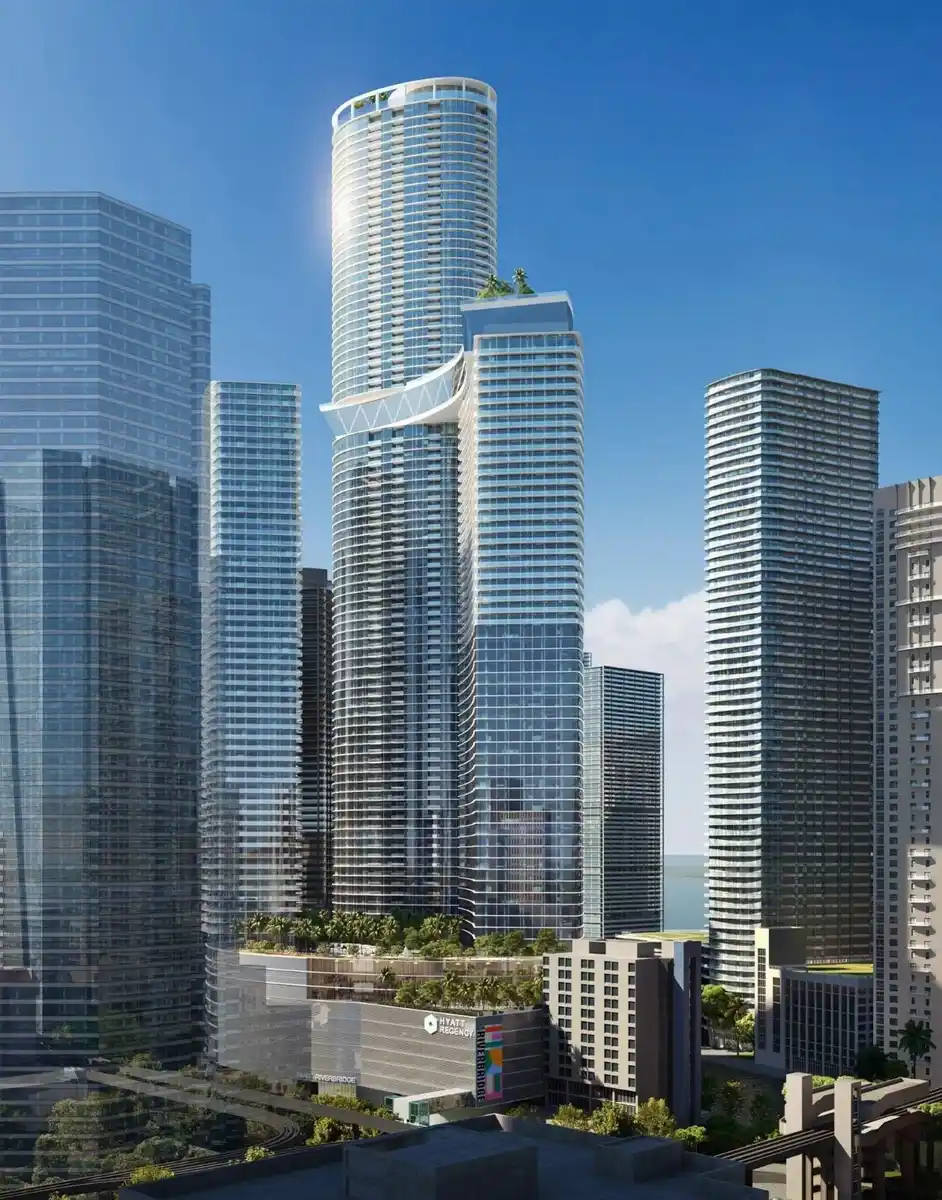
Sculptural tower facades utilize expansive glass envelopes to reflect the surrounding water and sky, creating an iconic presence on the skyline. By organizing residential, hospitality, and event spaces across distinct vertical volumes, the architectural layout balances private tranquility for homeowners with vibrant ground-level civic spaces.
Miami Riverbridge Location and Map
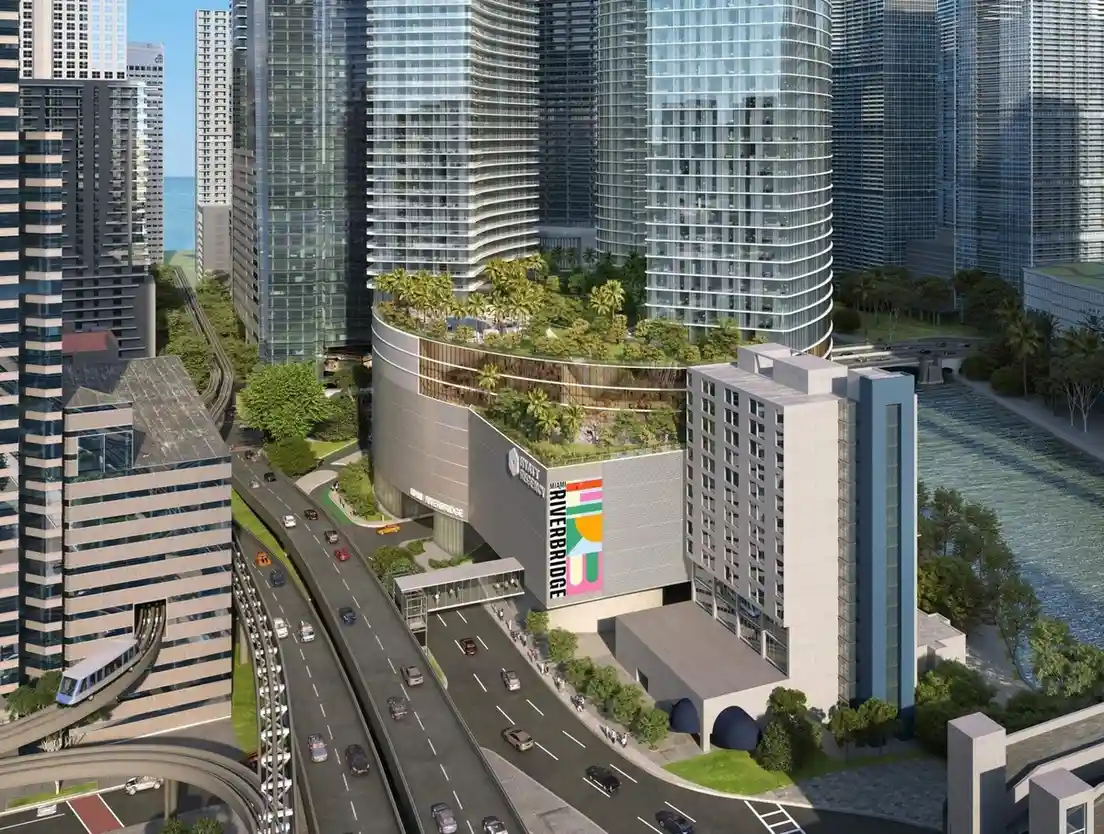
Situated at the intersection of the Miami River and the urban grid, the project occupies a strategic vantage point bridging Downtown Miami and Brickell. The waterfront location allows for easy water taxi access, quick connections to major transit corridors, and direct proximity to Biscayne Bay.
Downtown Miami Neighborhood
Downtown Miami has evolved into a dense, walkable urban district characterized by cultural institutions, corporate towers, and waterfront parks. The neighborhood is anchored by major cultural centers like the Pérez Art Museum Miami and the Frost Museum of Science, alongside Bayfront Park and the Kaseya Center.
Residents in this riverfront district enjoy swift access to Brickell’s financial hub across the bridge, as well as rapid transit connections via the Metromover and Brightline trains at MiamiCentral. Miami International Airport sits roughly eight miles west, providing straightforward regional and international travel links.
Market Context and Investment Perspective
Editorial Analysis: Miami Riverbridge represents a major urban redevelopment effort in the luxury pre-construction market. As waterfront parcels along the Miami Riverfront condos corridor become increasingly scarce, large-scale assemblage projects that combine civic space with high-density residential offerings command significant market attention.
Prospective buyers evaluating luxury pre-construction developments should weigh standard market factors. Pre-construction investments involve deposit exposure and potential construction timeline shifts. Evaluating developer track records, project approvals, and local infrastructure momentum remains essential when entering the Downtown market early.
Schedule a private sales gallery presentation or virtual tour with a South Florida pre-construction specialist.
Frequently Asked Questions
Where is Miami Riverbridge located in Downtown Miami?
The project sits directly along the Miami River at the south edge of Downtown Miami, near the bridge linking the core district to Brickell. This placement offers easy access to regional transit, cultural venues, and waterfront dining.
What types of facilities are integrated into the master plan?
The multi-tower project combines residential units, hospitality accommodation, retail options, expanded public riverwalk access, and a massive convention space. This mix creates an active environment tailored for both residents and corporate events.
How does the project enhance public riverfront access?
The plan features a broadened riverwalk promenade that opens up public access along the water. Pedestrians can navigate dedicated pathways along the shoreline, improving urban connectivity throughout the downtown river corridor.
What should prospective buyers review during the pre-construction process?
Buyers should examine the formal condominium declaration, HOA budget projections, standard deposit schedules, and proposed turnover rules. Working with an independent real estate attorney ensures full clarity on contract terms before signing.
How can interested buyers stay updated on sales releases and floor plans?
Interested buyers can connect with authorized sales representatives to request early access documents, site updates, and pricing schedules as official marketing phases open.
Sources and Editorial Note
This overview is compiled from developer announcements, master plan filings, and public real estate reporting. Property details, availability schedules, architectural features, and pricing structures remain subject to change. Prospective purchasers should verify all information directly with the developer or an authorized sales representative, as this article serves editorial and informational purposes rather than legal or financial advice.