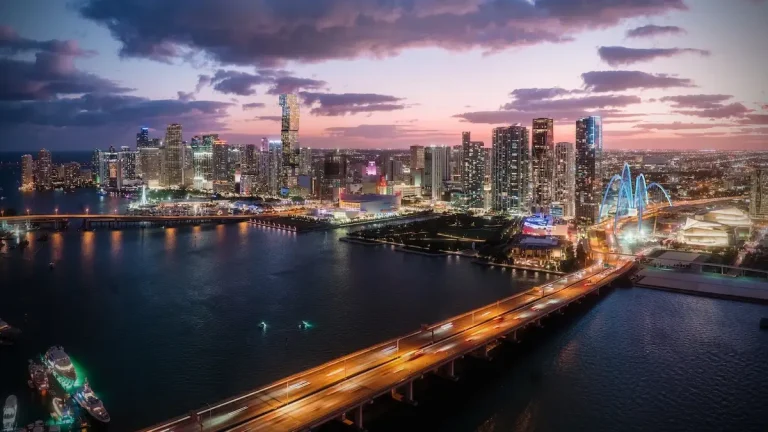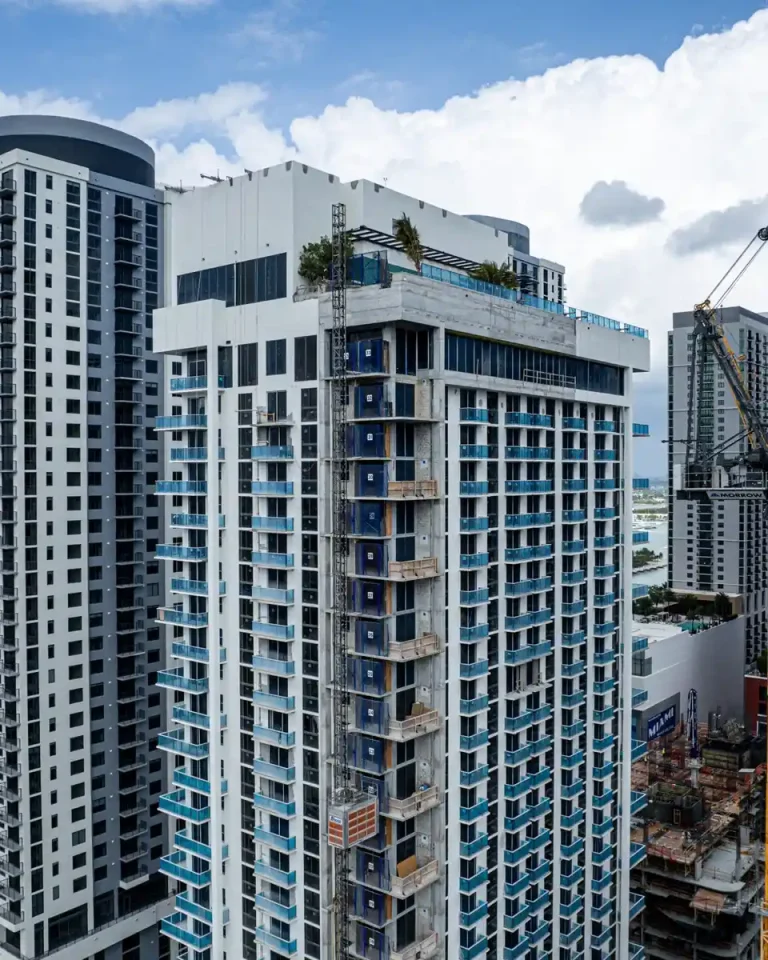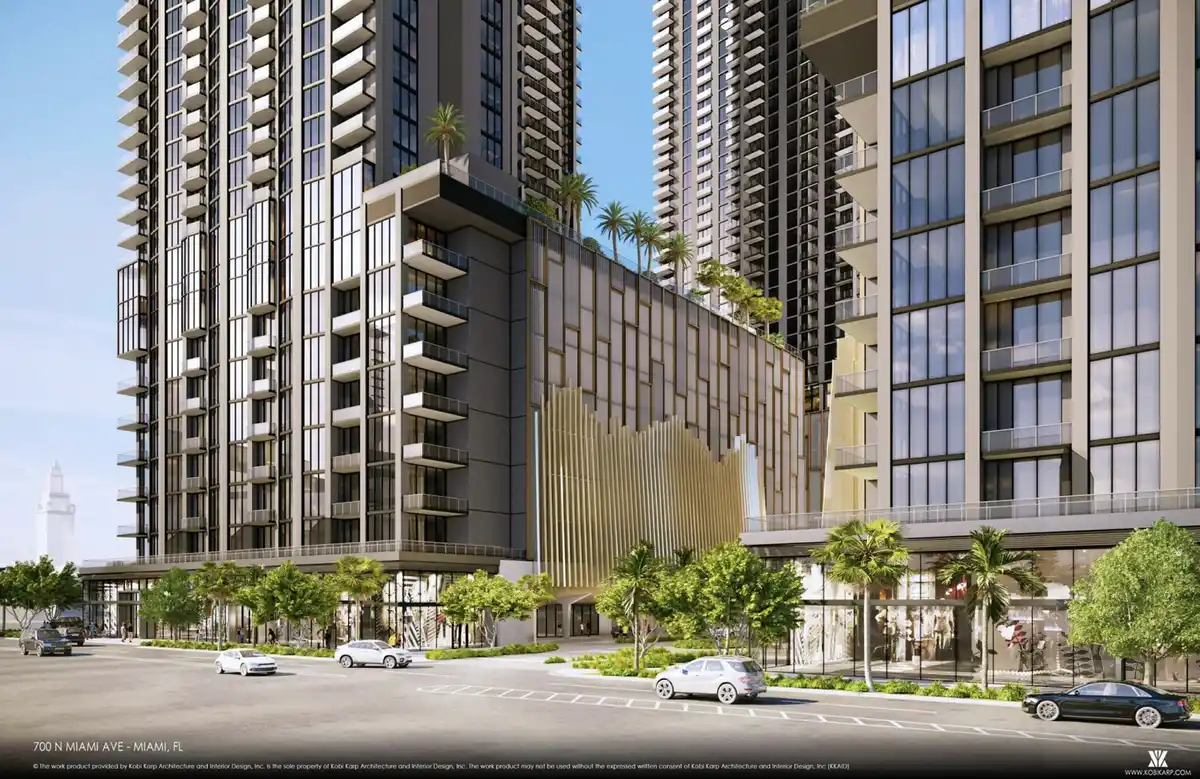
Miami World Tower 1 is a major residential addition to Downtown Miami, developed by Loricella Development and designed by Nichols Architects. Completed in 2024, the modern glass high-rise rises 53 stories above the downtown streetscape, bringing 565 units to 700 N Miami Ave, Miami, FL 33136. Positioned inside the 27-acre Miami Worldcenter mega-development, the tower offers high-density urban living integrated directly into South Florida’s central commercial core.
The building provides residential placement alongside immediate access to retail avenues, transit plazas, and cultural centers. As Downtown Miami continues its evolution from a daytime business district into a full-service residential hub, this completed development delivers contemporary tower living paired with views across Biscayne Bay and the surrounding urban horizon.
Project Fact Sheet
| Specification | Details |
|---|---|
| Building Name | Miami World Tower 1 |
| Stories / Units | 53 Stories / 565 Units |
| Completion Year | 2024 |
| Address | 700 N Miami Ave, Miami, FL 33136 |
| County | Miami-Dade County |
| Architectural Style | Modern Glass High-Rise |
| Status | Completed (2024) |
Development Team
- Developer: Loricella Development
- Architect: Nichols Architects
The project brings together experienced regional development vision and architectural expertise tailored to South Florida’s high-density urban core. The development team prioritized seamless master-plan integration, connecting private residential entryways with the broader neighborhood’s open-air walkways and commercial concourses. The design firm engineered a sleek exterior silhouette engineered to meet stringent coastal building standards while maximizing internal natural light. This joint execution delivers a structural addition that enhances the downtown skyward expansion while offering direct connectivity to nearby rapid transit loops and civic venues.
Building Features
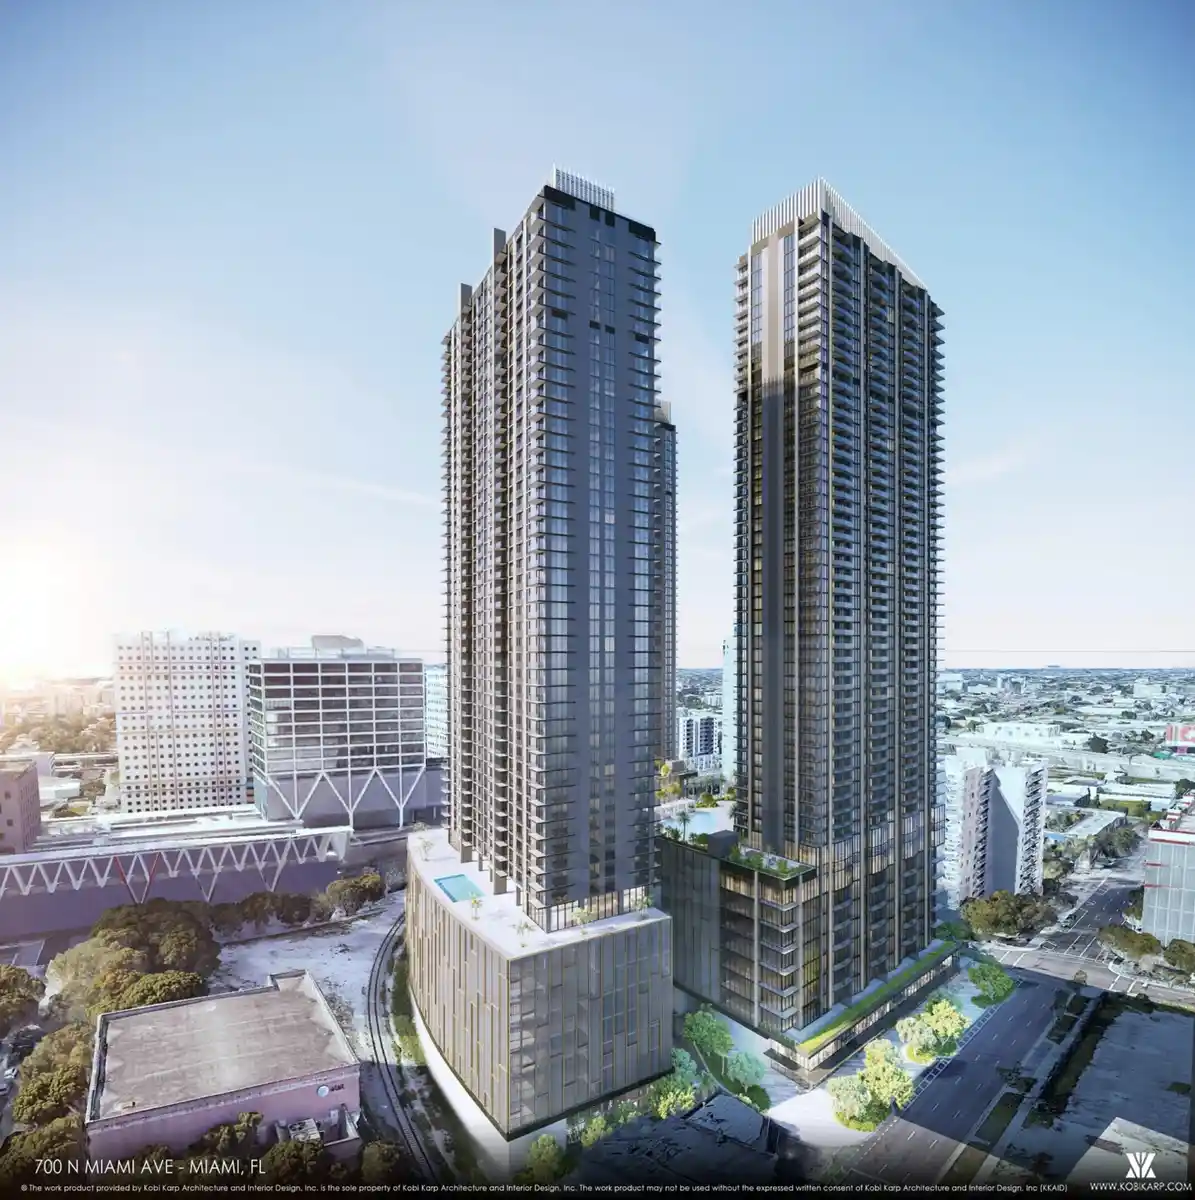
- Prime positioning within the 27-acre Miami Worldcenter master-planned urban district.
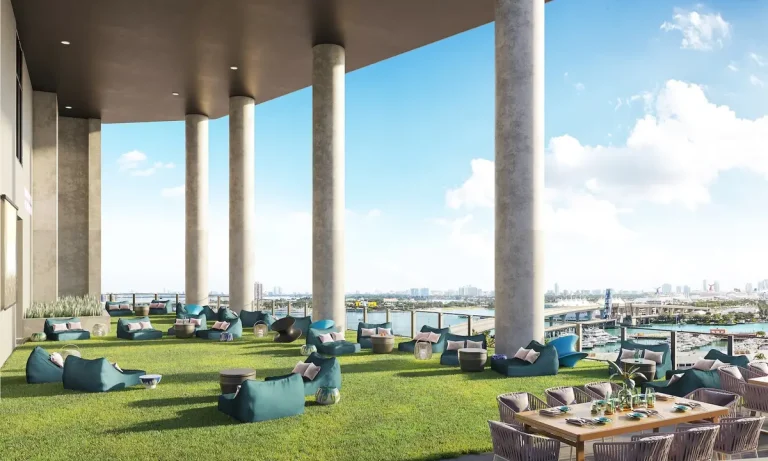
- Elevated skydeck pool engineered to catch coastal breezes and panoramic skyline sights.
- State-of-the-art wellness pavilion structured for fitness training and health routines.
- High-speed elevator systems providing efficient movement between residential floors and common areas.
- Controlled security access points managing entrance safety and guest check-ins.
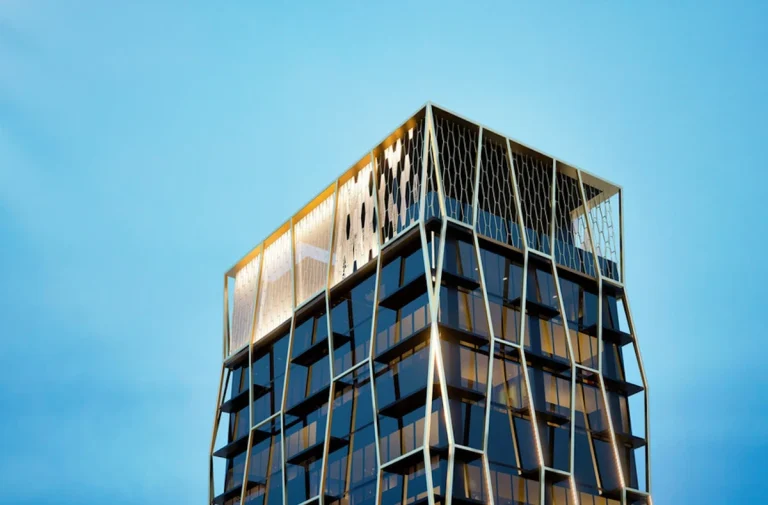
- Expansive glass facade assembly allowing floor-to-ceiling visual exposure to the cityscape.
- Dedicated parking structure offering protected vehicle spaces for residents.
- Modern lobby reception space staffed for front-desk assistance and daily operational oversight.
- Direct connection to surrounding open-air plazas and pedestrian retail walkways.
- Close proximity to regional passenger rail terminals and local transit loops.
Amenities and Lifestyle
Lifestyle amenities at Miami World Tower 1 emphasize outdoor recreation and personal wellness. The rooftop skydeck pool serves as a central amenity feature, allowing residents to relax or swim while enjoying prevailing ocean breezes and unobstructed perimeter views. The deck layout balances open sunning areas with shaded lounges suited for year-round South Florida weather.
Indoors, the state-of-the-art wellness pavilion offers dedicated equipment and space for comprehensive physical fitness routines. Beyond private building facilities, daily life centers on the surrounding master-planned promenade, where shopping, dining, and public gathering spaces sit within steps of the main lobby doors.
Request the official floor plans, developer price list and e-brochure for Miami World Tower 1.
Architecture and Design Concept
The design concept of Miami World Tower 1 relies on clean vertical lines and glass paneling. By pairing wide window walls with reflective glass treatments, the building shifts visually throughout the day as sunlight hits the facade. The exterior structure balances structural strength against coastal storm demands with modern aesthetics.
At ground level and throughout interior common spaces, design details reinforce the contemporary theme. Bright common areas, high ceilings, and tailored lighting fixtures set an urban tone for residents entering through the main lobby and shared recreation lounges.
Location and Map
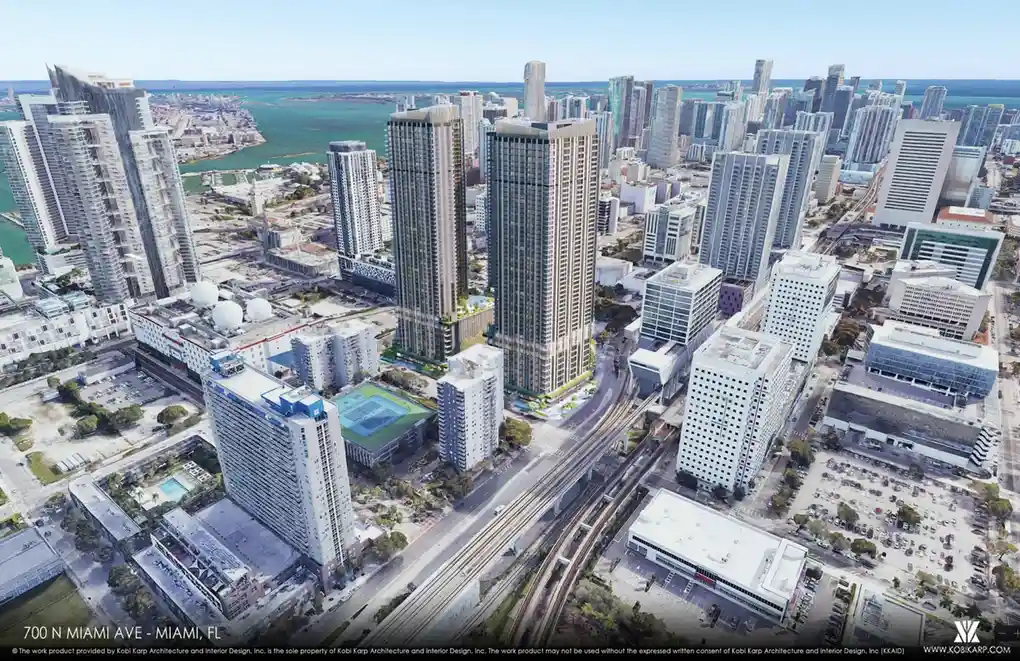
Situated within Downtown Miami’s core, the property sits directly within the district’s flagship 27-acre urban development zone. This central position offers immediate access to major vehicular corridors like Interstate 95, connecting residents quickly to neighboring employment hubs and coastal neighborhoods.
Neighborhood
Downtown Miami has transformed into an active residential neighborhood supported by high-profile cultural venues, dining options, and public green spaces. Residents live adjacent to landmark institutions such as Maurice A. Ferré Park, the Perez Art Museum Miami (PAMM), and the Frost Museum of Science. Financial districts in Brickell sit immediately to the south, while the Wynwood Arts District and Miami Design District are short trips to the north.
Transit connectivity remains a primary asset for the neighborhood. With access to the Metromover network, Brightline train service at MiamiCentral, and quick highway routes to Miami International Airport, navigating the region without relying entirely on a car is straightforward.
Market Context and Investment Perspective
Editorial Analysis: Downtown Miami’s real estate market continues to attract attention from residents and capital seeking central urban location. High-density developments positioned inside established master plans like Miami Worldcenter benefit from surrounding commercial infrastructure, curated retail plazas, and public transit links, which support sustained residential demand.
Prospective buyers and investors evaluating Miami Worldcenter condos must balance positive local growth against general market considerations. A growing pipeline of downtown residential inventory means rental unit performance depends heavily on floor plan efficiency, view corridors, and individual HOA fee structures. Conducting detailed due diligence regarding building operating budgets and localized vacancy rates is essential prior to purchase.
Schedule a private sales gallery presentation or virtual tour with a South Florida pre-construction specialist.
Frequently Asked Questions
What sets the location of Miami World Tower 1 apart from other Downtown Miami condos?
The project sits inside the 27-acre Miami Worldcenter master plan. This placement gives residents direct access to pedestrian-friendly shopping corridors, transit hubs, and dining options right outside their front door.
What primary amenities are available at Miami World Tower 1?
Residents have access to a skydeck pool offering ocean breeze views alongside a state-of-the-art wellness pavilion. The property also provides continuous lobby security, guest reception, and an enclosed parking garage.
What documents should buyers review prior to closing on a unit?
Buyers should review the complete condominium association documents, including annual operating budgets, reserve balances, building rules, and leasing restrictions. Consulting a local real estate attorney ensures full understanding of monthly association expenses and building governance.
How accessible is public transportation from the property?
The building is exceptionally well-connected. Residents can access the Metromover loop, regional commuter trains at MiamiCentral, and major highways like Interstate 95 within minutes.
What factors should investors consider when looking at luxury real estate in Downtown Miami?
Investors should assess ongoing HOA maintenance fees, rental policy limits, tenant demand trends, and regional pipeline competition. Comparing historical occupancy rates in nearby high-rises helps establish realistic long-term operating expectations.
Sources and Editorial Note
This article relies on publicly available property records, real estate filings, and editorial analysis of the South Florida market. Building features, operational policies, and project parameters remain subject to change by management, so prospective buyers should verify all current details directly with authorized sales representatives. This content is provided for educational and informational purposes only and does not constitute financial, legal, or investment advice.