Rilea Group has broken ground on Mohawk at Wynwood, a 300-unit mixed-use rental project planned for the edge of Wynwood and Midtown Miami. The development is rising at 50 NE 29th St., where the developer is positioning the site as a major connector between the Wynwood Arts District, Midtown, Edgewater and the Miami Design District.
The groundbreaking, held Sept. 23, marked a new phase for a project that has been years in the making and has already secured construction financing. Rilea Group said Mohawk at Wynwood will combine two residential towers with ground-floor retail and a pedestrian paseo designed to link Northeast 28th and 29th streets. The project is slated for completion in 2029.
The site sits near Amazon’s Miami office footprint and within a corridor Rilea Group says is seeing more than $11 billion in development activity. That concentration of new construction underscores how quickly the Wynwood-Midtown district has evolved from an arts and warehouse corridor into one of Miami’s most active mixed-use development zones.
| Project Detail | Information |
|---|---|
| Project Name | Mohawk at Wynwood |
| Address | 50 NE 29th St., Miami |
| Developer | Rilea Group |
| Partner / Related Firm | Ciprés |
| Design | Deforma Studio |
| Interiors | RADYCA |
| Construction | Coastal Construction |
| Financing | Nuveen Green Capital and ABANCA |
| Residential Count | 300 apartments |
| Retail | 29,118 square feet reported in the groundbreaking announcement; retail sales materials also cited 27,990 square feet |
| Completion Target | 2029 |
What is rising at Mohawk at Wynwood
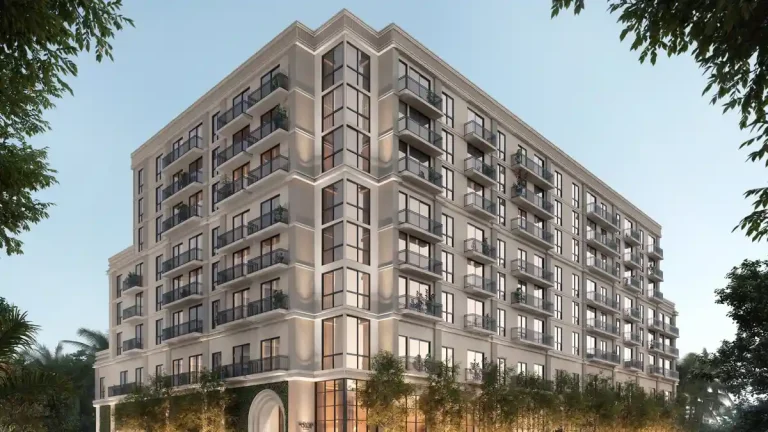
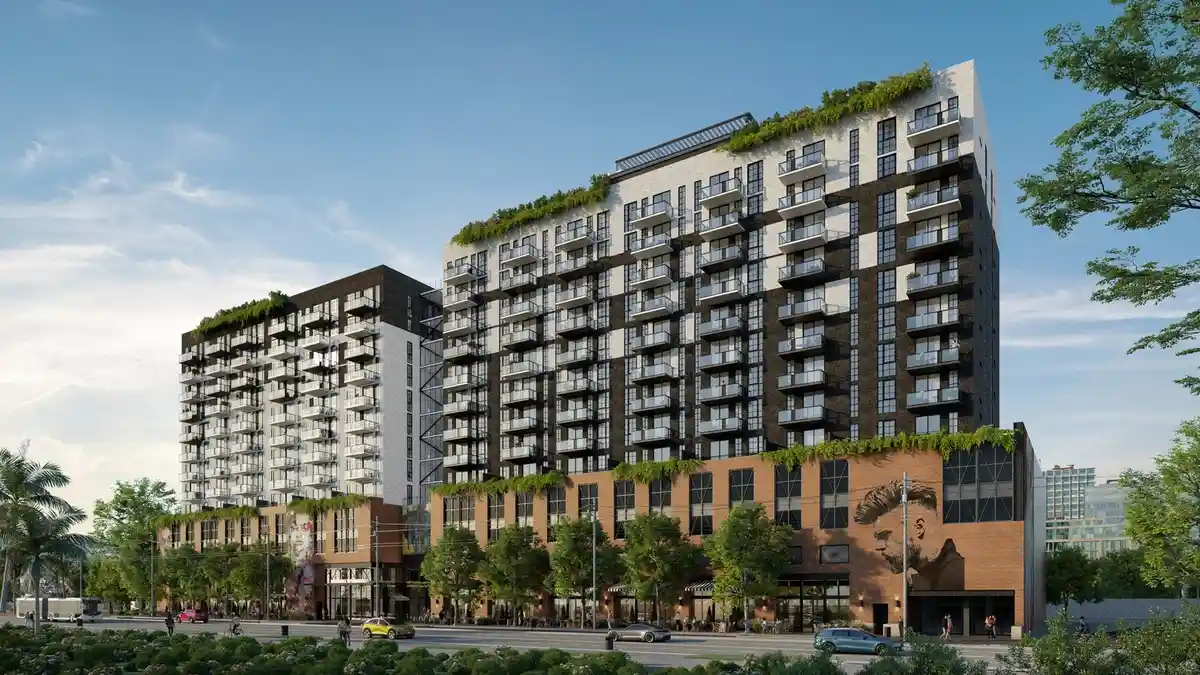
Mohawk at Wynwood is planned as a mixed-use rental development with 12- and eight-story residential towers, according to the project announcement. The development will include 300 apartments and ground-floor retail space arranged around an open-air paseo, a pedestrian passageway that will connect the block from Northeast 28th Street to Northeast 29th Street.
Rilea Group said the project is intended to be unlike a conventional apartment development. The building’s concept leans heavily into a design-forward identity, with a mix of industrial-inspired materials and an arts-driven interior program. In practical terms, the project is meant to function as both a residential building and a retail destination, with the paseo and widened sidewalks serving as a public-facing amenity for tenants, shoppers and pedestrians moving between Wynwood and Midtown.
Rilea Group’s announcement also places Mohawk at the center of a broader neighborhood buildout. The site is adjacent to two other development efforts tied to Ciprés: The Rider Residences, a boutique condominium project, and The Boxer, an eight-story rental building at 20 NE 29th St. Together, the three projects are reshaping a key block at the intersection of Wynwood, Midtown, Edgewater and the Miami Design District.
Location, context and neighborhood impact
The project’s address, 50 NE 29th St., places it just north of Midtown and east of the core of Wynwood’s street-art and gallery district. That location has become increasingly important as developers look for parcels that can bridge the momentum of Wynwood with the more established residential and office base of Midtown and Edgewater.
Rilea Group said Mohawk is roughly 100 yards from Amazon’s new Miami offices, a detail that underscores the neighborhood’s growing office-to-residential crossover. The surrounding area has also seen a wave of new development announcements, permitting activity and land assembly as larger projects continue to fill in vacant or underused sites.
While Wynwood is still commonly associated with arts, galleries and nightlife, the district has been adding more permanent residential and mixed-use inventory. That shift has made the area more attractive to developers seeking to capture demand from renters who want proximity to both the urban core and the Design District, as well as from retailers looking for frontage in a dense pedestrian environment.
According to Rilea Group, the corridor around Mohawk at Wynwood has more than $11 billion in development underway. That figure is the developer’s estimate, but it reflects what anyone tracking the area can see on the ground: a dense cluster of new residential towers, office space and mixed-use projects moving from concept to construction across the urban core.
Architecture and design approach
Deforma Studio designed Mohawk with a look that draws from industrial warehouse districts in Chicago, Brooklyn and Philadelphia. The exterior is said to use reclaimed brick, blackened steel and glass, with the brick sourced from old factories in the Northeast and Midwest. That material palette is intended to give the buildings a more textured and urban appearance than the glass-heavy towers that dominate much of Miami’s recent single-purpose apartment development.
The design strategy is a clear departure from the conventional luxury rental formula. Rather than emphasizing bright finishes and resort-style visuals alone, the project’s team described the architecture as rooted in industrial references, with a contemporary Miami interpretation. The concept appears aimed at fitting Wynwood’s creative identity without mimicking the neighborhood’s street art aesthetic too literally.
Javier Barrera, principal of Deforma Studio, said the project reflects “the brick warehouses and factory lofts of Chicago, Brooklyn and Philadelphia,” reinterpreted for Miami. That approach aligns with a broader trend in South Florida design, where developers increasingly try to create a neighborhood-specific story rather than producing interchangeable high-rise product.
Inside, RADYCA is handling the interiors and framing the building as a fashion- and art-oriented residence. The team said the design draws inspiration from London neighborhoods such as Camden and Shoreditch, with references to punk culture, fashion houses and performance spaces. The interiors are expected to incorporate photography, sculptures and murals throughout the lobbies, paseo and amenity levels.
Retail program and street-level activation
One of the most significant components of Mohawk at Wynwood is its ground-floor retail. The project will include roughly 29,118 square feet of retail in the groundbreaking announcement, although earlier sales materials referenced 27,990 square feet. The discrepancy appears to reflect evolving marketing and design documents, but the core point is unchanged: Rilea is building a substantial retail component intended for dining and flagship uses.
The retail units are being marketed for sale in sizes ranging from 642 to 2,544 square feet, with high ceilings, grease-trap-ready infrastructure and storefronts facing Northeast 28th Street, Northeast 29th Street and the paseo. The wide sidewalks along the site, which the developer says are 30 feet across, are meant to support outdoor seating and a stronger pedestrian rhythm than is typical for new construction in many parts of Miami.
That street-level strategy is important in Wynwood, where walkability and visibility play a critical role in retail performance. By building a passageway through the block and placing storefronts along multiple frontages, the project is aiming to create more than a standard podium retail experience. The design is also meant to support restaurants and cafes that benefit from outdoor tables and steady foot traffic.
Rilea Group said about a third of the retail space is already under contract at a blended price of about $1,800 per square foot, which it described as the highest retail pricing ever achieved in Wynwood or Midtown Miami. The company also said one international buyer acquired five units for about $14 million in a cryptocurrency-settled transaction using USDT through Propy, a digital real estate transaction platform. Cryptocurrency payments are still being accepted for retail purchases, according to the announcement.
Residential mix, amenities and parking
The apartment component at Mohawk at Wynwood will include studio, one-, two- and three-bedroom residences. Interiors are planned with tile flooring throughout, Bertazzoni appliances and kitchens finished with Dekton by Cosentino countertops, backsplashes and cabinetry. Some homes will also include lanais or other private outdoor areas, which remain relatively uncommon in the tighter urban blocks surrounding Wynwood’s core.
The amenity package is extensive for a rental project and appears designed to compete with the area’s newer luxury multifamily product. Planned features include a rooftop pool deck, a padel court, secluded gathering areas and a dedicated dog park. Indoors, the project will offer a Turkish hammam, a gym, a double-height lounge, workspaces, a game room and separate lounge and bar areas.
The amenity plan also includes indoor and outdoor children’s play areas and a private park. Those uses suggest the developer is targeting a broad renter profile, including households that want more than a standard apartment tower experience and are looking for a mix of wellness, recreation and work-from-home programming within the building.
Parking will be handled through an enclosed garage for 318 vehicles, along with 17 on-street parking spaces adjacent to the property. In urban Miami projects, parking remains both a design challenge and a selling point, particularly in neighborhoods where retail, office and residential uses overlap and where residents often still depend on cars for daily mobility.
Developer team, financing and construction timeline
Mohawk at Wynwood is being developed by Rilea Group, a long-established South Florida firm led by Diego Ojeda, who also serves as president of Ciprés. The project is Rilea’s sixth collaboration with Coastal Construction, a relationship that includes 1450 Brickell, home to J.P. Morgan’s Miami headquarters, and the new Banco Santander U.S. headquarters at 1401 Brickell Avenue.
The financing package for the project came from Nuveen Green Capital and ABANCA, the Spanish bank headquartered in Galicia. According to earlier reporting from PROFILEmiami, Rilea secured a $150 million construction financing package for the project in January 2026. That financing helped move the development from land assembly and design into the active construction phase now underway.
The September groundbreaking followed years of site assembly and planning. PROFILEmiami previously reported that Rilea expanded its assemblage for the project in 2023 and launched a crowdfunding effort tied to the development in 2021. Those earlier steps show how long the site has been on the developer’s radar and how steadily the project has advanced through Miami’s increasingly competitive entitlement and financing environment.
Construction is expected to wrap in 2029. Between now and then, the key milestones to watch will be vertical progress, leasing and sales activity for the retail component, and the timing of any additional public disclosures about residential preleasing or pricing. For now, the major takeaway is that one of the more design-specific mixed-use projects in the Wynwood-Midtown corridor has moved from planning and financing into the building phase.
Why Mohawk at Wynwood matters for Miami development
Mohawk at Wynwood arrives at a moment when Miami’s urban core continues to absorb substantial capital, especially in neighborhoods that can support a blend of housing, retail and walkability. The project is not simply another apartment tower. Its site plan, street-level retail strategy and architectural language suggest a more deliberate attempt to create an urban block rather than a sealed residential product.
That matters in Wynwood, where development pressure has often pushed the district toward one of two extremes: preservation of its creative identity on one side, and rapid high-density infill on the other. Mohawk appears to be designed to bridge those impulses by incorporating art, retail, industrial references and public-facing pedestrian space into a large-scale rental project.
It also reflects where the market is heading in the surrounding neighborhoods. As Wynwood, Midtown and the Design District continue to densify, projects that combine residences with carefully designed retail are increasingly central to how the urban fabric is changing. Mohawk at Wynwood adds another significant piece to that transition, with construction now underway and completion still several years away.