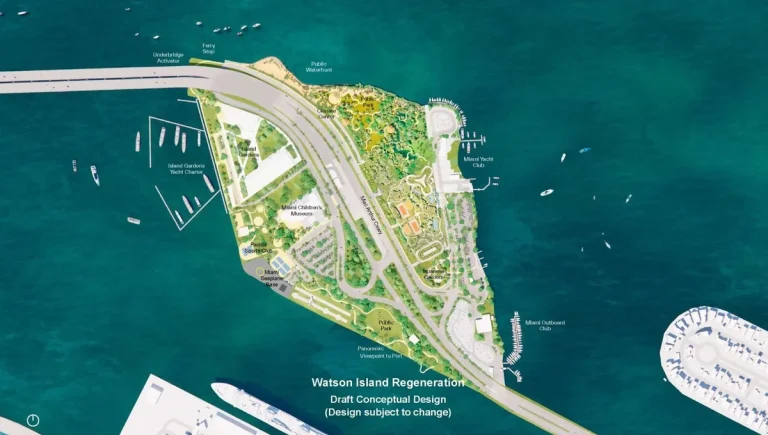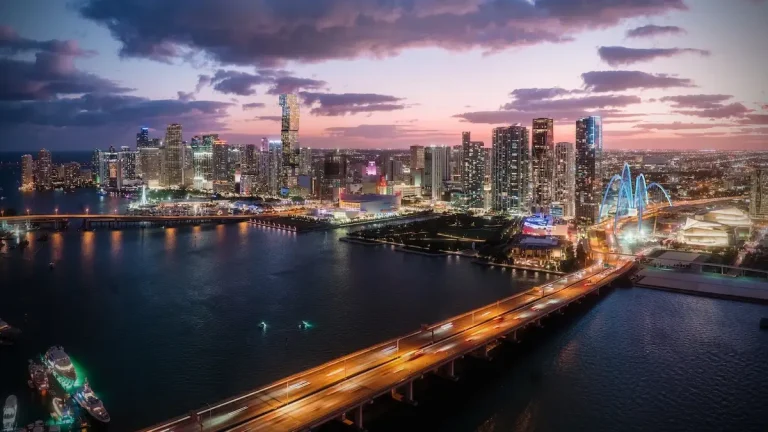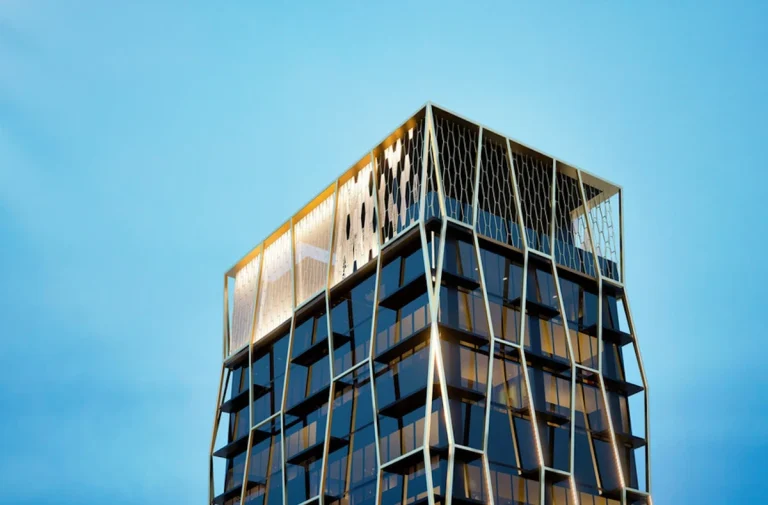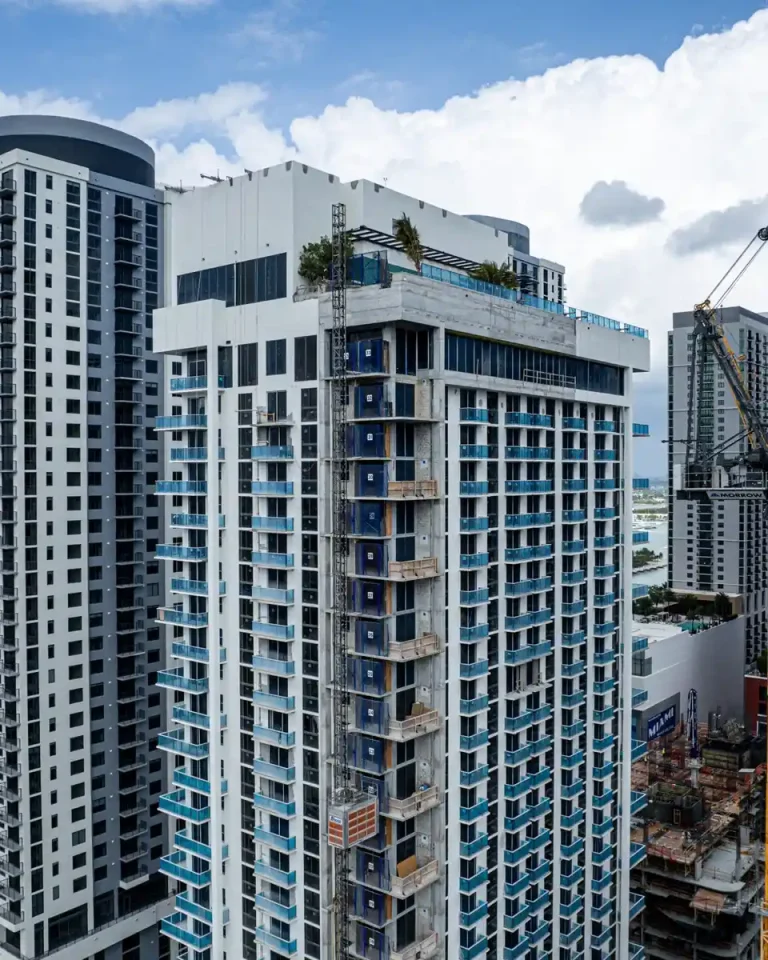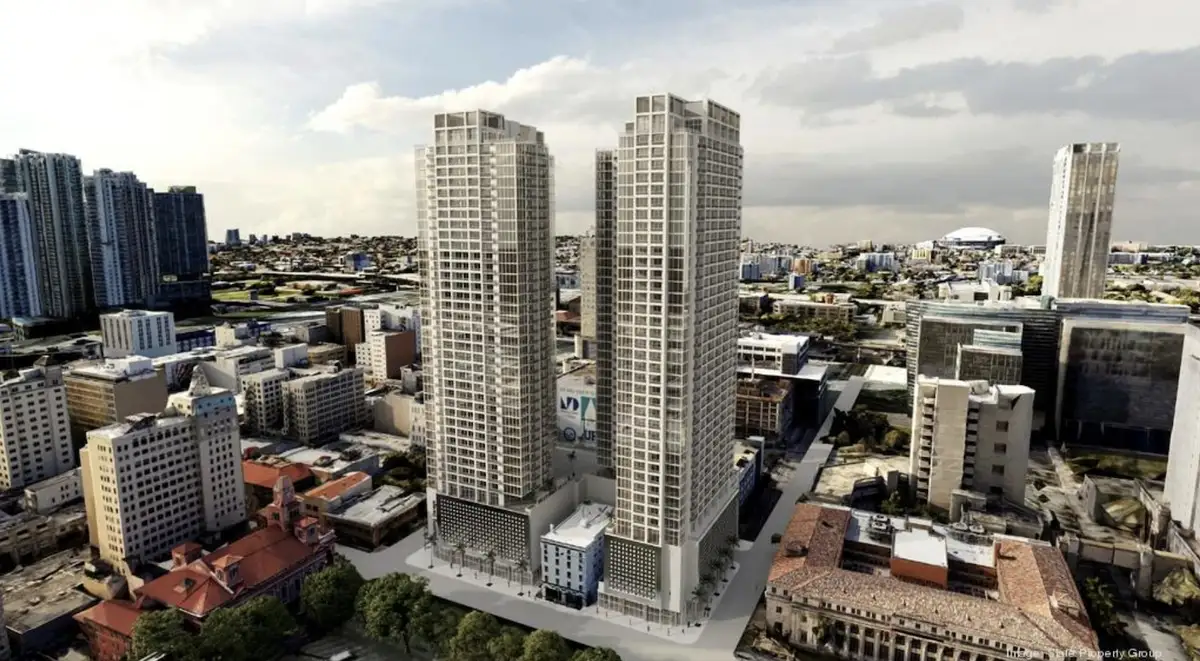
Developer Namdar Group has unveiled Namdar Towers, a Modern Dual-Tower High-Rise development rising in Downtown Miami. Designed by architecture firm Behar Font & Partners, the project will bring 1,394 Units across 43 Stories to 222 NE 1st Ave, Miami, FL 33132 in Miami-Dade County. Target delivery is scheduled for 2027.
The scale of the project represents one of the most substantial residential developments planned for the urban core in recent years. As central Miami transitions into a dense, walkable commercial and residential hub, high-density residential towers play a key role in supporting the influx of new businesses, retail tenants, and transport connections.
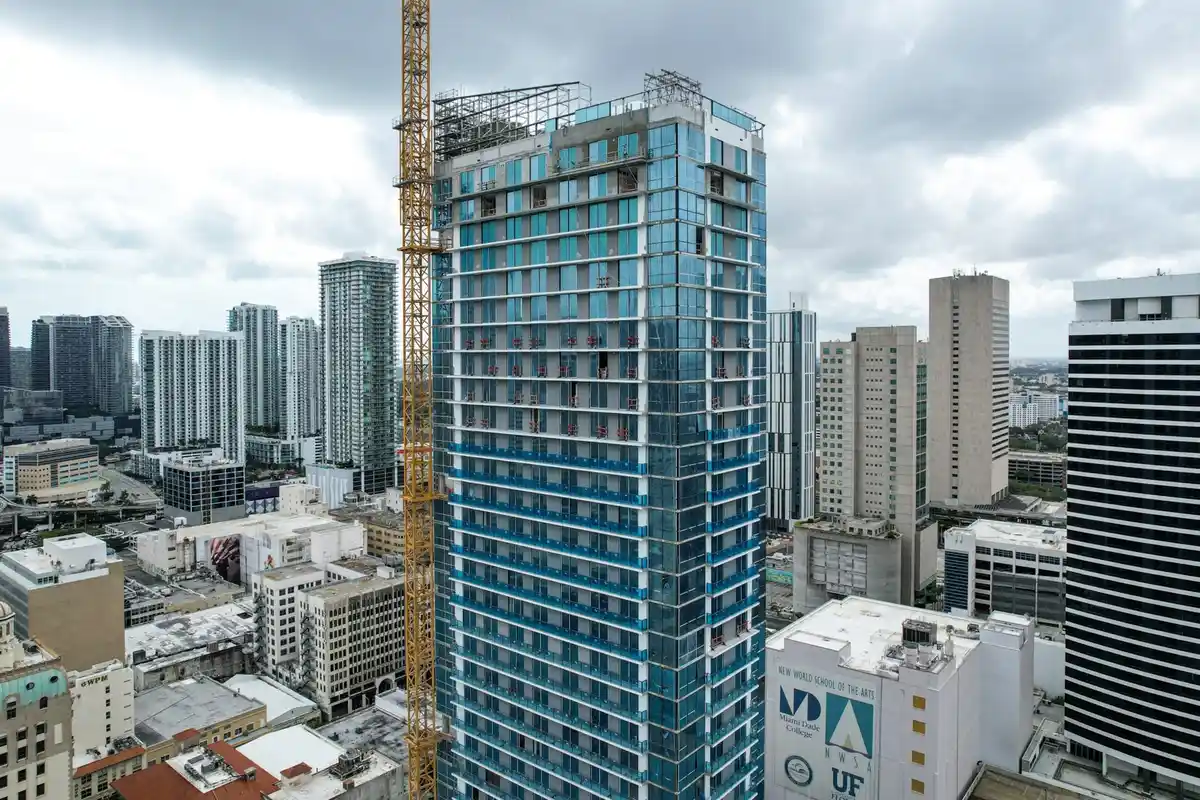
Project Fact Sheet
| Building Name | Namdar Towers |
| Stories / Units | 43 Stories / 1,394 Units |
| Completion / Delivery Year | 2027 |
| Full Address | 222 NE 1st Ave, Miami, FL 33132 |
| County | Miami-Dade County |
| Architectural Style | Modern Dual-Tower High-Rise |
Development Team
- Developer: Namdar Group
- Architect: Behar Font & Partners
The collaboration pairs a established real estate development firm with a design practice experienced in complex South Florida urban structures. Their joint effort focuses on maximizing vertical density on a key downtown block while incorporating integrated resident amenities designed to meet modern urban living demands.
Building Features
- Large-scale urban infill development designed to optimize central downtown site usage
- Architectural skybridge physical bridge structure interconnecting both vertical structures
- Multi-level fitness suite featuring dedicated strength, cardio, and functional training zones
- Multi-level co-working suite equipped for remote professionals and business meetings
- Twin-tower structural configuration offering multiple elevation exposures
- Centralized modern lobby experience catering to high-density residential access
- Integrated urban footprint designed for immediate access to city infrastructure
Amenities and Lifestyle
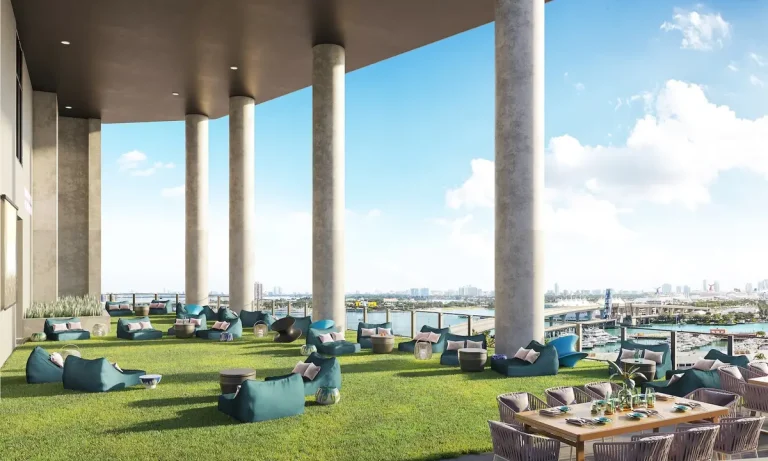
The internal environment emphasizes shared community utility and active lifestyle infrastructure. By concentrating amenities across dedicated multi-level suites, residents gain access to extensive work and wellness facilities without departing the physical footprint of the development.
The co-working environments offer structured options for remote workers, including flexible seating and dedicated quiet work spaces. Meanwhile, the expansive health and wellness center ensures high-capacity workout spaces designed to comfortably accommodate a large residential community.
Request the official floor plans, developer price list and e-brochure.
Architecture and Design Concept
Designed by Behar Font & Partners, the structure uses a twin-building layout connected elevated above street level. The elevated bridge element functions as both a striking visual signature for the city skyline and a functional connector between the shared elevated spaces of each structure.
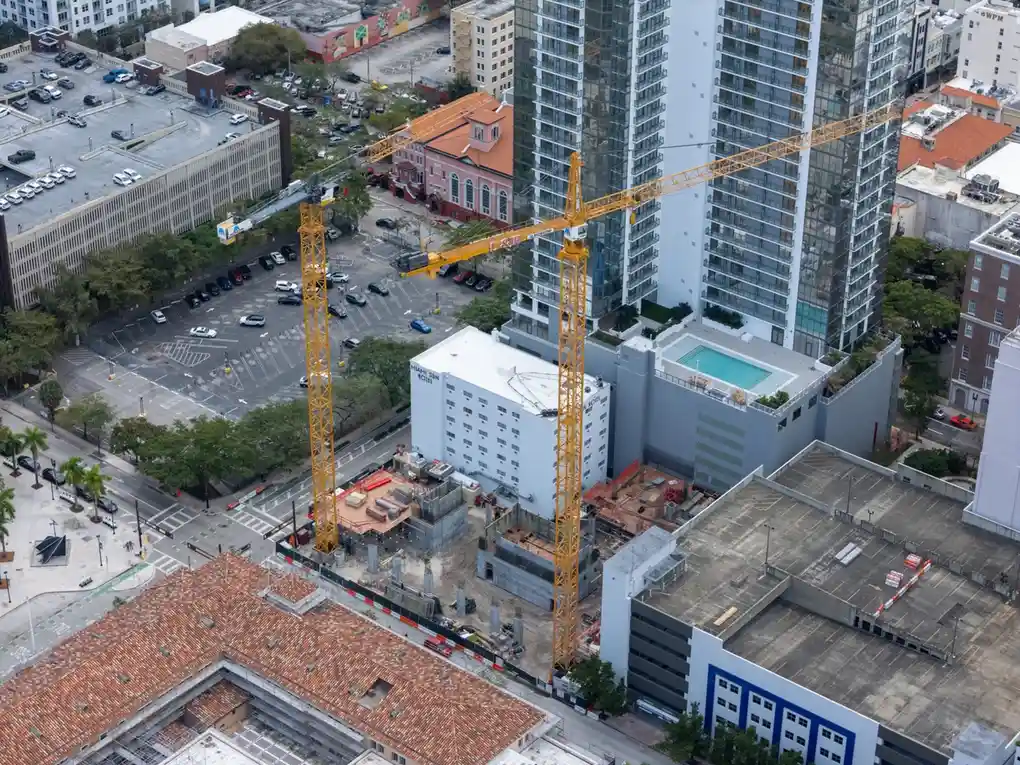
Clean modern lines, expansive glass curtain walls, and deliberate urban massing define the exterior presentation. The project addresses the streetscape directly, supporting pedestrian activity around the base while soaring vertically to capture extensive city views.
Location and Map
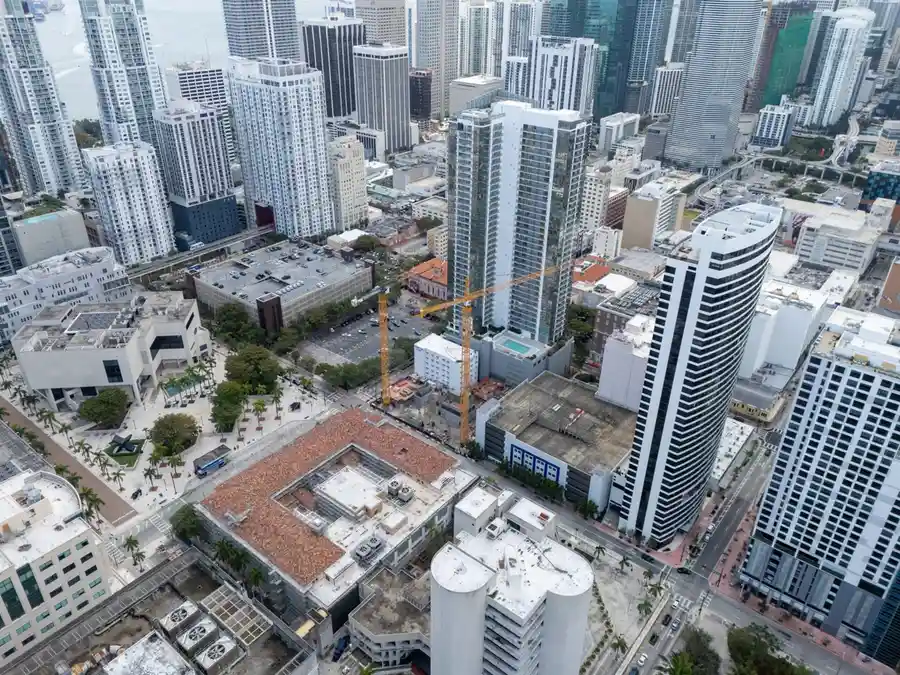
Situated in the heart of central Miami, the development sits near major transit nodes including Brightline’s MiamiCentral station and Metromover networks. Residents enjoy direct proximity to Biscayne Boulevard, Interstate 95, Bayfront Park, and the commercial corridors of the central business district.
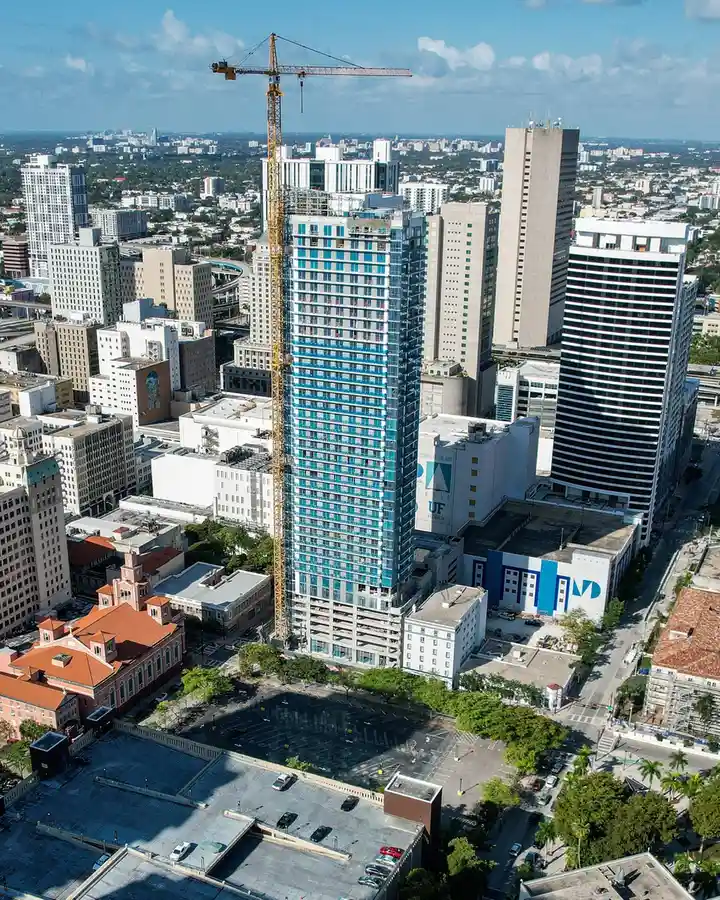
Neighborhood
Central Miami is experiencing a continuous multi-phase transformation into a round-the-clock district. Cultural venues such as the Adrienne Arsht Center, Perez Art Museum Miami, and Frost Museum of Science sit nearby, while the nearby Miami Worldcenter development continues to add national retail, restaurant, and entertainment destinations.
The nearby port and road arteries offer simple access to Miami International Airport, Miami Beach, and Brickell, positioning the district as a central hub for commuters and city lifestyle enthusiasts alike.
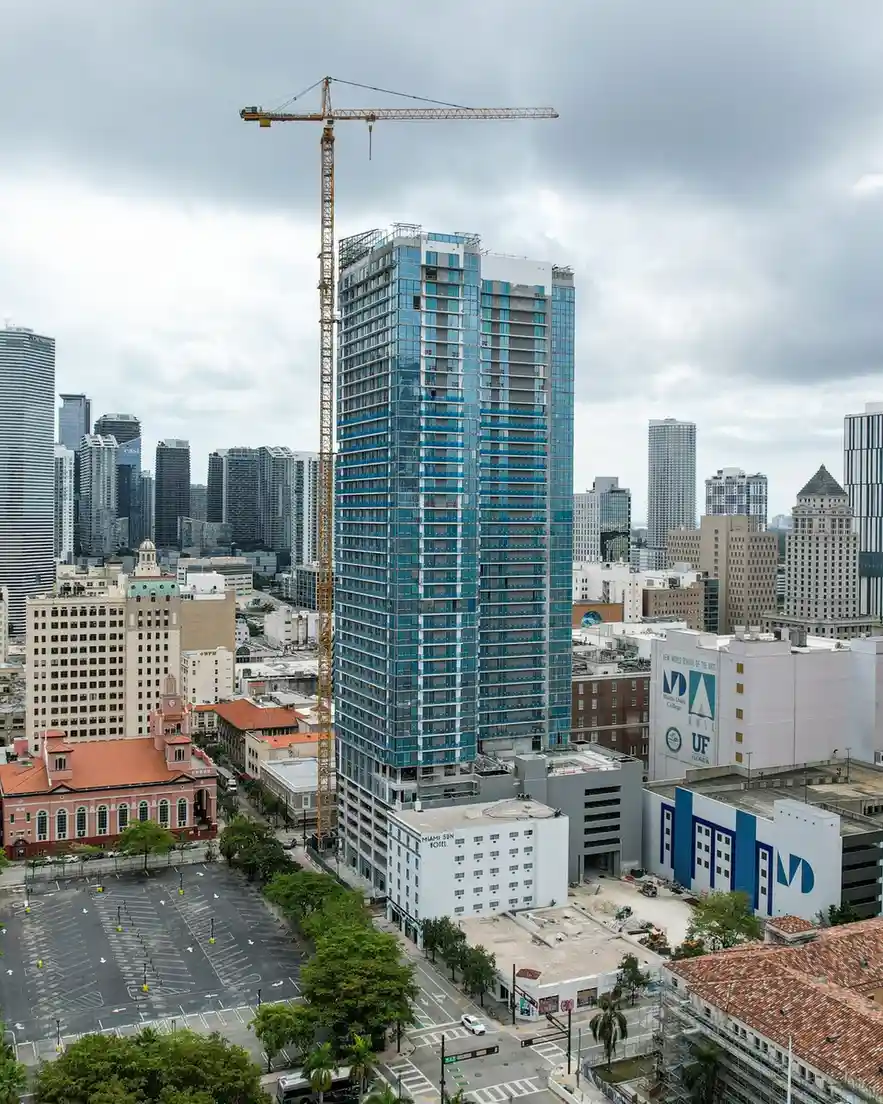
Market Context and Investment Perspective
From a market analysis standpoint, large-scale residential projects in central urban cores reflect ongoing demand for high-density housing near employment and transit centers. Large residential unit deliveries add critical inventory to high-growth metropolitan markets.
Prospective purchasers evaluating pre-construction opportunities in South Florida should carefully evaluate typical market factors, including construction timelines, deposit structures, condominium governance documents, and overall supply trends in the immediate area prior to entering into contracts.
Schedule a private sales gallery presentation or virtual tour with a South Florida pre-construction specialist.
Frequently Asked Questions
What should buyers request when evaluating Namdar Towers Miami?
Interested buyers should request the full developer marketing packet, official floor plans, detailed deposit schedule, included finishes spec sheet, and condominium association budget projections from an authorized sales representative.
How do pre-construction condo purchases work in South Florida?
Pre-construction purchases typically follow a staged deposit schedule tied to project milestones such as contract execution, ground breaking, top-off, and final closing at delivery, allowing buyers to secure contract pricing prior to completion.
What factors should be considered when looking at Downtown Miami condos?
Buyers analyzing Downtown Miami condos should evaluate local transit access, proximity to major job centers, upcoming area retail developments, historical HOA fee structures, and long-term neighborhood infrastructure master plans.
What structural highlights distinguish this modern residential project?
The development is distinguished by its dual-tower design connected by an elevated skybridge, alongside multi-floor amenity spaces dedicated specifically to health, fitness, and shared working environments.
What documents should buyers review prior to closing on pre-construction property?
Prior to closing, buyers should thoroughly review the full public offering statement, condominium bylaws, declaration of condominium, draft operational budget, and construction warranty documentation with qualified real estate counsel.
Sources and Editorial Note
This article is based on information published by the development team and public real estate reporting. Project details, features, availability, and timelines are subject to change by the developer, and prospective buyers should verify all details directly with an authorized sales representative. This content is provided for informational purposes only and does not constitute financial, legal, or real estate investment advice.