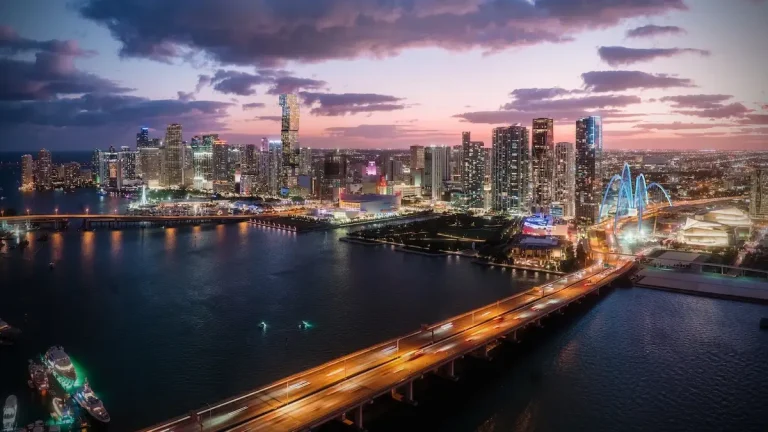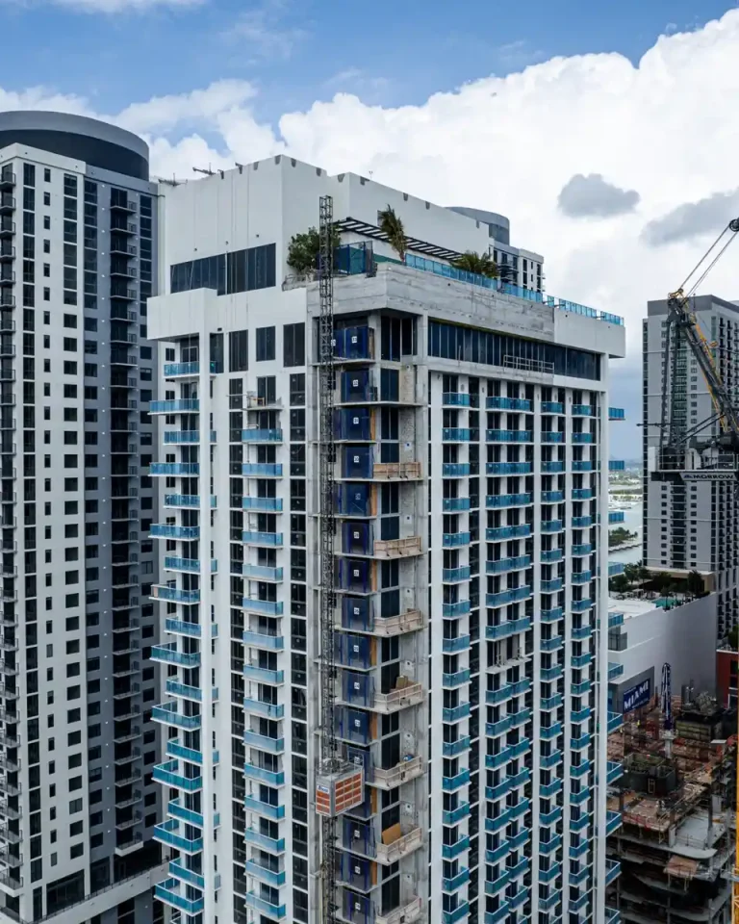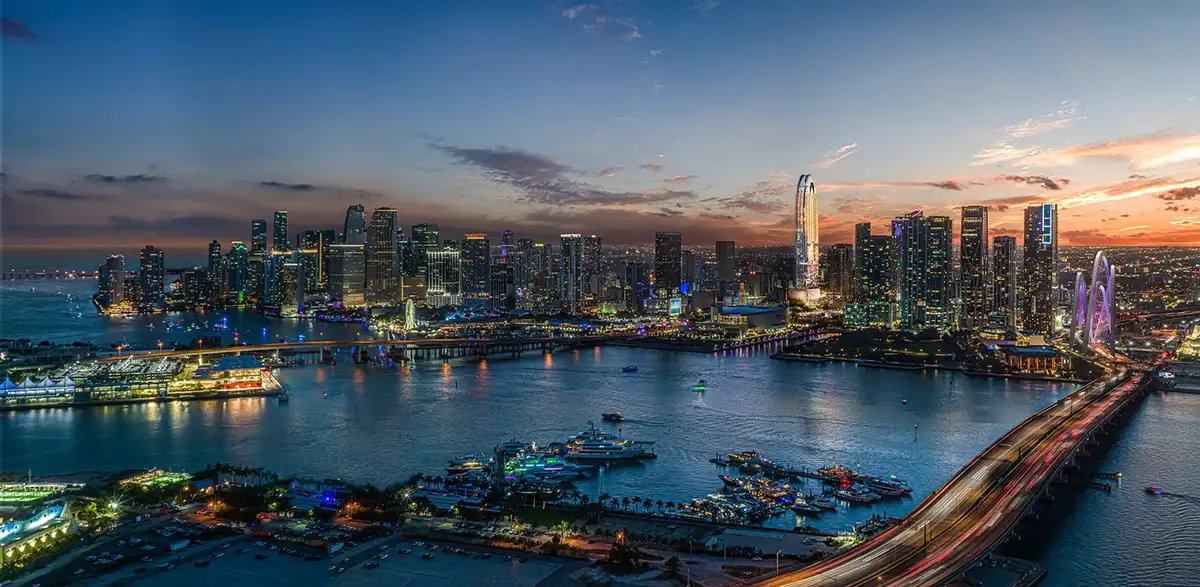
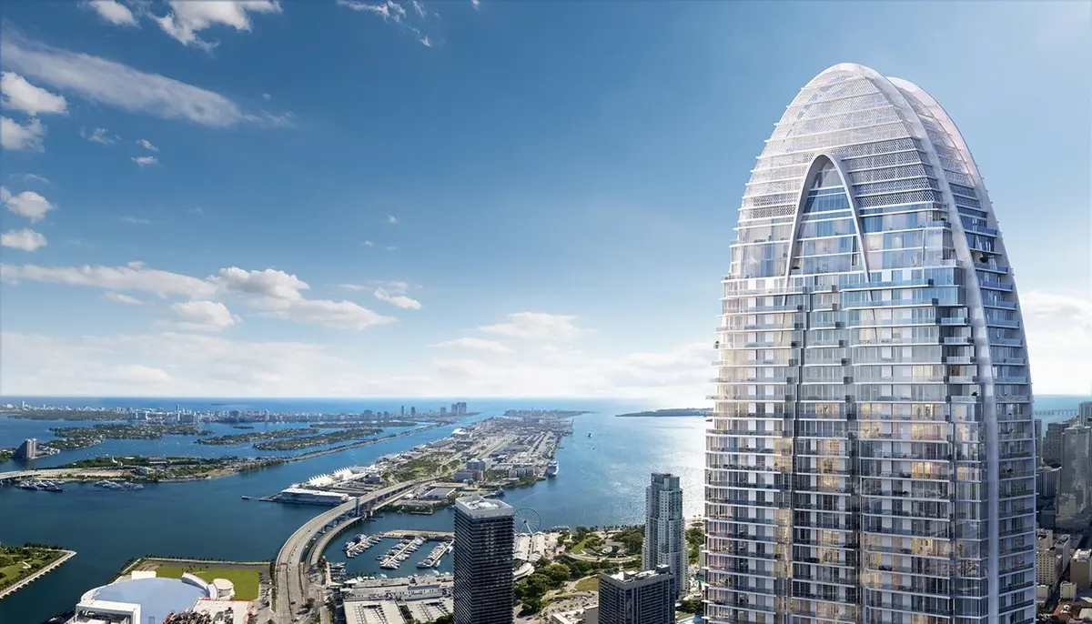
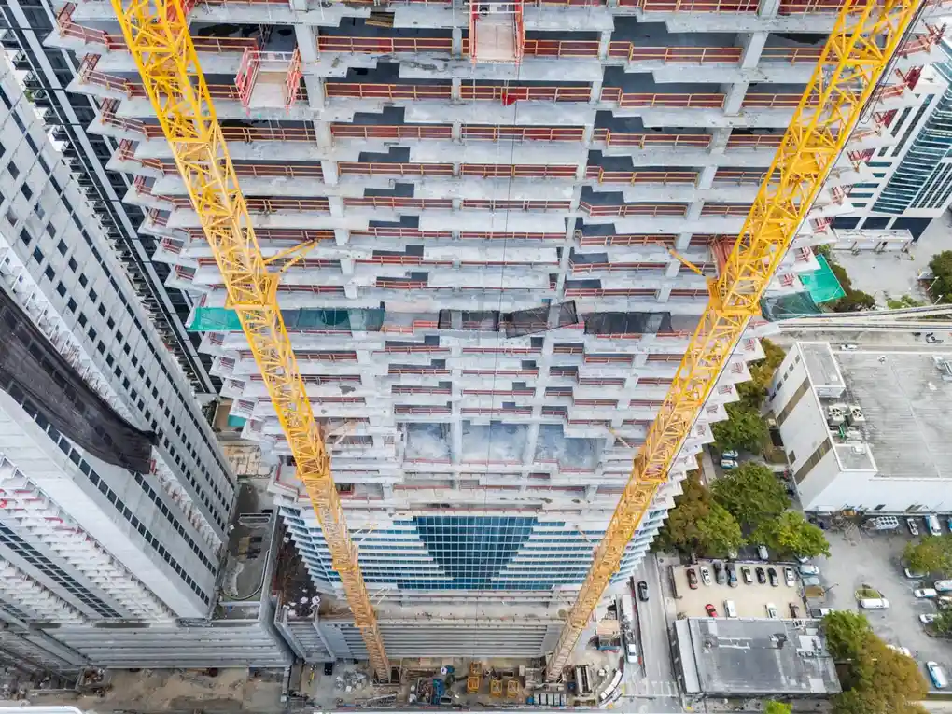
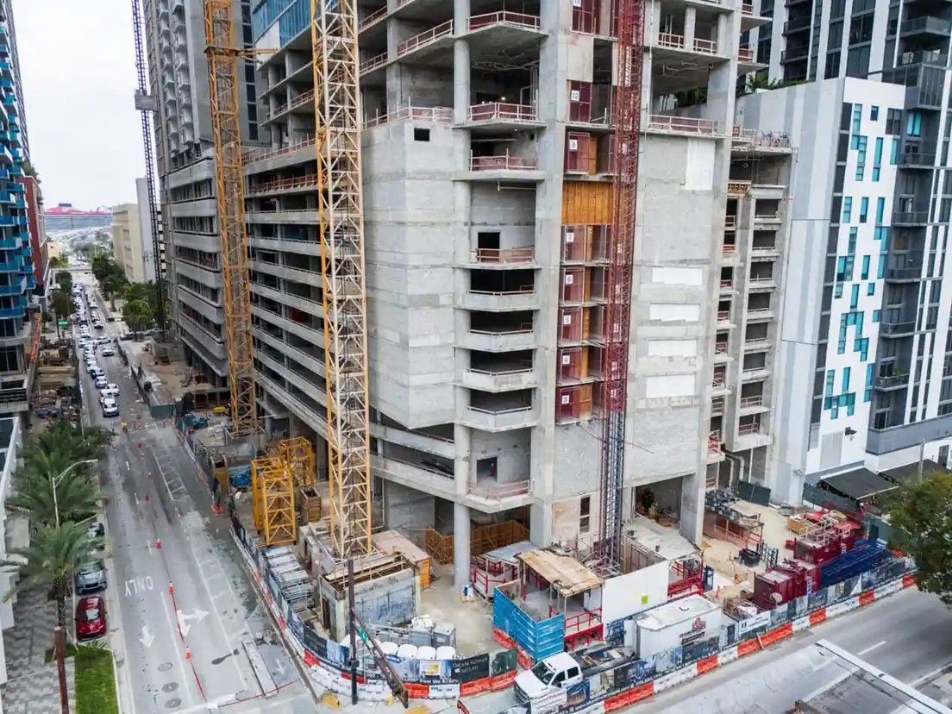
Okan Tower in Downtown Miami is a planned tulip-inspired modernist supertall being developed by Okan Group and designed by Behar Font & Partners. Rising 70 stories and housing 399 units, the mixed-use tower integrates residential space with a flagship Hilton hotel, with expected delivery in 2027. Located at 555 N Miami Ave, Miami, FL 33136 in Miami-Dade County, the project introduces a distinct architectural profile to the central business district.
The development reflects Downtown Miami’s ongoing shift toward multi-functional high-rise buildings that blend hospitality and private residential components. By combining dedicated residential spaces with international hotel management, the project addresses expanding demand for flexible urban living along the North Miami Avenue corridor.
Project Fact Sheet
| Detail | Specification |
|---|---|
| Building Name | Okan Tower |
| Stories / Units | 70 Stories / 399 Units |
| Completion Year | 2027 |
| Address | 555 N Miami Ave, Miami, FL 33136 |
| County | Miami-Dade County |
| Architectural Style | Tulip-Inspired Modernist Supertall |
| Status | Under Construction / Pre-Construction |
Development Team
- Developer: Okan Group
- Architect: Behar Font & Partners
The collaboration pairs an international master developer with a prominent South Florida architecture firm experienced in complex urban infill projects. Combining hospitality management with high-density vertical engineering requires specialized structural framing, dedicated elevator banks for separate uses, and precise mechanical planning. The team brings significant urban planning capability to ensure the high-rise integrates cleanly into the surrounding streetscape while establishing a visible aesthetic mark on the greater Miami skyline.
Building Features
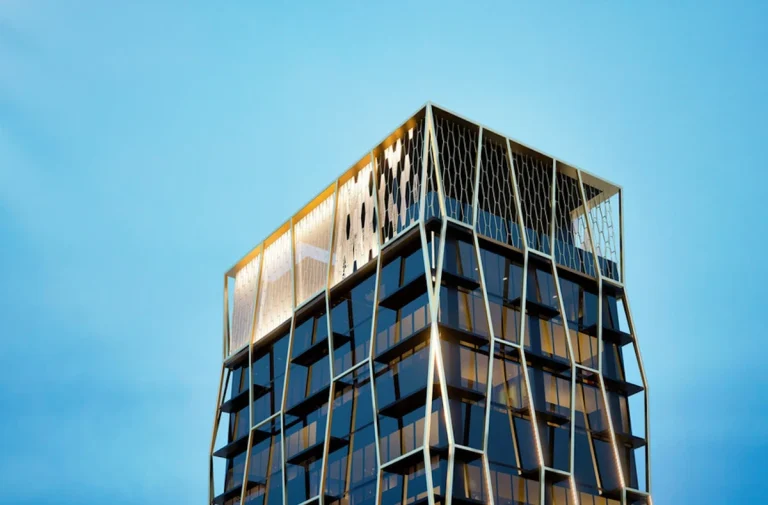
- Curved upper envelope sculptively modeled after Turkey’s national flower.
- Flagship Hilton hotel integration offering on-site hospitality services.
- Rooftop sky pool positioned at the top of the structure.
- Dedicated entrance lobbies separating hotel guests and residential owners.
- High-speed elevator systems serving distinct zones of the high-rise.
- Multi-level structured parking garage with secure access controls.
- On-site dining venues and beverage lounges.
- Dedicated concierge and 24-hour security personnel.
- Modern fitness center and wellness spa facilities.
- State-of-the-art conference rooms and executive business centers.
Amenities and Lifestyle
Living at Okan Tower centers on access to integrated hospitality services alongside private residential spaces. The defining leisure amenity is the rooftop sky pool deck, which offers elevated outdoor recreational space high above the city center. Residents gain the convenience of full service hotel hospitality, including valet parking, concierge services, and on-site maintenance support.
The mixed-use programming ensures that health, business, and leisure amenities remain accessible within the structure. Fitness spaces, lounge areas, and meeting facilities allow residents to balance work and wellness without leaving the property.
Request the official floor plans, developer price list and e-brochure
Architecture and Design Concept
The architectural motif pays homage to the tulip, a silhouette deeply tied to Turkish artistic heritage. The design translates these natural curves into modern curtain wall glass and metallic paneling that taper gently near the top. This organic geometry distinguishes the building from traditional rectangular towers across the urban core.
Functionally, the design organizes multiple uses vertically. Retail spaces anchor the street level, topped by office spaces, hotel suites, and private residences near the top. This vertical zoning optimizes dynamic views of Biscayne Bay and downtown while preserving operational efficiency for each user group.
Location and Map
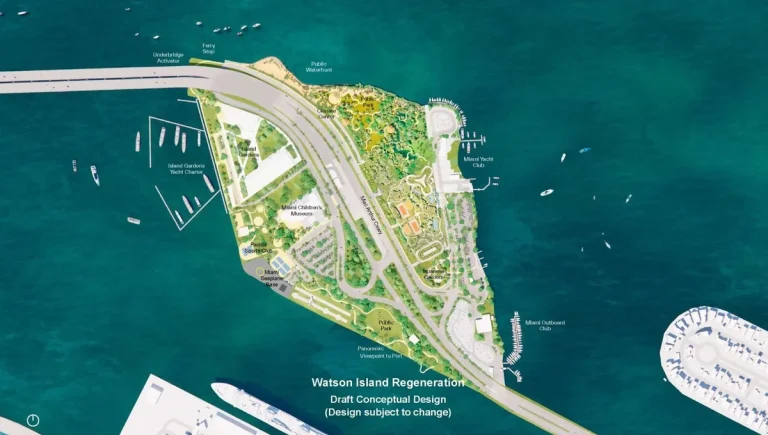
Situated in the urban core of Miami-Dade County, the property occupies a strategically connected site along North Miami Avenue. The location places residents close to key civic, cultural, and financial hubs across central Miami.
Neighborhood Context
Downtown Miami has transitioned into a dense residential and commercial district. Nearby institutions include the Maurice A. Ferré Park cultural campus, the Kaseya Center, and the Philip and Patricia Frost Museum of Science. The area benefits from direct access to major transit lines, including Metromover loops, Metrorail stations, and the Brightline rail terminal connecting Miami to Fort Lauderdale and Orlando.
Access to major road arteries like Interstate 95 and Interstate 395 allows efficient vehicular transit across South Florida, including direct corridors to Miami International Airport and Miami Beach.
Market Context and Investment Perspective
From an editorial perspective, Hilton hotel condos Miami projects like this represent a distinct asset class that pairs brand equity with real estate ownership. Integrated hotel management can streamline property operations for owners who prefer turnkey management services. However, buyers evaluating pre-construction investments in urban supertalls should account for typical development timelines, deposit holding periods, and evolving market conditions during construction cycles.
Prospective purchasers should review HOA budget structures, short-term rental guidelines, master association fees, and hotel management contract terms to fully understand long-term ownership costs.
Schedule a private sales gallery presentation or virtual tour with a South Florida pre-construction specialist
Frequently Asked Questions
What type of residences are available at Okan Tower Miami?
The development offers a mix of dedicated condominium residences and hotel-condominium units managed under the brand integration. Buyers can select from various floor plan configurations designed for permanent living or turn-key urban ownership.
How does pre-construction purchasing work for this development?
Pre-construction purchases typically follow a staged deposit schedule tied to construction milestones, including contract signing, foundation completion, and top-off phases. Balance payments are due at closing upon issuance of the Temporary Certificate of Occupancy.
What should buyers request from the sales team before signing?
Buyers should request the full condominium offering plan, developer disclosure packet, estimated HOA budget breakdown, unit floor plans, finish schedules, and details regarding hotel rental program agreements.
How does the location support public transit and commuting?
The site sits within walking distance of public Metromover stations and the central Brightline train hub. This infrastructure offers convenient rail connections throughout Miami-Dade County, Broward, and Palm Beach without relying on a personal vehicle.
What makes mixed-use hotel-condo buildings appealing to buyers?
Mixed-use hotel-condo buildings provide residents with immediate access to resort-style amenities, on-site dining, house services, and full-time security that typical residential-only buildings may not offer.
Sources and Editorial Note
This article is compiled from factual project details supplied by the development entity, architectural records, and verified South Florida real estate news reporting. Project specifications, availability, timelines, and feature lists are subject to change during construction, and buyers should verify all statements directly with authorized sales representatives before entering into contracts. This analysis is provided for informational purposes and does not constitute legal or financial advice.