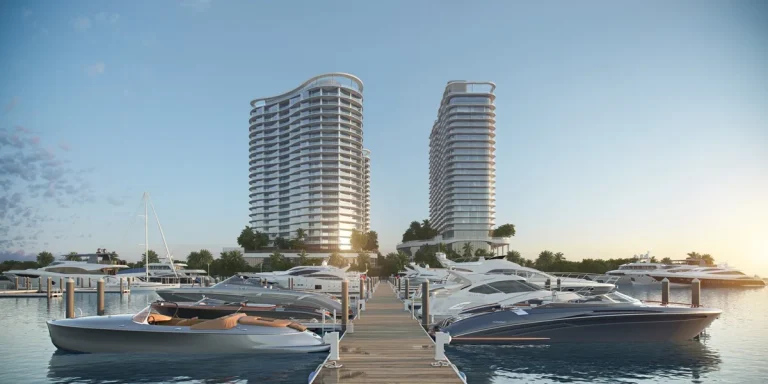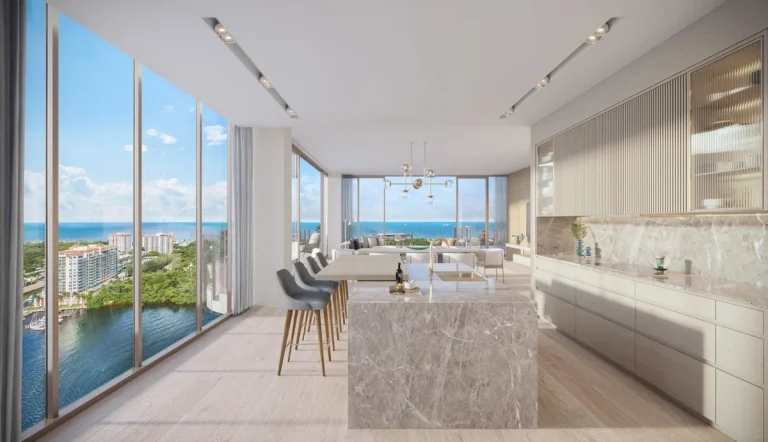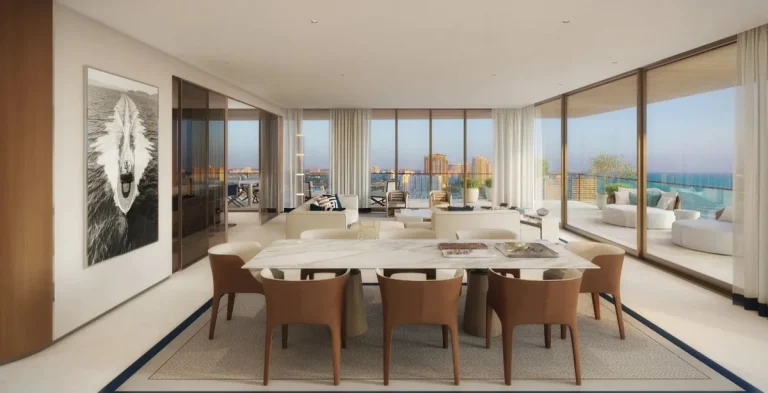
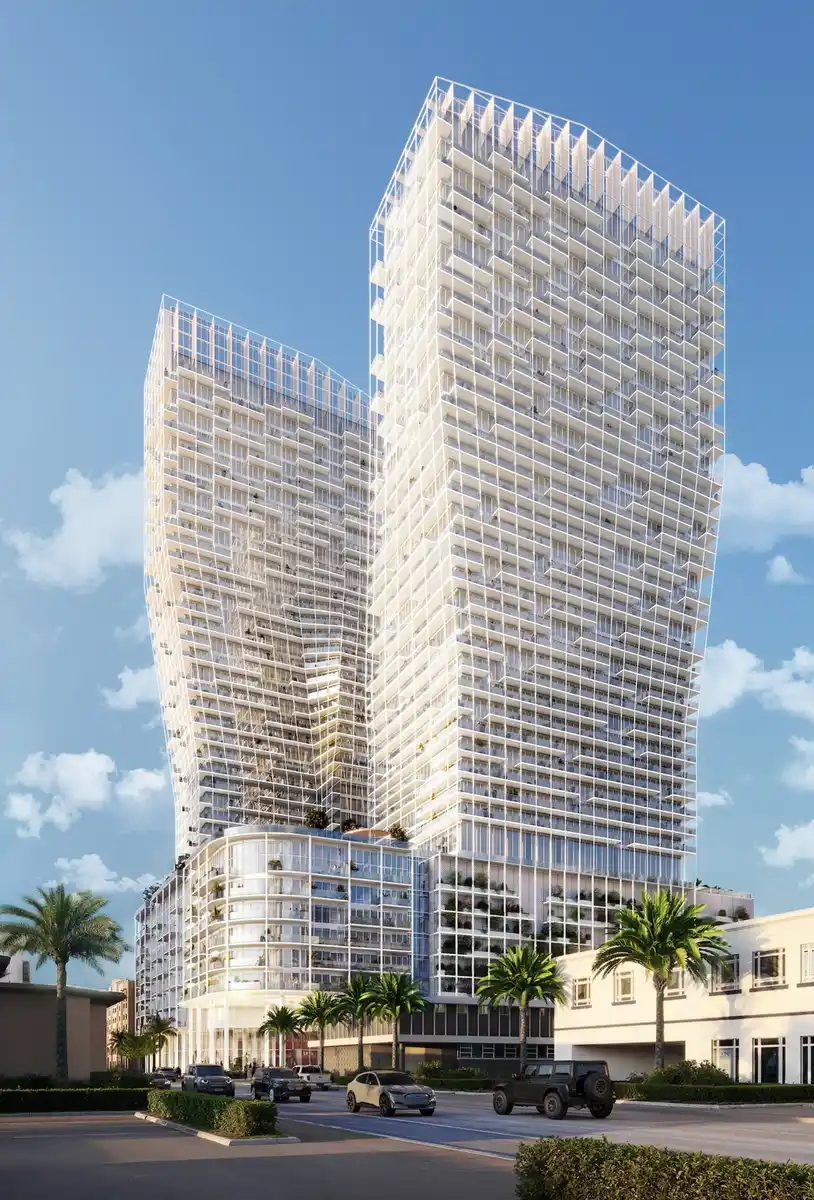
Ombelle Fort Lauderdale brings a new scale of architectural drama to Broward County. Developed by Dependable Equities and designed by ODA Architecture, the project rises as 43 stories containing 1,100 units with a planned completion date in 2027. Designed as Sculptural Glass Twin Towers, the development serves as an urban anchor for its neighborhood.
Located at 300 NE 3rd Ave, Fort Lauderdale, FL 33301, Ombelle Fort Lauderdale sits within Flagler Village, a district known for its evolving arts scene, local dining, and rapid urban growth. The development connects residents directly to downtown infrastructure while creating a distinct architectural skyline presence.
Also read: Sage Intracoastal Fort Lauderdale
Project Fact Sheet
| Building Name | Ombelle |
| Stories / Units | 43 Stories / 1,100 Units |
| Completion Year | 2027 |
| Address | 300 NE 3rd Ave, Fort Lauderdale, FL 33301 |
| County | Broward County |
| Architectural Style | Sculptural Glass Twin Towers |
| Status | Pre-construction |
Development Team
- Developer: Dependable Equities
- Architect: ODA Architecture
The collaboration pairs a vision-driven real estate platform with an internationally recognized design firm renowned for geometric, user-focused facades. By combining large-scale urban planning expertise with progressive building envelopes, the team aims to establish a landmark presence in Flagler Village. Their joint approach emphasizes structural innovation and integrated lifestyle infrastructure that aligns with Fort Lauderdale’s evolving urban core.
Building Features
- Flagler Village urban centerpiece positioning with strong street-level connections.
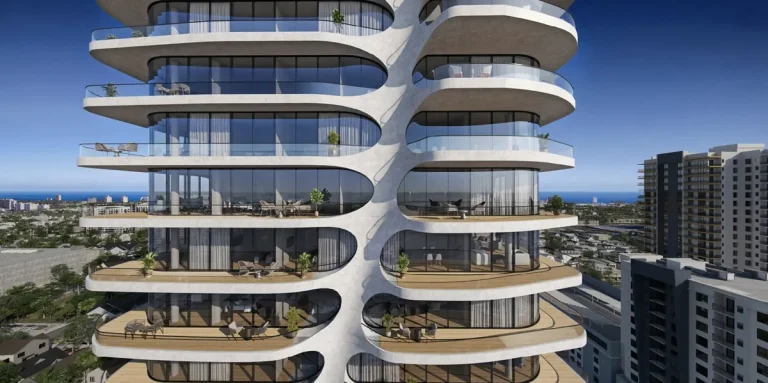
- Expansive outer grid exoskeleton architecture providing unique structural identity.
- Comprehensive 100,000+ square foot amenity ecosystem for active resident living.
- Dual-structure building envelope with high-performance exterior glass cladding.
- Grand arrival entrance designed for efficient vehicle drop-off and valet access.
- Secured building entrance systems featuring round-the-clock controlled access technology.
- Integrated garage infrastructure providing resident and visitor parking options.
- High-speed passenger elevator banks serving residential floors efficiently.
- Dedicated indoor fitness and wellness spaces supporting health-focused routines.
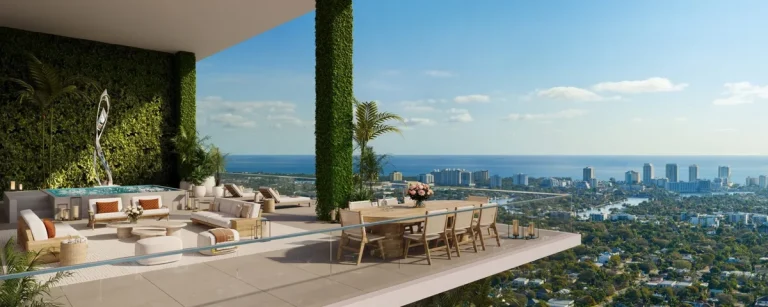
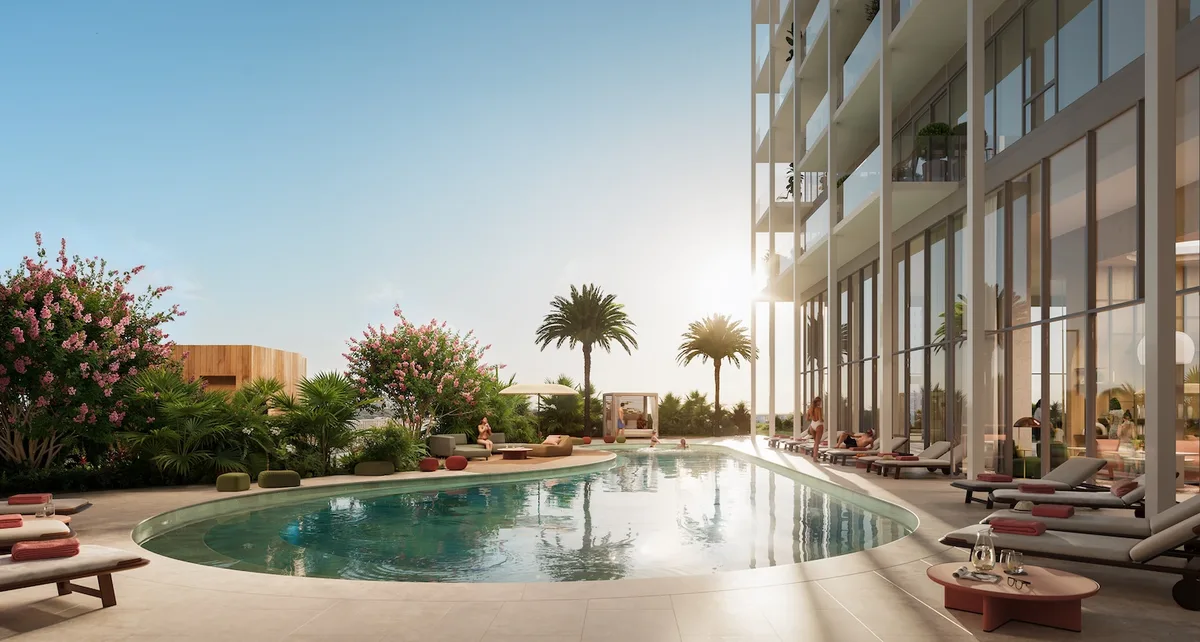
- Lushly landscaped outdoor decks designed for gathering and leisure.
- Professional building management staff maintaining common facility areas.
- Curated resident common rooms tailored for remote work and social hostings.
Residence Features
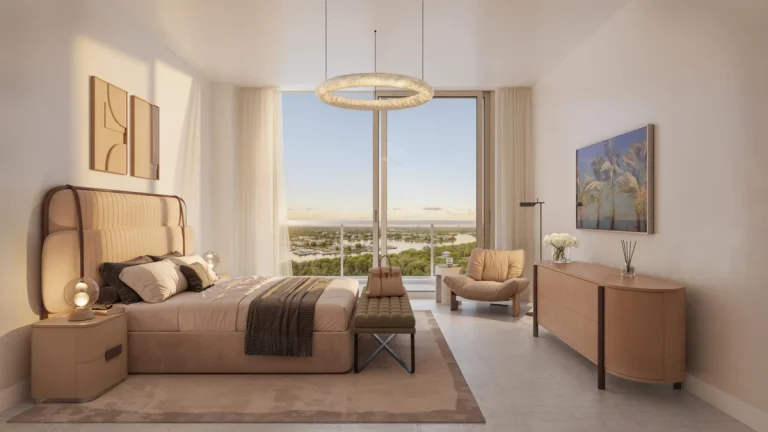
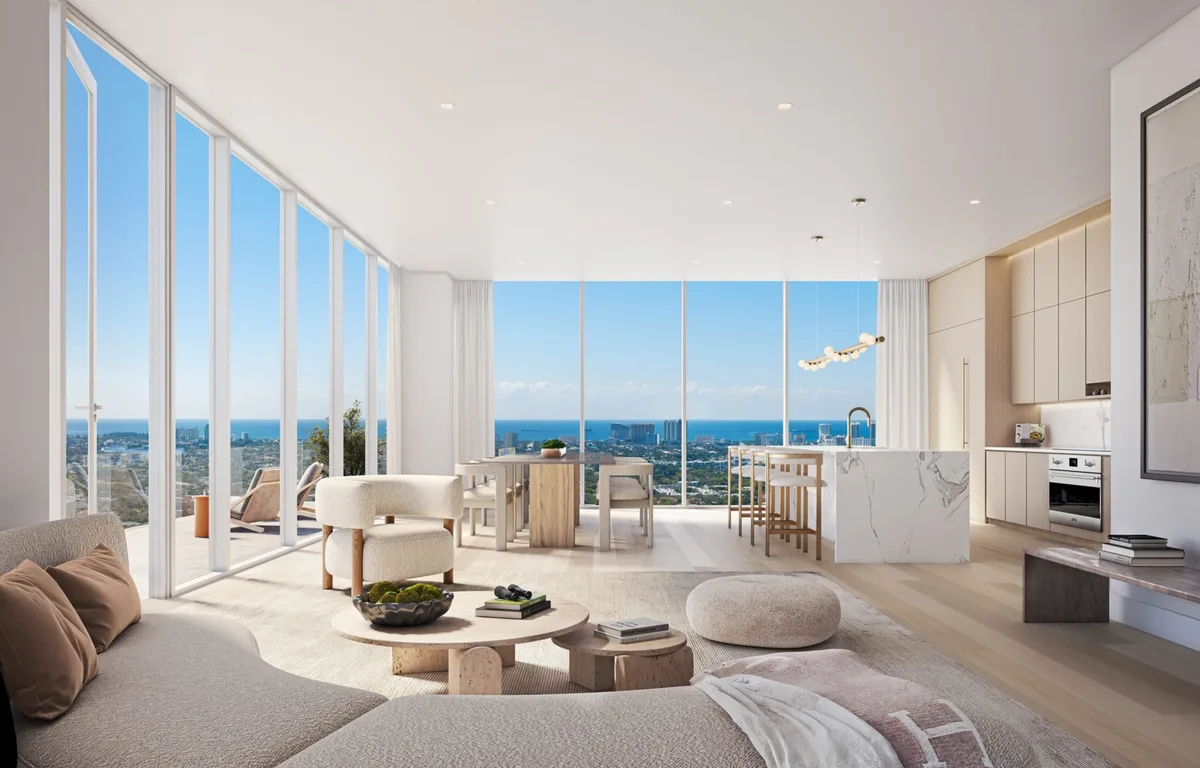
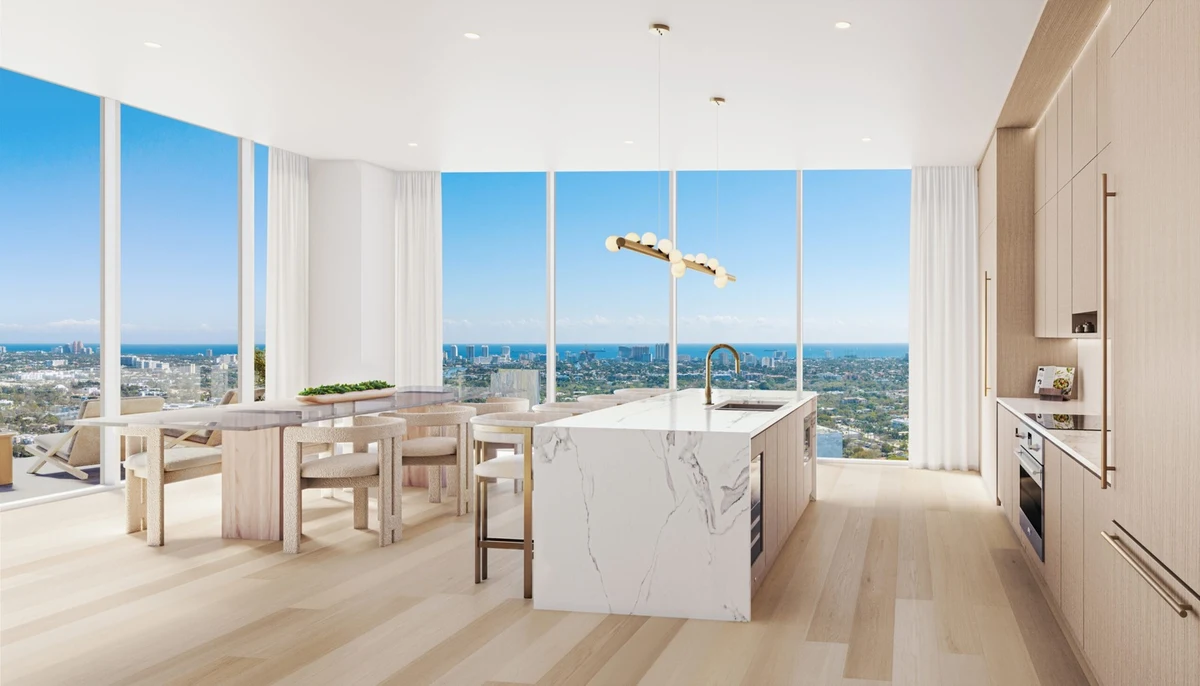
- Floor-to-ceiling exterior window walls delivering abundant natural interior light.
- Open-concept main living areas designed for flexible furniture arrangements.
- Private exterior balconies expanding indoor living areas out to breezes.
- Modern chef-inspired kitchens equipped with custom contemporary cabinetry sets.
- Sleek stone countertop surfaces paired with full-height backsplash materials.
- Premium integrated kitchen appliance packages built for energy efficiency.
- Spacious primary suites accommodating king-size furniture and seating nooks.
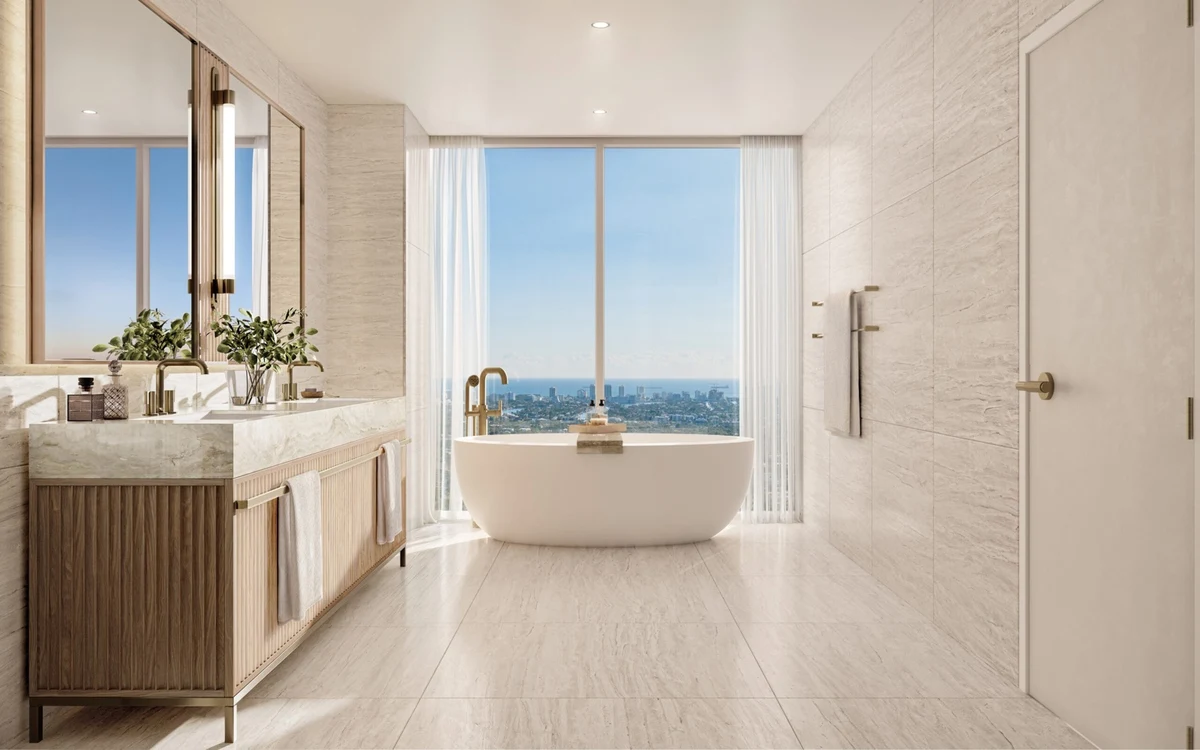
- Spa-inspired primary bathrooms equipped with modern soaking tubs and showers.
- Custom bathroom vanities featuring integrated storage and designer hardware.
- Frameless glass shower enclosures highlighting clean architectural lines.
- Generous closet spaces designed for custom organizer installation systems.
- In-residence laundry closets equipped with full-size washer and dryer units.
- Smart home pre-wiring supporting automated climate and lighting controls.
Amenities and Lifestyle
The daily experience at Ombelle Fort Lauderdale centers on its massive 100,000+ square foot amenity ecosystem. Designed to function as a self-contained retreat within the city, the property integrates extensive health, recreation, and social environments. Residents can transition seamlessly from morning workouts to outdoor relaxation or evening gatherings without leaving the complex.
Outdoor common areas emphasize greenery, water features, and open-air lounges that take full advantage of South Florida’s year-round warmth. Indoors, multi-purpose lounges and wellness facilities provide quiet workspaces, social lounges, and fitness spaces engineered for holistic daily routines.

Request the official floor plans, developer price list and e-brochure.
Architecture and Design Concept
The visual signature of the property relies on an outer grid exoskeleton architecture. This striking exterior frame creates a rhythmic geometric overlay across the glass facade, setting the dual towers apart from conventional glass boxes. The structural grid creates subtle depth, shadows, and framed vistas from inside each residence.
By sculpting the exterior into dynamic form variations, the design breaks down the vertical massing. The result is an architectural statement that reflects light throughout the day while establishing a modern design benchmark for Flagler Village.
Location and Map
Situated in Broward County, the location connects residents directly to the active commercial and residential energy of downtown Fort Lauderdale. The central positioning offers fast connectivity to regional transit hubs, cultural venues, and coastal waterways.
Neighborhood
Flagler Village has transformed into one of South Florida’s most creative and pedestrian-friendly districts. Formerly an industrial warehouse center, the area now features art galleries, craft breweries, independent cafes, and fitness studios. The neighborhood sits adjacent to Downtown Fort Lauderdale and the FATVillage Arts District, placing tech hubs and corporate offices nearby.
Major transit routes, including US-1 and Interstate 95, are easily accessible, providing swift commutes north to Palm Beach County or south to Miami-Dade County. Fort Lauderdale-Hollywood International Airport and Port Everglades are both short drives away, making international travel convenient for full-time and seasonal residents alike.
Market Context and Investment Perspective
From an editorial and market standpoint, Ombelle Fort Lauderdale represents a significant expansion of high-density residential supply in Flagler Village. As buyer demand shifts toward urban walkability outside of traditional coastal strips, downtown Fort Lauderdale continues to attract domestic relocations and capital investment.
Prospective purchasers should weigh the project’s scale against general pre-construction dynamics. While large-scale developments offer expansive amenity programs and modern infrastructure, buyers must consider construction timelines, deposit structures, market fluctuations, and HOA maintenance budgets as the delivery target approaches.
Schedule a private sales gallery presentation or virtual tour with a South Florida pre-construction specialist.
Frequently Asked Questions
How does purchasing pre-construction in Flagler Village typically proceed?
Buyers execute a contract with an initial deposit, followed by phased milestone payments throughout construction. Remaining balances are remitted upon building completion and title conveyance during closing.
What details should prospective buyers request from the sales team?
Buyers should ask for specific unit floor plans, ceiling height allocations, projected HOA fee schedules, garage parking assignments, and standard appliance specifications.
How should investors evaluate the location?
Investors should assess surrounding infrastructure projects, pedestrian access to dining and retail, transit connectivity, and surrounding rental demand across downtown Fort Lauderdale.
What features distinguish high-density urban projects in downtown Fort Lauderdale?
Scale allows developments to incorporate comprehensive wellness centers, extensive co-working environments, and resort-style pool decks that smaller boutique buildings cannot accommodate.
What key legal documents should buyers review prior to closing?
Buyers should carefully review the condominium declaration, property rules and regulations, estimated operating budget, and deposit escrow agreement with qualified legal counsel.
Sources and Editorial Note
This article is compiled from developer disclosures, planning documentation, and South Florida real estate news reports. Property specifications, amenities, timelines, and offering details are subject to modification by the developer prior to completion. Buyers should verify all figures and representations directly with the sales gallery or an authorized representative before executing purchase agreements.