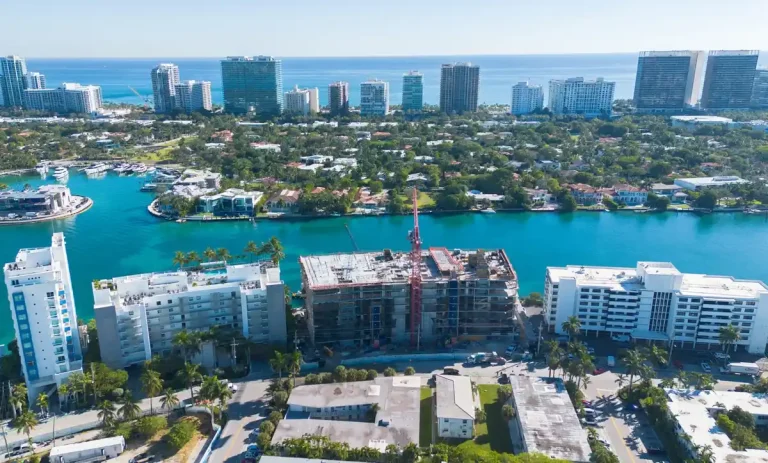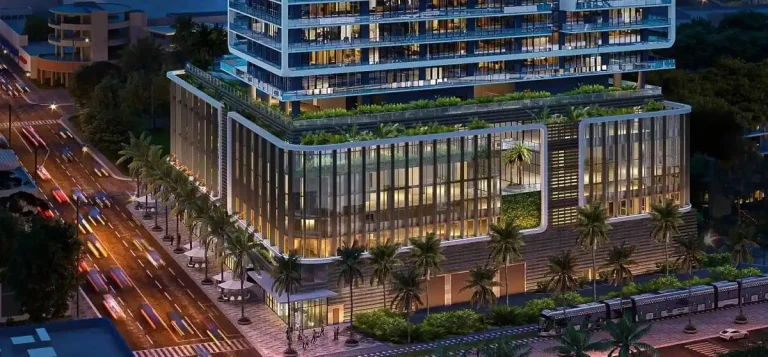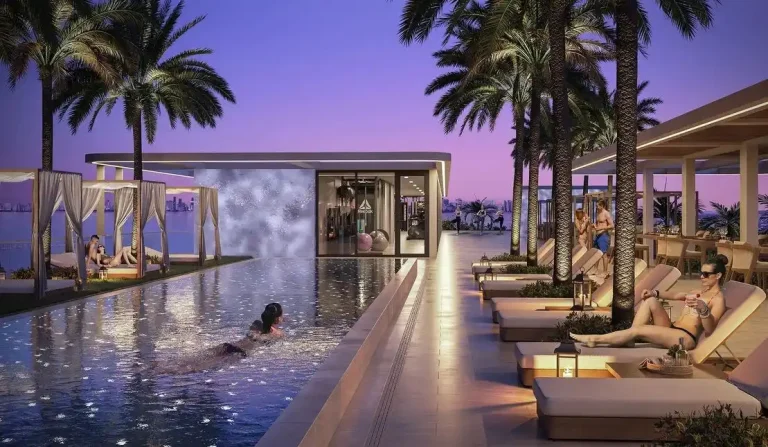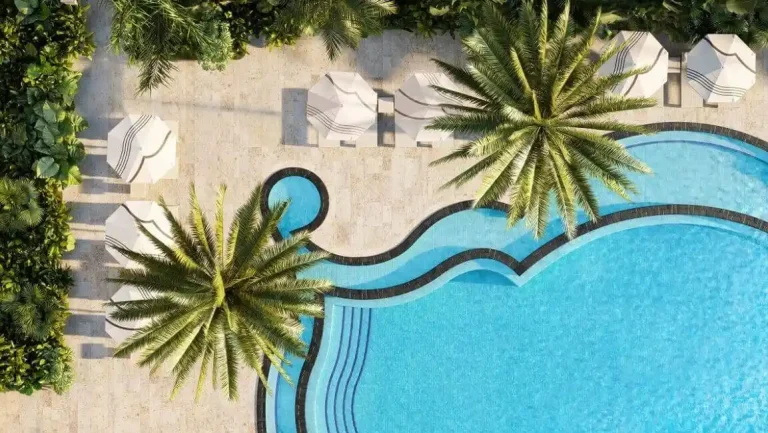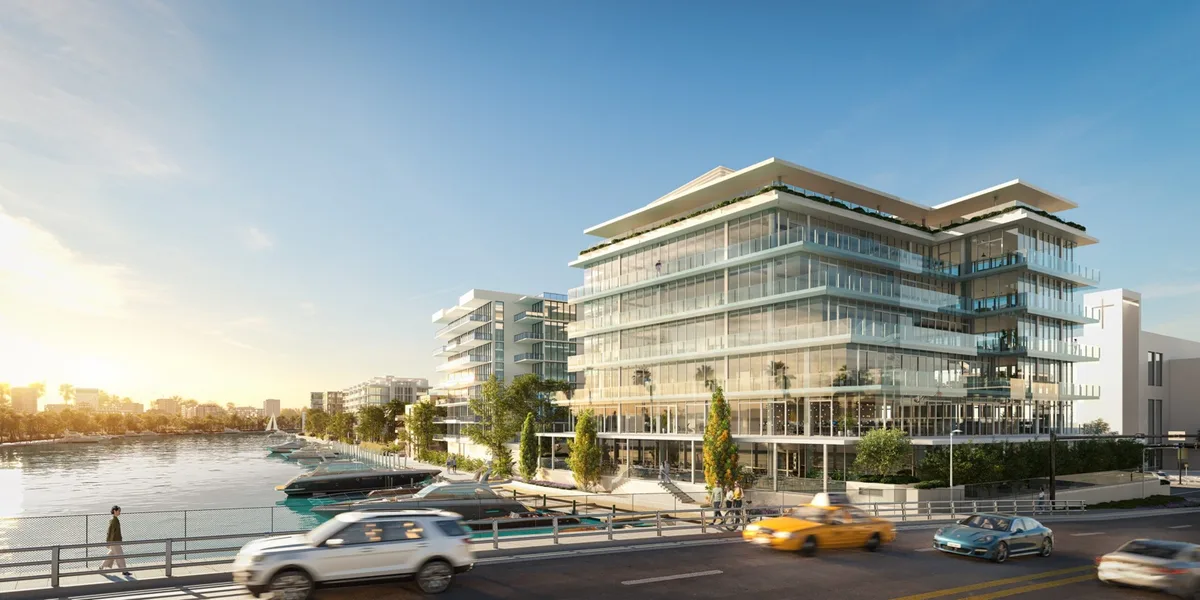
Regency Development Group and Arquitectonica have unveiled plans for One Kane Bay Harbor, a mid-rise contemporary luxury project in Bay Harbor Islands. The building is designed to rise **8 stories** with **143 units**, bringing fresh architectural energy to Miami-Dade County with an anticipated delivery in **2027**. According to reporting from Florida YIMBY, the development introduces modern boutique living to one of South Florida’s most desirable waterfront enclaves.
Positioned along a central avenue, the structure focuses on refined residential space, combining outdoor terrace design with coastal modern aesthetics. Buyers evaluating pre-construction condos in the region will find a balanced mix of quiet island living and immediate connection to surrounding commercial districts.
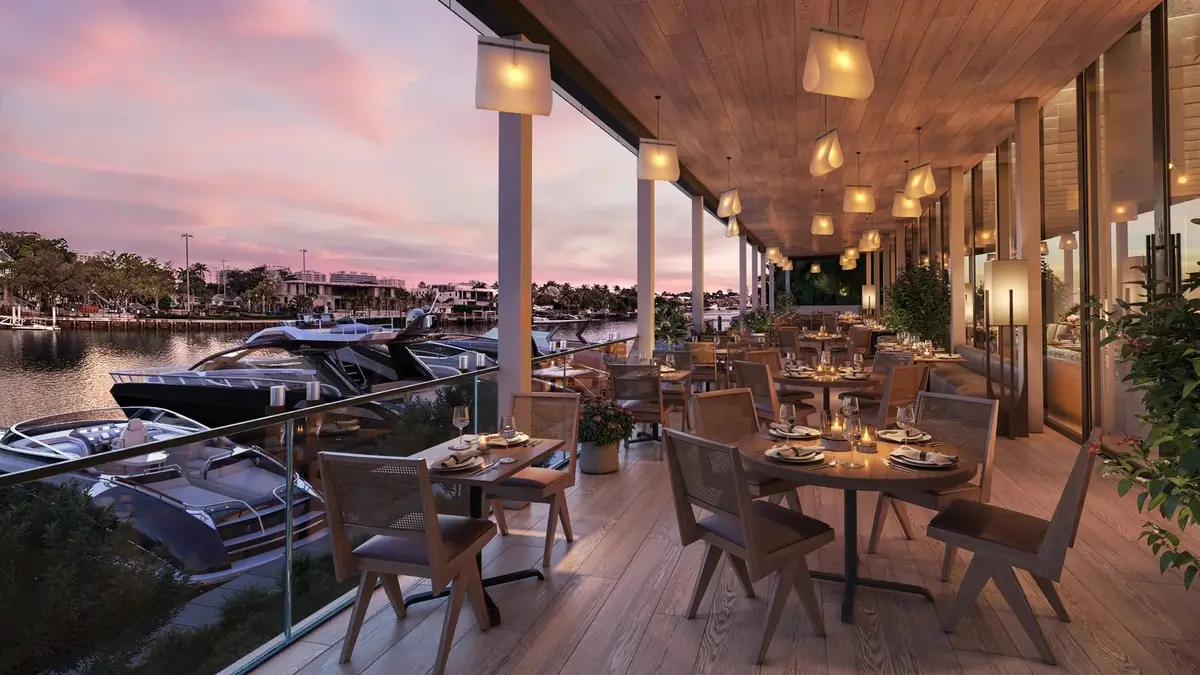
One Kane Bay Harbor Project Fact Sheet
| Property Spec | Details |
|---|---|
| Building Name | One Kane |
| Stories / Units | 8 Stories / 143 Units |
| Completion Year | 2027 |
| Address | 9580 Kane Concourse, Bay Harbor Islands, FL 33154 |
| County | Miami-Dade County |
| Architectural Style | Mid-Rise Contemporary Luxury |
| Status | Pre-Construction |
Development Team
- Developer: Regency Development Group
- Architect: Arquitectonica
The collaboration pairs standard-setting residential execution with internationally recognized design vision. Regency Development Group brings an established focus on quality multi-family housing, while Arquitectonica contributes sculptural facade treatments and functional spatial layouts. Together, the team created a structure designed to harmonize with the lower density of the surrounding town while providing updated residential infrastructure along the main commercial strip.
One Kane Building Features
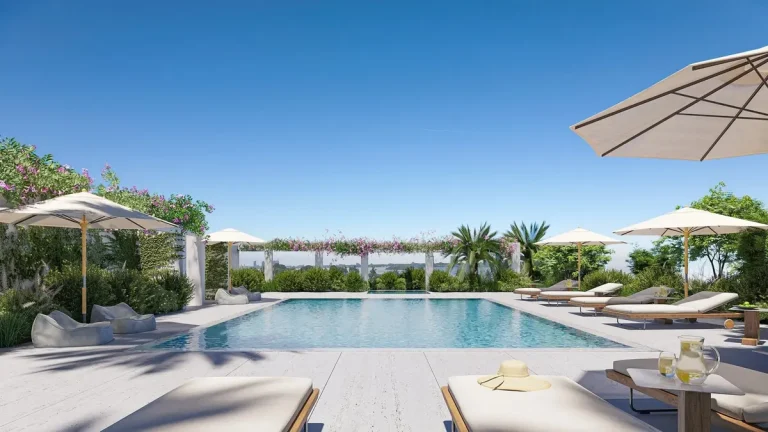
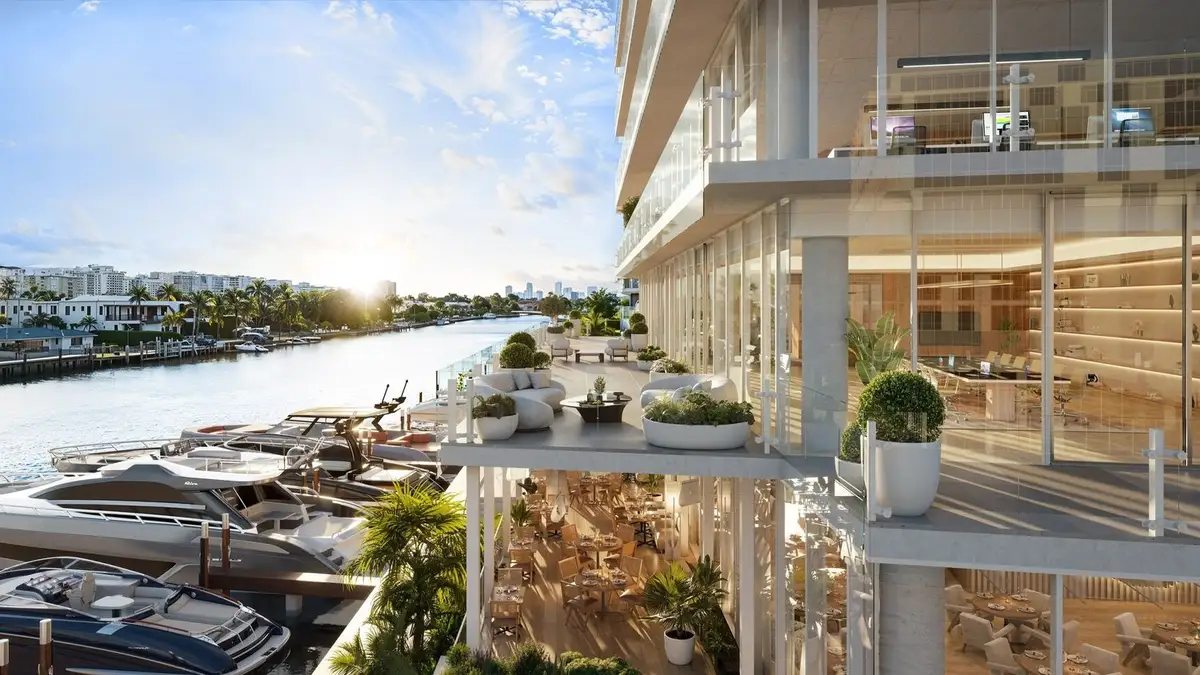
- Expansive resort amenities deck elevating resident outdoor leisure options
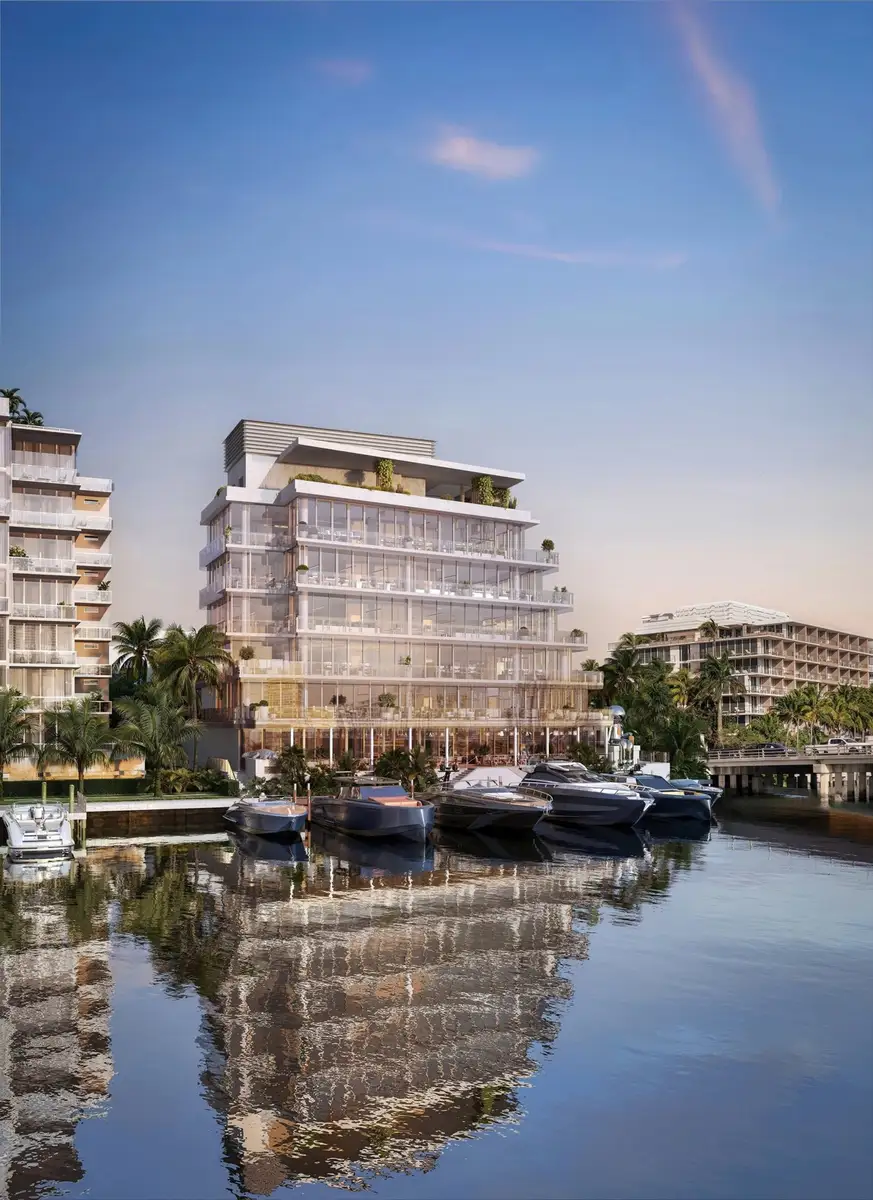
- Mid-rise massing planned specifically to maintain neighborhood character
- Walking distance to Bal Harbour commercial and dining options
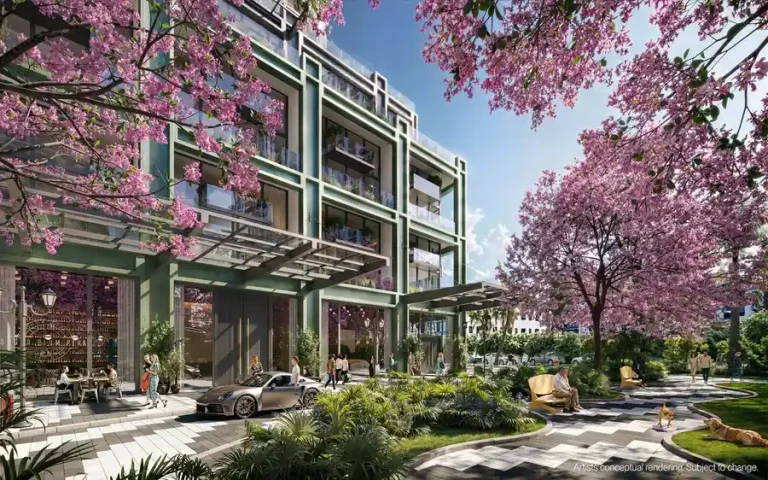
- Landscaped entry sequence creating a private residential arrival area
- Controlled building points guaranteeing resident access management
- Shared deck environments structured for social gatherings
- Coastal structural orientation maximizing light access throughout common spaces
- Integrated outdoor gathering zones overlooking the neighborhood landscape
- Contemporary lobby styling establishing a refined aesthetic at ground level
- Direct pedestrian connectivity to town parks and neighborhood services
Residence Features
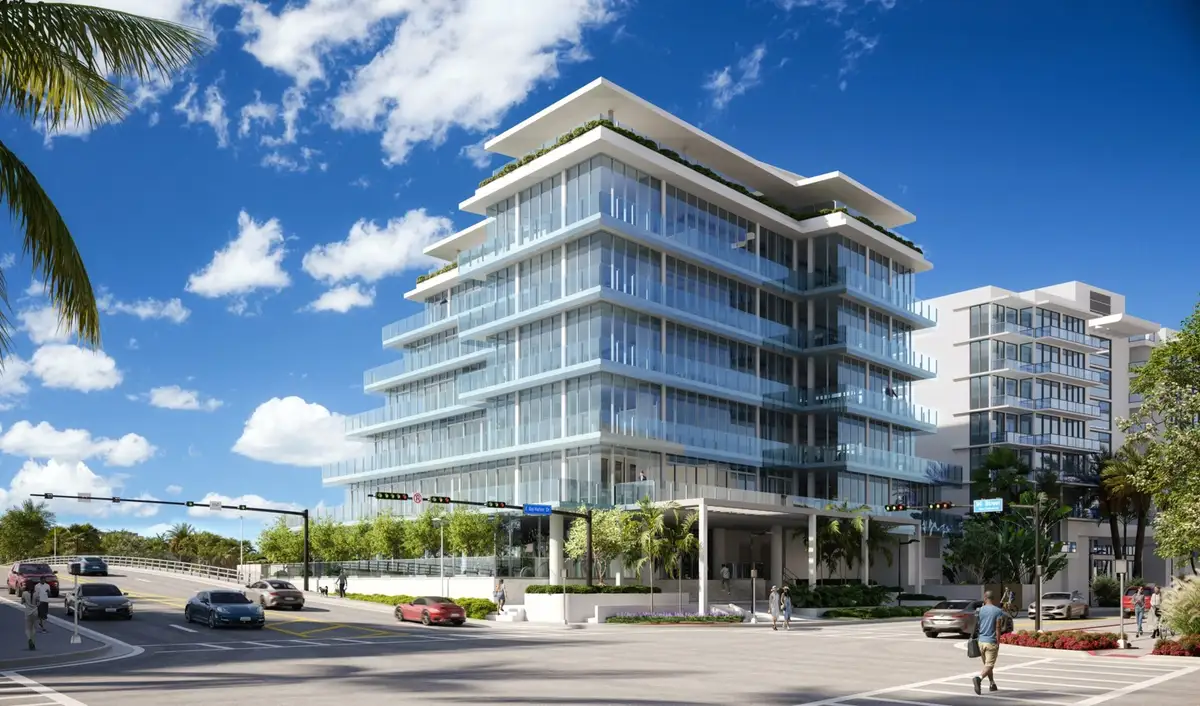
- Architectural wave glass balconies framing dynamic exterior structural profiles
- Floor-to-ceiling glass wall designs welcoming natural light indoors
- Direct balcony access from major interior entertainment spaces
- Modern layout configurations prioritizing spatial efficiency and open living
- Deep private terrace depths accommodating outdoor dining layouts
- Expansive primary bedroom zones configured for privacy and rest
- High-grade glass elements offering solar management and weather protection
- Fluid transition from indoor living rooms to personal balcony perimeters
- Contemporary interior framing capturing natural breezes across upper floor layouts
- Thoughtful spatial planning built around modern coastal lifestyles
Amenities and Lifestyle
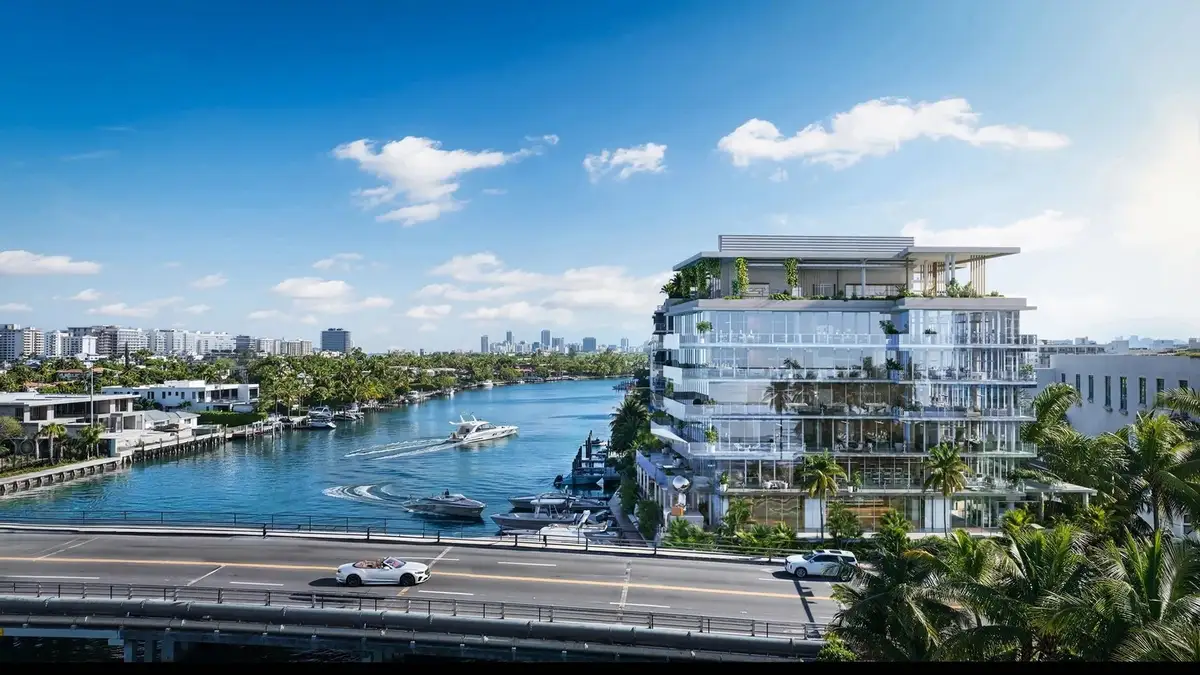
Daily life at the property centers on relaxing outdoor leisure combined with refined indoor comfort. The expansive resort amenities deck operates as a central social hub, offering spaces tailored for relaxation, socializing, and taking in coastal air. As covered by regional media including PROFILEmiami, the project strikes a clean balance between residential quietude and full-service community spaces.
Request the official floor plans, developer price list and e-brochure on the One Kane website.
Architecture and Design Concept
The visual framework reflects fluid coastal geometry executed through clean contemporary lines. By implementing architectural wave glass balconies across the principal facade, the design firm creates rhythmic shadows and movement across the exterior. This sculptural technique softens the building’s profile against the sky, delivering an iconic silhouette without conflicting with the mid-rise streetscape of the surrounding town.
Location and Map
Situated at 9580 Kane Concourse, the site puts residents directly on the town’s main commercial artery. The position enables effortless access to neighborhood dining, water recreational launch points, and nearby oceanfront beaches while remaining comfortably removed from major high-density resort strips.
Neighborhood Context and Island Lifestyle
Bay Harbor Islands remains celebrated for its low-key atmosphere, highly rated local school system, and pedestrian-friendly streets. Composed of two distinct islands in Biscayne Bay, the western island consists primarily of single-family homes, while the eastern island features multi-family residential structures and neighborhood commerce. Residents enjoy quick access to luxury shopping centers, public parks, local yachting corridors, and direct roadway routes connecting to Miami International Airport and Fort Lauderdale.
Market Context and Investment Perspective
From an editorial perspective, boutique mid-rise properties on barrier islands maintain solid long-term demand due to strict land boundaries and low regional supply. Buyers exploring pre-construction condos in barrier island communities should evaluate typical development schedules, macroeconomic factors, and deposit timelines alongside the advantage of securing new construction in a highly constrained real estate market.
Schedule a private sales gallery presentation or virtual tour with a South Florida pre-construction specialist.
Frequently Asked Questions About One Kane Bay Harbor
What overall living atmosphere does One Kane Bay Harbor offer?
The property provides a private boutique environment centered on island living, combining modern contemporary design with curated outdoor deck spaces. Residents experience a quiet community setting while staying steps away from local shopping and dining.
How can prospective buyers request unit availability and pricing?
Interested purchasers can contact the sales representation team directly to receive updated floor plan packages, current availability, and purchasing timelines. Early registration ensures early access to inventory releases.
What factors should buyers evaluate when purchasing pre-construction condos in Bay Harbor Islands?
Buyers should review the development team’s completed portfolio, expected construction timelines, and deposit schedules. Assessing neighborhood zoning laws, local walkability, and nearby public amenities also helps align purchases with long-term goals.
What stand-out design elements define the exterior architecture?
The exterior features sculptural wave glass balconies that form an undulating glass facade. This contemporary feature enhances natural light capture while creating a distinct visual identity for the property.
How accessible is the location to nearby commercial centers?
The development sits directly on the main concourse, placing residents within short walking distance of luxury retail centers, local cafes, and civic parks.