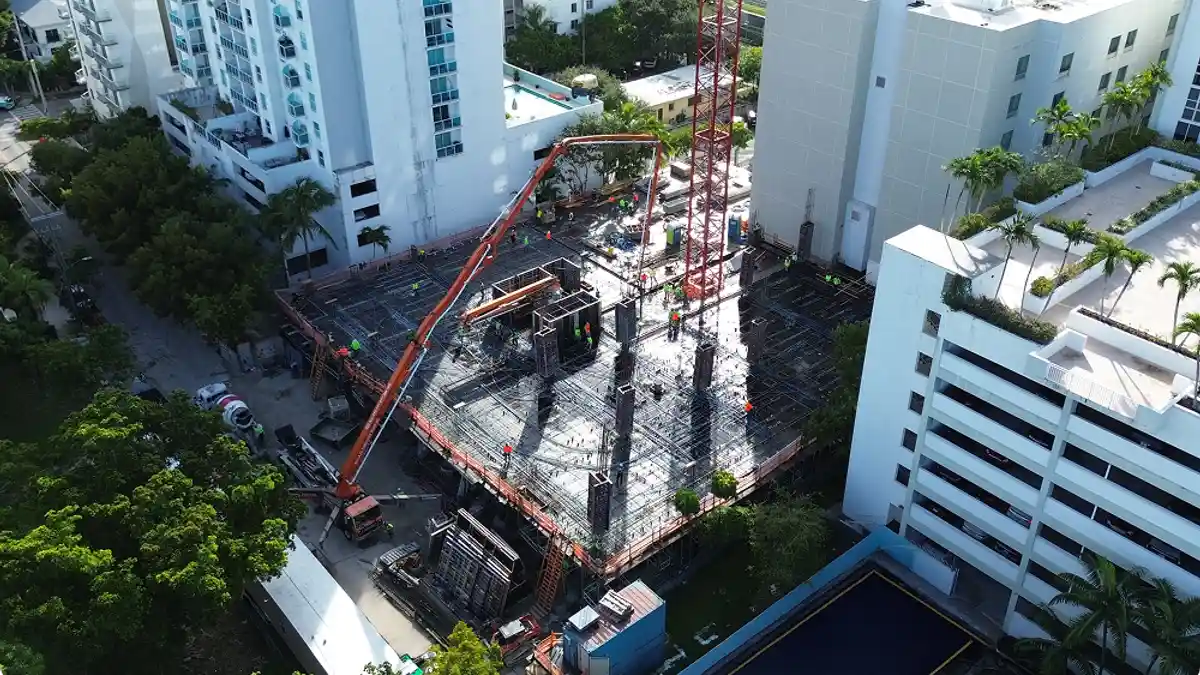
BI Group USA has completed the second-floor slab at Parkside Residences Brickell, marking another visible step forward for the eight-story residential project rising at 1741 SW 2nd Avenue in Miami’s Brickell district. The developer said 664 cubic yards of concrete were placed for the slab, totaling about 26,200 square feet.
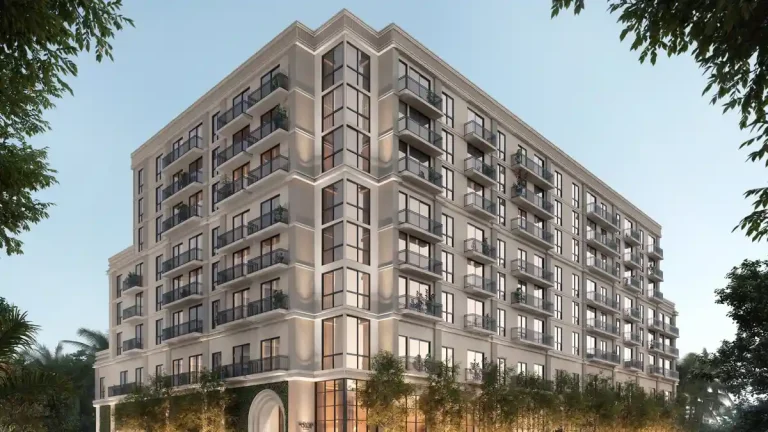
The milestone comes as vertical construction moves above the ground level of the 187-unit building, which is being designed by architect Kobi Karp and positioned as a wellness-oriented residential development in the heart of Brickell. BI Group USA says the project is scheduled to top out by the end of 2026, with delivery planned for the first quarter of 2028.
Parkside is one of several recent Brickell-area developments aimed at buyers looking for smaller-format urban residences with extensive amenity packages. Pricing for the project starts in the $400,000s, and sales are being handled exclusively by ONE Sotheby’s International Realty.
| Project Detail | Information |
|---|---|
| Project Name | Parkside Residences Brickell |
| Developer | BI Group USA |
| Address | 1741 SW 2nd Ave., Miami |
| Neighborhood | Brickell |
| Building Height | Eight stories |
| Residential Units | 187 |
| Architect | Kobi Karp |
| Sales Brokerage | ONE Sotheby’s International Realty |
| Starting Prices | From the $400,000s |
| Expected Top-Out | End of 2026 |
| Expected Delivery | Q1 2028 |
Construction Advances Above Grade
For BI Group USA, the second-floor pour represents a meaningful transition from foundation and early structural work into the part of the construction schedule that makes the building increasingly visible from the street. The company said the concrete placement for the second-level slab required 664 cubic yards of material, underscoring the scale of the structure even though Parkside is a mid-rise rather than a tower.
The developer’s latest update follows earlier milestones at the site as the project moved from preconstruction into active work in 2026. In its report, PROFILEmiami noted that the building is now rising above ground level and beginning to register more clearly within the Brickell streetscape. For a neighborhood where high-rise development often dominates the conversation, Parkside’s low-rise profile is notable, especially in a corridor where many new projects are marketed as boutique alternatives to the larger condominium towers nearby.
BI Group USA described the milestone as evidence of steady momentum and reiterated that the development remains on pace for topping out by the end of 2026. While construction schedules can shift, the current timeline suggests the project is moving through the expected sequence of structural work before interior buildout and finishing begin.
What Parkside Residences Brickell Will Offer
Parkside Residences Brickell is being positioned as a compact, amenity-rich residential building centered on wellness, social connection and daily convenience. According to the developer’s project description published by PROFILEmiami, the building will include studio, one-bedroom and two-bedroom residences designed to maximize natural light and functionality.
Homes are planned with open layouts, floor-to-ceiling windows, private balconies and modern finishes. Select units will feature corner configurations and additional living space, giving buyers a range of floor plans within a relatively small footprint compared with many of Brickell’s larger condominium offerings.
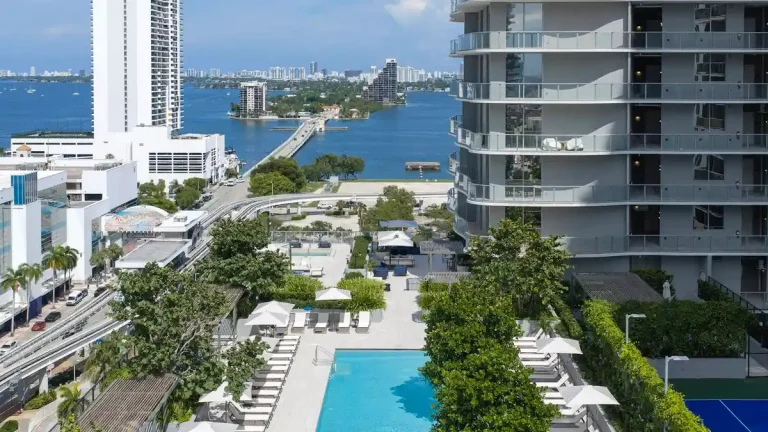
The amenity program is among the project’s main selling points. Planned features include a rooftop pool deck and lounge with city views, a Technogym fitness center, a dedicated cycling studio, a yoga and mindfulness space, and a spa circuit featuring a sauna, steam room, hot and cold plunges. The building will also include a coworking lounge and a private meeting room, a combination that reflects how many new South Florida developments are blending residential and work-from-home functions.
Why the Brickell Address Matters
Parkside’s location at 1741 SW 2nd Ave. places it just west of the core Brickell financial district, in an area that has seen continuing redevelopment as demand has spread beyond the immediate waterfront towers. Brickell remains one of Miami’s most active residential and mixed-use markets, supported by strong population growth, expanding office activity, and sustained interest from both end users and investors.
Projects like Parkside often appeal to buyers who want access to Brickell without the premium pricing associated with some of the larger, high-rise towers along Brickell Avenue and nearby corridors. The boutique scale of the building, along with its wellness-focused programming, fits a broader South Florida trend in which developers are tailoring smaller projects to a market that still values urban convenience but increasingly looks for differentiated offerings.
That positioning is also relevant in a neighborhood where new inventory continues to come to market. While the Brickell skyline is better known for luxury towers, mid-rise projects such as Parkside add another layer to the housing mix, offering a smaller unit count and a lower building profile while still tapping into the district’s transit access, employment base and walkable urban environment.
Developer Background and Project Team
BI Group USA is the North American arm of BI Group, which the company describes as Central Asia’s largest developer. In Miami, the firm has moved Parkside through the typical early stages of a downtown-area residential project: design, sales launch, groundbreaking and now vertical construction.
Kobi Karp is serving as the project architect. Karp’s firm has been involved in a wide range of South Florida residential and hospitality work, and Parkside’s design reflects the kind of contemporary, amenity-driven format often seen in the region’s newest urban developments.
Sales and marketing are being handled exclusively by ONE Sotheby’s International Realty. The brokerage’s role is central to the project’s public launch strategy, particularly given the competitive nature of Brickell’s condo market and the need to attract a mix of local and out-of-state buyers.
Previous Project Milestones
Parkside has moved through several public-facing milestones over the past year. BI Group USA opened a sales gallery for the project in June 2026, following a groundbreaking announced in April 2026. Earlier coverage from PROFILEmiami also highlighted the development’s wellness-oriented amenity package and the selection of ONE Sotheby’s International Realty as the exclusive sales brokerage.
Those earlier updates helped establish the project’s identity before construction advanced to its current stage. With the second-floor slab now complete, Parkside has progressed from a conceptual sales story into a physical presence on the site, making the eventual building mass more apparent to passersby and nearby residents.
The current construction pace matters because Brickell buyers and brokers often track progress closely on preconstruction projects. Reaching the second floor does not change the building’s ultimate program, but it does provide a clearer signal that the project is advancing toward the structural milestones needed before interior work, final finishes and occupancy preparations can begin.
What Comes Next
The next major step for Parkside will be continued vertical construction as the structure rises toward its planned top-out by the end of 2026. After that point, the project will move into a more interior-focused phase that typically includes mechanical, electrical and plumbing work, façade completion, unit buildouts and amenity finishing.
For now, the construction update confirms that work is proceeding in line with the developer’s public timeline. With delivery currently targeted for the first quarter of 2028, Parkside remains a longer-horizon addition to the Brickell residential pipeline, but one that is now clearly visible in the neighborhood’s ongoing transformation.