The Allen Morris Company has introduced an eight-unit penthouse collection at Ponce Park in Coral Gables, adding a new high-end residential component to the mixed-use project at 3000 Ponce de Leon Boulevard. Three of the penthouses have already sold, the developer said in its October 23 announcement.
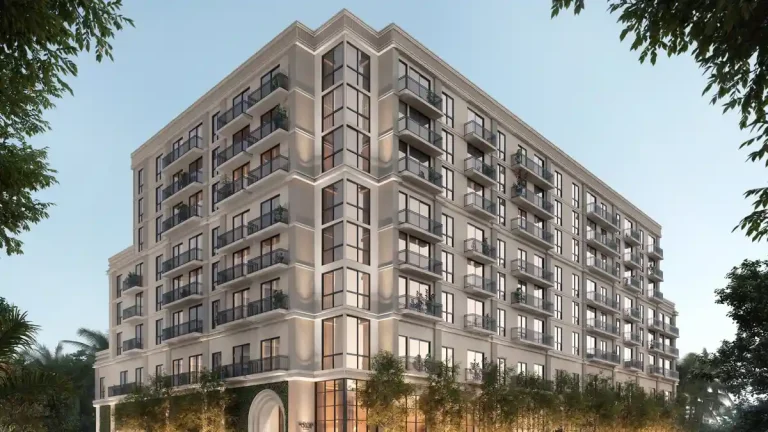
The release gives buyers a first look at the project’s top-floor homes, which range from 2,241 to 7,644 square feet and are planned with private elevator access, 12-foot ceilings and deep terraces designed with summer kitchens and outdoor bars. The penthouses are part of a 58-residence, 11-story condominium being developed just west of downtown Coral Gables, across from The Plaza Coral Gables and near Miracle Mile.
The new collection arrives as Coral Gables continues to draw intense interest from luxury condo developers seeking walkable locations in established neighborhoods with limited supply. Ponce Park is among the larger residential projects in the city’s core, and the penthouse launch signals that the development is moving deeper into its sales cycle.
| Project Detail | Information |
|---|---|
| Project Name | Ponce Park |
| Developer | The Allen Morris Company |
| Location | 3000 Ponce de Leon Boulevard, Coral Gables |
| Building Program | 58 residences in an 11-story condominium |
| Penthouse Count | 8 residences |
| Penthouse Size Range | 2,241 to 7,644 square feet |
| Architecture | Zyscovich Architects, led by John Cunningham |
| Interior Design | Meyer Davis |
| Current Sales Update | Three penthouses reportedly sold |
Penthouse Collection Adds a New Tier to Ponce Park Sales
According to the developer, the penthouses were presented to brokers at Ponce Park’s sales gallery on October 20. Allen Morris Company and ONE Sotheby’s International Realty hosted the preview, which included remarks from W. Allen Morris, chairman and CEO of the developer, followed by a private dinner at MIKA Coral Gables with Daniel de la Vega of ONE Sotheby’s International Realty.
The company did not disclose pricing in the announcement, and the project website directs prospective buyers to the sales team for floor plans and pricing details. That leaves the collection’s exact price point unconfirmed publicly, although the residences are positioned at the top of the project’s luxury range.
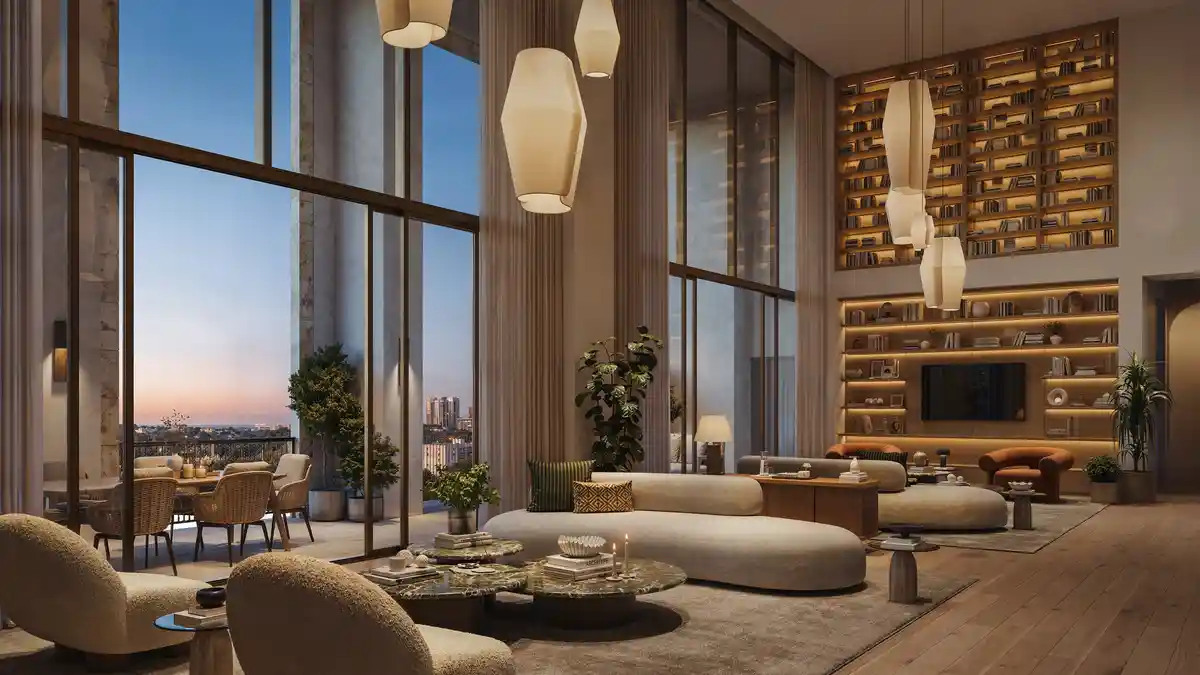
Rendering material released with the announcement shows large great rooms and media lounges rather than completed interiors. The visuals emphasize open layouts, oversized glazing and the indoor-outdoor feel that the developer says is central to the penthouse design.
Inside the Penthouse Design Program
The penthouses are planned with private elevator access, 12-foot ceilings and terraces measuring 11 feet deep, according to the developer. Those terraces are intended to include summer kitchens and outdoor bars, features commonly associated with the upper end of South Florida’s condo market.
Materials specified for the collection include Riva European white oak flooring, Roman and Silver travertine, and Calacatta Borghini marble. Allen Morris Company said the development team traveled to Italy to select stone for the project, underscoring the emphasis on material sourcing and finish selection that has become a selling point in the development’s marketing.
Kitchen specifications call for custom Italian wood cabinetry, Calacatta Borghini marble countertops and waterfall islands, along with a 60-inch La Cornue range and appliances by Sub-Zero and Wolf. Primary suites are planned with dressing rooms featuring suede-paneled millwork, while bathrooms are expected to include Italian travertine, soaking tubs and Dornbracht fixtures.
Buyers will also have the option to customize the media lounges, according to the announcement. That flexibility appears aimed at high-net-worth purchasers looking for larger entertainment spaces within their residences.
Architecture, Interiors and Building Team
Ponce Park’s building design comes from Zyscovich Architects, with John Cunningham credited for the architecture. The interiors are by Meyer Davis, the New York-based design firm that has worked on a range of luxury residential, hospitality and commercial projects.
The penthouse renderings released by the developer are not photographs of finished spaces. Instead, they provide a preview of the design direction for the great rooms, media lounges and other top-floor living areas. The images show a restrained and contemporary material palette that complements the project’s broader Mediterranean-inspired positioning.
In earlier project materials, the developer described Ponce Park as a community drawn from Coral Gables’ architectural traditions. The latest penthouse imagery extends that message into the building’s highest-priced residences, where the sales narrative is centered on craftsmanship, finishes and large-format living spaces.
Project Location and Coral Gables Context
Ponce Park is being built at 3000 Ponce de Leon Boulevard, near University Drive, in one of Coral Gables’ most visible development corridors. The site sits across from The Plaza Coral Gables and within reach of Miracle Mile, placing the project in the city’s walkable urban core rather than in a more isolated residential pocket.
That location matters in Coral Gables, where new condominium supply is limited compared with other South Florida submarkets. Projects that combine luxury residences with retail and neighborhood-oriented amenities have gained traction because they can appeal to end users seeking a more traditional city environment rather than a resort-style tower setting.
Allen Morris Company has also positioned Ponce Park as part of the neighborhood fabric, not only as a residential building. The project has been linked to nearby public-realm improvements and retail activations, including the planned arrival of Madrid dining concept Quintín Ultramarinos, which the developer previously said is slated to open at the property in 2028.
Building Amenities and Mixed-Use Component
Beyond the residences, Ponce Park is planned with a rooftop pool, sky bar, café, spa, meditation courtyard, fitness studio and private rooftop lounge. Those amenities are designed to support the building’s positioning as a boutique luxury condominium rather than a high-density tower.
The broader mixed-use program is intended to create a destination at street level as well as upstairs for residents. That approach fits the development pattern emerging in Coral Gables, where developers have increasingly emphasized pedestrian-friendly retail, dining and public-space programming in addition to residential units.
For Ponce Park, the penthouse collection appears to serve both a design and sales function. Penthouse offerings often help establish a building’s top-end identity, while also providing a limited release that can drive early buyer interest and reinforce the project’s luxury standing in the market.
Construction and Sales Progress
Allen Morris Company has been moving Ponce Park through a sequence of milestones over the past year, including demolition completion at the site and the launch of a new on-site sales gallery. The company also secured a $132.5 million construction loan from Bank OZK earlier in 2026, according to prior reporting.
While the developer has not publicly detailed a revised completion timeline in connection with the penthouse unveiling, the announcement suggests that sales activity remains active as the project advances. Three penthouses have already sold, but the company has not disclosed which floor plans were purchased or whether those sales included any specific pricing concessions or customization options.
The latest release marks another step in the project’s marketing rollout, which has included earlier announcements about interiors, amenity spaces and retail tenants. By unveiling the penthouse collection now, the developer is broadening the project’s visibility among brokers and prospective buyers as Coral Gables continues to attract luxury product focused on location, design and lifestyle amenities.
Why The Penthouse Release Matters
In South Florida’s competitive condo market, penthouses often function as signature residences that define a project’s image and pricing ceiling. At Ponce Park, the eight-residence collection adds a limited, high-end layer to a building already marketed around architecture, craftsmanship and neighborhood context.
The fact that three of the eight penthouses were sold before the collection was publicly introduced indicates that the builder has already secured some demand at the top of the project. Still, the absence of public pricing leaves open how the remaining residences will be positioned relative to comparable luxury product in Coral Gables and the broader Miami-Dade market.
For buyers focused on Coral Gables, the release provides a clearer view of how Ponce Park is seeking to differentiate itself: smaller building scale, branded interiors, a prominent central location and amenity programming tailored to a more residential urban clientele. For the neighborhood, it adds another sign that the city’s core continues to draw well-capitalized development interest.
Frequently Asked Questions
Where is Ponce Park located?
Ponce Park is planned for 3000 Ponce de Leon Boulevard in Coral Gables, across from The Plaza Coral Gables and near Miracle Mile.
How many penthouses are in the collection?
The development team unveiled an eight-penthouse collection at the project.
How large are the penthouses?
The penthouses range from 2,241 to 7,644 square feet, according to the developer’s announcement.
Who designed Ponce Park?
Zyscovich Architects handled the building design, and Meyer Davis is responsible for the interiors.
Has pricing been released?
The developer did not disclose penthouse pricing in its announcement. The project website directs interested buyers to the sales team for floor plans and pricing details.