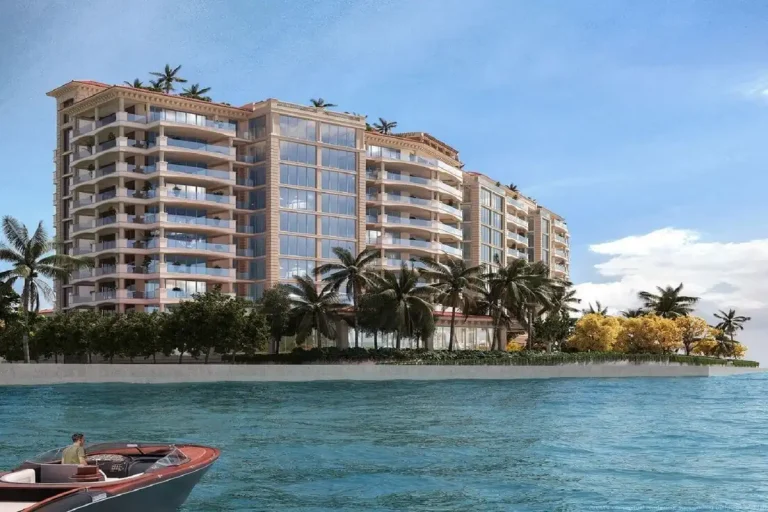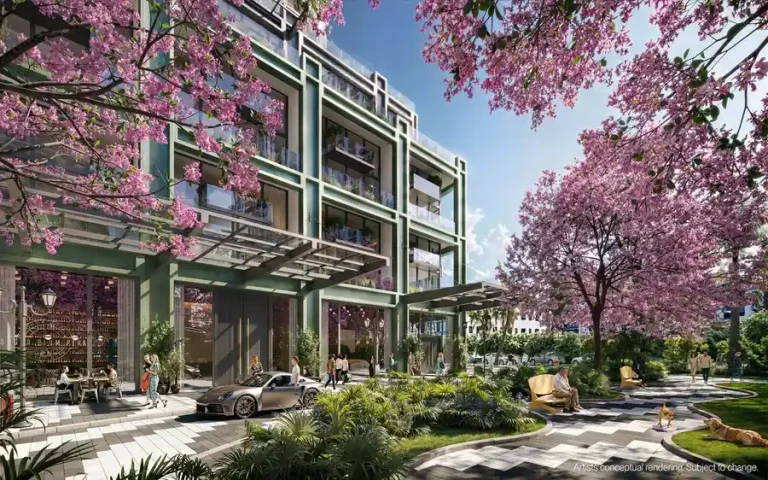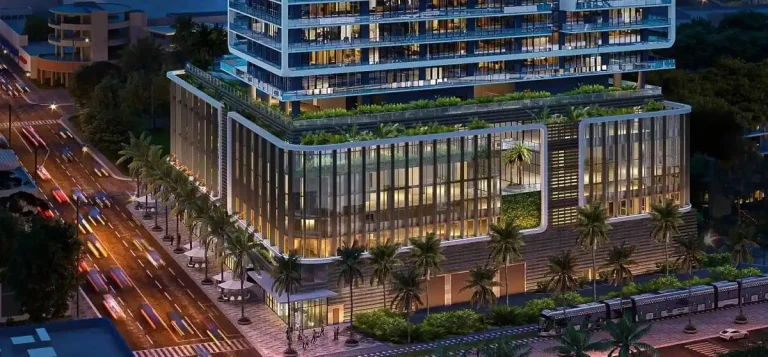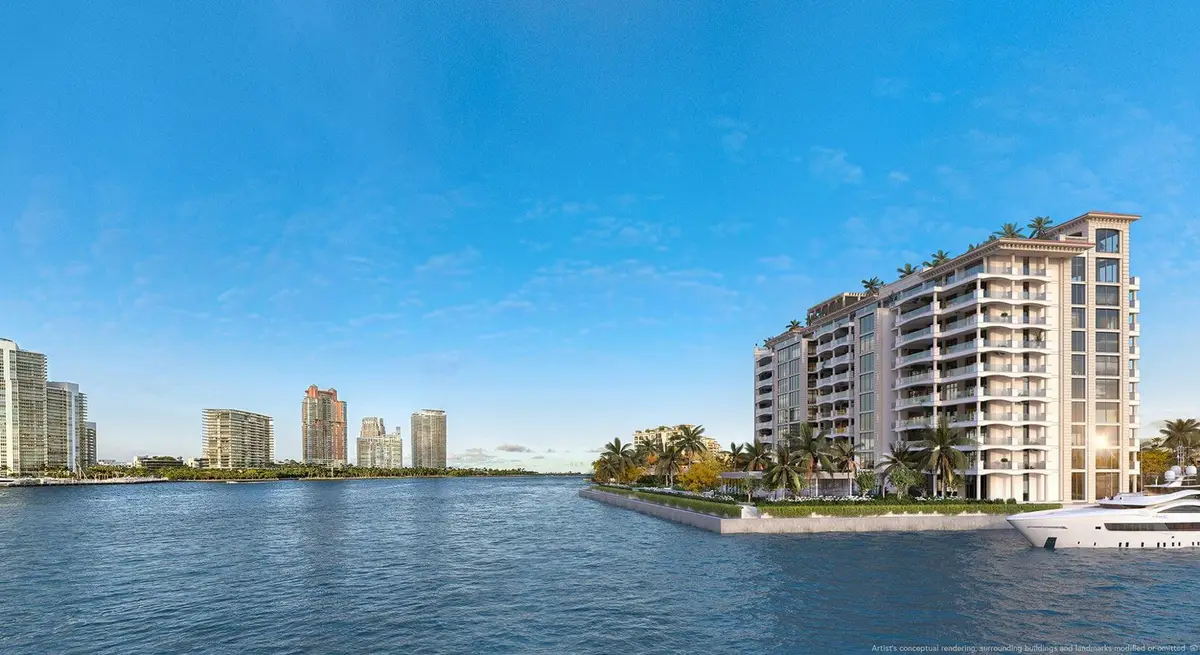
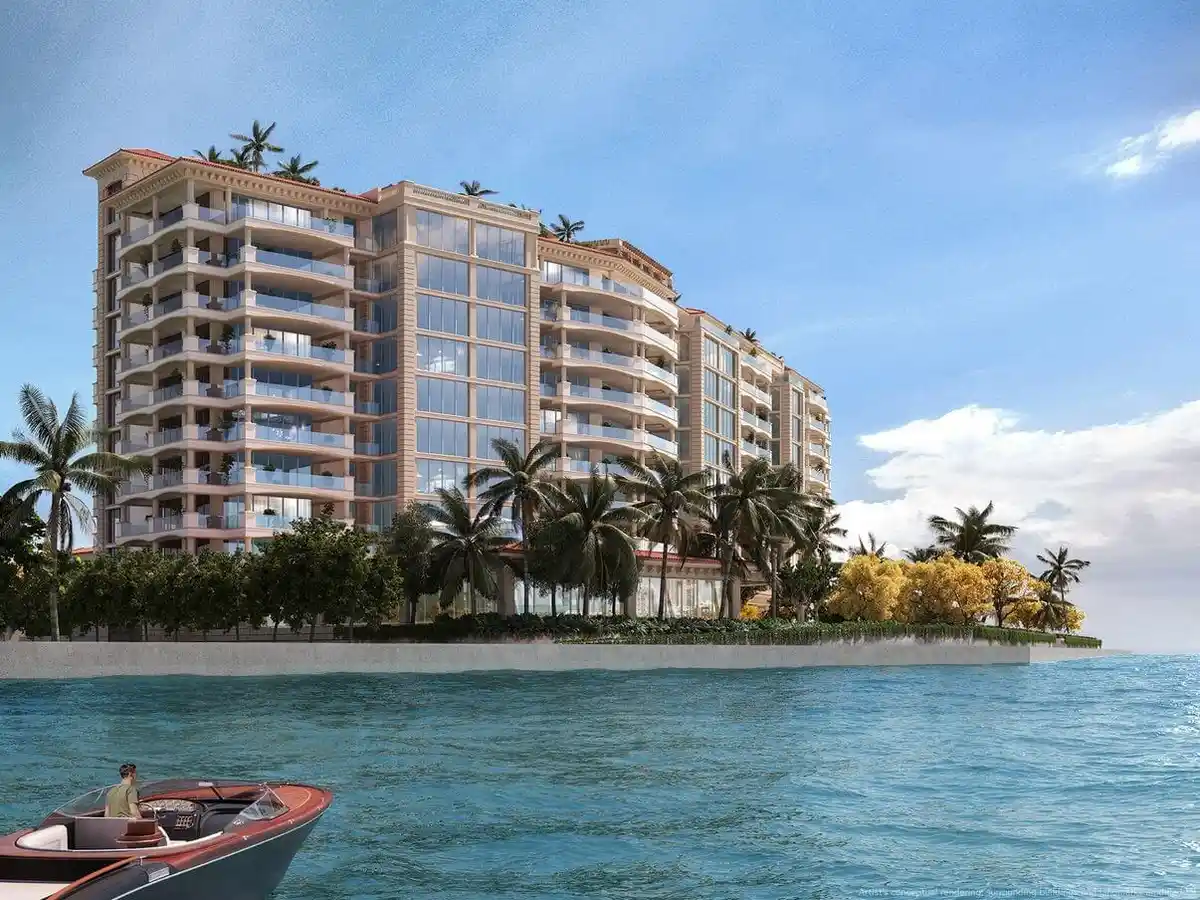
Six Fisher Island brings a new standard of private oceanfront living to Fisher Island in Miami-Dade County. Developed jointly by Related Group & BH Group with architectural design by Kobi Karp Architecture, the Ultra-Luxury Modern Coastal High-Rise reaches 11 stories and contains 50 units. The development is scheduled for completion in 2026.
As one of the final remaining opportunities for new residential construction on the island, the project introduces refined mid-rise density to one of the most exclusive zip codes in the nation. Owners gain immediate entry into a secured island community defined by maritime access, elevated service, and total privacy.
Also read: The Links Estates at Fisher Island
Six Fisher Island Project Fact Sheet
| Building Name | Six Fisher Island |
| Stories / Units | 11 Stories / 50 Units |
| Completion Year | 2026 |
| Address | 6 Fisher Island Dr, Fisher Island, FL 33109 |
| County | Miami-Dade County |
| Architectural Style | Ultra-Luxury Modern Coastal High-Rise |
| Status | Under Construction |
Six Fisher Island Developer & Development Team
- Developer: Related Group & BH Group
- Architect: Kobi Karp Architecture
The collaborative pairing behind the project brings together extensive experience in South Florida’s high-end residential market. The development team holds a long track record of delivering prominent waterfront structures across South Florida, while the architectural firm is internationally recognized for responsive coastal design. Their joint approach emphasizes low-density planning, deep outdoor loggias, and architectural proportion that maximizes natural light while preserving perimeter privacy for residents.
Building Features
- Direct access to private deep-water marina facilities designed for large vessels
- Comprehensive access to premier Fisher Island Club facilities and island services
- Controlled island security requiring clearance via private ferry, boat, or helipad
- Elevated architectural design focused on maximizing open water view corridors
- Dedicated private elevator foyers providing direct entry into every home
- Integrated arrival porte-cochère with full valet and concierge support
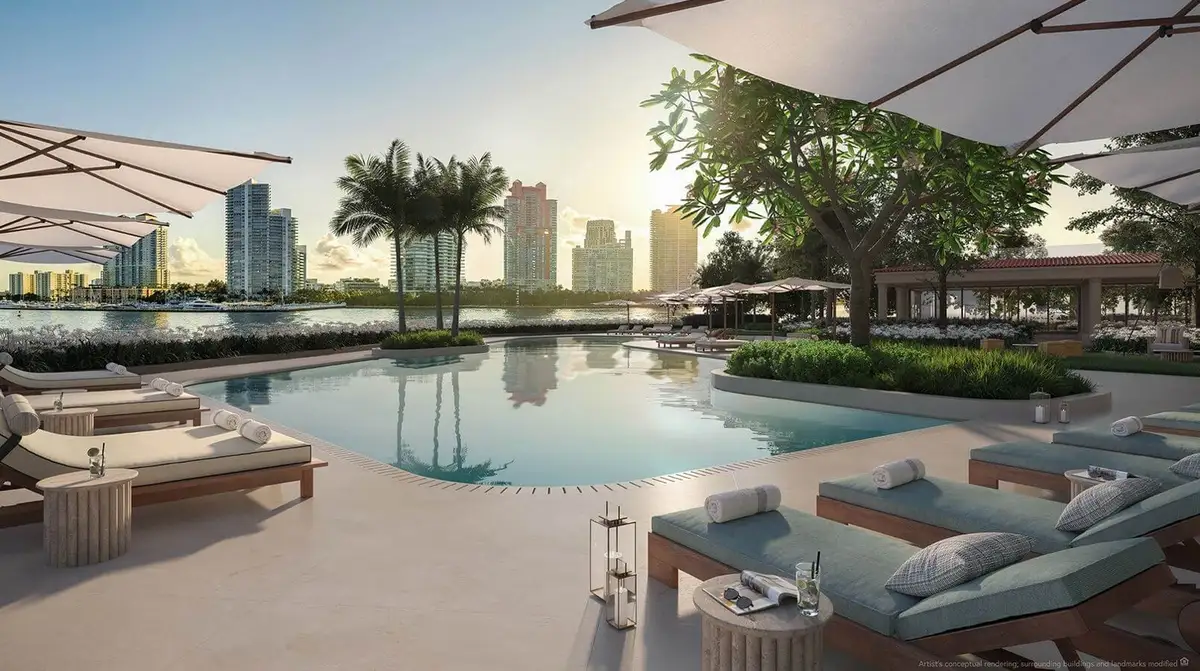
- Resort-style swimming pools integrated into landscaped deck environments
- Dedicated wellness facilities featuring spa treatment spaces and modern fitness areas
- On-site dining and lounge spaces dedicated strictly to island residents
- Direct beach access along the private shoreline of the enclave
Residence Features
- Flow-through outdoor terraces measuring between 10 to 15 feet in depth
- Panoramic view corridors spanning the Atlantic Ocean, Biscayne Bay, and skyline
- Full-height floor-to-ceiling glass walls designed for continuous indoor-outdoor living
- Open spatial planning tailored to optimize interior natural light distribution
- Deep outdoor living terraces formatted for private dining and lounge areas
- Direct private elevator access configured into custom residential entryways
- Dual-aspect home exposures engineered to capture sunrise and sunset light
- Primary bedroom suites featuring spacious walk-in wardrobe storage layout
- Refined coastal interior finishes selected for durability and contemporary design
- Direct transition connecting primary interior living rooms to wide outdoor terraces
Six Fisher Island Amenities and Lifestyle
Living on the island delivers an exceptional layer of privacy and coastal convenience. Residents enjoy private deep-water marina access capable of accommodating deep-draft vessels, allowing direct access to open ocean waters without bridge delays.
Beyond private vessel slip access, property owners enjoy full integration into the island’s private club environment. Dedicated security protocols manage entry via a 24-hour private auto ferry, yacht landings, and helipads, preserving safety across the enclave.
Request the official floor plans, developer price list and e-brochure.
Architecture and Design Concept
The structure presents a modern coastal elevation characterized by clean horizontal terrace lines and broad structural glass panes. Outdoor living space forms a central design element, anchored by flow-through terraces measuring between 10 and 15 feet deep. These expansive outdoor loggias function as natural extensions of the interior living rooms.
The mid-rise structural height respects the surrounding island rooflines. By using fluid exterior lines and wide building setbacks, the design captures corner views and preserves visual open space across Biscayne Bay.

Six Fisher Island Location and Map
Positioned at 6 Fisher Island Dr, Fisher Island, FL 33109, the structure occupies a prime waterfront site within America’s most exclusive private island enclave. Located just south of Miami Beach, the address blends absolute geographic isolation with quick connection to Greater Miami.
Fisher Island Neighborhood Character
Fisher Island is an autonomous private island accessible strictly by water vessel or aircraft. Bound by Government Cut to the north and Biscayne Bay to the west, the neighborhood features private beaches, a seaside golf course, tennis centers, and private dining facilities. A 24-hour car ferry links the island directly to the Miami Beach mainland for rapid access to dining, shopping, and international transit hubs.
Market Context and Investment Perspective
From an editorial view, fresh residential supply on Fisher Island remains exceedingly scarce due to geographical limits and strict zoning controls. Developing high-specification pre-construction residences on the island meets steady demand from domestic relocations and international buyers prioritizing security and deep-water marina access.
Prospective purchasers must evaluate standard pre-construction dynamics. Delivery timelines depend on coastal permitting and material workflows, while capital commitments align with progressive deposit schedules. Reviewing the overall condo association reserve structures and master island association fees remains a critical step during contract due diligence.
Schedule a private sales gallery presentation or virtual tour with a South Florida pre-construction specialist.
Frequently Asked Questions
How does the pre-construction purchasing timeline work for island residences?
Pre-construction transactions typically begin with a formal reservation agreement backed by an initial deposit. As structural milestones progress, contracts transition to binding purchase agreements with installment deposits leading to final completion and closing.
What marina facilities support private boat and yacht owners?
The development provides direct access to deep-water marina facilities designed to accommodate large private yachts. Deep-water channels allow rapid open-ocean access without bridge clearance limitations.
How do residents access the property from the Miami mainland?
Access is managed through private security checkpoints, with transportation provided by a 24-hour auto ferry operating from Miami Beach. Residents can also arrive via private yacht or dedicated helicopter landing areas.
Which key legal documents should prospective buyers review?
Buyers should thoroughly review the developer prospectus, association budget disclosures, master island governance bylaws, rental policy terms, and exact interior finish specifications with legal counsel.
What sets new residential construction on Fisher Island apart from mainland developments?
Island developments offer geographic security, low-density living, and private club infrastructure that mainland projects cannot match. Physical land boundaries ensure that new residential inventory remains exceptionally limited.
Sources and Editorial Note
This report is compiled from official planning documents, developer releases, and public real estate records. Project parameters, delivery schedules, and property features remain subject to modification by the development team, and prospective buyers should verify all current details with an authorized sales representative before executing purchase agreements. This article is provided for informational editorial purposes and does not constitute financial or legal advice.