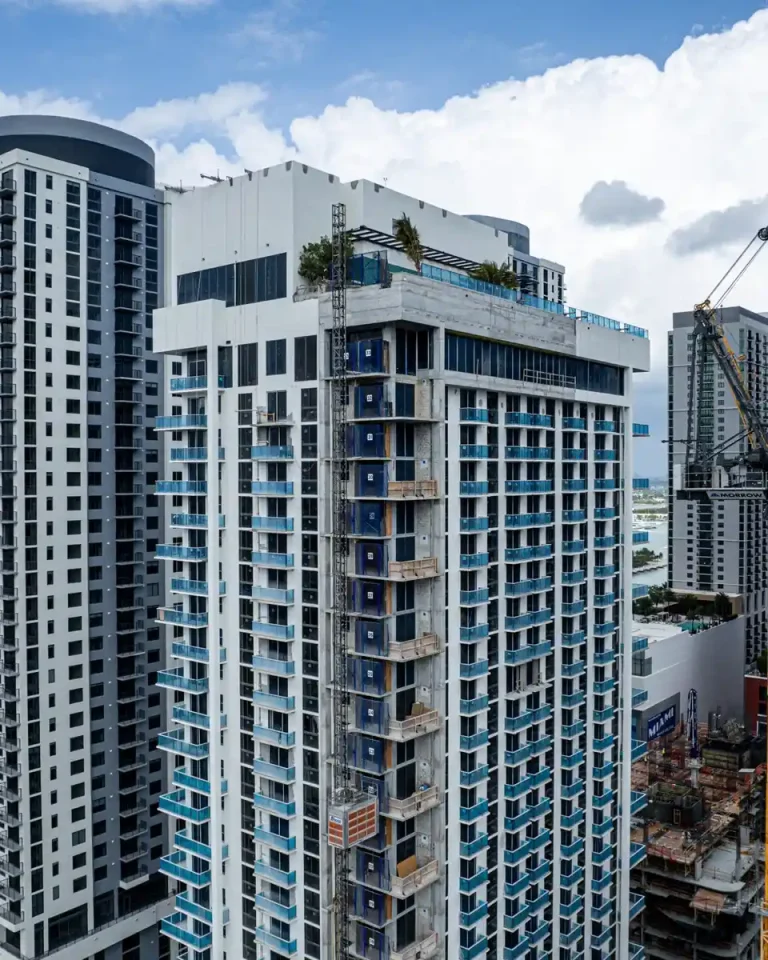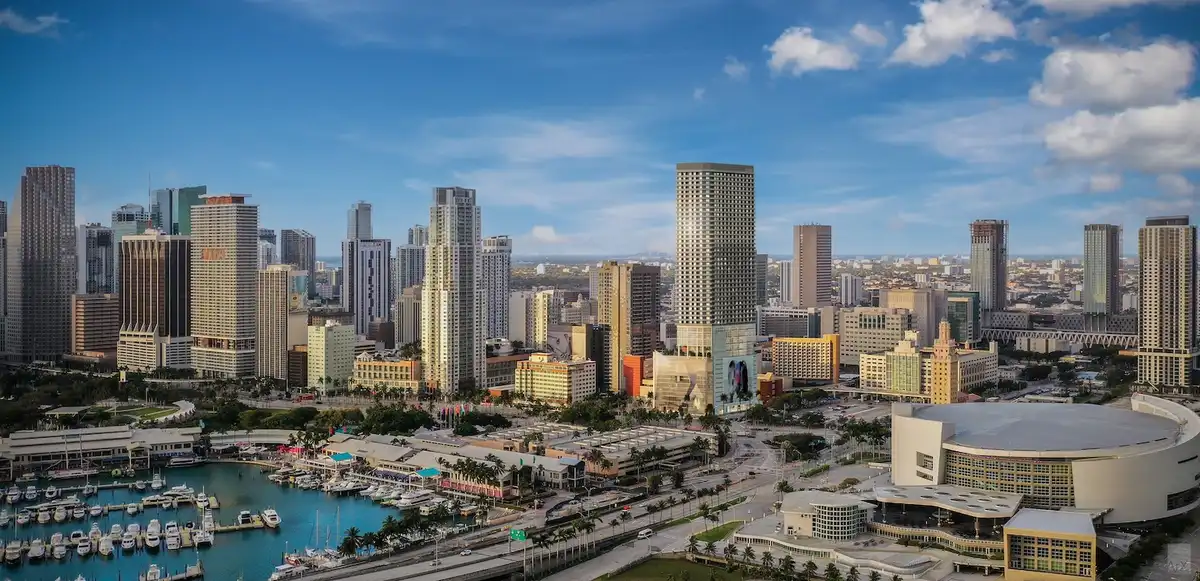
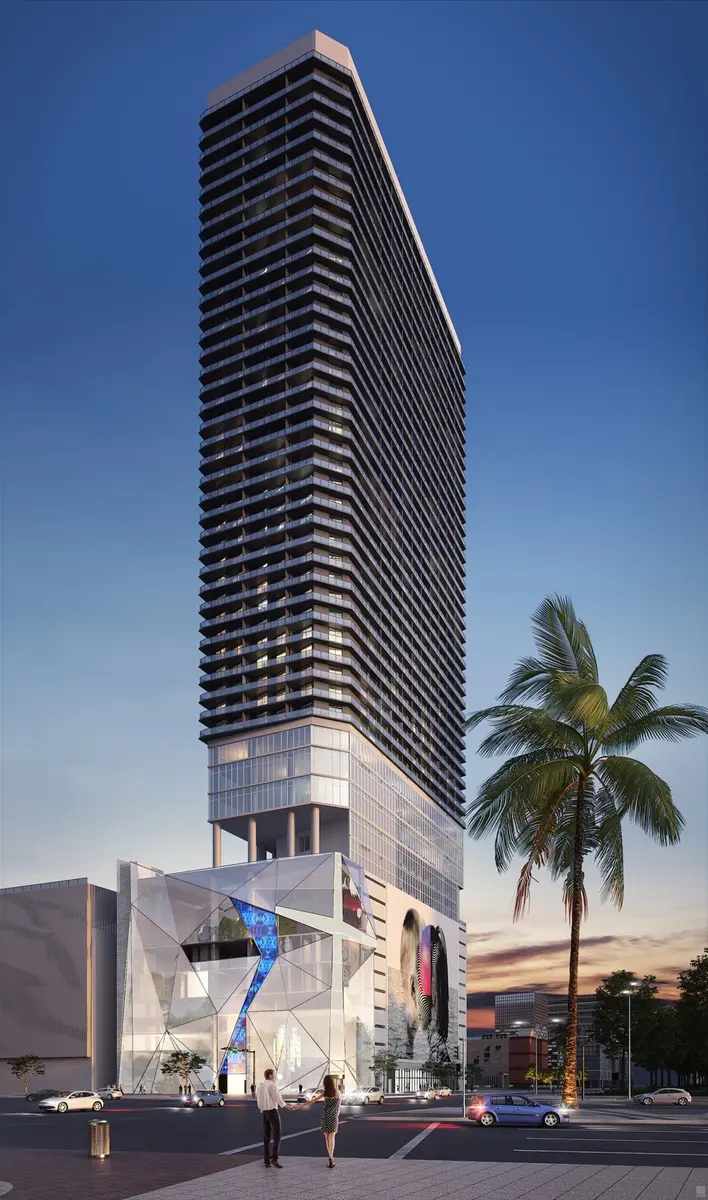
Society Biscayne is a 49-story Urban Co-Living High-Rise featuring 646 units in Downtown Miami. Developed by PMG & Greybrook Realty and designed by Sieger Suarez Architects, the residential tower completed delivery in 2024 at 190 Biscayne Blvd, Miami, FL 33132.
The development represents a major operational evolution in urban core residential strategy, introducing PMG Society brand co-living infrastructure directly opposite major waterfront greenspace. Positioned within Miami-Dade County’s central commercial district, the project combines high-density housing options with communal work and lifestyle facilities tailored to dynamic modern residents.

Project Fact Sheet
| Building Name | Society Biscayne |
| Stories / Units | 49 Stories / 646 Units |
| Delivery Year | 2024 |
| Address | 190 Biscayne Blvd, Miami, FL 33132 |
| County | Miami-Dade County |
| Architectural Style | Urban Co-Living High-Rise |
| Status | Completed |
Development Team
- Developer: PMG & Greybrook Realty
- Architect: Sieger Suarez Architects
The joint partnership between the developer and architectural team brings extensive expertise in large-scale urban developments to Biscayne Boulevard. By combining scale, specialized spatial planning, and purpose-built communal environments, the team executed a tower tailored to high-density city living. Their joint approach integrates shared workspace infrastructure and outdoor leisure venues directly into the vertical footprint, ensuring the property serves both operational efficiency and resident community engagement in the center of the city.
Building Features
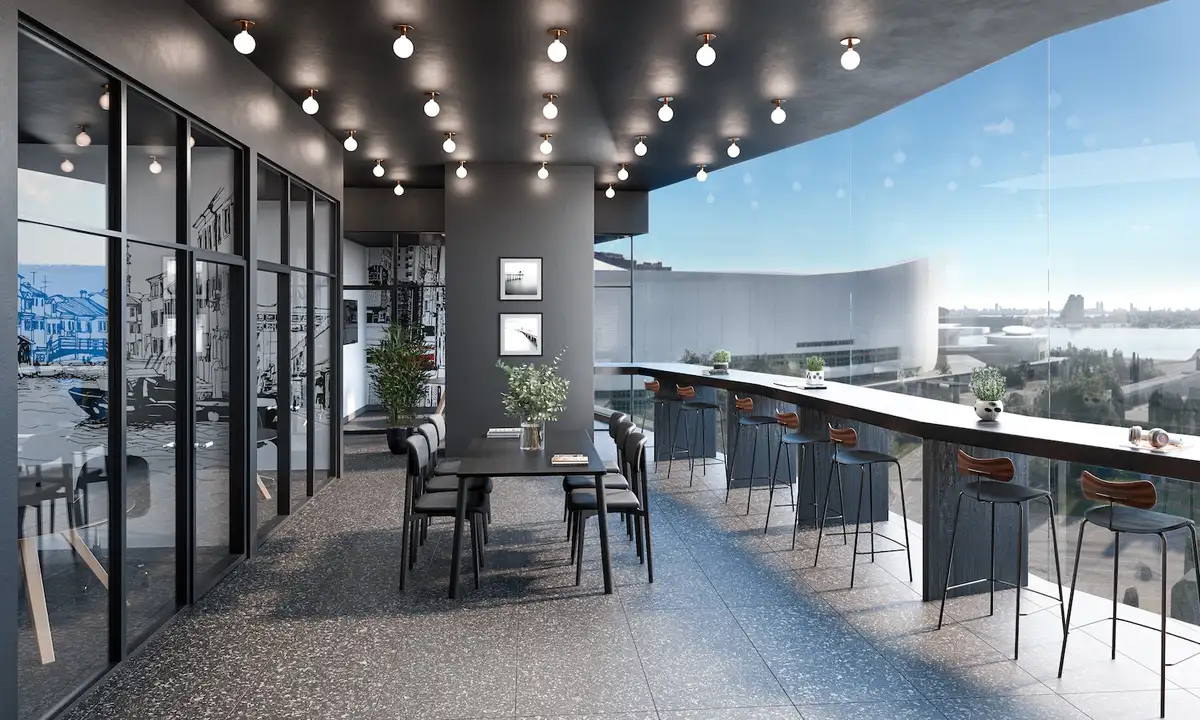
- Expansive co-working hall optimized for flexible daily remote work requirements
- Private pods situated within the co-working hall for individual productivity and calls
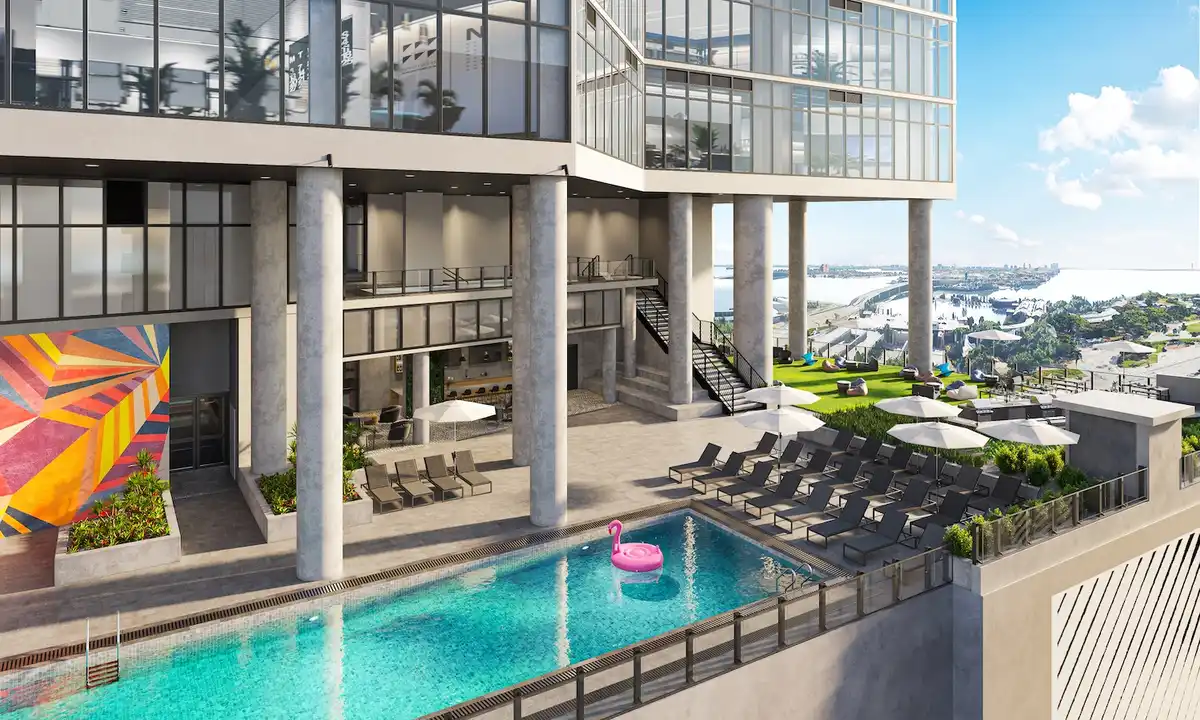
- Massive elevated pool deck offering broad outdoor recreation and relaxation space
- Outdoor theater integrated directly onto the active pool deck amenity level
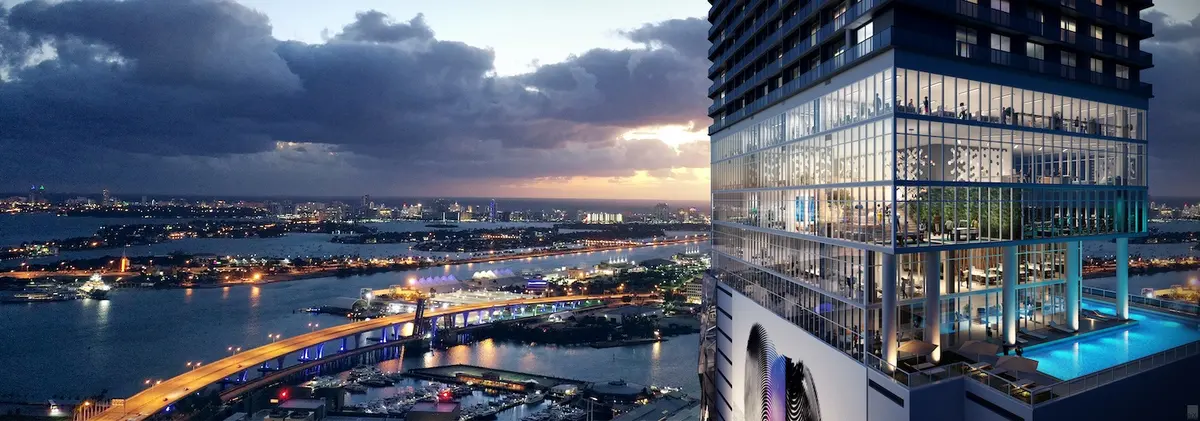
- Direct orientation providing unobstructed vistas looking toward Bayfront Park
- Purpose-built co-living infrastructure designed for modern shared urban living
- High-capacity access control systems engineered for smooth resident mobility
- Central urban positioning providing straightforward access to surrounding commercial transit
Architecture and Design Concept
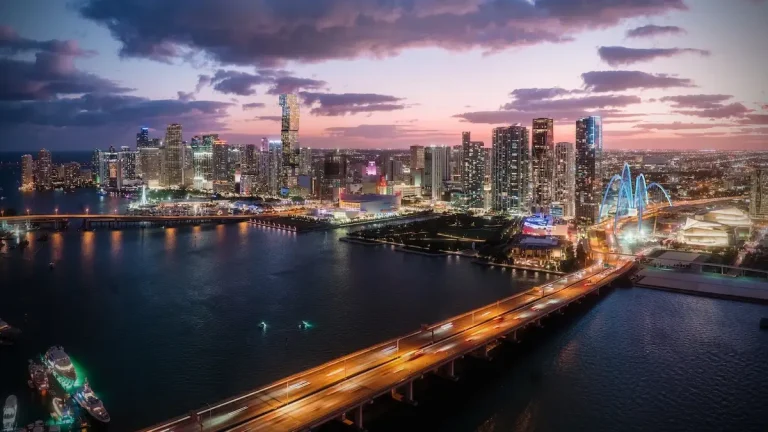
The physical design responds directly to its frontage along Bayfront Park, utilizing expansive visual corridors and elevated outdoor spaces to maximize its coastal setting. The architecture balances residential inventory with expansive multi-level amenity zones, establishing functional separation between quiet domestic areas and active social spaces.
By embedding dedicated working areas and entertainment venues directly into the building layout, the overall architectural framework reimagines how rental real estate operates in major metropolitan cores.
Request official floor plans, current availability, and detailed e-brochures for Society Biscayne by contacting an authorized sales specialist.
Location and Map
The property occupies a primary position along Biscayne Boulevard in Miami-Dade County, placing residents directly across from Bayfront Park and within immediate reach of Biscayne Bay. The surrounding neighborhood serves as the central commercial, civic, and financial core of the city, providing quick transit access to major arterial highways and cultural hubs.
Neighborhood Context
Downtown Miami continues to evolve into a dense, 24-hour urban neighborhood supported by extensive public infrastructure, retail corridors, and arts venues. Residents living along this corridor are minutes from major destinations such as Bayside Marketplace, the Kaseya Center, and regional transit nodes like Brightline’s MiamiCentral station. The location offers simple commutes to Brickell, the Design District, and Miami International Airport.
Market Context and Investment Perspective
From an editorial and market analysis perspective, the introduction of co-living concepts to Biscayne Boulevard addresses consistent demand for flexible, amenity-heavy residential options in central urban areas. The co-living operational structure increases functional housing density while granting residents access to scale-driven amenities that traditional boutique rental projects rarely offer.
Prospective buyers and market participants evaluating Downtown Miami condos and co-living assets should carefully monitor broader real estate conditions, including fluctuating interest rates, shifting local inventory delivery schedules, and long-term property management association fees.
Schedule a private sales presentation or virtual tour of Society Biscayne with a South Florida pre-construction specialist.
Frequently Asked Questions
What co-living amenities are featured at Society Biscayne?
The tower includes a dedicated co-working hall complete with private work pods, as well as a massive elevated pool deck featuring an integrated outdoor theater for community gatherings.
How does the co-living concept function for modern urban residents?
Co-living developments combine private living spaces with extensive shared infrastructure, allowing residents to access expansive workspace and recreation facilities operated under unified community guidelines.
What key factors should buyers consider when reviewing Downtown Miami condos?
Buyers should assess monthly association fees, leasing regulations, utility allocations, building maintenance schedules, and the track record of the operational management team.
Where is the tower situated relative to local parks and attractions?
The building sits on Biscayne Boulevard directly opposite Bayfront Park, placing residents within short distance of waterfront recreation, sports arenas, and financial centers.
What steps are involved in purchasing pre-construction or newly delivered residential inventory?
Purchasers typically review developer disclosure packets, select unit layouts, execute standard purchase agreements, and follow structured deposit timelines through final closing and title transfer.
Sources and Editorial Note
This article is based on publicly available real estate disclosures, official press materials, and regional architectural data. Details regarding pricing, specs, timelines, and operational policies are subject to change by management, and interested parties should verify all facts directly with authorized sales representatives before executing contracts.