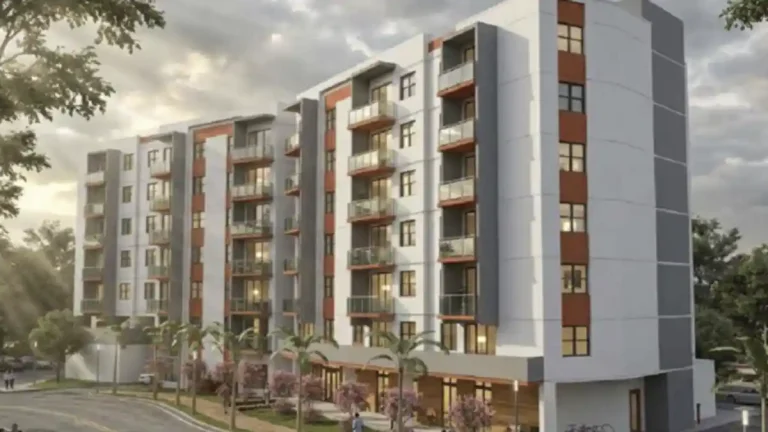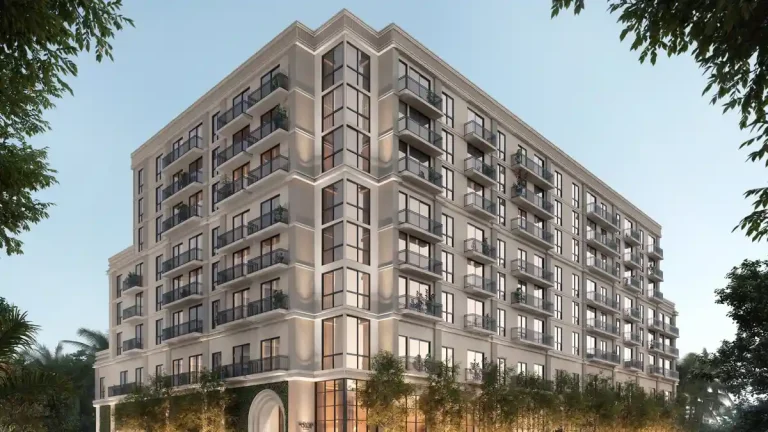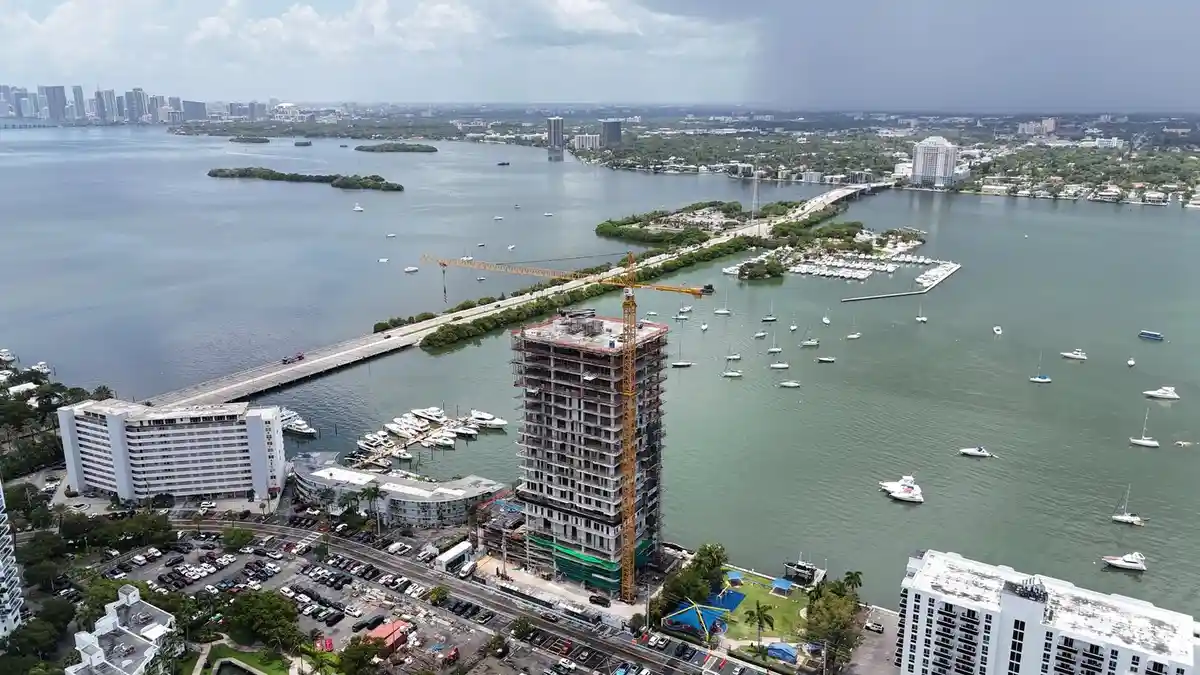
Tula Residences has topped off in North Bay Village, marking a major construction milestone for the 21-story waterfront condominium that is expected to become the island community’s first newly completed condo in more than a decade. The boutique project is being developed by Bayshore Grove Capital in partnership with Pacific & Orient Properties at 7918 West Drive in North Bay Village, a narrow waterfront enclave between Miami and Miami Beach that has been drawing renewed attention from developers.
The top-off comes as the project advances toward an expected completion in the third quarter of 2027, with a $67 million construction loan from S3 Capital already in place. Sales and marketing are also being expanded: Compass Development Marketing Group has joined Brown Harris Stevens as a co-listing broker, adding another layer of brokerage support as the tower moves closer to delivery.
At full buildout, Tula will contain just 54 residences, underscoring the project’s positioning as a limited-supply condominium offering in a neighborhood where new waterfront inventory has been scarce. The building’s unit mix, architecture and amenity program are all aimed at buyers seeking a smaller-scale tower with bay and skyline views, rather than the larger high-rise format common in other parts of Miami-Dade County.
What Topped Off at Tula Residences
Construction crews have completed the highest structural point of the building, a standard milestone in which the final beam or roof slab is placed atop the structure. For Tula, topping off signals that the project has moved beyond its vertical shell and into the next phase of construction, which typically includes interior buildout, systems installation and finishing work.
Bayshore Grove Capital founder and CEO Vivian Dimond said the milestone reflects a long-running belief in the potential of North Bay Village. In remarks shared with PROFILEmiami, Dimond described the project as an anchor for the neighborhood as the tower takes shape. The development team has framed the building as a boutique residential retreat designed to take advantage of the island’s water views and central location.
The project has traveled a long path to this point. It was previously known as 7918 West Drive and has been covered in earlier development updates as it moved through construction under a refreshed team and revised positioning. The current name, Tula Residences, reflects the project’s evolution into a more polished luxury condominium brand aimed at the upper end of the market.
| Project Detail | Information |
|---|---|
| Project Name | Tula Residences |
| Address | 7918 West Drive, North Bay Village |
| Developer | Pacific & Orient Properties |
| Development / Construction Lead | Bayshore Grove Capital |
| Height | 21 stories |
| Residential Count | 54 residences |
| Unit Types | Two- to five-bedroom residences; six penthouses |
| Expected Completion | Q3 2027 |
| Construction Financing | $67 million loan from S3 Capital |
Project Team and Design Approach
Tula Residences is designed by architecture firm M77R, referenced in the project materials as “matter,” with interiors by Shannon Farrell Design. The interior designer’s portfolio spans residential and hospitality work in Miami, New York and Los Angeles, and the Tula program appears to follow a similar upscale, highly curated approach.
The tower’s concept is relatively restrained compared with larger condo projects across South Florida. Rather than pursuing a dense, amenity-heavy model with a large number of smaller units, Tula is marketed around limited residency, corner-unit layouts and a stronger emphasis on water views. Every residence is a corner residence, giving the building a layout that prioritizes light, exposure and sightlines toward Biscayne Bay or the Miami skyline.
That design strategy places the project within a broader trend in Miami-area luxury development: a shift toward smaller, more exclusive waterfront towers that offer fewer homes and a more private residential feel. In North Bay Village, where land is constrained by geography and zoning has historically limited large-scale inventory, that formula may be especially appealing to buyers looking for a quieter alternative to Miami Beach and the mainland.
Residences, Penthouses and Pricing
Tula Residences will include a mix of two-, three-, four- and five-bedroom homes, along with six penthouses located across the upper three floors. The regular residences range from approximately 1,590 to 2,440 square feet, while the penthouses are planned from roughly 3,700 to 4,140 square feet, according to the project information released by the development team.
Prices for the residences start below $2 million. No detailed public pricing grid was included in the source material, and the developers have not disclosed a broader unit-by-unit offer list in the source article. Even so, the pricing threshold and unit sizes indicate the building is aimed at the luxury condo segment rather than the mass-market apartment or condominium category.
The penthouses are positioned as the largest homes in the building, spanning the uppermost levels and offering expanded square footage for buyers who want larger entertaining areas and more separation from the main residential floors. Because the project is limited to just 54 total residences, the penthouses will represent a small share of the inventory and likely serve as the tower’s premium product tier.
Amenities Focused on Wellness and Gathering
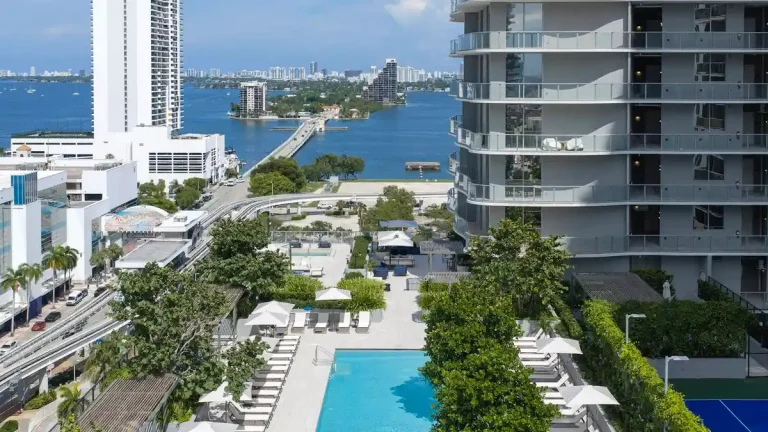
Tula’s amenity package is centered on a mix of outdoor relaxation, wellness and private social spaces. The centerpiece is a sixth-floor amenity deck with a resort-style pool, poolside lounges, private cabanas and landscaped areas overlooking the bay and the skyline. For a mid-rise waterfront tower, that outdoor level is intended to function as the building’s social hub.
Inside, the project will include a 2,400-square-foot fitness center, a great room with a marble fireplace, a private dining room for 12 and the Skyline Club Room for private gatherings. The amenity list also includes a surround-sound theater for private screenings, 24-hour concierge service and secure package storage.
At the waterfront edge, the Vista Lounge will provide another resident gathering area with floor-to-ceiling windows and direct views of Biscayne Bay. That waterfront programming is important in North Bay Village, where proximity to the water is one of the area’s main selling points and where access to open bay views can materially shape a project’s marketability.
Why North Bay Village Matters in the Broader Market
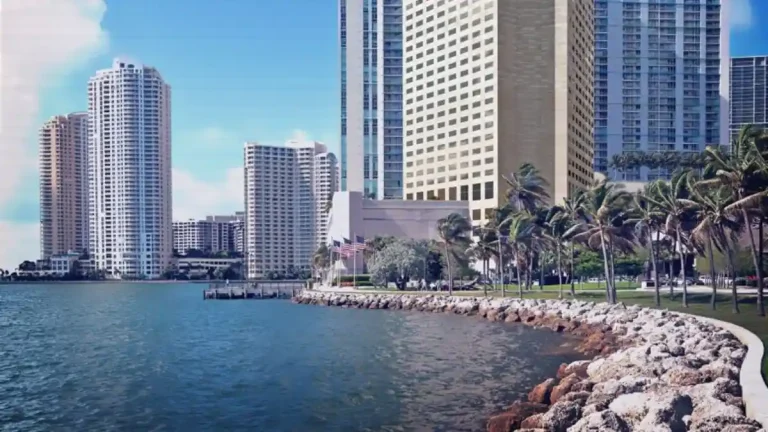
North Bay Village sits between Miami and Miami Beach, giving it access to both sides of Biscayne Bay while remaining slightly removed from the denser urban core. The area has been undergoing gradual reinvestment across residential, hospitality and commercial uses, and Tula is one of the projects benefiting from that renewed attention.
The neighborhood’s appeal lies in its geography as much as its scale. From North Bay Village, residents can reach the Miami Design District, Wynwood, Downtown Miami, the Adrienne Arsht Center, Pérez Art Museum Miami, the Frost Science Museum, Miami International Airport and Miami Beach with relative ease. That access makes the area attractive to buyers who want to be close to major business, cultural and leisure destinations without living in a more congested high-rise district.
For South Florida’s condo market, the project also reflects how developers continue to target scarce waterfront parcels in infill locations. As available land near the bay becomes harder to find, smaller projects like Tula may appeal to buyers who value views, exclusivity and neighborhood character over sheer unit count.
North Bay Village has not seen a steady stream of new condominium product over the past decade, which adds context to the significance of this top-off. If the tower reaches completion on schedule, it will mark a notable addition to the island’s residential stock and one of the few newly built condo options to come online there in years.
What Happens Next
Now that Tula Residences has topped off, attention shifts to the interior phase of construction and the ongoing sales effort. With the structure complete, the project team can move more aggressively on finishes, mechanical systems and amenity buildout while marketing the completed building to buyers who want to see a visible construction milestone before committing.
The combination of a construction loan, an established brokerage team and a defined completion window suggests the project is now in a more advanced and visible stage than it was during its earlier reintroduction to the market. Still, as with any development of this size, the path from topping off to delivery will depend on construction sequencing, permitting sign-offs and final inspections.
For now, the milestone provides a clear marker that Tula has moved decisively into the final stretch. In a neighborhood where new condo construction has been limited, the building’s progress will be closely watched by buyers, brokers and local observers tracking the next phase of North Bay Village’s residential evolution.