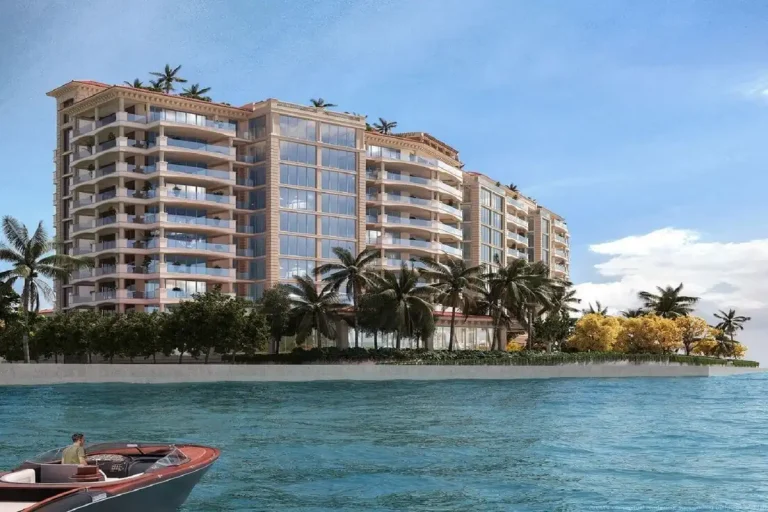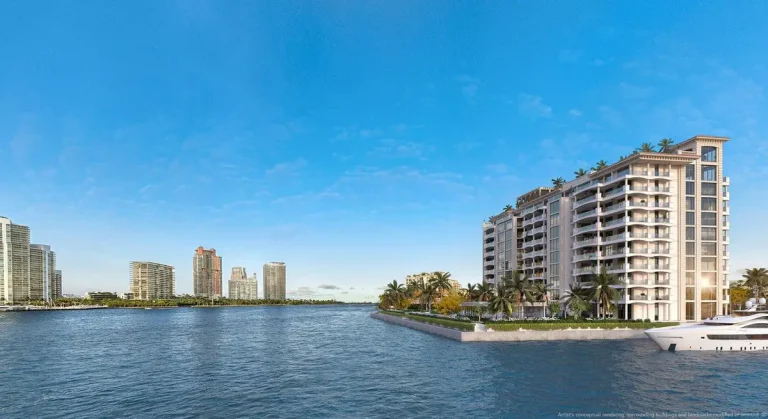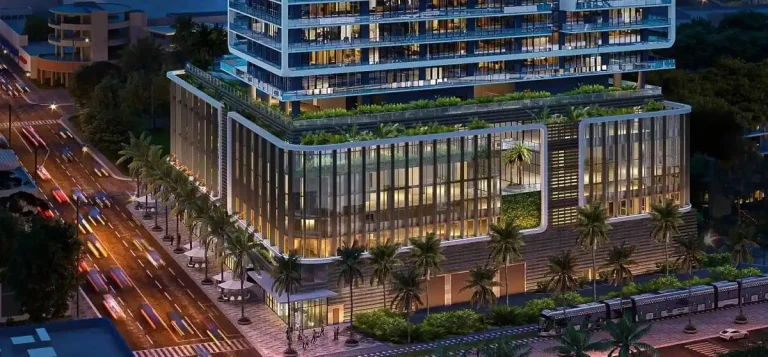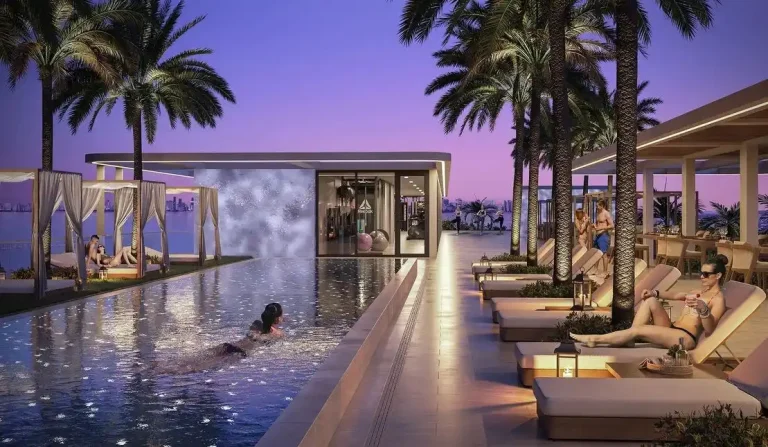
The Links Estates at Fisher Island brings a limited collection of 2-story custom mansions to the island’s premier golf enclave in Miami-Dade County. Developed by Areal Group & Portuondo Perotti Architects with architectural design by Portuondo Perotti Architects, the 12-custom-estate community showcases Contemporary Tuscan & Mediterranean Mansions situated at The Links Course, Fisher Island, FL 33109, targeted for delivery in 2025.
Positioned around the island’s championship golf course, the development represents a rare ground-up luxury estate homes release on Fisher Island. Each residential site provides direct adjacency to fairways while maintaining the strict privacy and security inherent to the island enclave.
Also read: Fisher Island Estates
This master-planned residential project brings custom mansions Fisher Island to a land-scarce environment historically dominated by multi-family condominium structures.
The Links Estates at Fisher Island Fact Sheet
| Building Name | The Links Estates at Fisher Island |
| Stories / Units | 2 Stories / 12 Custom Estates |
| Completion Year | 2025 |
| Address | The Links Course, Fisher Island, FL 33109 |
| County | Miami-Dade County |
| Architectural Style | Contemporary Tuscan & Mediterranean Mansions |
| Status | Under Construction / Scheduled Pre-Construction Delivery |
Development Team at The Links Estates at Fisher Island
- Developer: Areal Group & Portuondo Perotti Architects
- Architect: Portuondo Perotti Architects
The development partnership combines site development management with specialized residential architecture designed for South Florida’s coastal island environments. By uniting master planning and architectural oversight within a single collaborative effort, the team emphasizes structural integrity and private residential layouts. The lead architecture firm brings decades of experience designing bespoke custom residences across South Florida, ensuring each home balances Mediterranean aesthetic details with contemporary indoor-outdoor layout configurations.
Building Features at The Links Estates at Fisher Island
- Low-density enclave comprising bespoke single-family home sites surrounding the P.B. Dye golf course.
- Private infinity-edge swimming pool designated for each custom estate property.
- Dedicated landscaped rooftop gardens designed for private entertaining and elevated golf course views.
- Custom private golf cart included directly with each home purchase.
- Comprehensive island perimeter security and gate-controlled vehicular access systems.
- Integrated private garage structures tailored for personal automobiles and golf transport.
- Generous spatial orientation ensuring sound isolation and distance between individual properties.
- High-velocity hurricane zone engineering standards integrated into all external facade elements.
- Direct connection to the island’s private roadway network and resort facilities.
- Custom outdoor lounge terraces overlooking manicured golf fairways.
Residence Features of The Links Estates at Fisher Island
- Expansive dual-level residential floor plans tailored for multi-generational living.
- Floor-to-ceiling impact-resistant glass window walls framing private garden vistas.
- Primary suite wings featuring direct access to upper balconies and terrace gardens.
- Custom outdoor swimming pool decks integrated into ground-floor loggias.
- Rooftop gardens equipped with private lounge areas and custom perimeter landscaping.
- Open-concept kitchen layouts configured with premium custom cabinetry installations.
- Dedicated spa-inspired primary bathrooms with soaking tubs and walk-in shower enclosures.
- Private garage bays outfitted with dedicated charging capabilities for personal vehicles.
- Seamless transition openings between interior great rooms and outdoor poolside loggias.

Amenities and Lifestyle at The Links Estates at Fisher Island
Living in this community combines single-family seclusion with island resort infrastructure. Residents navigate the community utilizing their dedicated golf cart, connecting from private driveways directly to fairway greens, beach facilities, marinas, and dining venues.
The inclusion of personal infinity-edge swimming pools and private rooftop gardens allows homeowners to enjoy outdoor recreation on their own grounds, while enjoying immediate access to the surrounding golf course environment.
Request the official floor plans, developer price list and e-brochure.
Architecture and Design Concept of The Links Estates at Fisher Island
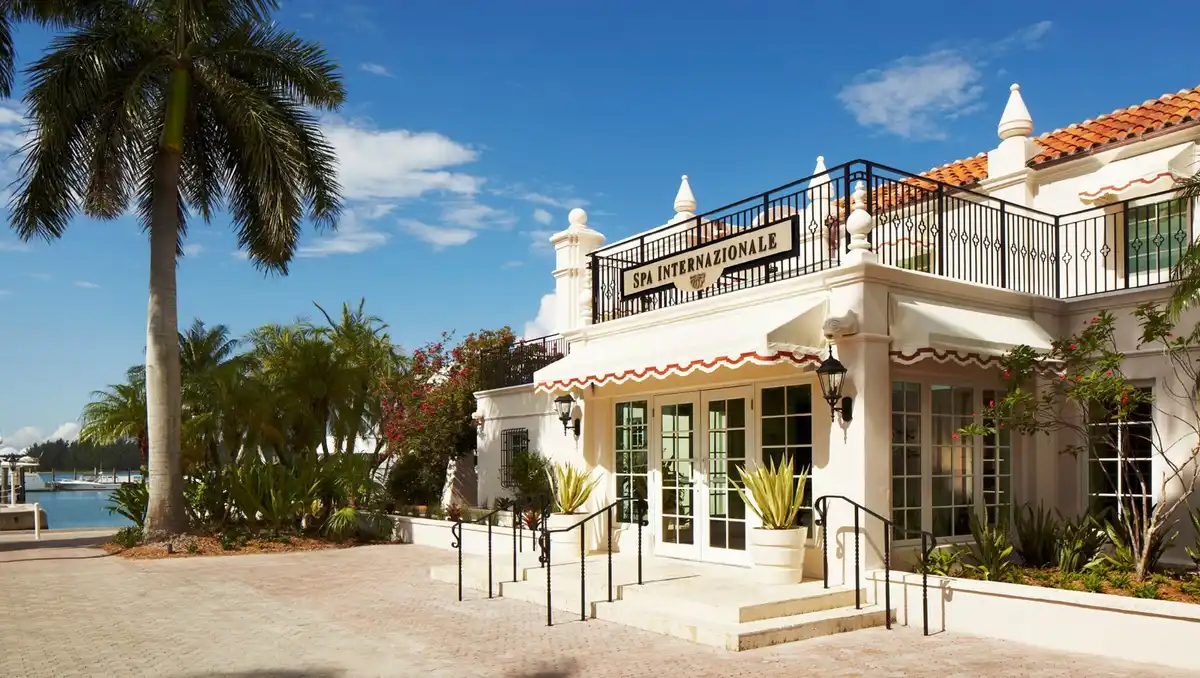
The architectural language fuses classical Mediterranean proportions with modern architectural lines. Exterior finishes incorporate stone detailing, clay barrel roof tiling, and smooth plaster facades designed to withstand coastal weather conditions.
The architectural strategy prioritizes privacy along street elevations while opening interior living areas completely toward private internal courtyards, infinity pools, and golf fairway vistas.
Location and Map of The Links Estates at Fisher Island
Situated on a private island landmass off the southern tip of Miami Beach, the development occupies a premier position directly adjacent to fairway green space. Island access remains strictly managed via ferry and private maritime transport across Government Cut and Biscayne Bay.
Fisher Island Neighborhood Context
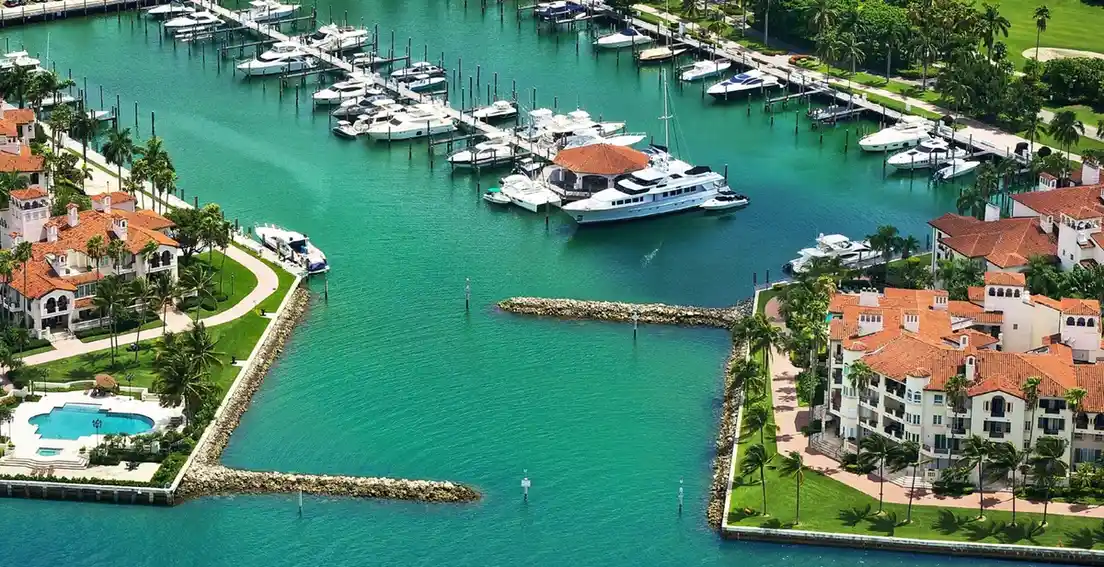
Fisher Island is recognized as one of the most private and exclusive residential enclaves in the United States. Spanning 216 acres, the island contains a private beach club, deep-water marina facilities capable of berthing mega-yachts, a nine-hole P.B. Dye golf course, 17 tennis courts, private dining establishments, a spa, and a private school.
Because no public bridge connects the island to mainland Miami-Dade County, access is limited to a 24-hour passenger and vehicle ferry service, private boats, or helipads, maintaining high operational security for residents.
Market Context and Investment Perspective
Editorial Analysis: Ground-up single-family residential opportunities on Fisher Island are exceptionally rare. The vast majority of island real estate consists of luxury condominium towers developed over past decades. Fee-simple land sites surrounding the golf course command strong buyer interest from end-users seeking absolute privacy paired with single-family home ownership.
Prospective buyers reviewing pre-construction acquisition on the island must account for specialized logistical factors. Construction on an island enclave requires coordinated barge transport for building materials, which can impact build schedules. Additionally, membership structures for island club facilities represent an essential element of long-term ownership planning.
Schedule a private sales gallery presentation or virtual tour with a South Florida pre-construction specialist.
Frequently Asked Questions About The Links Estates at Fisher Island
What unique transportation amenity is included with each estate?
Each custom estate includes a dedicated private golf cart, enabling seamless travel across the island’s private roads, golf course, marina, and club facilities.
How is access managed for residents and guests traveling to the island?
Access is strictly controlled via a 24-hour secure vehicle ferry operating from Miami Beach, as well as private water taxi service and private helipads.
What outdoor amenities are built into each private property?
Every home incorporates a private infinity-edge swimming pool, expansive outdoor loggias, sun decks, and custom landscaped rooftop gardens overlooking golf fairways.
How does single-family home ownership differ from standard condominium living on the island?
Single-family home ownership provides fee-simple property rights, private grounds, dedicated garages, and individual swimming pools, offering enhanced autonomy compared to shared condominium structures.
What steps should buyers follow when evaluating pre-construction opportunities here?
Buyers should request detailed architectural floor plans, confirm the complete deposit schedule, review island club membership guidelines, and verify estimated delivery timelines with an authorized sales representative.
Sources and Editorial Note
This report is compiled from official press releases, developer publications, and South Florida real estate research. Project details, features, availability, and timelines are subject to modification by the developer prior to project completion. This article serves editorial informational purposes only and does not constitute financial or legal advice.