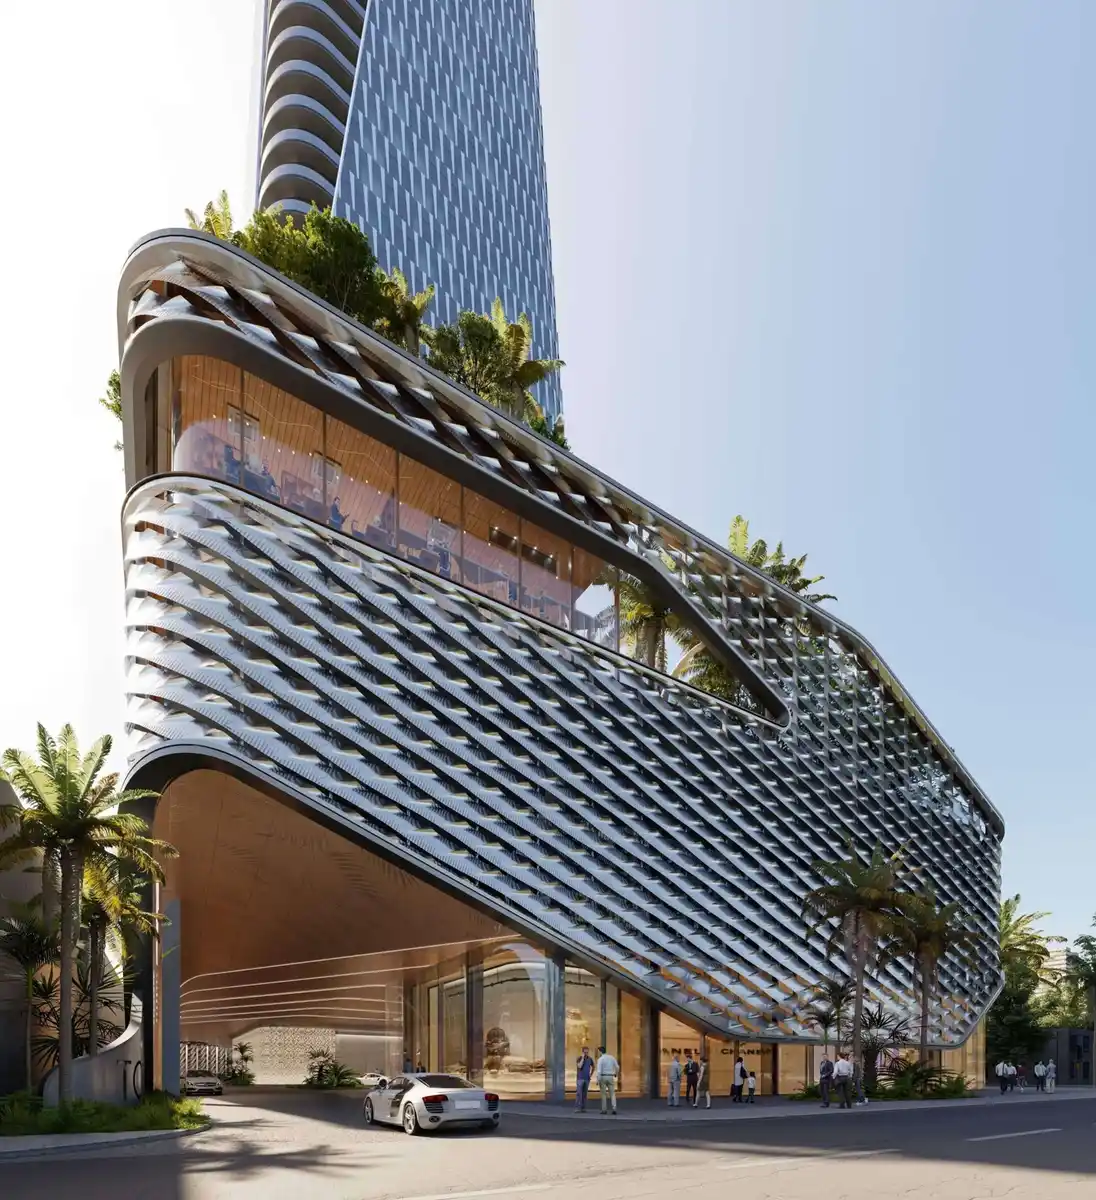
One Thousand Group and Kohn Pedersen Fox (KPF) have unveiled plans for **Tower 36 Midtown Miami**, a **47-story** Class A luxury office tower located at **3600 Biscayne Blvd, Miami, FL 33137**. The glass glass-faceted commercial skyscraper is scheduled for completion in **2027**, bringing next-generation workspace to Miami-Dade County.
The development signals a major shift in Miami’s commercial epicenter, pushing high-density corporate space northward along Biscayne Boulevard. As executive relocations continue to transform South Florida’s financial landscape, the project fills a growing demand for premier workspace situated directly between the Design District and Edgewater.
Tenants will experience a hospitality-focused office environment designed to meet modern workplace demands. With integrated wellness facilities and expansive outdoor areas, the building sets a new benchmark for workspace design in the regional office market.
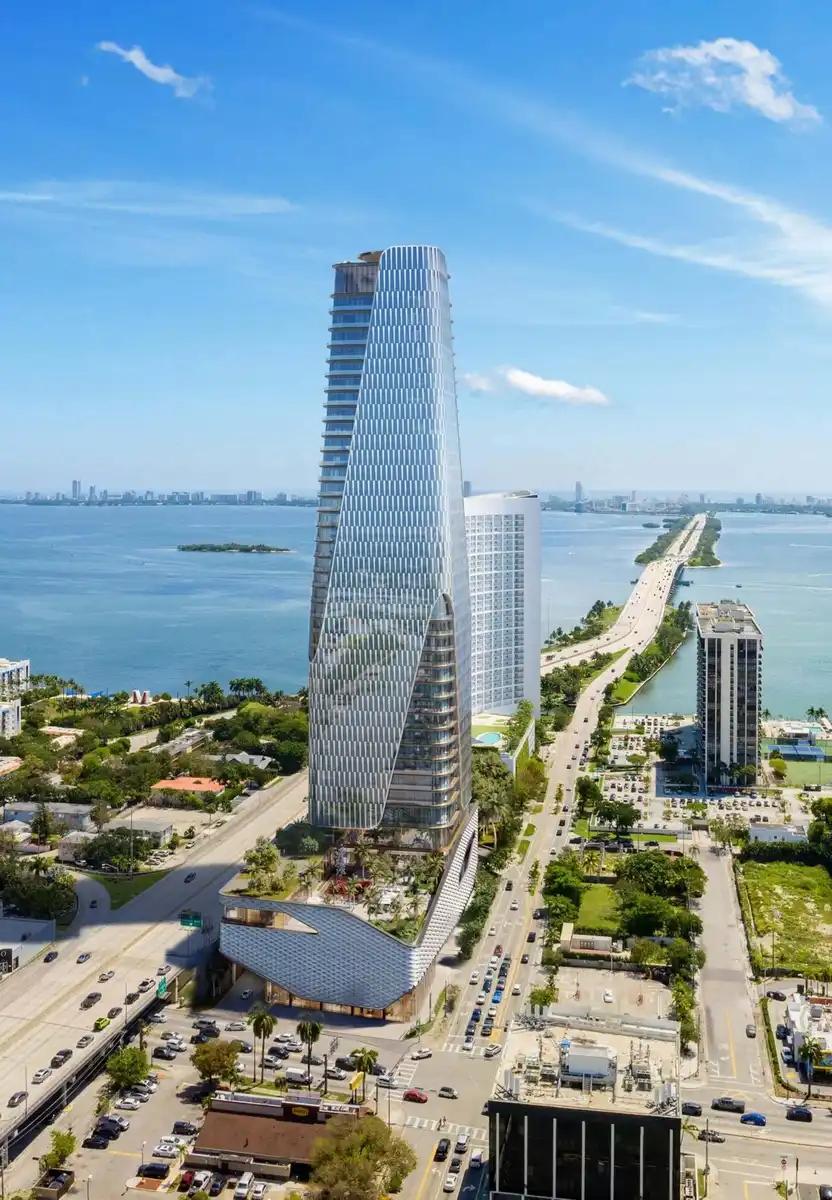
Tower 36 Midtown Miami Fact Sheet
| Building Name | Tower 36 |
| Stories / Type | 47 Stories / Class A Luxury Office Tower |
| Completion Year | 2027 |
| Address | 3600 Biscayne Blvd, Miami, FL 33137 |
| County | Miami-Dade County |
| Architectural Style | Glass Glass-Faceted Commercial Skyscraper |
Tower 36 Development Team
- Developer: One Thousand Group
- Architect: Kohn Pedersen Fox (KPF)
Combining local development expertise with global architectural distinction, the team behind this commercial venture brings significant momentum to the urban core. The development firm is recognized for shaping iconic skyline projects across South Florida, while the design masterminds at the architectural firm have delivered landmark corporate towers worldwide. Together, they focus on creating high-performance commercial real estate that integrates civic presence, occupant wellness, and architectural craftsmanship to establish a sustainable long-term asset for the business community.
Building Features
- Private members club designed for corporate networking and executive gatherings.
- Glass outdoor terraces providing open-air working and event areas.
- Panoramic sightlines overlooking Biscayne Bay and surrounding water corridors.
- Sweeping direct views of the adjacent Miami Design District.
- On-site wellness center catering to modern executive health requirements.
- Specialized recovery center features tailored for workplace rejuvenation.
- Michelin-level dining establishment integrated into the commercial development.
- Faceted glass curtain wall engineered for maximum natural light penetration.
- High-specification corporate infrastructure supporting advanced business operations.
- Prime urban position along the Biscayne Boulevard commercial corridor.
Amenities and Executive Lifestyle
The tenant amenity program at Tower 36 Miami centers on combining professional productivity with comprehensive well-being. Executive suites and shared environments are anchored by a dedicated private members club, creating an exclusive venue for confidential business discussions, private events, and high-level networking.
Outdoor connectivity plays a central role in the physical design. Glass exterior terraces allow professionals to move smoothly between indoor offices and open-air meeting spaces, offering fresh air and expansive views across the bay and city grid throughout the workday.
Health and leisure amenities feature prominently within the building footprint. A multi-faceted wellness and recovery center provides active fitness options alongside restorative treatments, while an on-site Michelin-level restaurant delivers elevated dining options for business lunches, tenant hospitality, and evening engagements.

Request the official floor plans, developer price list and e-brochure.
Architecture and Design Concept
The architectural language relies on a sculpted exterior shell that refracts natural light throughout the day. By using faceted glass panels, the exterior structure reflects the changing colors of the sky and nearby bay, establishing a distinctive geometric presence on the skyline.
Inside, floor plates are engineered to optimize floor-to-ceiling visual clearance and maximize perimeter natural light. Outdoor glass loggias are integrated into upper levels, blending structural efficiency with usable exterior square footage that enhances day-to-day employee comfort.
Tower 36 Location and Map
Positioned on Biscayne Boulevard in Midtown Miami, the property occupies a strategic real estate corridor linking urban residential neighborhoods with major commercial districts. The site provides fast access to key arterial routes connecting downtown business districts, bayfront parks, and regional highway networks.
Midtown Miami Neighborhood Context
Midtown Miami has evolved into one of the city’s most dynamic mixed-use environments, offering a dense collection of residential high-rises, retail flagships, and dining destinations. Sitting immediately adjacent to the Miami Design District and Wynwood, the neighborhood benefits from high foot traffic, mature public infrastructure, and creative culture.
Commercial occupants benefit from convenient connectivity across the region. The location allows straightforward access to Interstate 95 and the Julia Tuttle Causeway, facilitating quick commutes to Miami International Airport, Miami Beach, and the downtown financial district.
Market Context and Commercial Investment Perspective
Miami’s commercial office sector continues to experience strong demand for premier office space as financial services, technology firms, and corporate headquarters relocate from traditional northern markets. This ongoing migration has driven low vacancy rates across top-tier workspace options, encouraging developers to bring sophisticated commercial inventory to market.
Prospective commercial tenants and office investors evaluating pre-construction opportunities must weigh several market factors. While new office inventory provides modern energy standards, efficient floor plates, and competitive amenity packages, buyers and lease decision-makers should carefully evaluate construction timelines, deposit structures, tenant improvement allowances, and long-term operating costs against existing inventory.
Schedule a private sales gallery presentation or virtual tour with a South Florida pre-construction specialist.
Frequently Asked Questions
What type of commercial space is available at Tower 36 Miami?
The commercial skyscraper offers premier office space suited for corporate headquarters, financial firms, and professional service companies seeking high-end amenities and modern floor plates.
What amenities are provided for corporate tenants?
Tenants have access to a private members club, glass outdoor terraces, a dedicated wellness and recovery facility, and Michelin-caliber dining options within the building.
How does pre-construction office leasing and purchasing operate in South Florida?
Pre-construction transactions typically involve initial reservation or intent agreements followed by structured deposit milestones aligned with structural progress, with final closing occurring upon building completion and certificate of occupancy issuance.
What key documentation should prospective buyers or tenants request?
Interested parties should request official floor plans, tenant improvement allowances, projected common area maintenance schedules, architectural specifications, and building rules from the sales and leasing team.
What makes Midtown Miami an attractive location for corporate offices?
Midtown Miami offers immediate proximity to premier retail, dining, and artistic hubs like the Design District and Wynwood, along with direct highway connectivity to airports and surrounding business nodes.
Sources and Editorial Note
This article is compiled from information provided by the development team and publicly available South Florida commercial real estate reports. Project details including availability, specifications, features, and delivery timelines are subject to change, and prospective buyers or tenants should verify all facts directly with authorized representatives before taking action. This content is for informational purposes only and does not constitute financial, real estate, or legal advice.