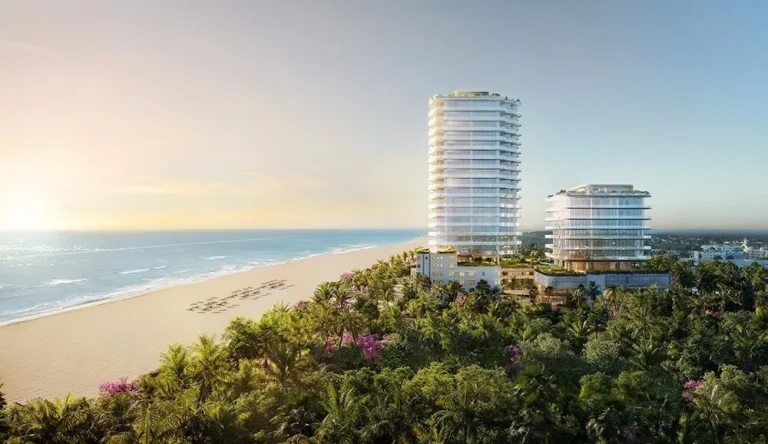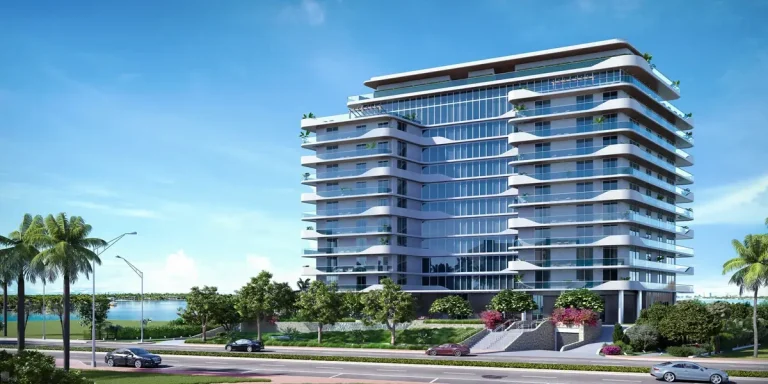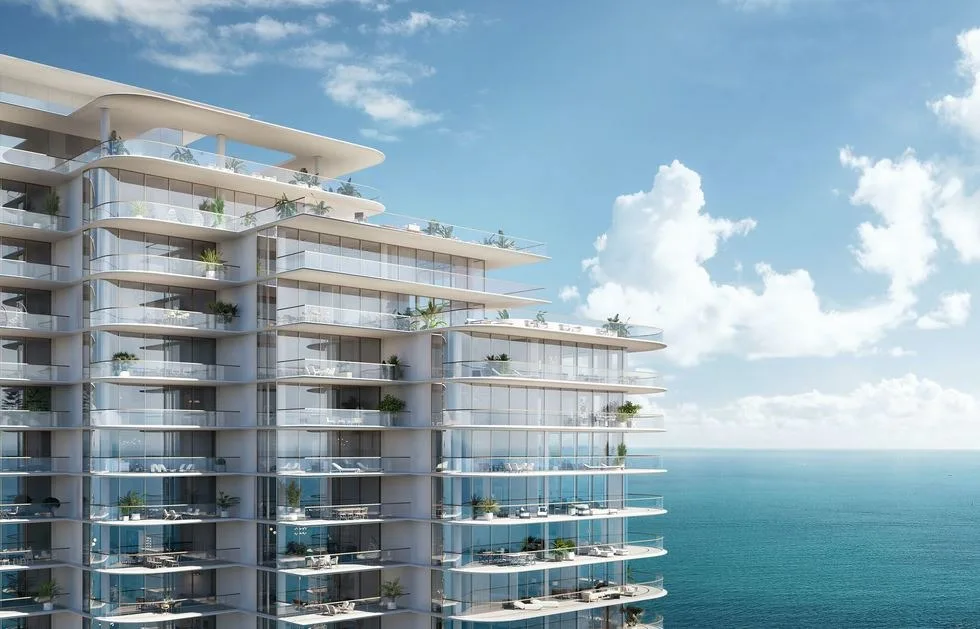
Developers Mast Capital & Starwood Capital are constructing The Perigon Miami Beach, an ultra-luxury oceanfront architectural masterpiece designed by OMA (Rem Koolhaas). Located at 5333 Collins Ave, Miami Beach, FL 33140, the tower will reach 17 stories and house 82 units, with an estimated delivery year of 2026.
The development introduces a distinct architectural profile to the oceanfront of Mid-Beach. Situated along a quiet stretch of coastline, the project aims to deliver a high level of privacy and custom hospitality for buyers seeking refined coastal living in Miami-Dade County.
Project Fact Sheet
| Building Name | The Perigon Miami Beach |
| Stories / Units | 17 Stories / 82 Units |
| Completion Year | 2026 |
| Address | 5333 Collins Ave, Miami Beach, FL 33140 |
| County | Miami-Dade County |
| Architectural Style | Ultra-Luxury Oceanfront Architectural Masterpiece |
Development Team
- Developer: Mast Capital & Starwood Capital
- Architect: OMA (Rem Koolhaas)
- Interior Designer: Tara Bernerd & Partners
This partnership pairs established real estate investment expertise with world-renowned architectural and interior concepts. The architectural team brings an iconic structural approach that maximizes ocean views, while the interior designer shapes warm, tailored living spaces. The resulting project blends high-design aesthetics with direct oceanfront living, establishing a high benchmark for coastal residential projects in the Mid-Beach enclave.
Building Features
- 200 linear feet of direct oceanfront frontage along Millionaire’s Row
- Private oceanfront restaurant curated exclusively for residents by Chef Shaun Hergatt
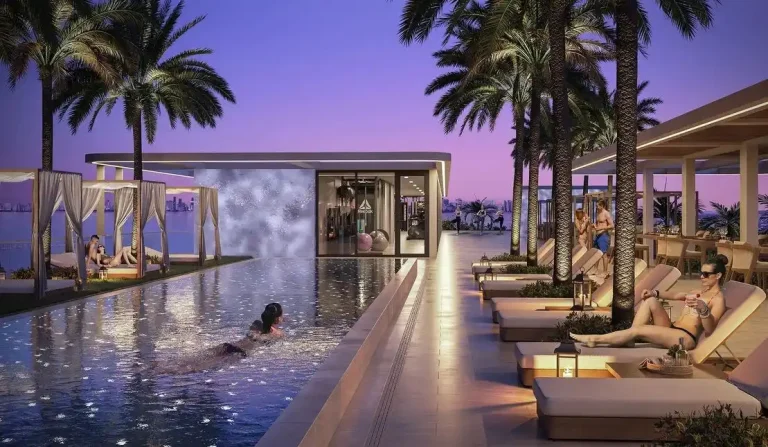
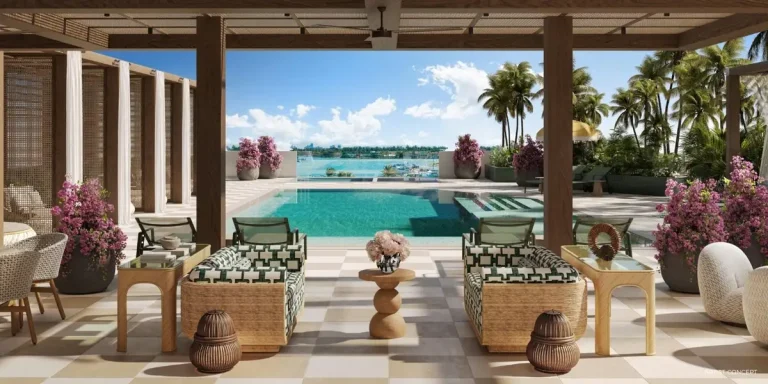
- Oceanfront swimming pool deck with dedicated lounge service
- Private residential arrival entrance with porte-cochère
- Dedicated concierge team and 24-hour valet parking services
- Comprehensive wellness facility featuring private treatment rooms and spa amenities
- Private dining room and salon for resident events and private gatherings
- Direct access paths to the beach and oceanfront pedestrian boardwalk
- Exclusive resident cocktail lounge and bar
- Landscaped grounds surrounded by native tropical flora
Residence Features
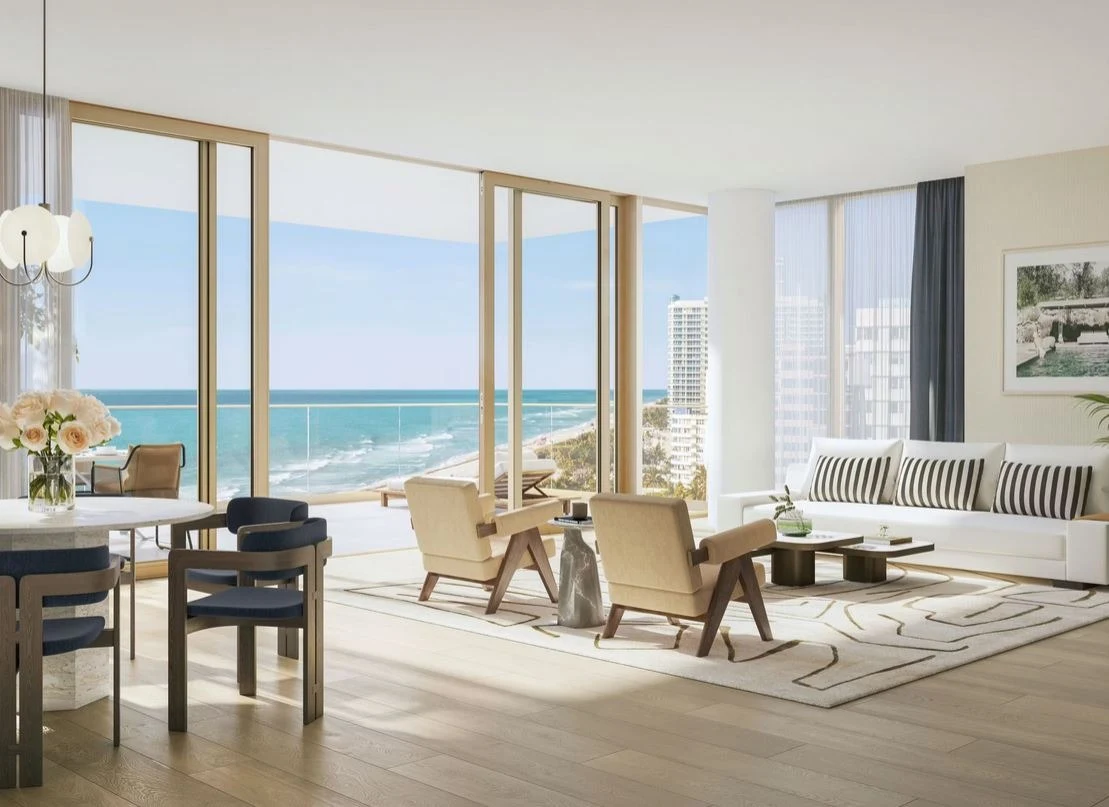
- Interior finish selections curated by Tara Bernerd & Partners
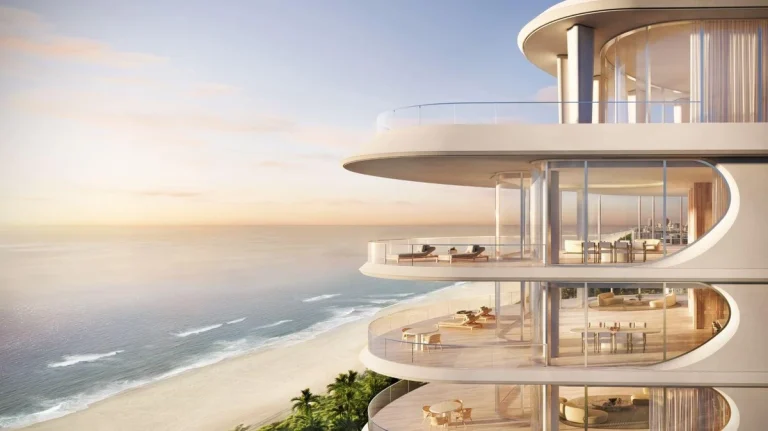
- Direct water views framed through floor-to-ceiling glass wall systems
- Deep private terraces engineered for indoor-outdoor coastal living
- Custom Italian cabinetry installed throughout kitchen spaces
- Primary suites featuring spacious walk-in closets
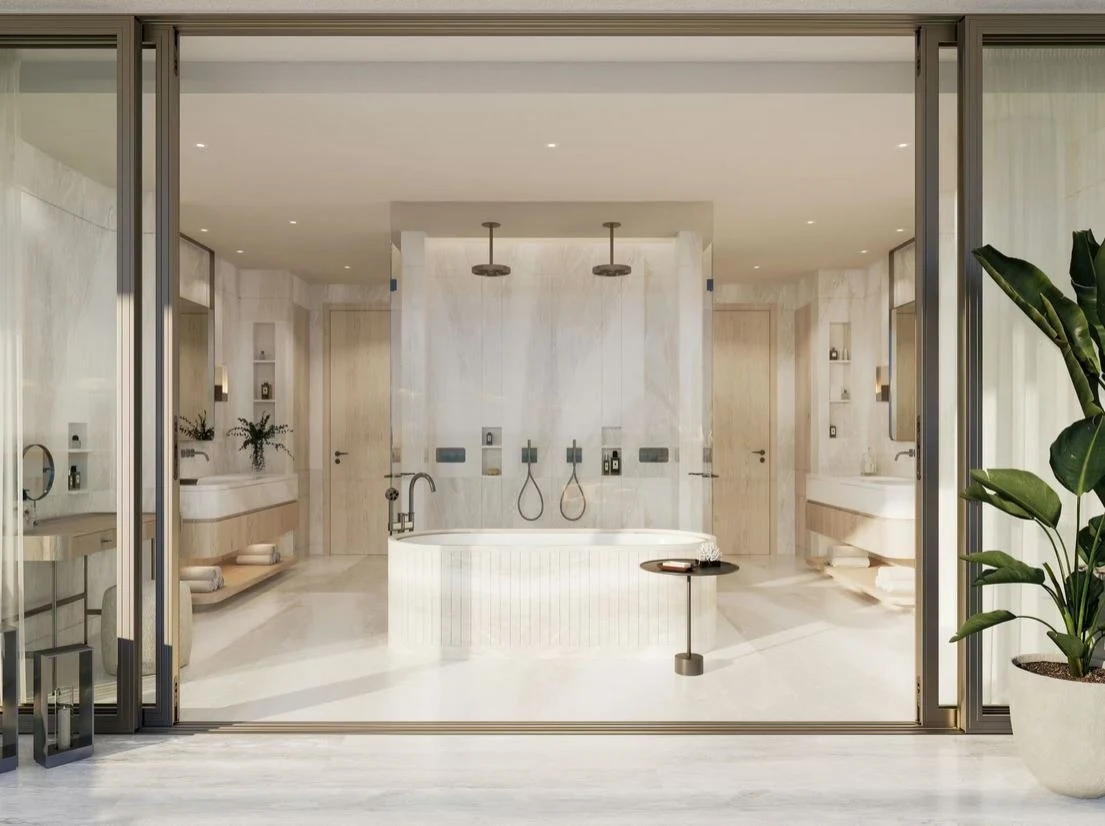
- Primary bathrooms complete with custom vanity details and stone finishes
- Private elevator foyers included in select floor plans
- High-efficiency climate control systems with smart technology options
- Integrated kitchen appliance packages for premium culinary performance
- Pre-wired capabilities for automated shade systems and custom audio
Amenities and Lifestyle
Living at the property revolves around direct ocean interaction and personalized hospitality. Residents enjoy access to a private restaurant operated by Chef Shaun Hergatt, which provides fine dining right along the water without leaving the building. Daily life centers around oceanfront lounges, dedicated beach service, and wellness facilities designed for quiet relaxation.
Request the official floor plans, developer price list and e-brochure.
Architecture and Design Concept
The architectural design utilizes rotated geometric forms to orient living spaces directly toward coastal sightlines. By altering standard vertical lines, the structure maximizes light and offers unobstructed views across the water and city skyline. Inside, natural textures and clean lines create a subtle balance between modern structural framing and the surrounding environment.
Location and Map
The site occupies an oceanfront position along Collins Avenue in Mid-Beach. Located between South Beach and Bal Harbour, this location offers direct access to the water along with convenient access to dining, shopping, and major South Florida transit routes.
Neighborhood
Mid-Beach is recognized for its coastal atmosphere and historic architectural heritage. The area features iconic hotels, dining spots, and the oceanfront boardwalk. Residents live minutes away from South Beach, Bal Harbour Shops, and major transit routes connecting to Miami International Airport and Downtown Miami.
Market Context and Investment Perspective
From an editorial perspective, new oceanfront residential inventory along Millionaire’s Row remains limited due to site availability constraints. High-end buyers generally seek lower unit counts, distinguished architecture, and private amenity programs. As with any pre-construction transaction, prospective buyers should review completion schedules, deposit structures, operating budgets, and market conditions before signing contracts.
Schedule a private sales gallery presentation or virtual tour with a South Florida pre-construction specialist.
Frequently Asked Questions
Who designed the interior spaces for the building?
The interior architecture and living spaces are designed by Tara Bernerd & Partners, known for creating warm, sophisticated residential interiors worldwide.
What unique dining experience is available on site?
The development features a private oceanfront restaurant created exclusively for residents and their guests by Chef Shaun Hergatt.
Which neighborhood of Miami Beach is the tower located in?
The property is situated on the oceanfront in Mid-Beach along Millionaire’s Row, providing direct access to the ocean and boardwalk.
What documents should prospective buyers review during pre-construction?
Buyers should carefully review the official condominium offering plan, projected HOA budgets, developer warranty terms, and construction timelines with legal counsel.
How are pre-construction deposit schedules typically structured in South Florida?
Pre-construction deposits are paid in staged installments—starting at contract execution and continuing through ground breaking and structural completion—with the remaining balance paid at closing.
Sources and Editorial Note
This article is compiled from information provided by project representatives and public real estate reporting. Project details including features, availability, and delivery schedules may change. Buyers should verify all specifications directly with an authorized sales representative; this content is for editorial purposes and does not constitute financial or legal advice.