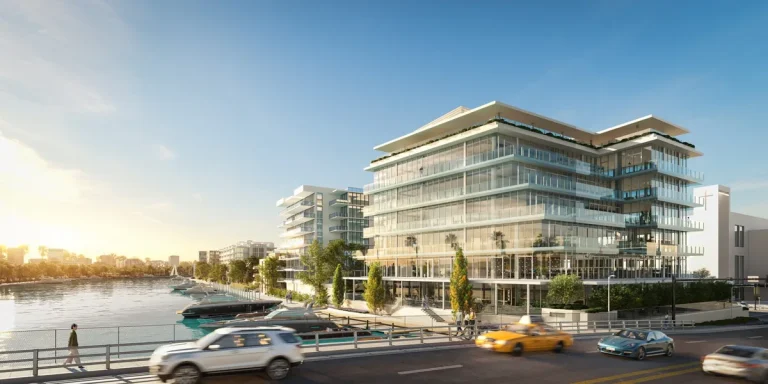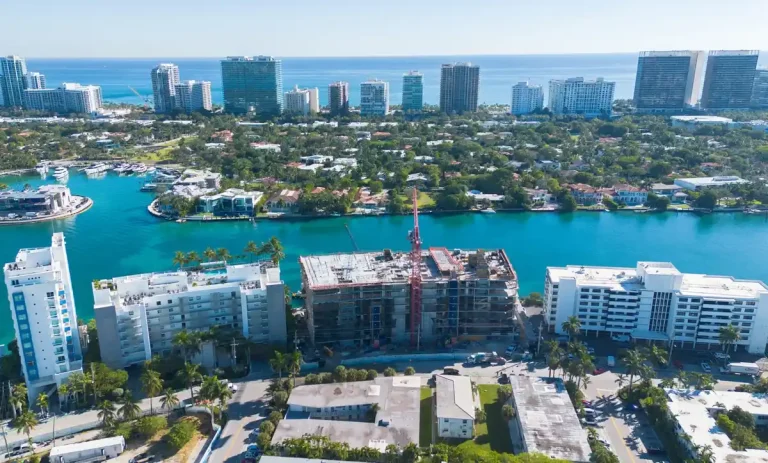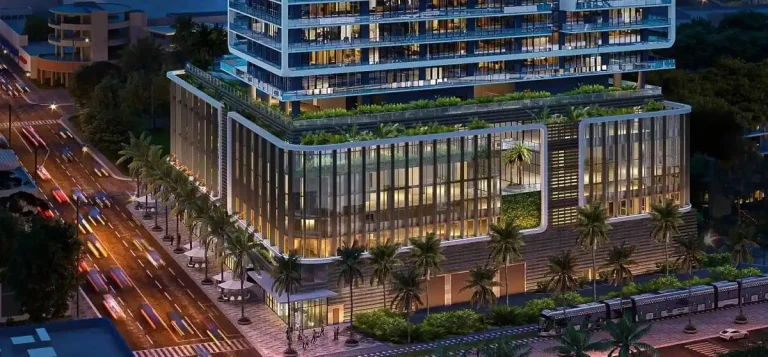
The Horizon Group has unveiled 9900 West, a boutique waterfront modernism development located at 9900 West Bay Harbor Dr, Bay Harbor Islands, FL 33154 in Miami-Dade County. Designed by Frankel Benayoun Architects, the mid-rise building will reach 7 stories and feature 23 units, with targeted delivery set for 2026. Initial coverage of the development appeared across real estate publications including Florida YIMBY and PROFILEmiami.
Positioned along the waters of Indian Creek Waterway, the property caters directly to buyers interested in prime Bay Harbor Islands condos with private vessel dockage. Buyers can view project updates and sales information on the 9900 West website.
Demand for low-density luxury waterfront housing in Miami-Dade County continues to drive boutique real estate developments. This project highlights a regional move toward smaller, privacy-focused coastal residential communities that offer direct bay access without the crowds of large high-rise towers.
9900 West Project Fact Sheet
| Building Name | 9900 West |
| Stories / Units | 7 Stories / 23 Units |
| Completion Year | 2026 |
| Address | 9900 West Bay Harbor Dr, Bay Harbor Islands, FL 33154 |
| County | Miami-Dade County |
| Architectural Style | Boutique Waterfront Modernism |
| Status | Under Development / Pre-Construction |
9900 West Development Team
- Developer: The Horizon Group
- Architect: Frankel Benayoun Architects
The collaboration between the project developer and lead architecture firm brings a clear emphasis on scale, light, and modern coastal design. By balancing contemporary geometric lines with open waterfront exposure, the development team has created a property structured around quiet residential living. Their plan prioritizes strong structural framing and direct outdoor connection to capitalize on the site’s unique island setting.
9900 West Building Features
- Private 10-slip bay marina offering direct boat dockage and quick bay access
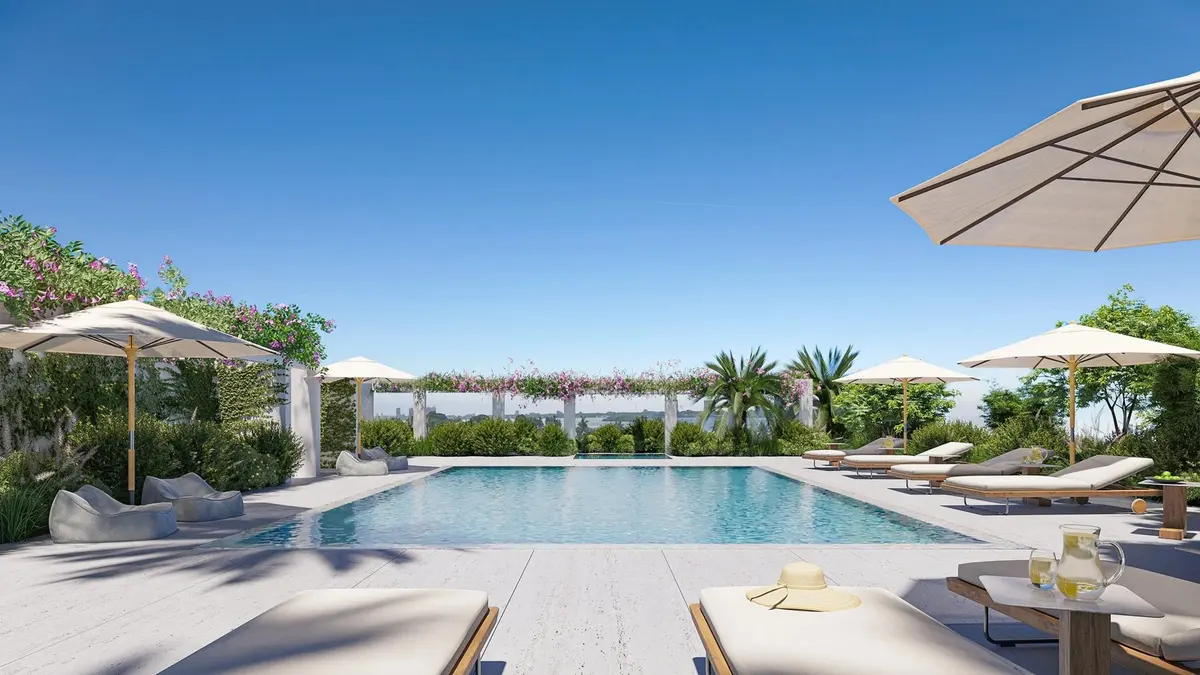
- Expansive rooftop terrace designed for outdoor gatherings and relaxation
- Dedicated rooftop summer kitchens configured for open-air dining
- Water-facing floor-to-ceiling glass wall structures maximizing natural outdoor light
- Boutique low-density layout planned to ensure heightened residential privacy
- Modern residential entrance and controlled property access systems
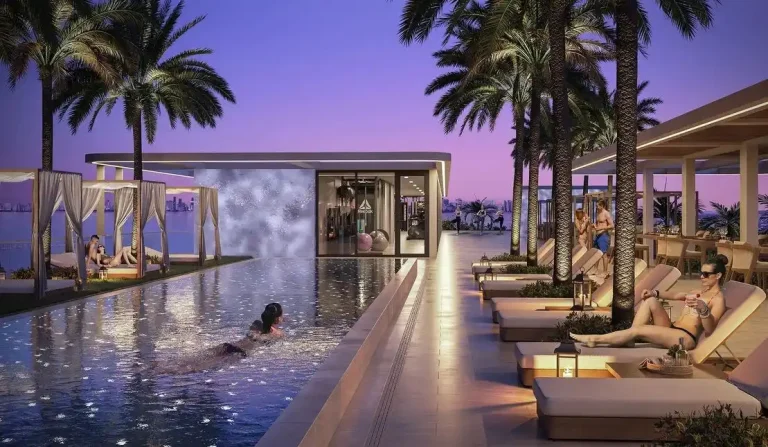
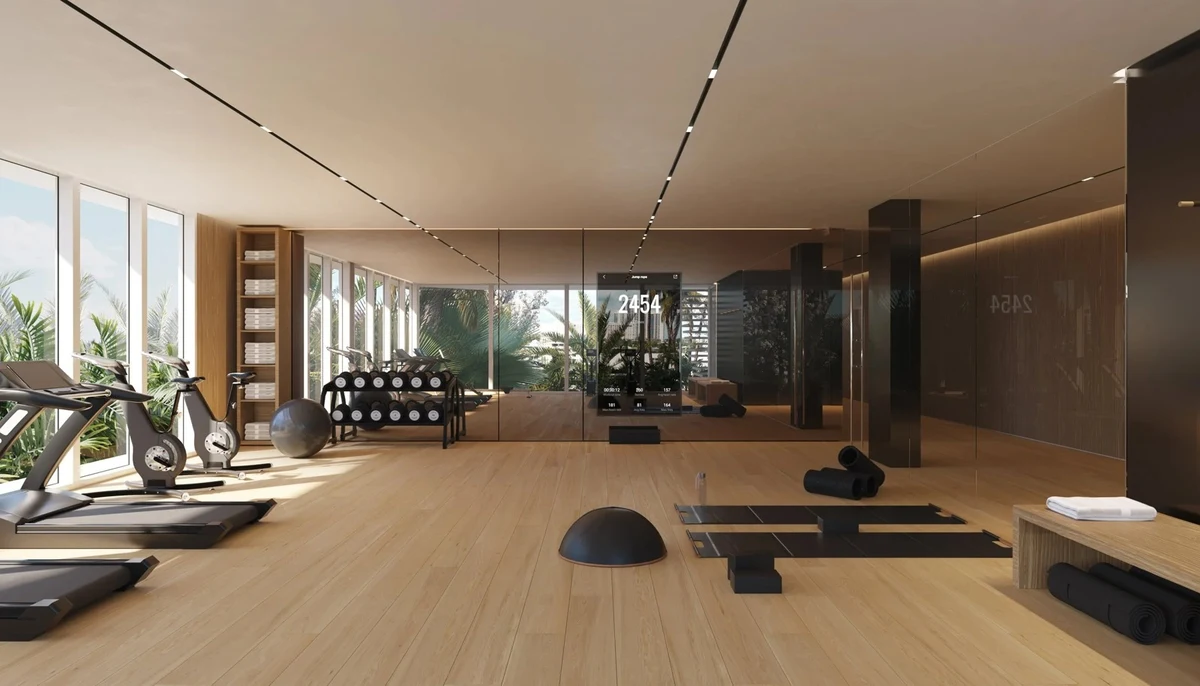
- On-site fitness facility designed for daily resident physical training
- Landscaped waterfront grounds accentuating the coastal location
- Dedicated parking facilities for property owners and guests
- Integrated storage options for boater gear and personal items
9900 West Residence Features
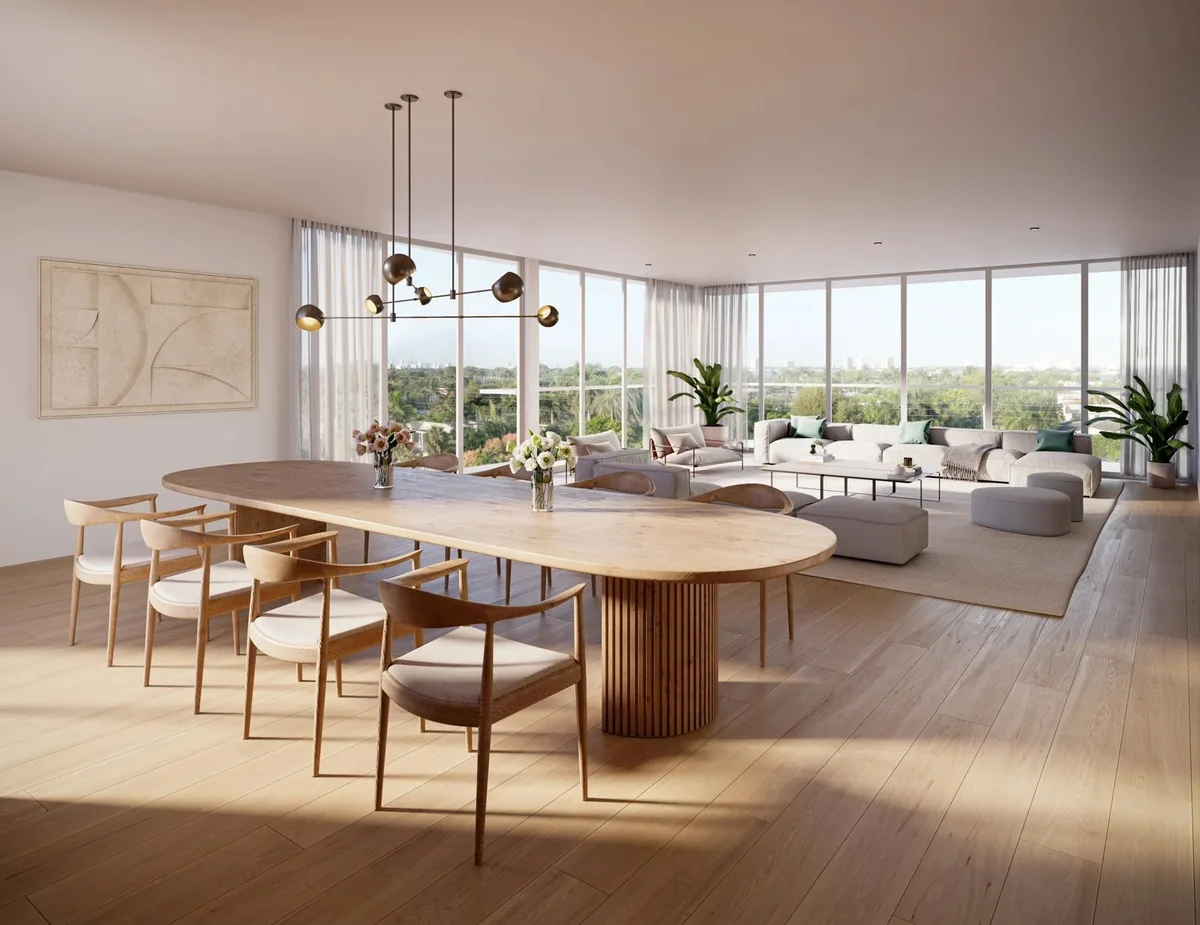
- Water-facing floor-to-ceiling glass panels enhancing natural light and views
- Open-concept main living areas designed for flexible interior decorating
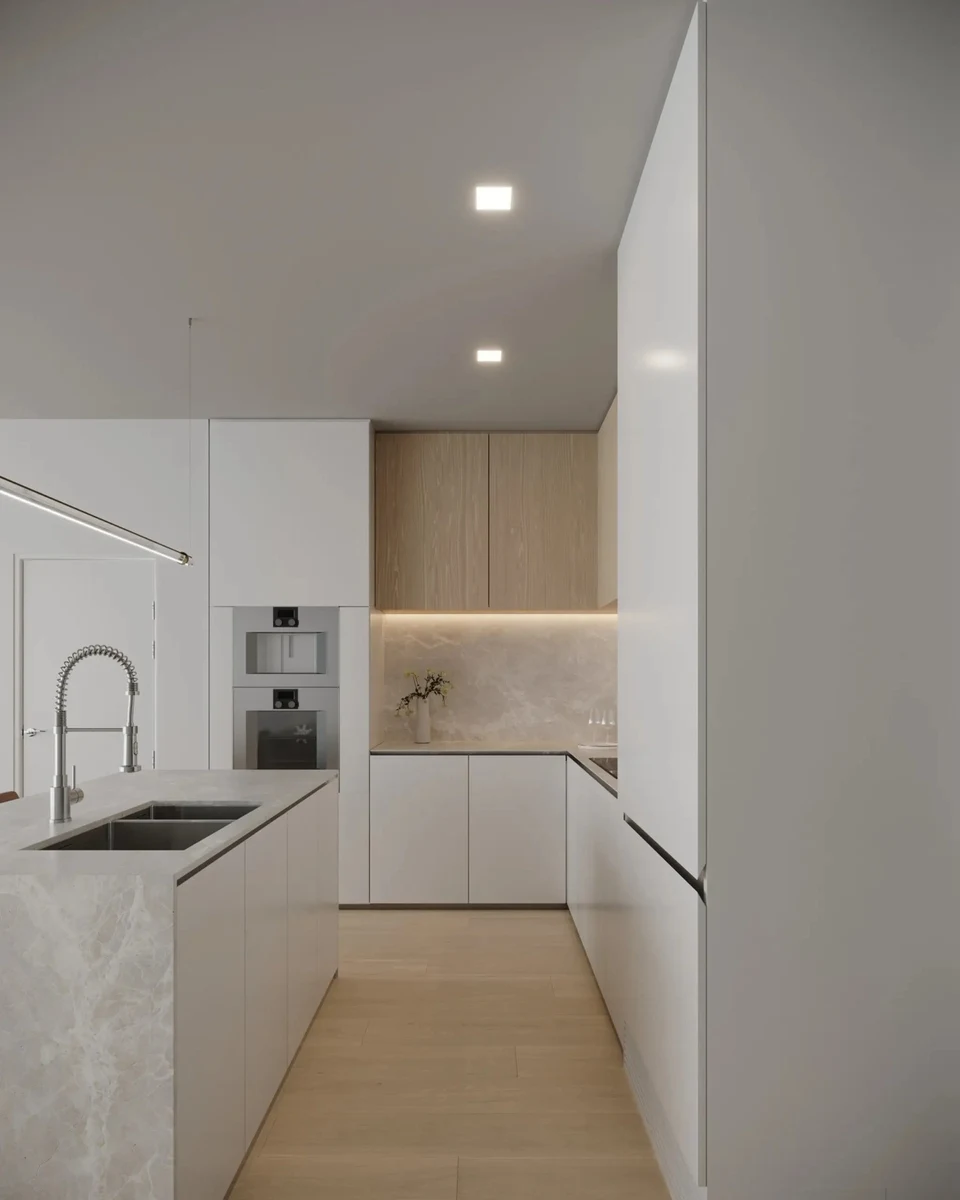
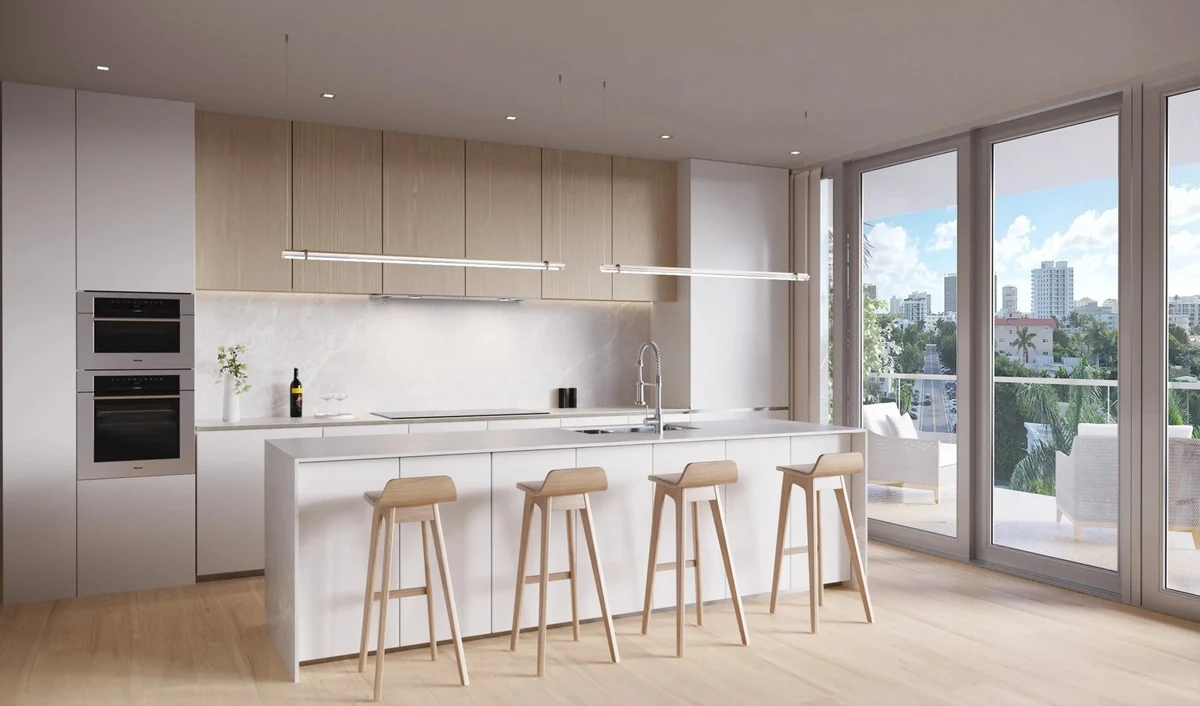
- Gourmet kitchens equipped with spacious islands and modern cabinetry
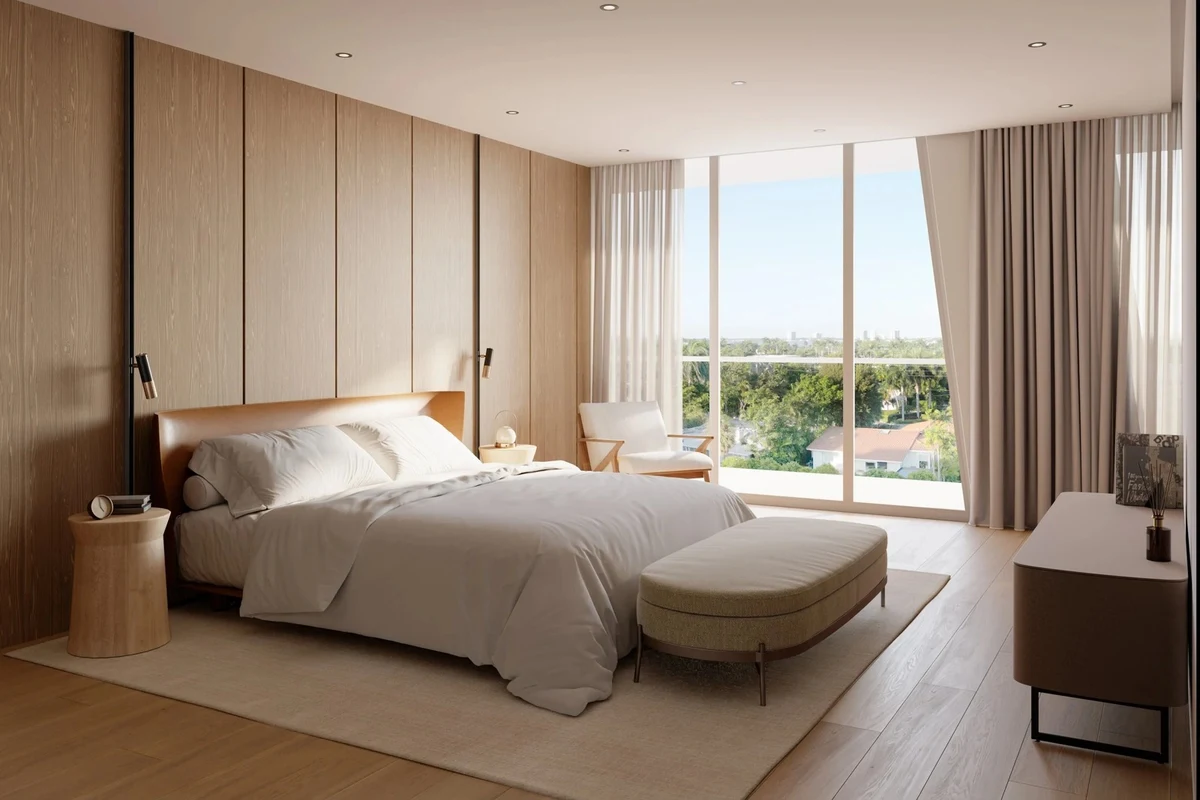
- Primary bedroom suites oriented toward bay views
- En-suite primary bathrooms with clean modern finishes and contemporary fixtures
- Private outdoor residential terraces capturing coastal sea breezes
- High-efficiency climate control systems maintaining consistent indoor temperatures
- Smart-home wiring readiness for modern home automation preferences
- Dedicated laundry space built into each residential unit layout
- Refined interior wall treatments and precise architectural detailing
Amenities and Lifestyle at 9900 West
Living in 9900 West centers around immediate access to Biscayne Bay and outdoor coastal leisure. Boaters benefit from the private 10-slip bay marina, which streamlines departure for daytime cruising across Miami-Dade County waterways. The dock facilities provide convenience for residents who prioritize active time on the water.
Above the water, the property features a rooftop terrace equipped with summer kitchens. Residents can host small gatherings or enjoy open-air dinners while watching evening sunsets over the bay. An on-site fitness facility completes the amenity package, allowing residents to maintain health routines without leaving the building grounds.
Request the official floor plans, developer price list and e-brochure.
9900 West Architecture and Design Concept
The design concept focuses on modern coastal framing that integrates indoor rooms with exterior bay scenery. Water-facing floor-to-ceiling glass runs along key elevation planes, bringing sunlight into interior corridors and main living areas. This structural framing minimizes heavy visual barriers and emphasizes clean horizontal lines.
The overall scale respects the neighborhood character of Bay Harbor Islands. Rather than overpowering the shoreline, the building’s profile presents a clean, contemporary silhouette that blends comfortably into the waterfront environment.
9900 West Location and Map
9900 West occupies a direct waterfront site along West Bay Harbor Drive in Bay Harbor Islands. Positioned on the western island of the two-island municipality, the site looks out across calm bay waters while remaining close to key regional roadways connecting to the mainland.
Bay Harbor Islands Neighborhood Context
Bay Harbor Islands is known for its quiet, walkable streets and low-density island charm. Located just west of Bal Harbour and Surfside, the town offers convenient proximity to high-end retail options at Bal Harbour Shops and local dining along Kane Concourse. The neighborhood maintains a distinct residential atmosphere separate from the busier high-rise corridors of Sunny Isles Beach or Miami Beach.
Boaters enjoy straightforward navigation through Haulover Inlet out to the Atlantic Ocean. For commuters and frequent travelers, key arterial routes provide straightforward transit to Miami International Airport, Fort Lauderdale-Hollywood International Airport, and downtown financial centers.
Market Context and Investment Perspective
Editorial analysis shows sustained demand for boutique luxury waterfront properties across South Florida. Buyers seeking Bay Harbor Islands condos increasingly favor developments offering private marina slips and limited neighbor density over massive tower complexes. This shift highlights a preference for private, low-turnover residential environments.
As with all pre-construction real estate purchases, prospective buyers should evaluate market conditions, construction milestones, and contract deposit schedules carefully. Pre-construction timing involves delivery schedules that require realistic planning, though low-density waterfront inventory historically maintains durable market interest due to finite shoreline availability.
Schedule a private sales gallery presentation or virtual tour with a South Florida pre-construction specialist.
Frequently Asked Questions
What makes 9900 West unique among Bay Harbor Islands condos?
The building stands out due to its low-density structure and direct waterfront positioning. Featuring a private 10-slip bay marina and custom rooftop social spaces, it delivers an intimate residential lifestyle tailored specifically to maritime living.
What boating amenities are featured at 9900 West?
The property includes a private 10-slip marina situated directly behind the building along the bay. This allows resident boat owners convenient vessel dockage with direct water access right outside their homes.
What facilities are located on the rooftop terrace?
The rooftop terrace features dedicated summer kitchens and open-air seating areas. It is designed for residents to relax, dine, and entertain while viewing surrounding coastal waters.
How should buyers evaluate pre-construction luxury waterfront projects in Miami-Dade County?
Buyers should examine the developer’s track record, project architecture, location context, and marina availability. Reviewing reservation agreement terms and projected delivery schedules with real estate professionals is also essential.
What materials should prospective buyers request from the sales team?
Buyers should request the official sales brochure, residence floor plans, current unit availability, marina slip reservation guidelines, and the complete developer schedule for construction delivery.