DFRE has started construction on The Triangle, a 112-unit workforce housing project in Miami’s Health District that is planned to deliver income-restricted rentals under Florida’s Live Local Act. The $35 million development is rising at 1750 NW 15 Street Road, a location north of Jackson Memorial Hospital and within one of the city’s highest-density employment centers.
The eight-story, 121,636-square-foot project is designed to serve workers in the Health District and nearby neighborhoods, where housing costs have continued to outpace many local incomes. DFRE says all 112 studios will be restricted to households earning up to 120% of area median income, a level commonly used for workforce housing in South Florida.
Also read: The Royal Palm at Crosswood Plans 2027 Groundbreaking · Redland Crossing Senior Living Moves to Pre Application
Beyond adding new rental supply, the project underscores how Miami developers are using state housing tools to advance transit-oriented infill on constrained sites. The Triangle is being built on a triangular parcel with limited access, turning what DFRE described as an “odd lot” into a multifamily development with amenities usually associated with higher-end apartment buildings.
| Project Detail | Information |
|---|---|
| Project Name | The Triangle |
| Developer | DFRE |
| Architect | ODP Architects |
| Address | 1750 NW 15 Street Road, Miami |
| Neighborhood | Miami Health District |
| Building Size | 8 stories; 121,636 square feet |
| Unit Count | 112 rental residences |
| Housing Type | Workforce housing, income-restricted up to 120% of AMI |
| Construction Status | Under construction |
| Expected Completion | Early 2028 |
Workforce housing targeted to Miami’s Health District
Located in one of Miami’s most job-rich areas, The Triangle is positioned to serve hospital staff, medical professionals, institutional employees and other workers in the surrounding district. DFRE said the neighborhood supports more than 46,000 jobs, while Miami-Dade County faces an estimated need for roughly 35,000 additional workforce housing units.
The Health District is anchored by major employers including Jackson Memorial Hospital and the University of Miami Health System. That concentration of employment has made the area a logical target for workforce housing, especially as rising rents and home prices have pushed many employees farther from where they work.
Under the Live Local Act, projects that meet certain affordability and zoning criteria can move forward with density and height advantages that are intended to expand workforce and attainable housing supply across Florida. The Triangle appears to be one of the latest Miami examples of a private development using that framework to move a multifamily project forward on an urban infill site.
Design by ODP Architects emphasizes balconies, shade and natural light
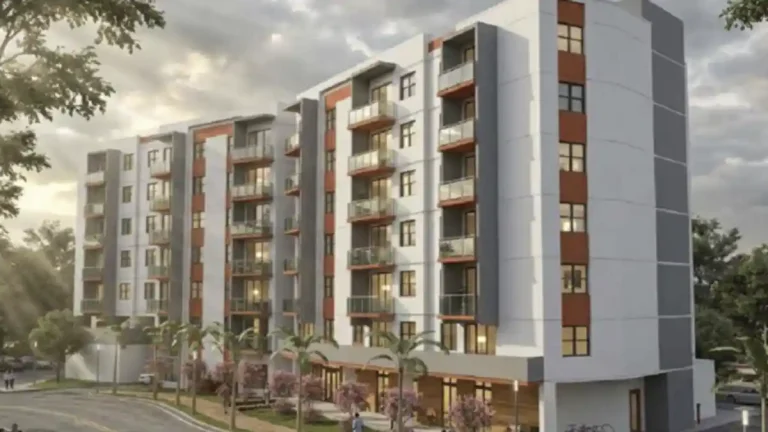
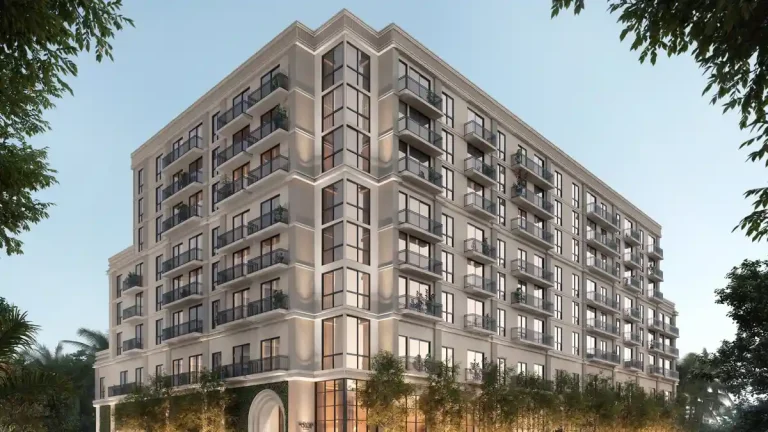
The Triangle is being designed by ODP Architects, the Miami-based firm behind a range of South Florida residential projects. DFRE says the building’s architecture includes projecting balconies, recessed glazing, vertical screening elements and warm soffit accents intended to create depth and provide shade.
According to the developer, the design approach is meant to do more than improve aesthetics. The facade strategy also helps reduce solar exposure, increase privacy and strengthen the indoor-outdoor connection for residents. Generous glazing and integrated planting are part of that concept, bringing light and greenery into the residential experience.
The project’s design language is notable because it applies a more polished architectural treatment to workforce housing than is often seen in the category. That approach fits DFRE’s stated philosophy of treating lower-cost housing with the same level of attention typically associated with market-rate developments.
Studio-only residences and a large amenity package
All 112 homes at The Triangle will be 450-square-foot studio units, each with a private balcony. DFRE also says club membership will be included for residents, though the company has not publicly disclosed additional pricing or lease-up details.
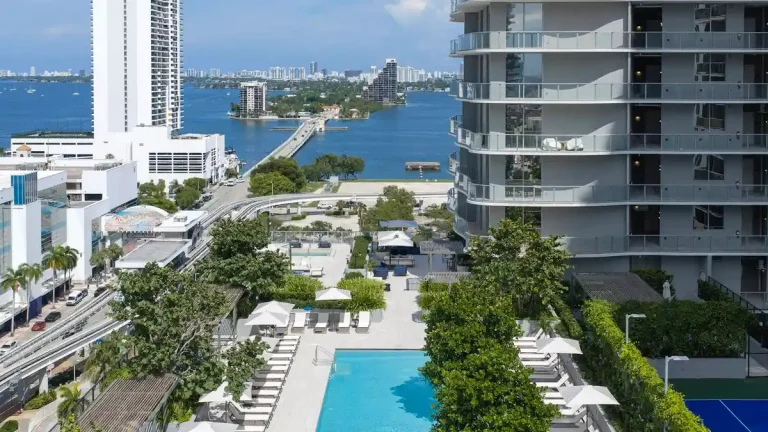
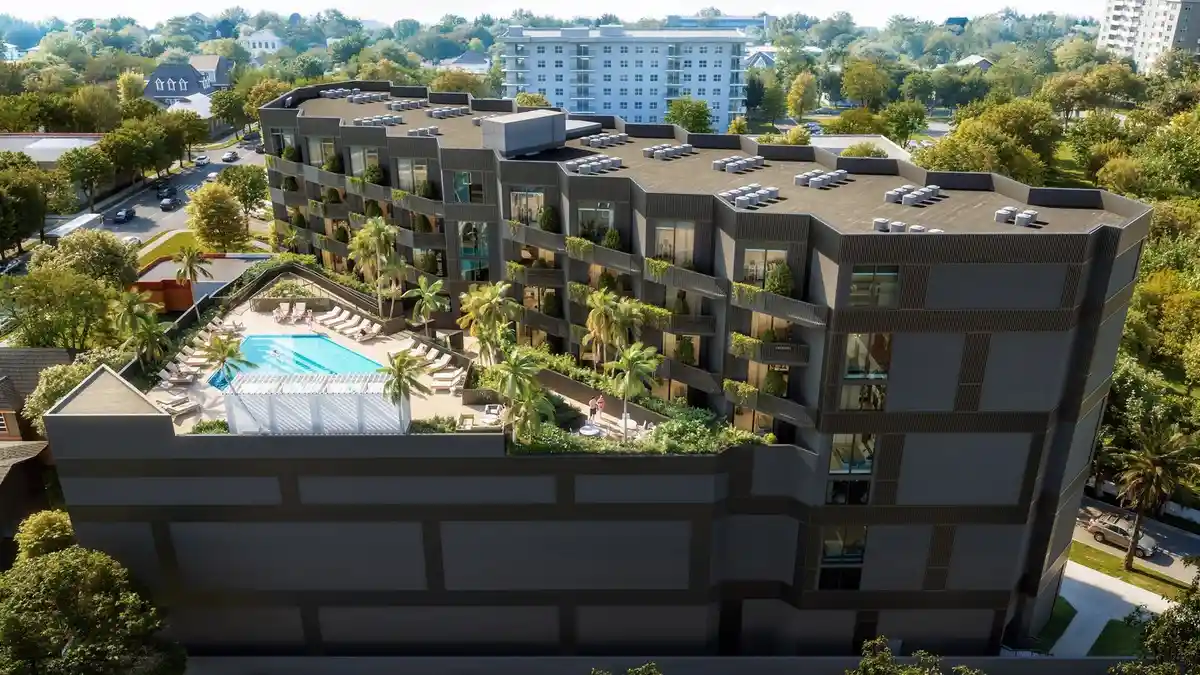
The amenity package is extensive for a workforce housing development. Planned features include a 10,000-square-foot pool terrace on the fifth level with private cabanas, an outdoor television, gathering areas and a grilling zone. The building will also include a 3,500-square-foot fitness center at ground level with a health food and juice bar, plus private fitness studios and dedicated cardio rooms on the second through fourth floors.
Additional features include dedicated parking, secure bicycle storage, a resident club room, in-unit laundry, full-time on-site staff and a package room. DFRE says the project will also connect residents to green space intended to support wellness and community interaction.
Ground-floor space is expected to activate the street frontage, while the walkable location places residents within reach of transit options, neighborhood retail and nearby employment centers. Local artists are also expected to be incorporated into the project, reflecting DFRE’s broader strategy of embedding cultural programming into some of its developments.
A difficult site turned into an infill project
One of the most distinctive aspects of The Triangle is the shape of its parcel. DFRE describes the site as an irregular triangular lot with a single point of ingress and egress along NW 15th Street Road. That type of site can complicate building circulation, structural planning and construction logistics.
Rather than avoid the parcel, DFRE said it worked with its design and structural teams to optimize the footprint and site use. The company says those constraints became an opportunity to shape a compact urban building that fits its surrounding environment while maximizing the number of residences that could be delivered there.
In Miami’s denser neighborhoods, especially the Health District, infill sites like this are becoming increasingly important as available land becomes scarcer. On parcels where conventional development might be difficult, zoning changes and state housing incentives are now making more projects feasible.
DFRE’s long-term ownership model
DFRE says it is not following the typical build-and-sell model used by many developers. Instead, the firm owns, develops, operates and programs its properties, maintaining involvement from acquisition through long-term management. That approach gives the company continued influence over how the project functions after construction is complete.
The Triangle follows that same strategy, which DFRE has also used in other Miami projects. The company points to El Jardín Inn in Little Havana, where historic Art Deco buildings were adapted into boutique hospitality space with cultural programming, and Peach on 14th in Overtown, a mixed-use project that combines work-live residences, commercial uses, civic space and an exhibition gallery.
For DFRE, the emphasis appears to be on neighborhood-led development rather than a one-time transaction. That model is more closely aligned with long-term place-making, particularly in areas where housing pressure, employment density and transit access intersect.
Timeline for topping off and delivery
DFRE expects The Triangle to top off in mid-2027, with completion slated for early 2028. The developer has not publicly disclosed lease-up timing, rent ranges or an opening date.
As construction advances, the project will add 112 regulated rental units to one of Miami’s most employment-intensive districts. In a market where workforce housing remains in short supply, The Triangle joins a growing list of projects attempting to bridge the gap between rising construction costs and local affordability constraints.
For the Health District, where proximity to major employers matters as much as square footage, the project’s importance is less about luxury branding and more about location, access and deliverability. If completed on schedule, it will add a new rental option for workers who need to live close to the hospitals and institutions that anchor the area.
Why the project matters for Miami housing supply
The Triangle is part of a broader shift in South Florida real estate, where developers are increasingly turning to workforce housing, adaptive site planning and mixed-use infill to make projects pencil in expensive urban markets. Miami’s central neighborhoods are seeing growing demand from workers who want shorter commutes and more practical housing options, even as site availability becomes more limited.
Projects like this are likely to remain relevant because they address a specific market mismatch: high-paying job clusters near downtown and the riverfront, but not enough housing priced for the people who work there. By using a small, irregular parcel in the Health District, DFRE is trying to extract more housing value from land that might otherwise be overlooked.
The result is a project that reflects several of the biggest pressures shaping Miami development today: density, affordability, transit access and the need for housing near job centers. The Triangle will not solve those challenges on its own, but it adds another measurable increment of supply in a market where even modest additions can matter.