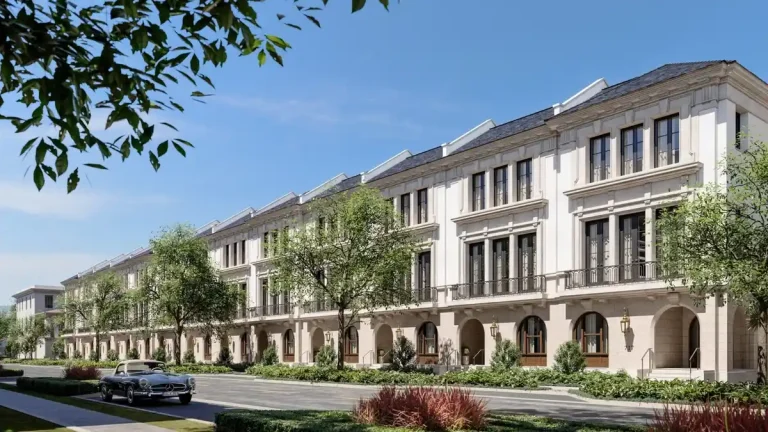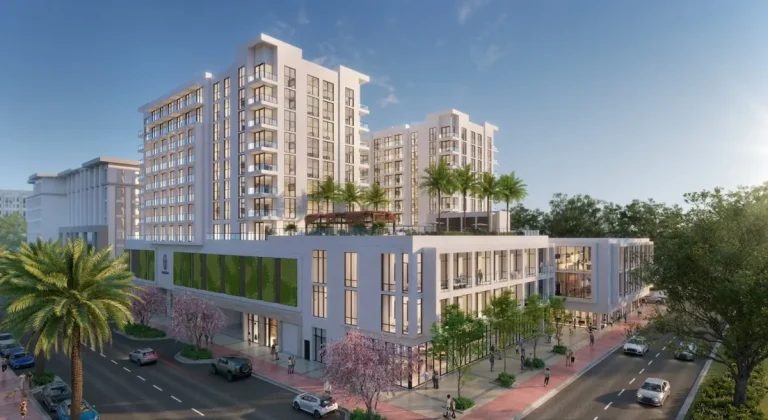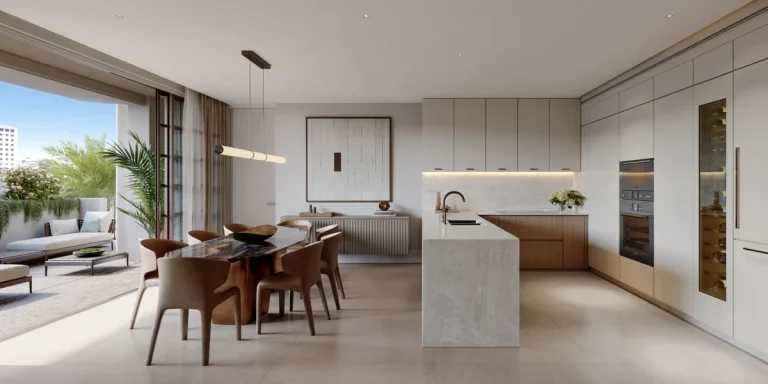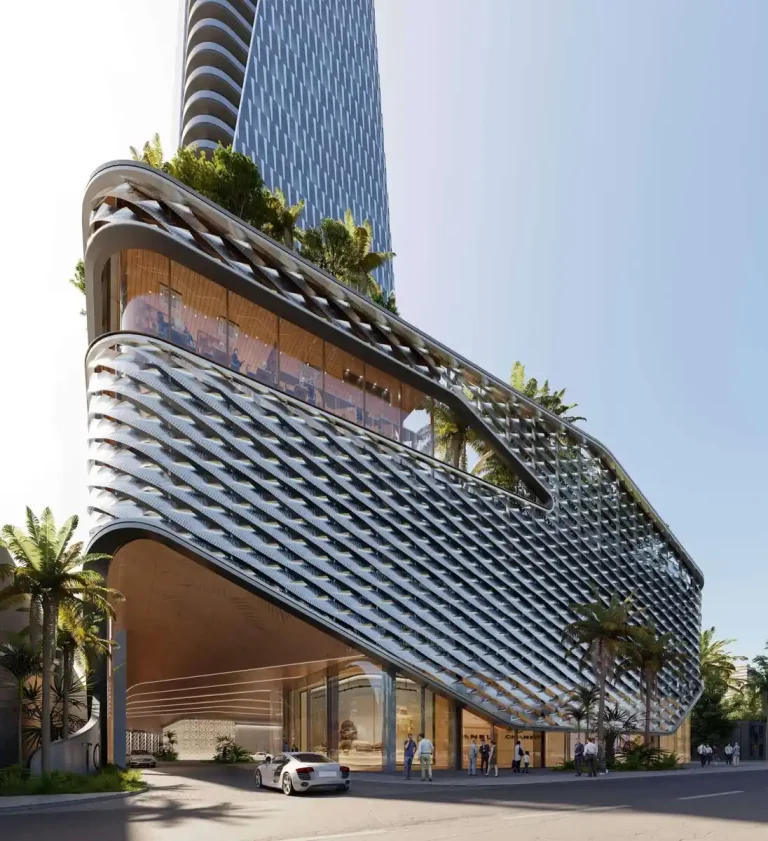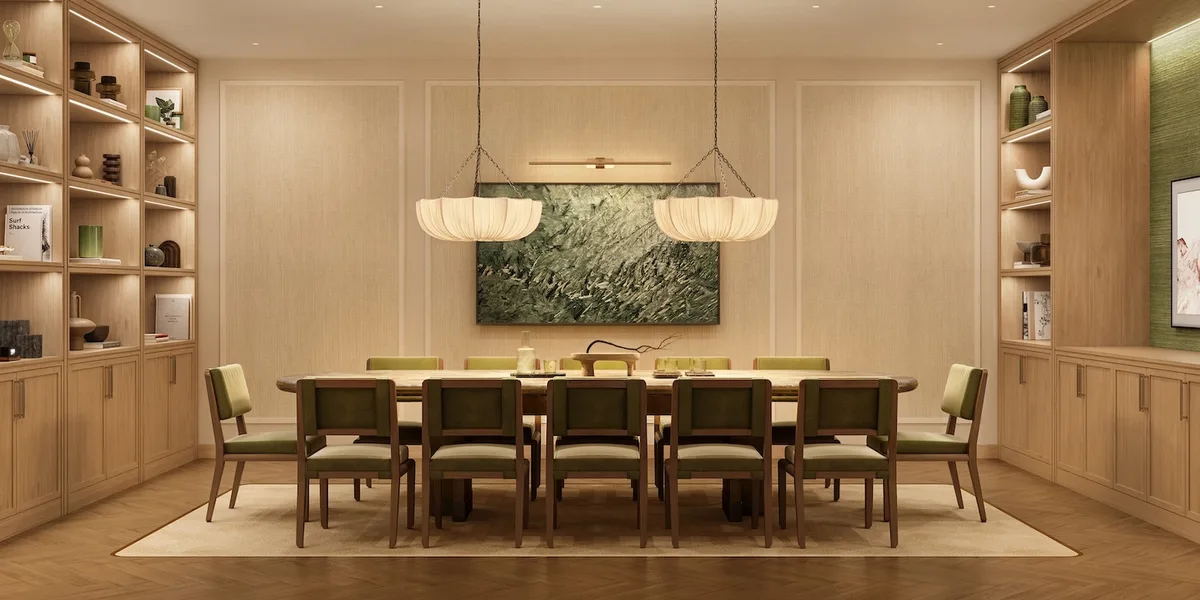
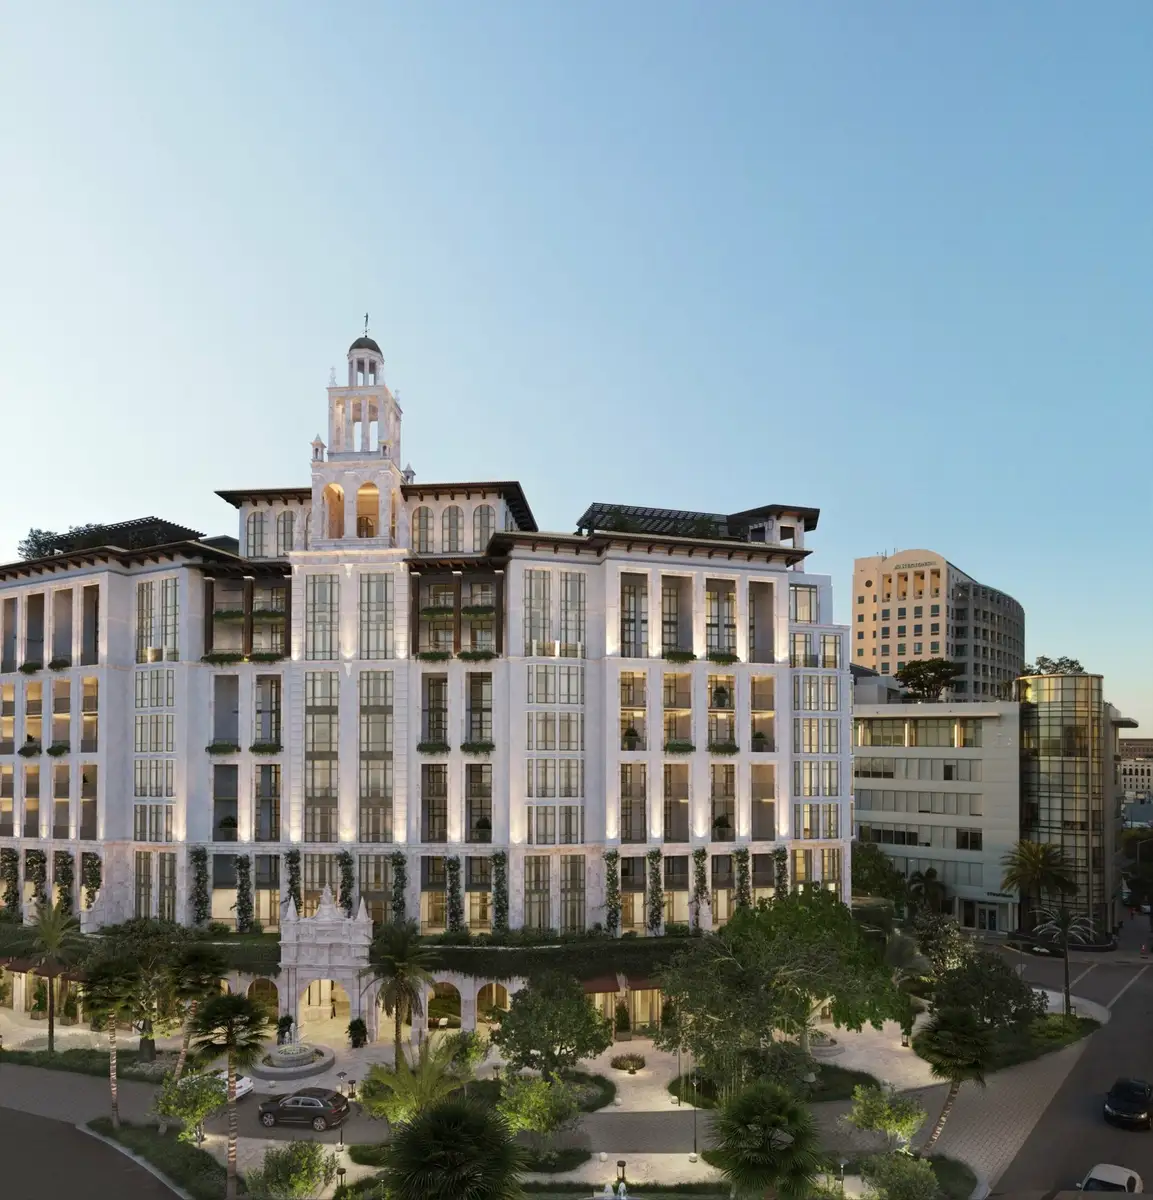
Ponce Park is a boutique luxury pre-construction condominium project located at 3000 Ponce de Leon Blvd, Coral Gables, FL 33134 in Miami-Dade County. Developed by Location Ventures and designed by Permuy Architecture, the 5 stories mid-rise structure features 24 units showcasing a Modernist Gables Mid-Rise aesthetic. The property is targeted for completion in 2026.
The project meets sustained demand for low-density Gables condos along one of the city’s historic avenues. By integrating private verandas and structural loggias into its modern frame, the mid-rise provides a quiet residential atmosphere while remaining connected to surrounding commercial and cultural districts.
Ponce Park Project Fact Sheet
| Building Name | Ponce Park |
| Stories / Units | 5 Stories / 24 Units |
| Completion Year | 2026 |
| Address | 3000 Ponce de Leon Blvd, Coral Gables, FL 33134 |
| County | Miami-Dade County |
| Architectural Style | Modernist Gables Mid-Rise |
| Status | Pre-construction |
Development Team
- Developer: Location Ventures
- Architect: Permuy Architecture
The development team pairs local expertise in luxury residential real estate with traditional South Florida architectural design. The approach prioritizes contextual mid-rise density over large-scale residential towers, ensuring the structure aligns with municipal urban design guidelines. By focusing on private outdoor spaces, secure resident storage, and direct access to green corridors, the project delivers refined daily living tailored to the established neighborhood aesthetic.
Building Features
- Direct access to the adjacent parkway corridor for efficient pedestrian and vehicular travel.
- Low-density mid-rise structural design delivering privacy and exclusive residential access.
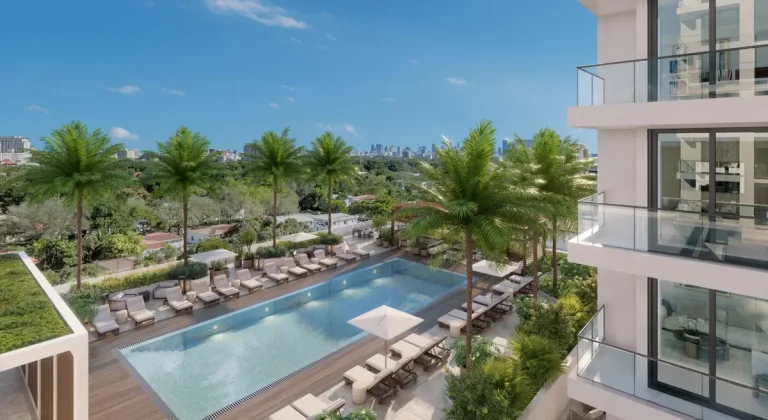
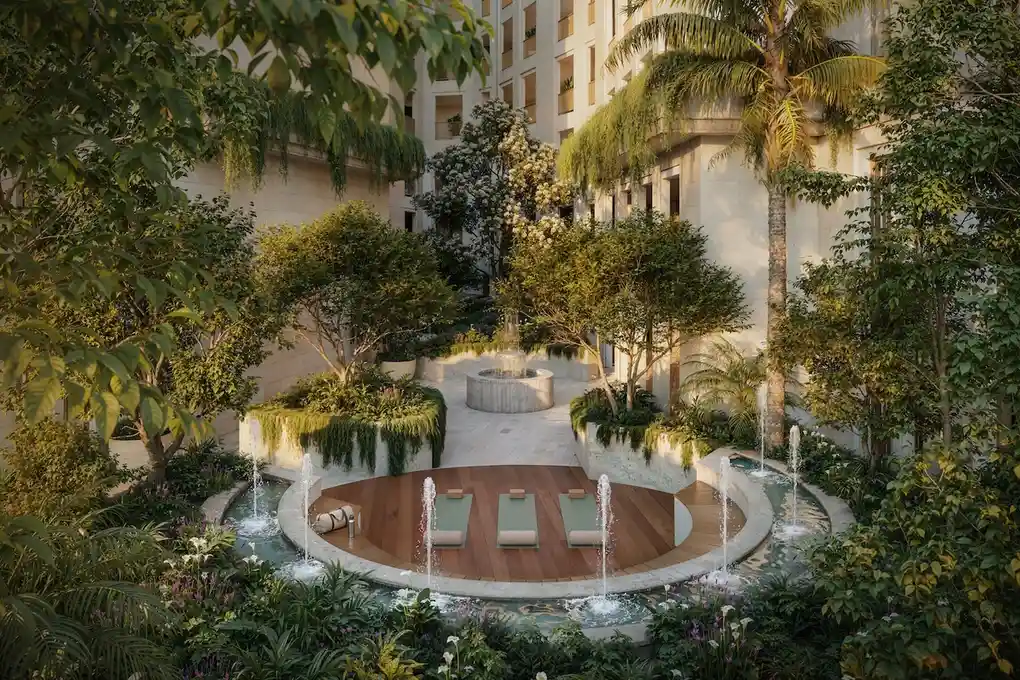
- Elevated outdoor swimming pool deck featuring dedicated lounge areas and sunbathing space.
- Rooftop amenity deck designed for open-air gathering and neighborhood views.
- Private resident storage facilities integrated within common floor areas.
- Controlled entry points providing privacy and property security.
- Landscaped common areas framed by regional foliage and trees.
- Dedicated resident parking structures designed for easy vehicle access.
- Shaded common loggias offering communal outdoor spaces protected from direct sunlight.
- Modern structural exterior featuring clean geometric lines and durable finishes.

Residence Features
- Private wine cellars integrated directly within individual home floor plans.
- Covered verandas providing outdoor living spaces off main living areas.
- Covered loggias designed for shaded open-air dining and relaxation.
- Dedicated private storage spaces assigned to each home layout.
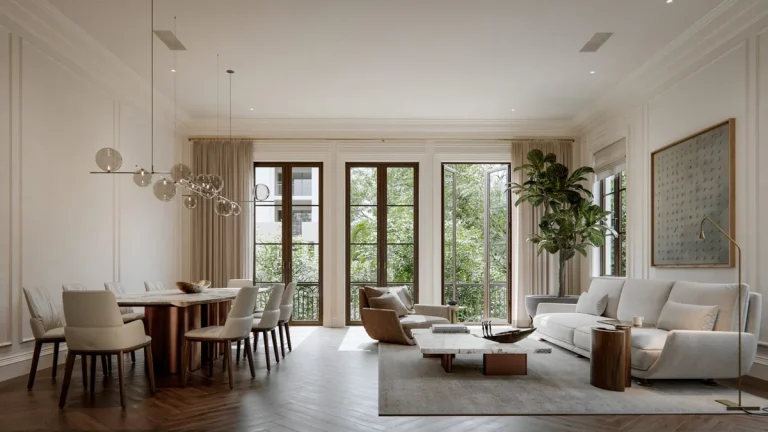
- Floor-to-ceiling glass paneling maximizing natural light throughout main living spaces.
- Open interior concepts connecting kitchen, dining, and seating zones.
- Direct transition pathways connecting interior rooms to private exterior terraces.
- Spacious primary suites designed for spatial separation and quiet home privacy.
- Generous ceiling proportions accentuating open room layouts.
- Refined interior finishes crafted to complement modern architectural styling.
Amenities and Lifestyle
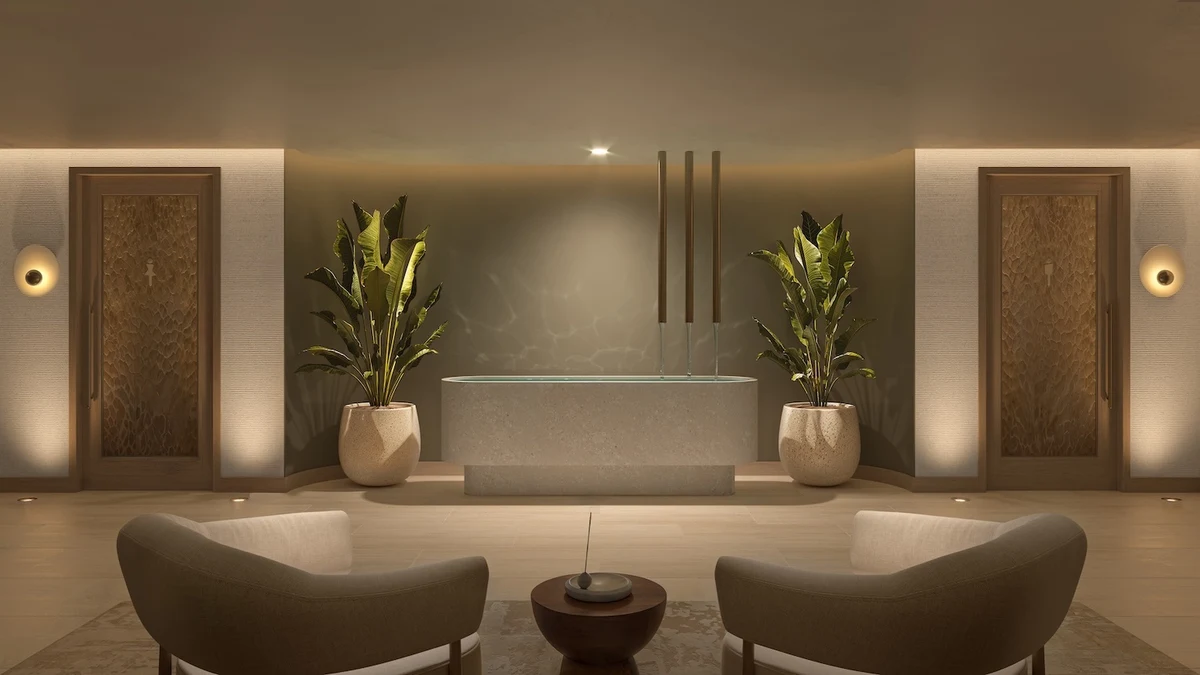
Living at Ponce Park Coral Gables offers a balance of privacy and urban convenience. The property features a swimming pool deck tailored for personal relaxation alongside a dedicated rooftop amenity deck. These shared spaces allow residents to entertain guests outdoors while taking advantage of the South Florida climate.
Homeowners also benefit from specialized amenities such as personal wine cellars and private storage spaces. Direct parkway access creates an immediate connection to nearby walking trails, public parks, and neighborhood corridors, making daily exercise and outdoor leisure accessible from the lobby level.
Request the official floor plans, developer price list and e-brochure for Ponce Park Coral Gables.
Architecture and Design Concept
The architectural design reflects a modern interpretation of classic South Florida aesthetic principles. Rather than utilizing aggressive glass curtain walls typical of downtown towers, the building employs a lower profile with clean geometric framing, horizontal overhangs, and recessed verandas. Covered loggias act as climate-control barriers, filtering harsh afternoon sunlight while maintaining cross-ventilation.
This structural approach ensures that outdoor spaces remain functional year-round. Deep terrace recesses provide shelter during rain showers while framing vistas of the surrounding tree canopy, creating a strong physical relationship between the building exterior and the internal floor layouts.
Location and Map
Positioned along one of the primary north-south arterial routes in Miami-Dade County, the site provides straightforward access to commercial centers, financial districts, and local retail centers. The location balances residential quietude with proximity to key municipal services and main thoroughfares.
Neighborhood
Coral Gables is widely recognized for its master-planned layout, strict architectural standards, and extensive urban tree canopy. Known historically as “The City Beautiful,” the area emphasizes green avenues, fountains, and pedestrian-friendly commercial districts.
Residents live within easy reach of Miracle Mile and Downtown Coral Gables, which host corporate offices, fine dining, art galleries, and boutique shops. Major regional destinations, including the University of Miami, Fairchild Tropical Botanic Garden, and Miami International Airport, are located a short drive away via main transit arteries.
Market Context and Investment Perspective
From a market perspective, low-density boutique developments in Coral Gables occupy a distinct segment compared to high-rise towers in Brickell or Edgewater. Demand in this submarket is primarily driven by end-users seeking larger floor plates, quieter environments, and private residential communities near premier public and private schools.
As with all luxury pre-construction projects, prospective buyers should evaluate market conditions, deposit structures, and delivery timelines. Pre-construction investments involve inherent exposure to macroeconomic fluctuations, municipal permitting processes, and potential construction delays. Buyers are advised to review the public offering statements thoroughly to understand association governance and maintenance obligations.
Schedule a private sales gallery presentation or virtual tour with a South Florida pre-construction specialist.
Frequently Asked Questions
What architectural features distinguish Ponce Park Coral Gables from other area developments?
The development utilizes a modernist mid-rise design characterized by covered verandas, deeply set loggias, and extensive exterior framing. This approach offers enhanced privacy and functional shaded outdoor space compared to traditional high-rise towers.
What amenities are integrated directly into individual homes?
Residences feature private wine cellars, assigned personal storage facilities, and expansive covered verandas. These elements are integrated into the interior floor plans to extend living areas into shaded outdoor zones.
What shared leisure facilities are provided for residents?
Homeowners have access to an elevated pool deck and an outdoor rooftop amenity deck. The property also offers direct connection pathways to the nearby parkway corridor.
How should buyers prepare when purchasing luxury pre-construction in Coral Gables?
Buyers should request and examine the condo documents, association budget details, floor plans, and deposit terms. Working with a dedicated buyer representative ensures all contract clauses and turnover expectations are understood.
What makes the surrounding location appealing for primary and secondary homeowners?
The neighborhood is celebrated for its historic street canopy, strict building guidelines, and proximity to dining, retail, and business hubs. Convenient access to major highways simplifies travel to regional airports and neighboring employment centers.
Sources and Editorial Note
This article is based on publicly available development plans, official filings, and regional real estate reporting. Property specifications, delivery schedules, and architectural features remain subject to modification by the developer. Prospective purchasers should independently verify all contract terms, association documents, and availability directly with the developer’s authorized sales representative. This content is provided for informational purposes only and does not constitute financial, legal, or investment advice.