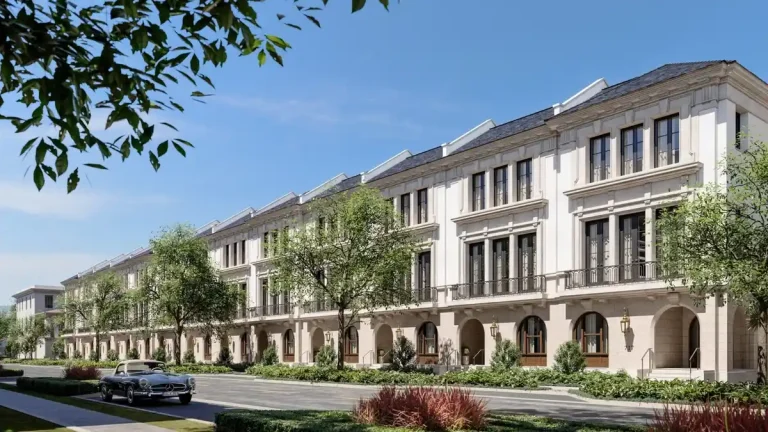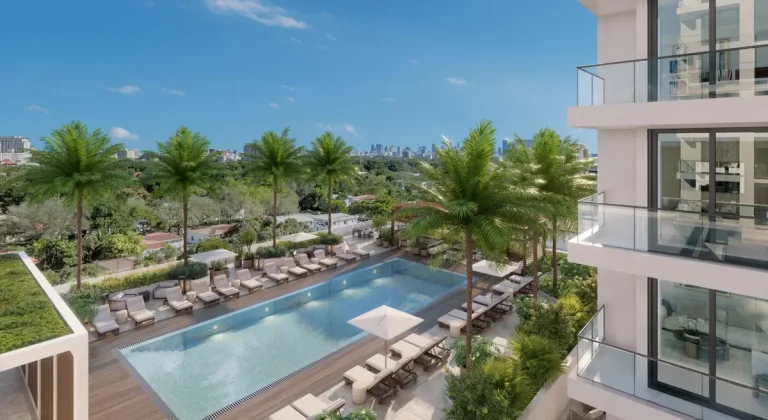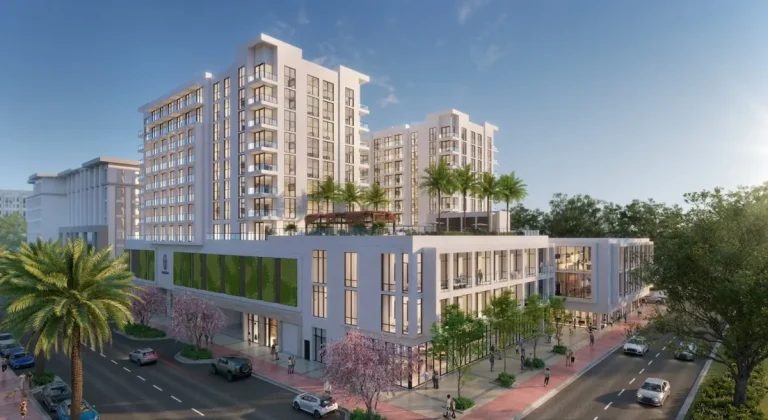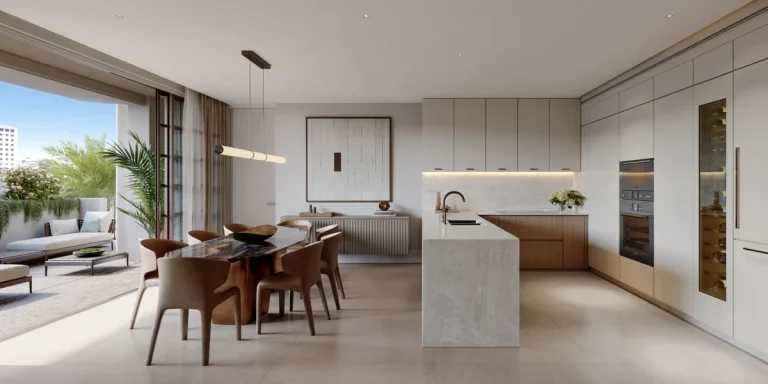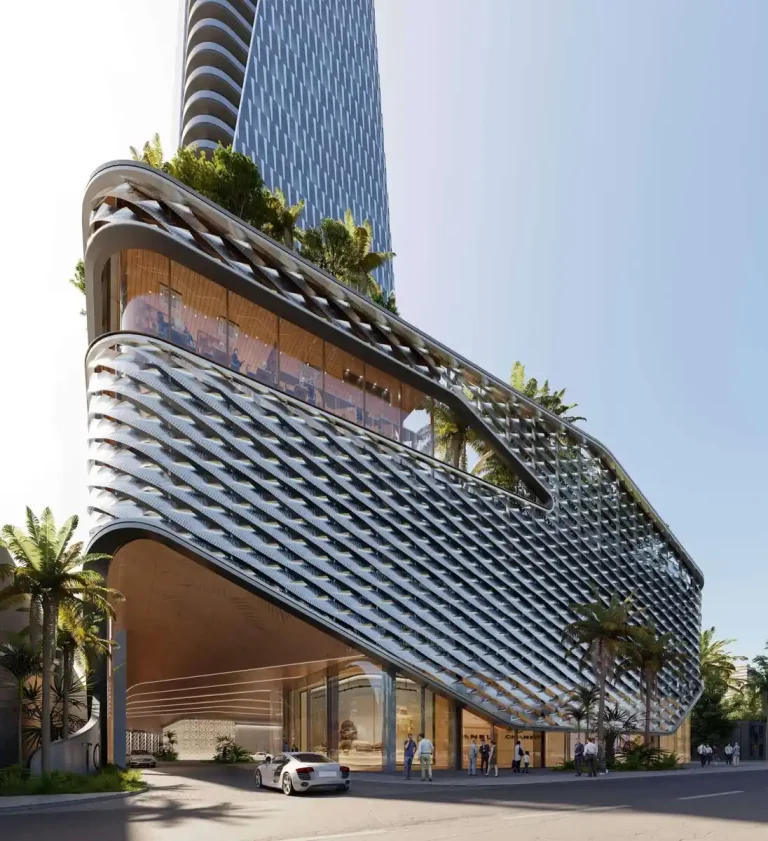
The George Residences in Coral Gables brings **36 units** across **6 stories** to **4225 Salzedo St**, designed by Bellin & Pratt Architects and developed by Location Ventures. Scheduled for delivery in **2026**, the boutique development presents a Mediterranean Revival Modern architectural style within Miami-Dade County.
The project provides an intimate alternative to high-density towers in the broader Miami urban core. Situated near established commercial corridors, the mid-rise building integrates localized architectural details with modern residential infrastructure.
Project Fact Sheet
| Detail | Specification |
|---|---|
| Building Name | The George Residences |
| Stories / Units | 6 Stories / 36 Units |
| Completion Year | 2026 |
| Address | 4225 Salzedo St, Coral Gables, FL 33146 |
| County | Miami-Dade County |
| Architectural Style | Mediterranean Revival Modern |
| Status | Under Development |
Development Team
- Developer: Location Ventures
- Architect: Bellin & Pratt Architects
The development partnership pairs regional residential execution with architectural planning tailored to the municipality’s strict aesthetic guidelines. By emphasizing boutique scale over mass volume, the design team balances classical proportion with contemporary building technology. The project integrates functional modern features into a exterior framework that respects the neighborhood’s urban character and streetscape guidelines.
Building Features
- Private rooftop garden lounge designed for outdoor social gatherings and relaxation.
- Dedicated EV charging bays providing direct access to modern electric vehicle power infrastructure.
- Boutique low-density construction framework maintaining end-user privacy and residential comfort.
- Access-controlled arrival points establishing security for residents and visiting guests.
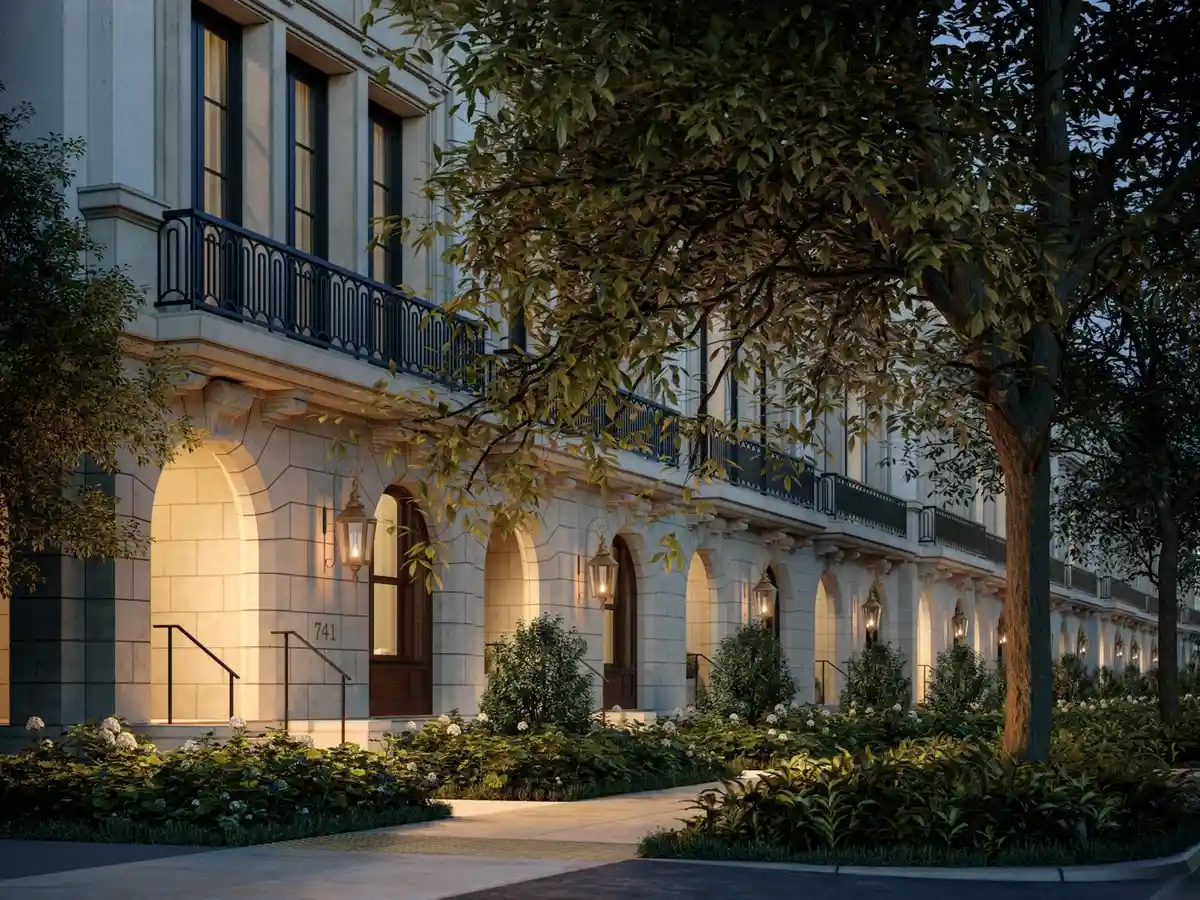
- Contextual exterior facade treatments honoring historic local design guidelines.
- Landscaped ground-level entry path integrated with local tropical flora.
- Secure structure parking designed for smooth vehicular entry and exit.
- Shared open-air rooftop viewing spaces oriented toward local canopy vistas.
- Common area energy systems managed for ongoing efficiency and performance.
- Professional building management services supporting overall property maintenance.
Residence Features
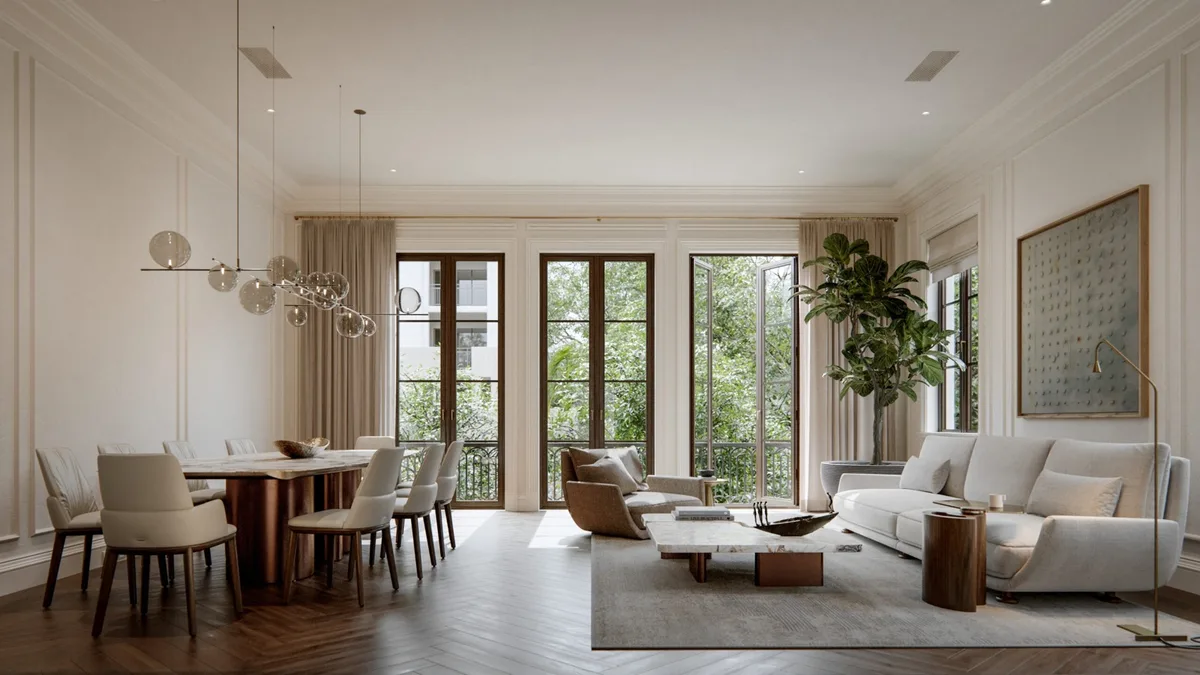
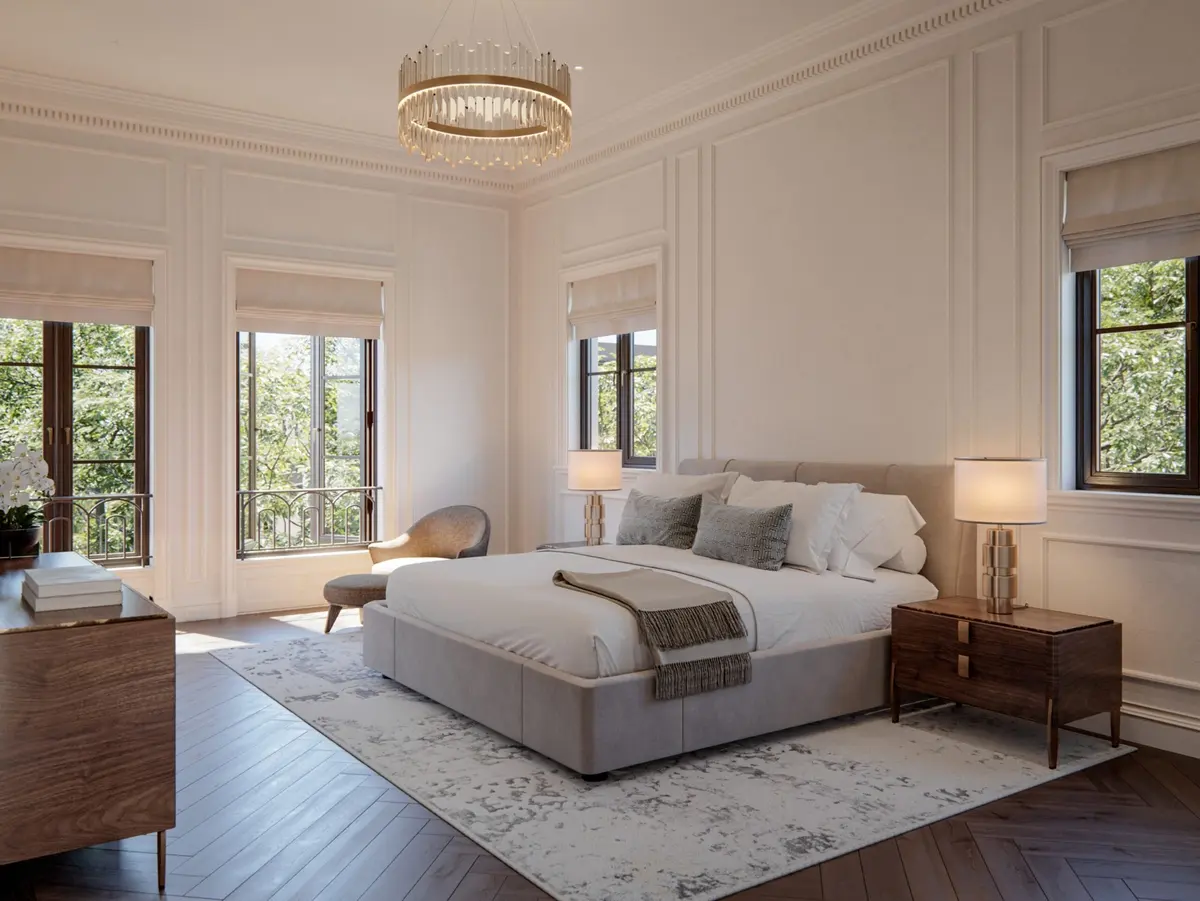
- Custom millwork crafted for built-in storage solutions and polished interior aesthetics.
- Marble baths outfitted with stone vanity surfaces and refined plumbing fixtures.
- Open-concept residential floor layouts emphasizing functional interior circulation and light.
- Private terrace extensions widening living areas to outdoor air.
- Impact-resistant window assemblies optimized for natural daylighting and storm safety.
- Primary bathroom suites configured with double vanities and natural stone finishes.
- Dedicated primary bedroom walk-in closet spaces ready for custom organization systems.
- Modern kitchen prep zones integrated into main living and dining spaces.
- Pre-wired smart infrastructure enabling remote climate and lighting control access.
- Acoustic wall insulation engineered to minimize sound transmission between homes.
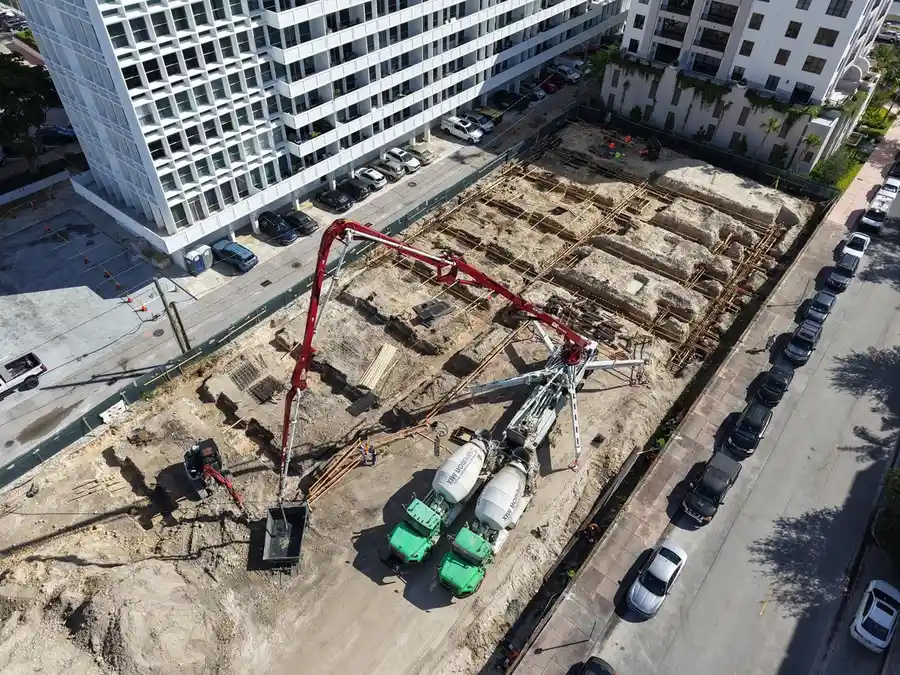
The George Residences Amenities and Lifestyle
Life within the community centers on privacy and convenience. The private rooftop garden lounge functions as a central retreat, allowing owners to entertain outdoors against the background of the neighborhood sky. Dedicated EV charging bays cater to EV owners, removing the need for aftermarket installation.
Request the official floor plans, developer price list and e-brochure.
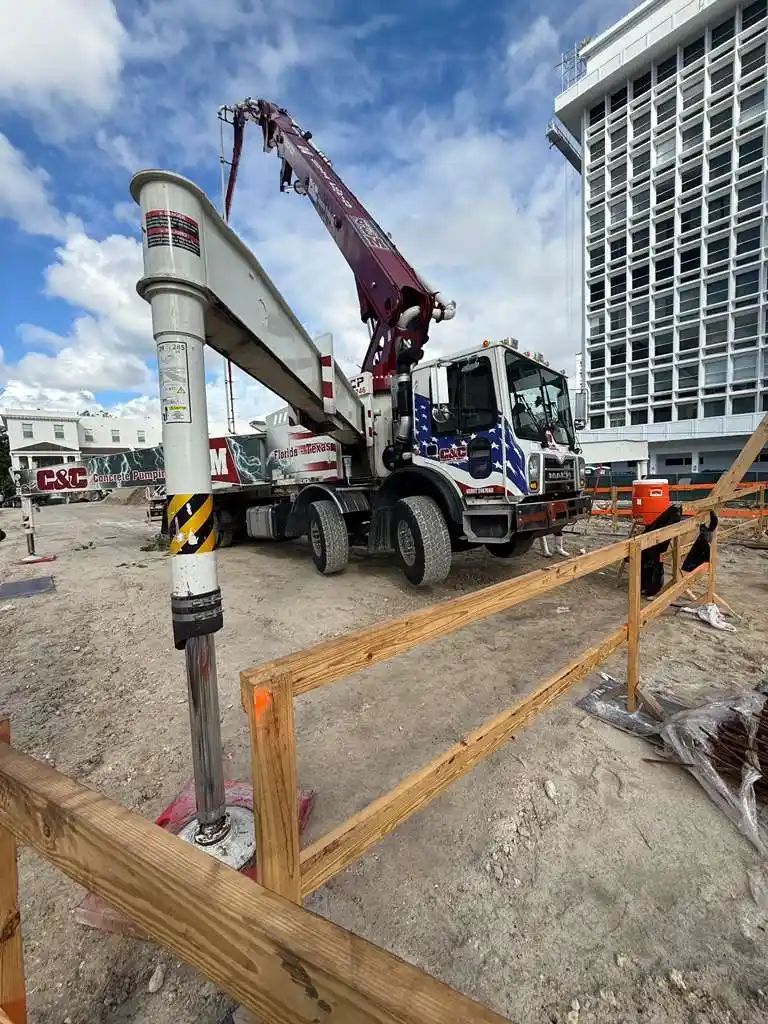
Architecture and Design Concept
The architectural strategy blends regional historic references with contemporary building lines. Crisp stucco surfaces, balanced fenestration, and refined ironwork elements reference traditional Mediterranean aesthetics while offering modern floor-to-ceiling glass openings.
The structural massing maintains a scale that blends seamlessly into the surrounding corridor. Inside, custom millwork and marble baths add tactile richness to the functional interior layouts.
The George Residences Location and Map
Situated within the Merrick Park district, the site offers quick access to retail options, dining corridors, and transit hubs. The surrounding streets link residents directly to major South Florida thoroughfares like US-1 and Ponce de Leon Boulevard.
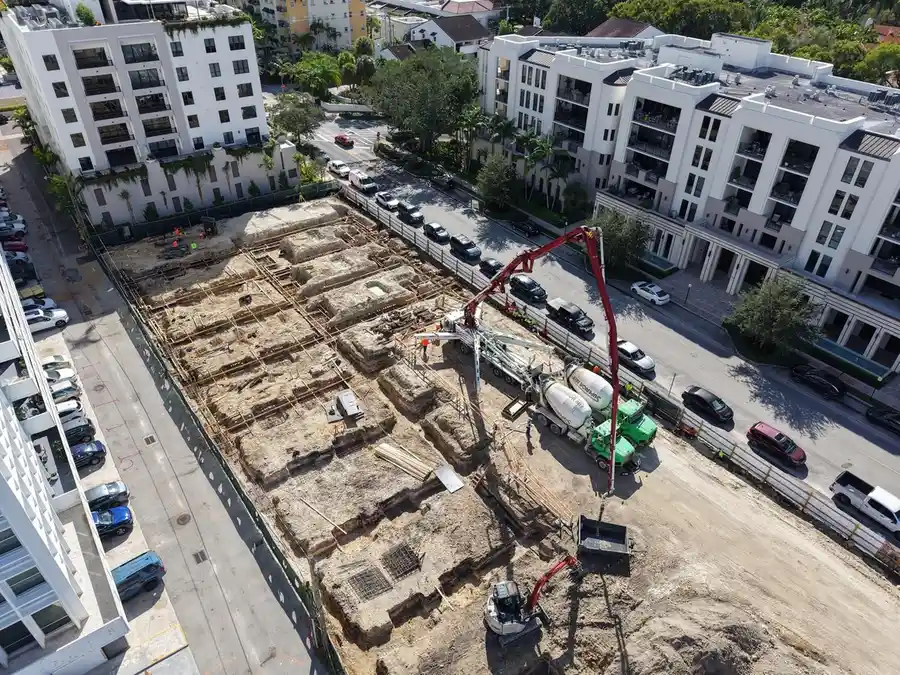
Neighborhood Character
Known historically as “The City Beautiful,” Coral Gables is defined by strictly enforced zoning codes, tree-lined avenues, and Mediterranean architectural heritage. The immediate surrounding district includes high-end shopping destinations like Shops at Merrick Park, office space, and dining along Miracle Mile.
Metrorail connections link the area directly to Downtown Miami, Brickell, and Miami International Airport, offering strong connectivity for working professionals and frequent travelers.
Market Context and Investment Perspective
Editorial Analysis: Demand for Coral Gables real estate remains supported by limited supply, rigid municipal zoning rules, and a high concentration of primary residents. Compared to high-rise submarkets in coastal Miami, low-density boutique luxury condos in this enclave tend to display lower turnover rates and stable end-user appeal.
Buyers evaluating pre-construction opportunities must weigh standard market risks, including potential completion timeline shifts, interest rate volatility prior to closing, and final post-delivery HOA budget balances. Reviewing developer background and condo documents is essential during due diligence.
Schedule a private sales gallery presentation or virtual tour with a South Florida pre-construction specialist.
Frequently Asked Questions
What structural model defines The George Residences developer vision?
The property is designed as a low-density boutique mid-rise residence that prioritizes owner privacy. It pairs tailored interior finishes like custom millwork with shared amenities including a private rooftop garden lounge.
How do pre-construction purchase structures function for luxury condos in Miami-Dade County?
Purchasers sign a formal sales contract supported by a phased deposit schedule tied to construction milestones. The remaining balance is remitted at final closing upon issuance of the Temporary Certificate of Occupancy (TCO).
What key documentation should prospective buyers request from sales representatives?
Interested buyers should request complete floor plan packages, detailed finish schedules, proposed HOA operating budget breakdowns, and the developer’s standard purchase agreement terms.
What vehicle parking and charging infrastructure is built into the development?
The building features access-controlled structure parking equipped with dedicated EV charging bays designed for modern electric vehicles.
What general risk factors should buyers assess before committing to South Florida pre-construction projects?
Buyers should examine developer track records, analyze current submarket supply dynamics, review projected HOA fee coverage, and account for macroeconomic variables like shifting mortgage rates and potential construction delays.
Sources and Editorial Note
This article is compiled from public real estate records, press announcements, and editorial reporting on South Florida real estate developments. Project specifications, availability, timelines, and amenity sets are subject to revision by the developer, and buyers should verify all details directly with an authorized sales representative prior to executing contracts.