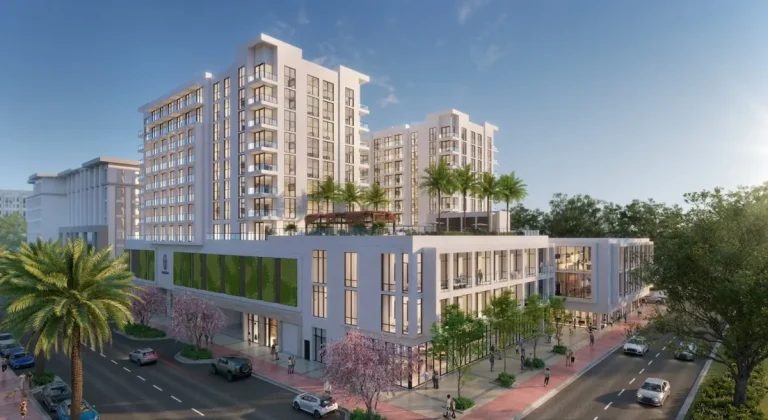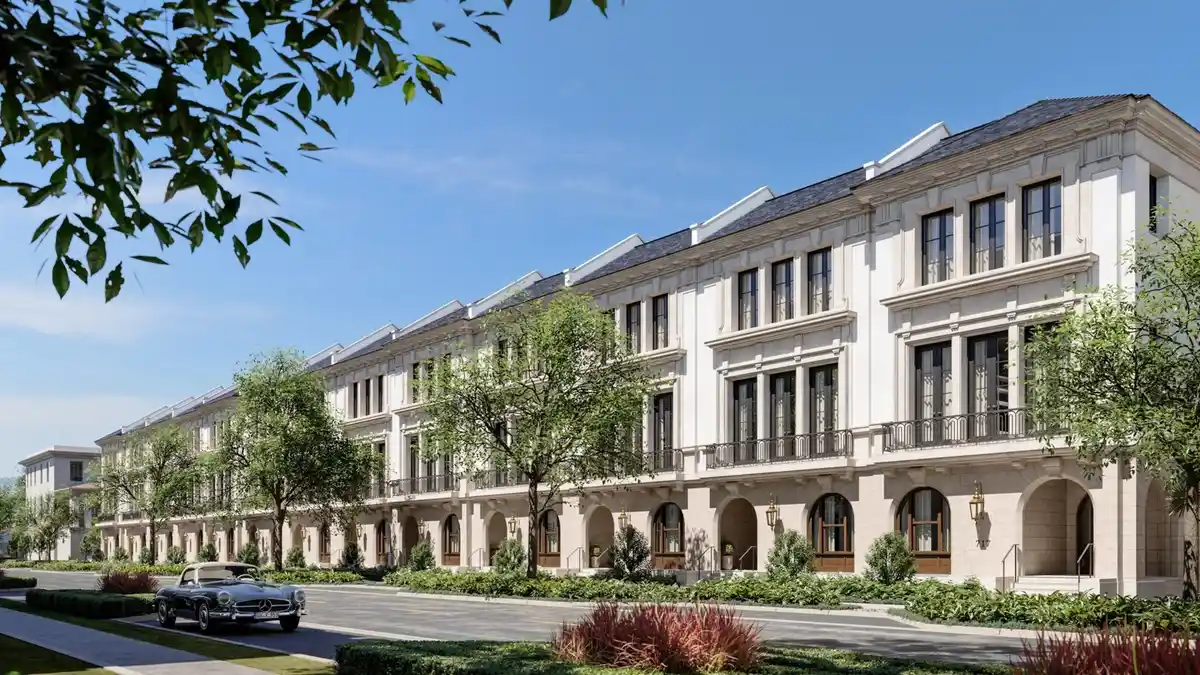
The Village at Coral Gables brings a Seville-inspired revival enclave to 535 Valencia Ave in Coral Gables, developed by MG Developer and designed by De La Guardia Victoria. The low-density residential development features 3 stories housing 48 units, with targeted delivery set for 2026.
This project reinforces the architectural tradition of Miami-Dade County’s historic “City Beautiful.” Designed for buyers seeking Mediterranean aesthetic roots paired with private, multi-level living spaces, the enclave delivers low-density residential inventory within a walkable urban context.
Project Fact Sheet
| Property Attribute | Details |
|---|---|
| Building Name | The Village at Coral Gables |
| Stories / Units | 3 Stories / 48 Units |
| Completion Year | 2026 |
| Address | 535 Valencia Ave, Coral Gables, FL 33134 |
| County | Miami-Dade County |
| Architectural Style | Seville-Inspired Revival Enclave |
Development Team
- Developer: MG Developer
- Architect: De La Guardia Victoria
The development team brings specialized focus to classic revival design in South Florida. By collaborating with a master architect known for classical proportion and traditional craftsmanship, the firm creates intimate residential enclaves that respect historical scale while introducing modern building practices. Their shared work prioritizes pedestrian movement, integrated greenery, and enduring exterior material selections that reflect the established aesthetic framework of the surrounding neighborhood.
Building Features
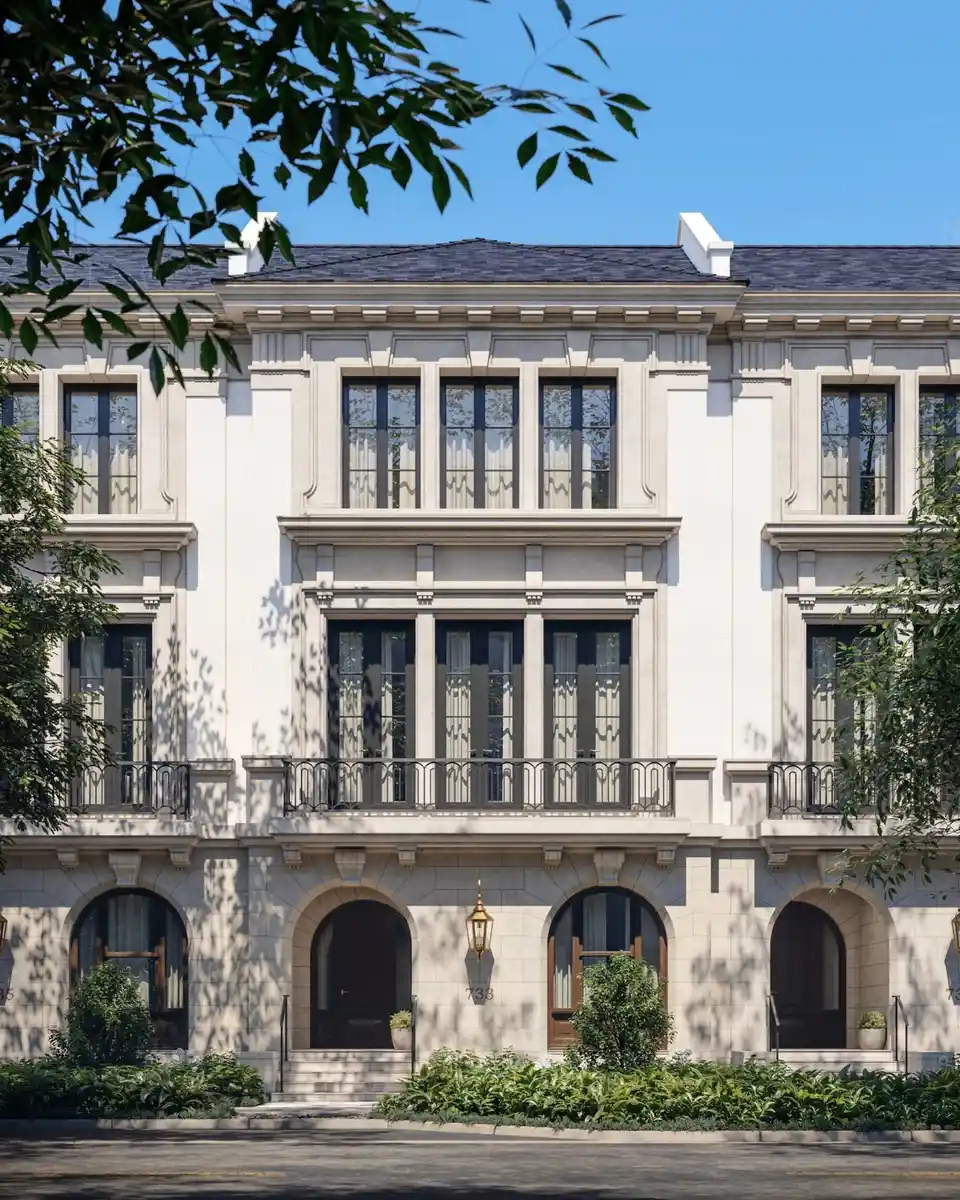
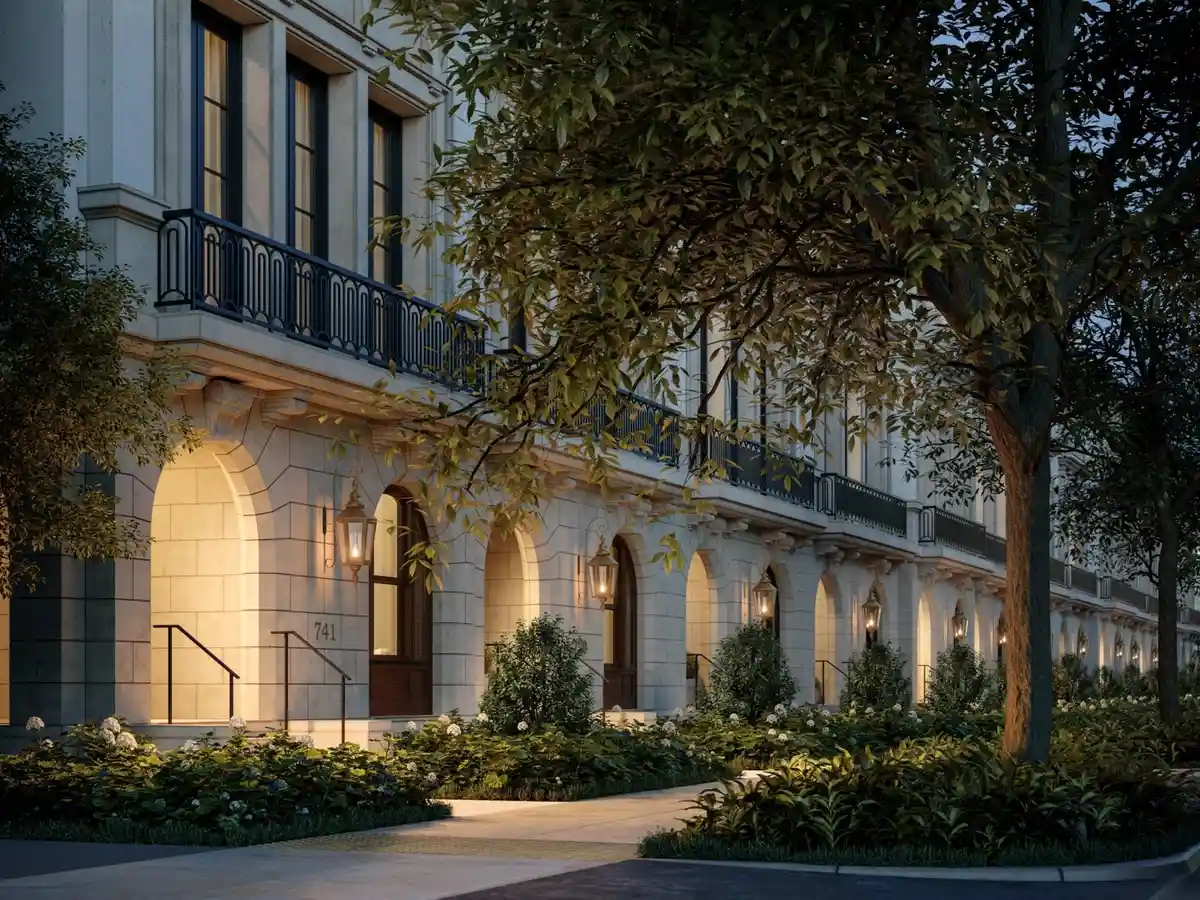
- Classical archways defining key building entrances and internal residential walkways
- Lush garden courtyards woven into the central outdoor floor plan
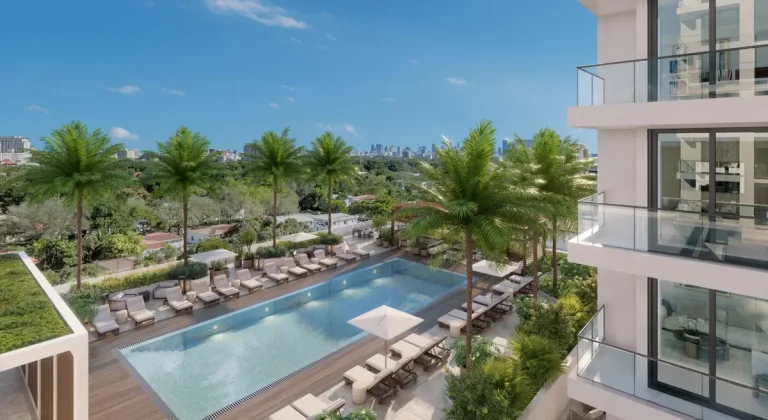
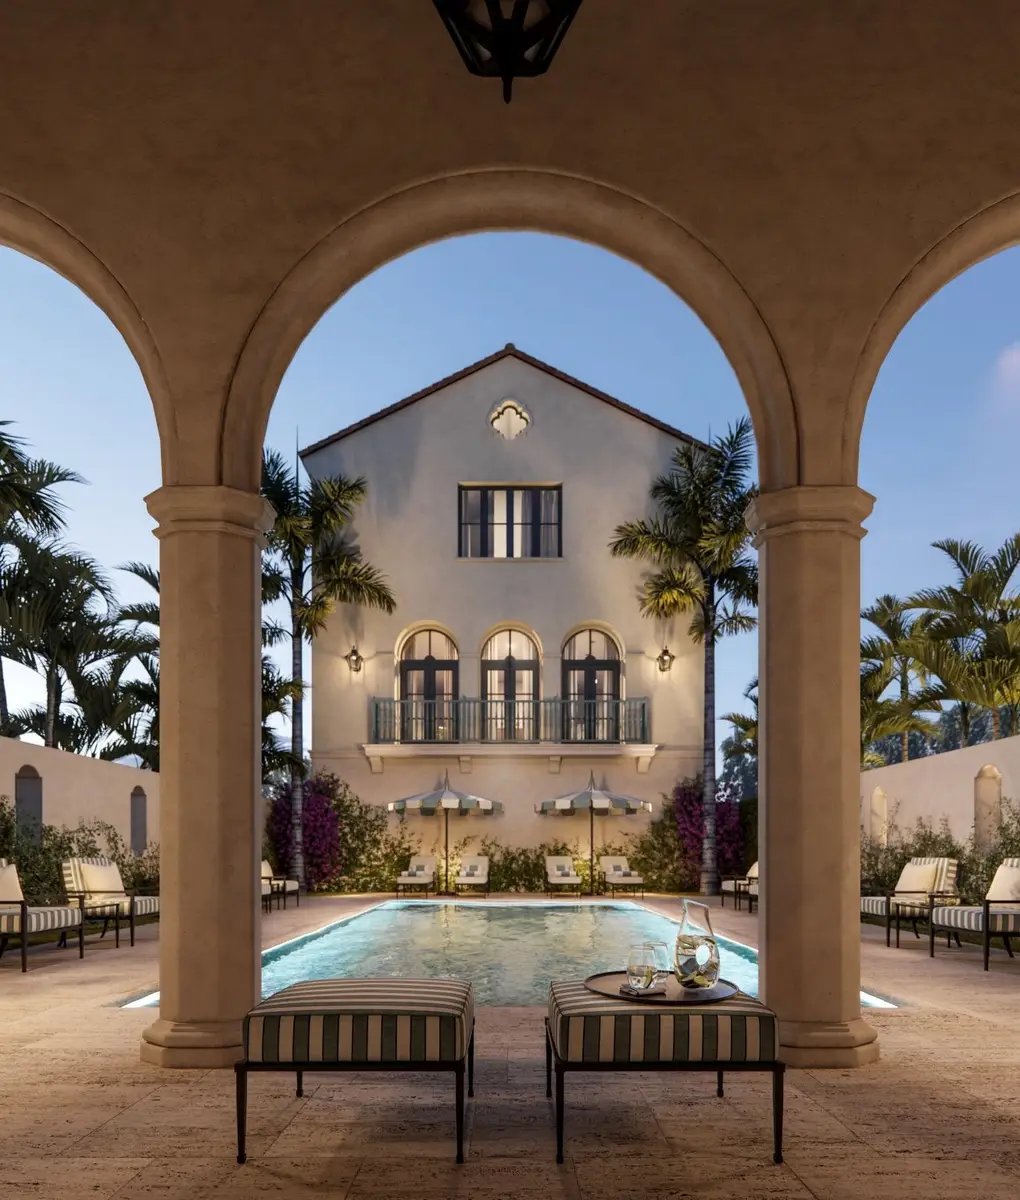
- Heated plunge pools planned for private resident recreation and thermal relaxation
- Landscaped pedestrian corridors facilitating quiet access across the residential grounds
- Private resident portals establishing defined security perimeters for home access
- Dedicated resident parking facilities structured for direct vehicle arrival
- Low-density structural scale matching the surrounding residential zoning character
- Architectural exterior lighting highlighting traditional masonry and trim work
- Integrated storm management systems built to current South Florida climate standards
Residence Features
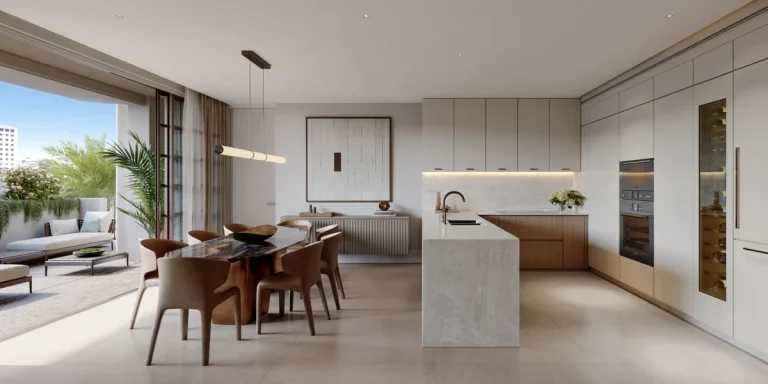
- High-end gas appliances installed in chef-grade kitchen spaces
- Private heated plunge pools for select individual terrace configurations
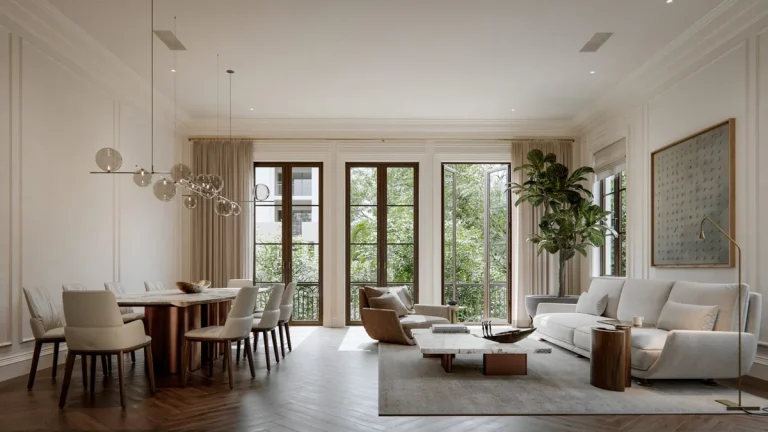
- Classical interior archways anchoring transition zones between main living areas
- Tall glass window openings designed for maximum daylight exposure
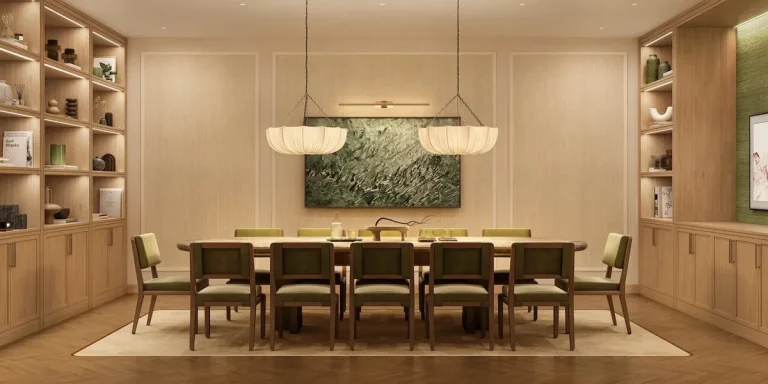
- Custom kitchen cabinetry paired with stone countertops and backsplash detailing
- Primary bathroom spaces featuring refined stone finishes and modern plumbing fixtures
- Private outdoor loggias creating sheltered open-air living areas
- Generous closet spaces tailored to accept custom storage built-ins
- Multi-zone climate control infrastructure maintaining precise indoor temperature levels
Amenities and Lifestyle
Life at The Village at Coral Gables centers around private outdoor retreats and classical courtyard gardens. Residents benefit from outdoor spaces anchored by lush landscaping and open-air seating areas designed to capture natural breezes. The inclusion of heated plunge pools offers an environment for low-impact exercise and warm-water relaxation without leaving the enclave.
The pedestrian-oriented floor plan allows residents to transition easily between private indoor quarters and communal garden elements. By focusing on quiet spatial layout rather than high-density tower amenities, the property offers an alternative to high-rise living in Miami-Dade County.

Request the official floor plans, developer price list and e-brochure.
Architecture and Design Concept
The architectural language of the property draws inspiration from classic Spanish and Mediterranean revival traditions, incorporating ornamental ironwork, terracotta accenting, and hand-finished plaster walls. Archways framed by carved stone detailing create a Sense of arrival, while interior courtyards function as natural light wells and ventilation corridors.
This design approach respects the vision established for Coral Gables during the 1920s boom era. Rather than overpowering adjacent properties with height, the design maintains a human-scaled elevation that blends into the surrounding neighborhood canopy while delivering modern residential mechanics behind historic facades.
Location and Map
The site occupies a residential parcel on Valencia Avenue within the central core of Coral Gables. Positioned near major municipal arteries, the location provides immediate connection to commercial districts, dining hubs, and corporate corridors across Miami-Dade County.
Neighborhood
Coral Gables is recognized for its strict architectural oversight, mature banyan canopy streets, and high quality of municipal services. The property sits within short proximity of Miracle Mile and Giralda Plaza, placing retail shops, art galleries, and acclaimed restaurants within easy distance.
Regional transit is highly accessible. The site offers convenient road links to Miami International Airport, Coconut Grove, and Downtown Miami. Families and professionals benefit from nearby educational institutions, cultural venues like the Coral Gables Museum, and outdoor spaces such as the Venetian Pool and Fairchild Tropical Botanic Garden.
Market Context and Investment Perspective
Editorial Analysis: Low-density luxury townhomes in Coral Gables represent a specialized niche within South Florida’s broader real estate market. While high-rise towers dominate coastal Miami skylines, boutique infill developments in established suburban cores cater to primary residents seeking land ownership, privacy, and architectural historicism.
Buyers evaluating pre-construction opportunities in this segment should weigh delivery timelines against market shifts. Standard pre-construction risks apply, including potential material supply delays, rising HOA operating budgets upon turnover, and deposit exposure prior to final closing. Independent review of developer reservation agreements and condo governance documents is recommended before committing capital.
Schedule a private sales gallery presentation or virtual tour with a South Florida pre-construction specialist.
Frequently Asked Questions
What type of residential units are offered at the property?
The project offers multi-level residential layouts in a boutique enclave setting, designed with private entry points, outdoor living spaces, and custom interior finishes.
How does low-density living in Coral Gables differ from high-rise condo towers?
Low-density enclaves emphasize horizontal spatial distribution, private access portals, smaller resident populations, and lower noise levels compared to high-density coastal high-rises.
What documentation should buyers request from the sales team prior to purchase?
Prospective buyers should request official floor plans, detailed feature specifications, site maps, preliminary HOA budget breakdowns, and the formal pre-construction purchase contract.
How do pre-construction deposit schedules typically work in South Florida?
Pre-construction purchases usually require phased deposit payments tied to construction milestones, such as contract execution, ground breaking, top-off, and final deed transfer at closing.
What transportation advantages does the Coral Gables location provide?
The site connects quickly to major East-West corridors like Coral Way and Southwest 8th Street, placing employment centers in Brickell and air transport at Miami International Airport within direct reach.
Sources and Editorial Note
This article is based on information published by the developer and public real estate market data. Details such as pricing, unit availability, construction timelines, and feature specifications can change during development phases. Prospective buyers should confirm all facts directly with the developer or an authorized real estate agent. This content is for informational purposes only and does not constitute financial or legal advice.