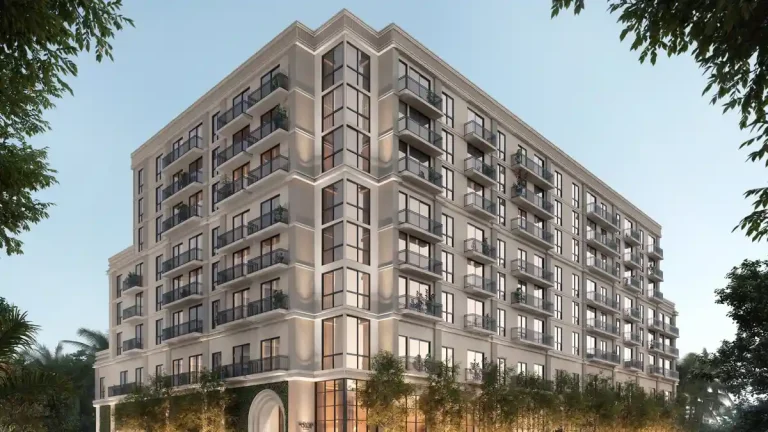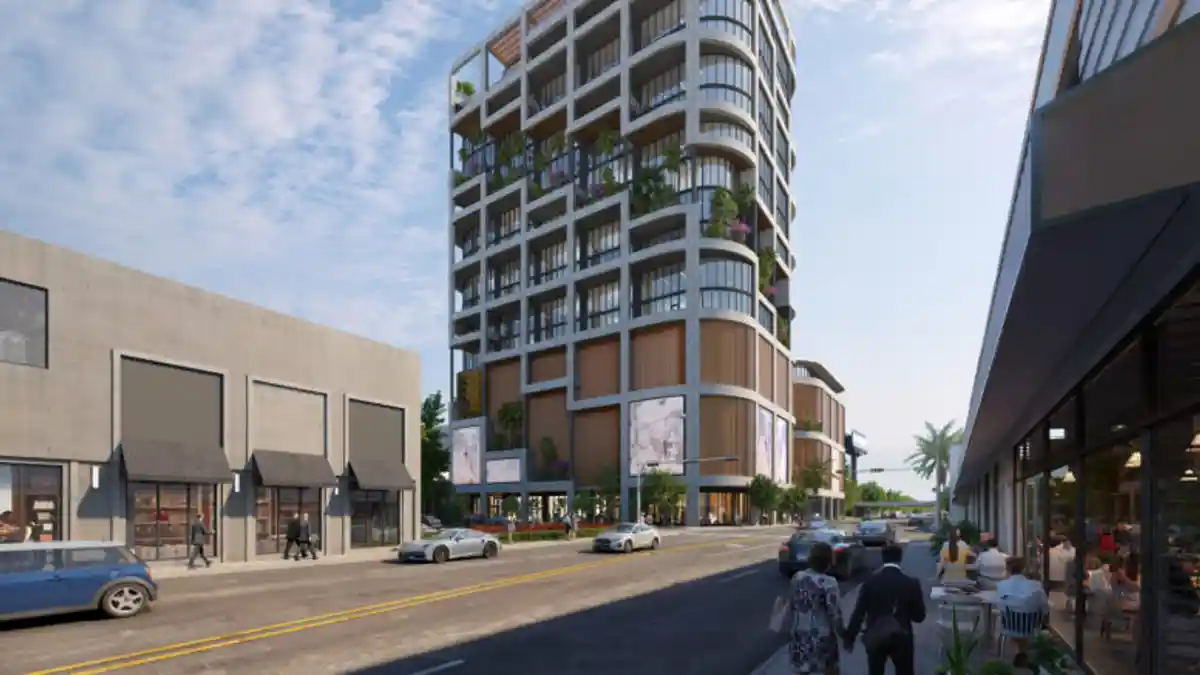
Miami Design District Associates and BH3 Management have teamed up to move ahead with The Ursa, a proposed 20-story office tower in Miami’s Design District that would add about 250,000 square feet of Class A office space to one of the city’s most closely watched mixed-use neighborhoods. The project has been expanded through the combination of adjacent properties and now includes 15,000 square feet of ground-floor retail.
The revised plan calls for a larger tower than the original proposal, with office floors designed to accommodate bigger tenants and a program intended to integrate indoor workspace with outdoor amenity areas. Construction is expected to start in 2027, with delivery targeted for 2029.
Also read: Redland Crossing Senior Living Moves to Pre Application · The Royal Palm at Crosswood Plans 2027 Groundbreaking
The development adds another office component to the Design District, a neighborhood better known for luxury retail, restaurants, art, and high-end residential projects. It also arrives as office leasing activity across Miami has been strong, with the developers pointing to JLL Research data showing first-half 2026 leasing activity surpassing the full-year totals recorded in both 2024 and 2025.
| Project Detail | Information |
|---|---|
| Project Name | The Ursa |
| Location | Miami Design District, Miami |
| Developers | Miami Design District Associates and BH3 Management |
| Height | 20 stories |
| Office Space | Approximately 250,000 square feet |
| Retail Space | 15,000 square feet |
| Architects / Design Team | Arquitectonica and Arsham Studio |
| Art Program | Daniel Arsham |
| Construction Start | Expected in 2027 |
| Expected Completion | 2029 |
Joint venture expands the original office proposal
The Ursa is the result of a joint venture between Miami Design District Associates, led by Craig Robins, and BH3 Management, co-founded by Gregory Freedman. The partners have updated the original concept by combining adjacent parcels, allowing for a larger building and a revised design approach.
In statements quoted by Florida YIMBY, Robins said the project is intended to reflect and augment the Design District while adding another distinctive building to the area. Freedman described the tower as a best-in-class office environment shaped by the district’s walkability, design focus, and urban energy.
The announcement fits into a broader effort by major South Florida commercial developers to reposition office product around location, architecture, and amenity offerings rather than conventional suburban-style workspace. In this case, the project is being aimed at larger tenants looking for substantial floor plates in a high-profile urban setting.
What The Ursa will include
According to the project details reported by Florida YIMBY, the tower will contain office floor plates ranging from roughly 18,000 to 20,000 square feet. The developers also plan 14-foot ceiling heights, landscaped balconies, an amenity deck, fitness facilities, on-site parking, and ground-floor retail and dining space.
Another notable feature is the emphasis on views and outdoor connection. The office levels are described as offering views of Biscayne Bay and the Miami skyline beginning on the seventh floor and above, while the building is planned with balconies and shared outdoor areas that reflect the pedestrian-oriented character of the surrounding district.
Although the project is primarily an office development, the retail component is part of its street-level strategy. The inclusion of 15,000 square feet of retail is consistent with the Design District’s mixed-use pattern, where active ground floors help support the neighborhood’s pedestrian traffic and retail identity.
Architectural team includes Arquitectonica and Arsham Studio
The design team behind The Ursa brings together two names that are familiar in Miami development circles. Arquitectonica is listed as the architecture firm, working alongside Arsham Studio. Internationally recognized artist Daniel Arsham is also overseeing the building’s art program.
That art component is expected to be integrated into both the façade and the lobby, with installations planned for exterior and interior public spaces. The report says the goal is to fold artwork into the architectural composition rather than treat it as a separate decorative layer.
In the Design District, where brand identity and visual composition often influence the form of new project, that kind of integrated approach is especially relevant. The neighborhood’s development history has consistently blended retail, hospitality, residential, and cultural uses, so a workplace project with a strong design emphasis is in line with the area’s broader pattern of curated, experience-driven real estate.
Location places the tower near another major mixed-use project
The Ursa will rise in a part of the Design District that continues to see significant development activity. Florida YIMBY reported that the tower will be located across from the planned Fouquet’s Miami Hotel and Residences, another major project in the area.
That neighboring development is designed by David Chipperfield, with interiors by Paris-based RDAI, and is expected to include 143 residences and 85 hotel rooms. The proximity of the two projects underscores the district’s continuing evolution into a denser, more vertically layered urban environment with office, residential, hospitality, and retail uses operating in close proximity.
For office users, that context can matter as much as the building itself. The Design District already offers a concentration of restaurants, galleries, luxury retailers, and cultural destinations, which gives the neighborhood a stronger daytime and after-hours environment than a typical suburban office corridor.
Office market backdrop supports the timing
The developers are positioning The Ursa against a favorable office leasing backdrop in Miami. Citing JLL Research, Florida YIMBY reported that leasing activity in the first half of 2026 outpaced the full-year totals from both 2024 and 2025.
That market context helps explain why developers may be willing to pursue new office construction despite the broader challenges that have shaped office real estate in many U.S. markets. In Miami, demand has remained centered on newer product, well-located buildings, and spaces that can offer amenities, views, and a stronger sense of place.
The Ursa’s planned floor plates, ceiling heights, outdoor areas, and mixed-use frontage all align with that trend. Rather than competing on raw square footage alone, the project is being framed as a design-forward office option in a neighborhood that already carries a strong identity among luxury brands, design firms, and professional users.
What happens next
For now, The Ursa remains in the development stage, with construction not expected to begin until 2027. Delivery is currently targeted for 2029, though no additional timeline details were disclosed in the report.
Because the project has been expanded through the assembly of adjacent properties, the revised plan appears to represent a more substantial commitment than the original version. That kind of property combination often signals a developer’s intent to optimize scale, frontage, and building layout before moving into construction.
As the project advances, the next items to watch will likely include approvals, permitting, and any leasing activity tied to the tower’s office inventory. For Miami Design District Associates and BH3 Management, the proposal advances a larger vision for the neighborhood and adds a new office component to an area that has historically been defined more by retail and culture than by stand-alone office construction.
Why the project matters for South Florida
The Ursa is significant less because it introduces a new office tower in isolation than because of where it is being planned. The Design District has become one of Miami’s most recognizable mixed-use districts, and the addition of a 20-story office building expands the neighborhood’s role beyond shopping, dining, and residential development.
It also illustrates where new office development is still viable in South Florida: in walkable, high-visibility neighborhoods with strong surrounding amenities and a clear identity. In that sense, The Ursa is part of a broader shift in Miami real estate toward urban, amenity-rich office product that can attract tenants seeking a more distinctive workplace environment.
With construction projected to begin in 2027 and completion expected in 2029, the tower is still several years away from delivery. Even so, its revised scale, prominent location, and high-profile design team make it one of the more closely watched office proposals currently linked to the Design District.