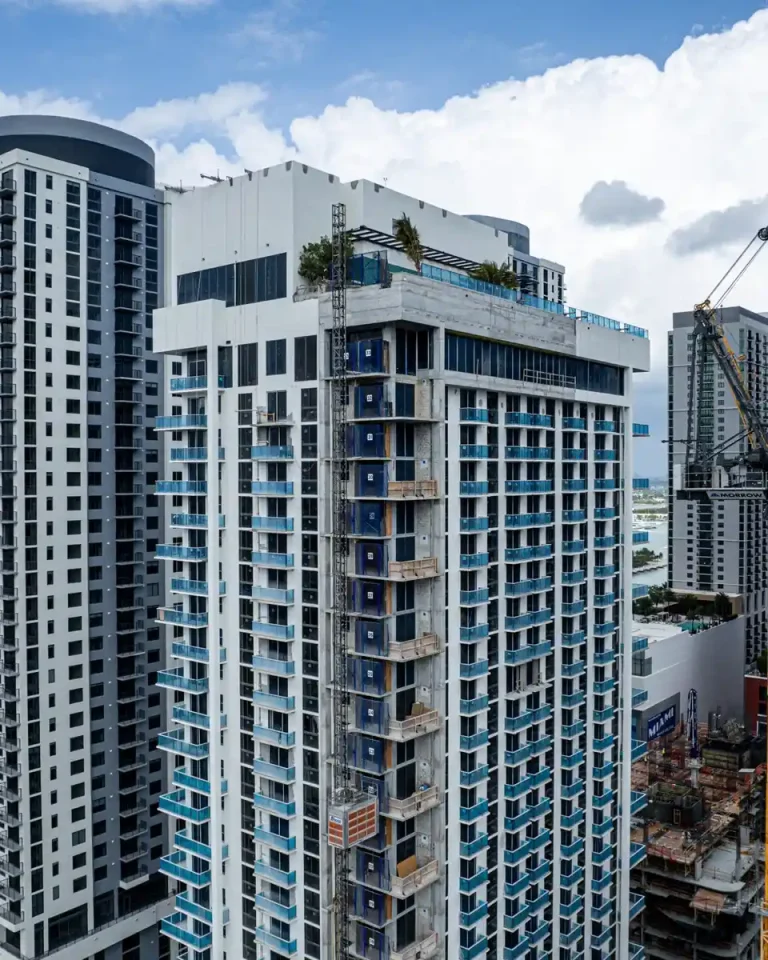
Casa Bella Residences Downtown Miami is a planned **56-story** Italian Modernist Skyscraper bringing **317 units** to **1400 Biscayne Blvd, Miami, FL 33132** in Miami-Dade County. Developed by Related Group & Alta Developers and designed by Arquitectonica, the residential tower is slated for completion in **2026**.
The project brings high-end interior design curated by B&B Italia Miami to the Biscayne Boulevard corridor. Positioned along one of the city’s central North-South avenues, the project combines elevated sky-high residential amenities with direct access to bayfront recreational activities.
Also read: Okan Tower Downtown Miami
Casa Bella Residences Downtown Miami Fact Sheet
| Building Name | Casa Bella Residences |
| Stories / Units | 56 Stories / 317 Units |
| Completion Year | 2026 |
| Address | 1400 Biscayne Blvd, Miami, FL 33132 |
| County | Miami-Dade County |
| Architectural Style | Italian Modernist Skyscraper |
| Status | Pre-Construction |
Casa Bella Residences Development Team
- Developer: Related Group & Alta Developers
- Architect: Arquitectonica
- Interior Designer: B&B Italia
The project unites established South Florida master builders with globally recognized design talent. The developer partnership brings together decades of regional high-rise expertise with targeted urban infill experience across South Florida’s coastal districts. By commissioning the architectural firm, the team establishes a distinct profile defined by clean geometric lines and floor-to-ceiling glass profiles. Inside, the Italian design house shapes common areas and living spaces with custom furnishings and tailored finishes, creating a unified living environment in the urban core.
Casa Bella Residences Building Features
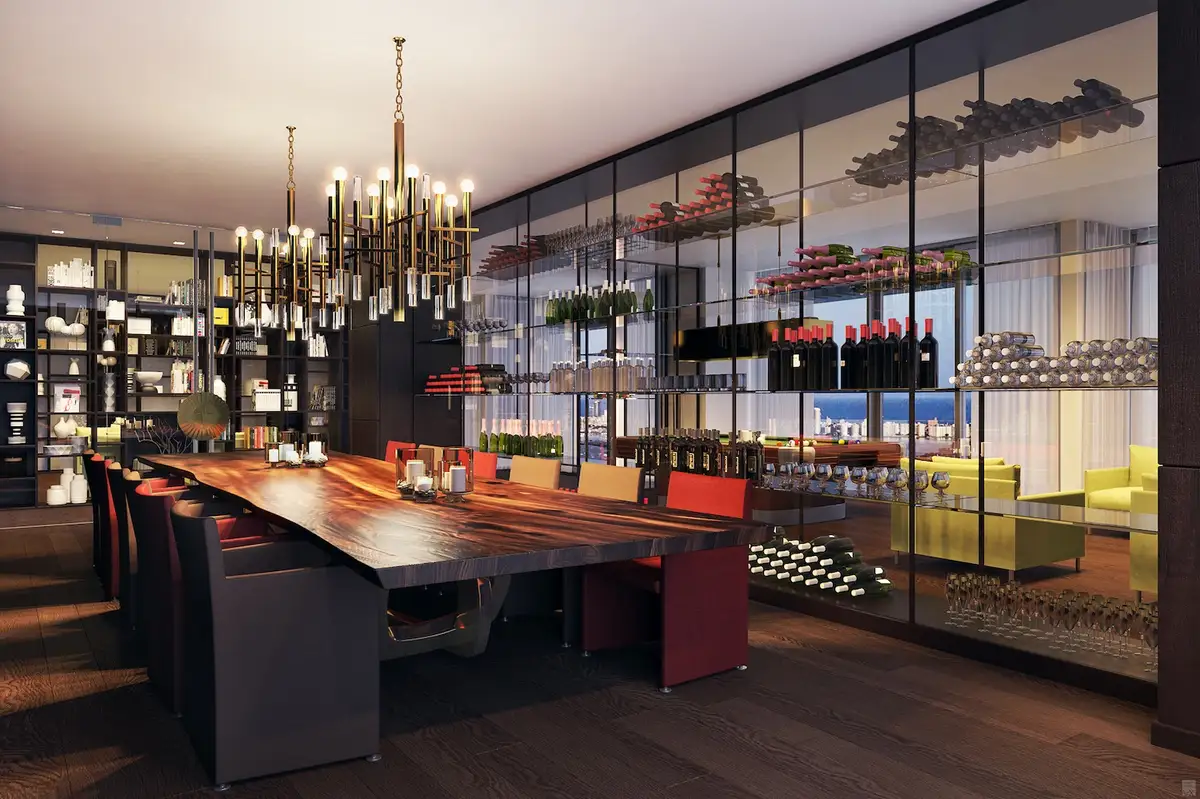
- Curated common area interiors designed exclusively by Italian studio B&B Italia
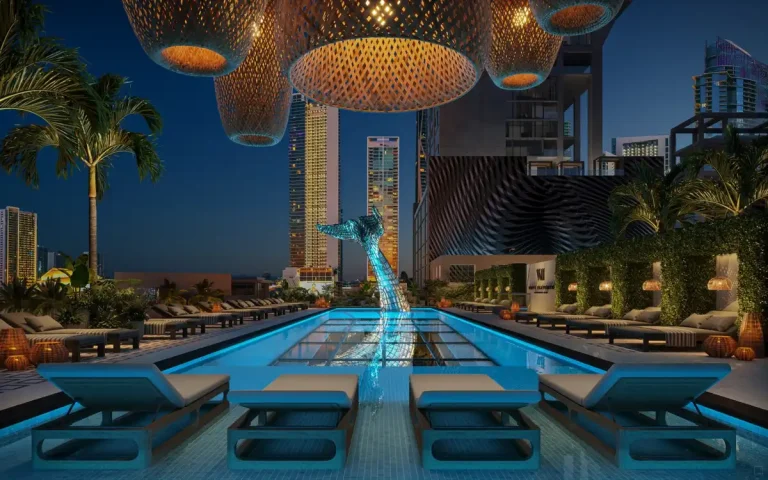
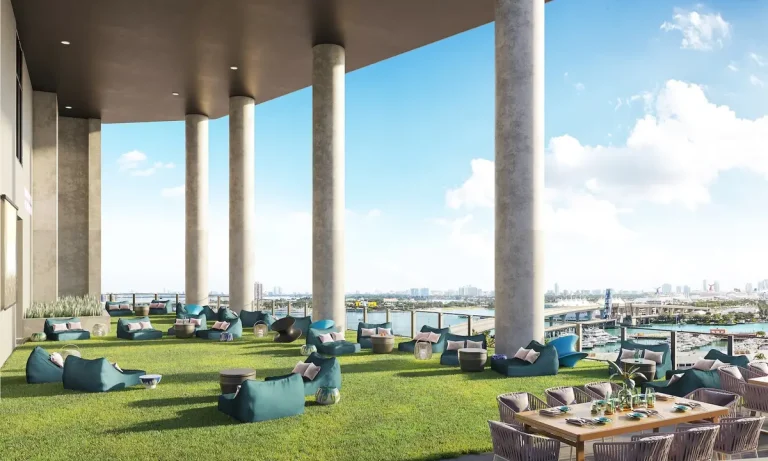
- Rooftop sky pool deck positioned at the top of the tower
- Sky lounge designed for resident social gatherings and private entertainment
- Private bayfront water sports launch providing direct access to Biscayne Bay
- On-site storage for personal watercraft equipment, including kayaks and paddleboards
- Covered porte-cochère entry with 24-hour valet parking services
- Double-height grand lobby featuring custom Italian furniture installations
- Round-the-clock concierge desk and building security monitoring
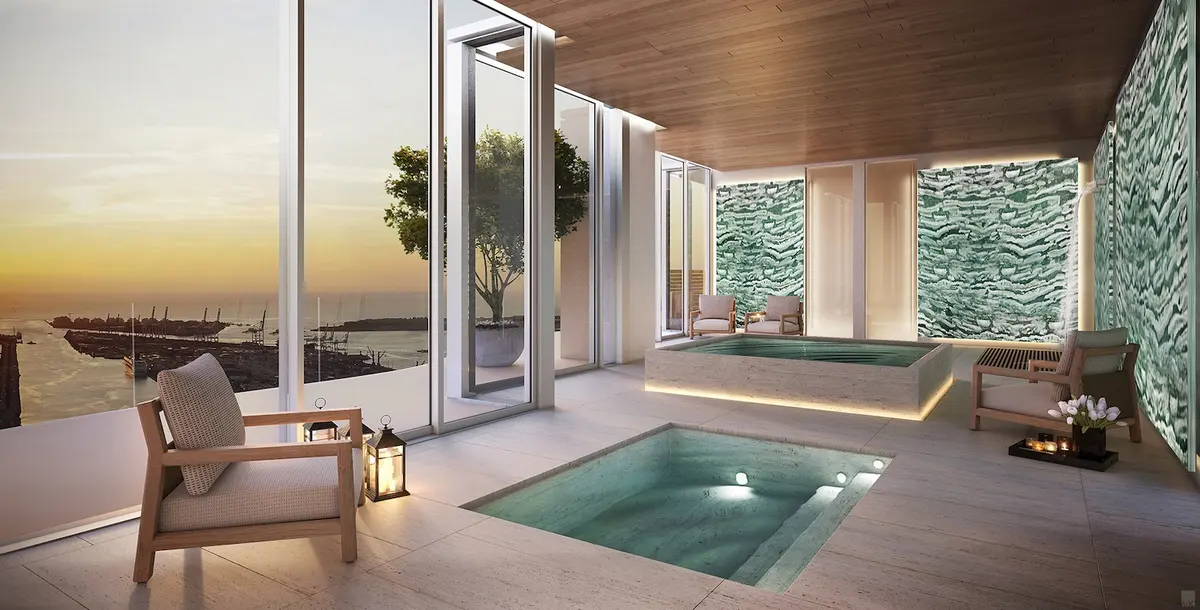
- State-of-the-art wellness facility with dedicated personal training areas
- Controlled high-speed elevator access serving residential floors and amenity decks
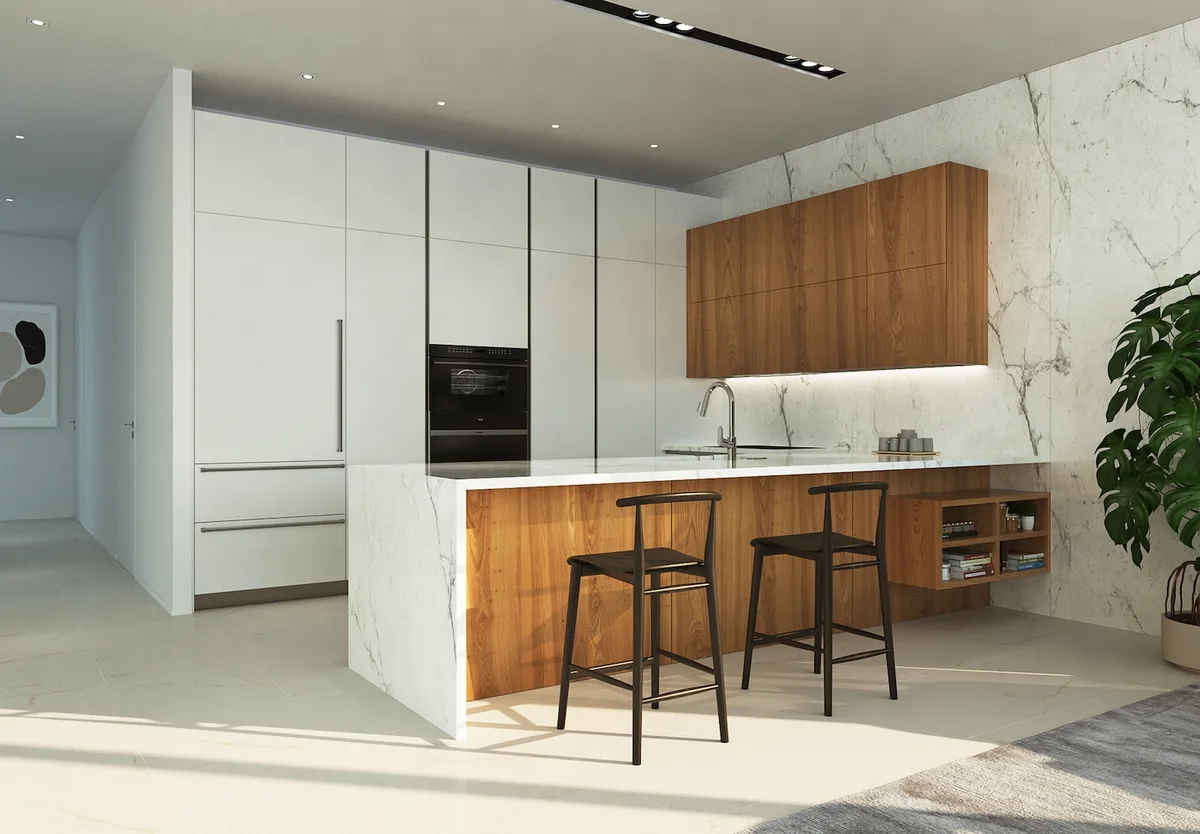
Casa Bella Residences Interior Features
- Custom interior packages curated by B&B Italia throughout living spaces
- Floor-to-ceiling glass window walls engineered to maximize natural daylight
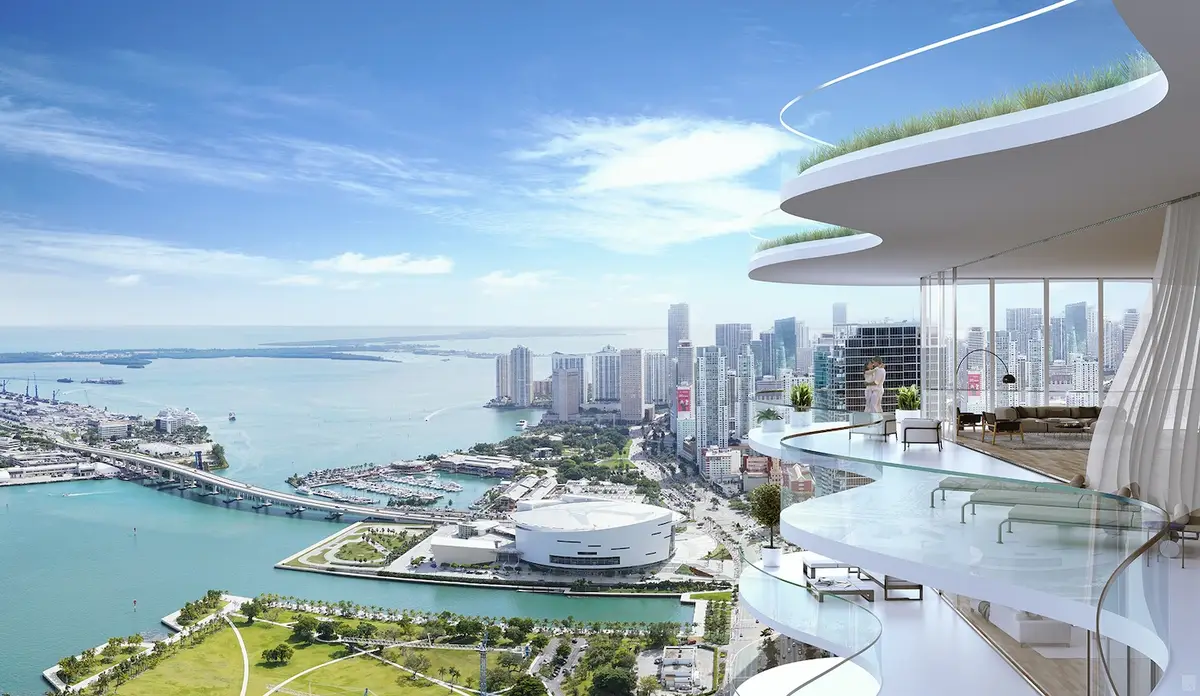
- Private outdoor balconies opening toward Biscayne Bay and urban views
- Open-concept main living layouts framing water and city skylines
- Custom Italian cabinetry integrated across kitchen and living zones
- Integrated high-end kitchen appliances tailored for contemporary living
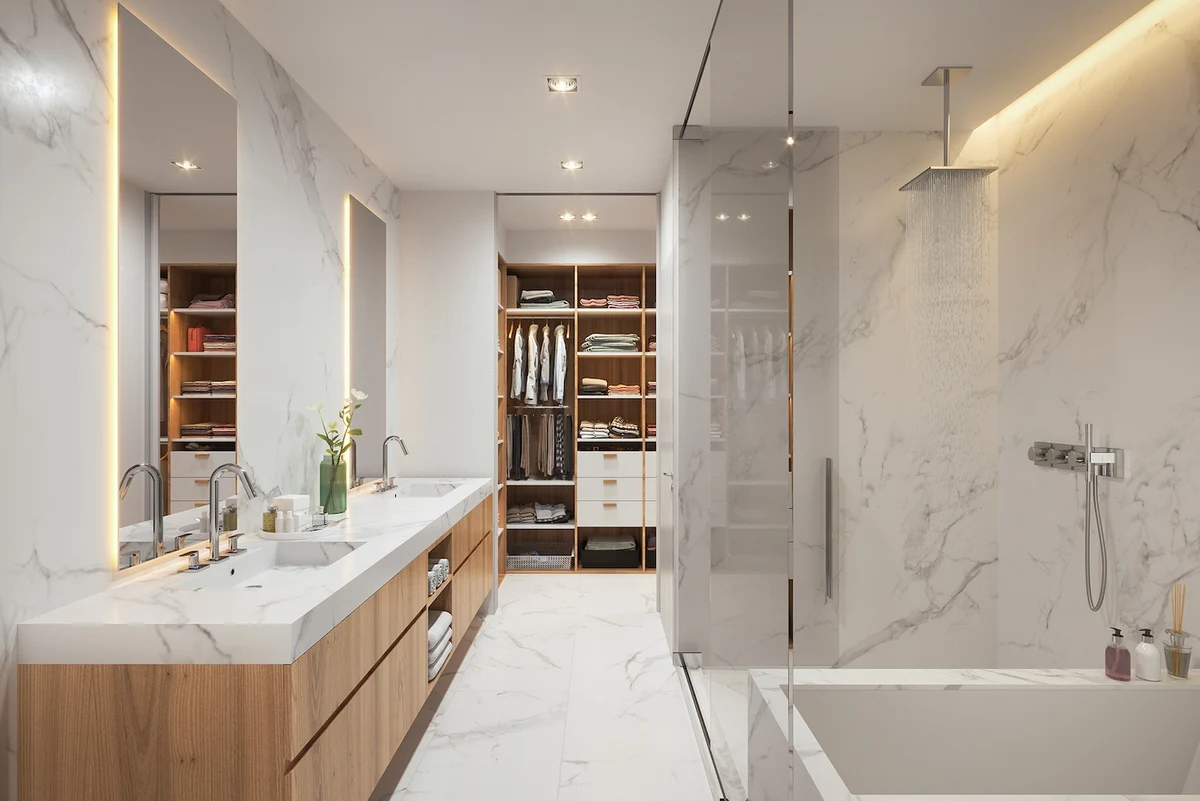
- Spa-inspired main bathroom suites with Italian vanity fixtures
- Pre-wired smart-home infrastructure for lighting and climate controls
- Spacious walk-in closets designed for custom wardrobe configurations
- High-efficiency central air conditioning and humidity control systems
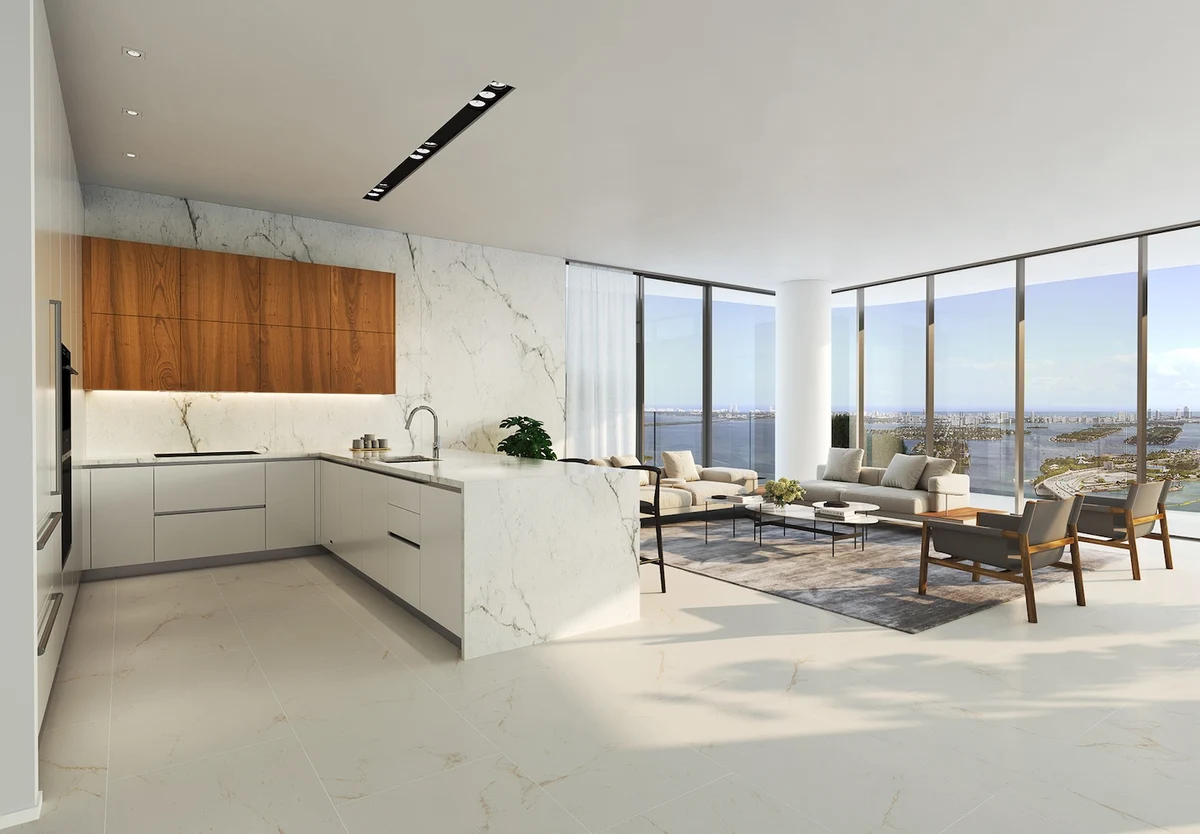
Amenities and Lifestyle
Life at the tower balances elevated urban relaxation with active coastal recreation. The upper-level pool and social lounge offer a quiet space high above the city, pairing outdoor leisure areas with broad open vistas.
At the base of the site, water access plays a primary role in daily lifestyle. The private bayfront water sports launch lets residents set off onto Biscayne Bay directly from the property for morning paddleboarding or evening kayaking.
Request the official floor plans, developer price list and e-brochure.
Architecture and Design Concept
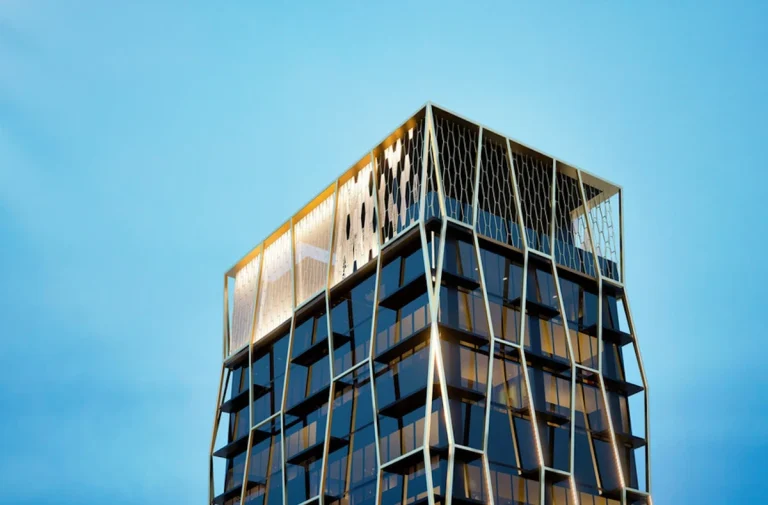
The structural concept draws on modern Italian design principles, introducing clean vertical lines and glass exterior paneling to the skyline. Designed as a slender tower, the building optimizes glass exposures to frame views of the surrounding bay and urban landscape.
The interior palette extends this modern aesthetic inside. By using tailored Italian textiles, natural materials, and streamlined cabinetry, the interior designer creates consistency between the building’s exterior shell and its individual private residences.
Location and Map
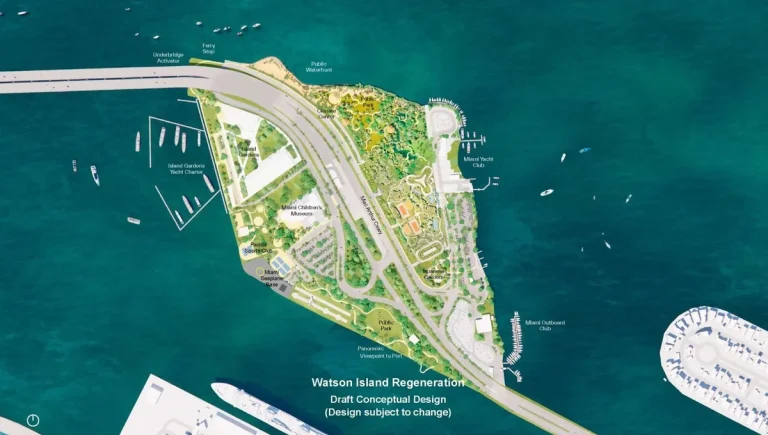
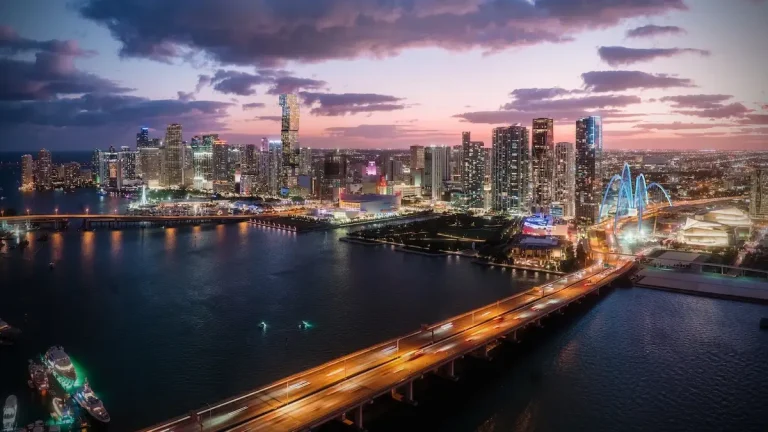
Positioned along Biscayne Boulevard, the site links the core commercial area of the city with the Arts & Entertainment District. Residents reside near major cultural facilities, performance venues, and waterfront parks along Biscayne Bay.
Neighborhood Context
The surrounding neighborhood serves as a dense, connected urban environment. Near major access routes like Interstate 95 and the Julia Tuttle Causeway, the site allows direct transit to Miami International Airport, Miami Beach, and the Design District.
Cultural institutions nearby include Maurice A. Ferré Park, the Pérez Art Museum Miami, and the Frost Museum of Science. This central positioning puts performance halls, museum campuses, and waterfront paths within easy reach.
Market Context and Investment Perspective
From an editorial perspective, the tower highlights the ongoing demand for designer-curated residential projects in South Florida. As one of the latest Related Group condos planned for the area, the property leverages global brand partnership to differentiate itself in the market.
Pre-construction buyers evaluating options along Biscayne Boulevard should carefully analyze deposit schedules, delivery timelines, and HOA governance structure. Balancing market timing against long-term neighborhood growth remains key when assessing new urban high-rise acquisitions.
Schedule a private sales gallery presentation or virtual tour with a South Florida pre-construction specialist.
Frequently Asked Questions
What makes Casa Bella Residences distinct along Biscayne Boulevard?
The building features custom interior curation by Italian brand B&B Italia alongside a private bayfront water sports launch. This combination offers both high-altitude social spaces and direct access to Biscayne Bay.
Who is designing the architecture for the tower?
The building design is led by a globally recognized Miami architecture firm known for modernist glass high-rises across South Florida and international coastal cities.
What amenities are located on the upper levels of the building?
The top of the tower features a sky pool deck and an adjoining resident lounge designed for social events and relaxation with broad panoramic views.
What documentation should pre-construction condo buyers request?
Purchasers should ask for the complete condominium offering prospectus, official floor plans, estimated HOA fee budgets, draft association rules, and the developer deposit schedule.
How does the deposit structure typically function for pre-construction projects?
Pre-construction purchases involve staggered deposit payments tied to construction milestones. Remaining balances are paid at closing upon building completion and issuance of the certificate of occupancy.
Sources and Editorial Note
This article is based on developer disclosures, architectural plans, and municipal planning filings. Project specifications, amenity details, delivery dates, and building features are subject to change by the development team. Buyers should verify all specs directly with an authorized sales representative prior to executing contracts.