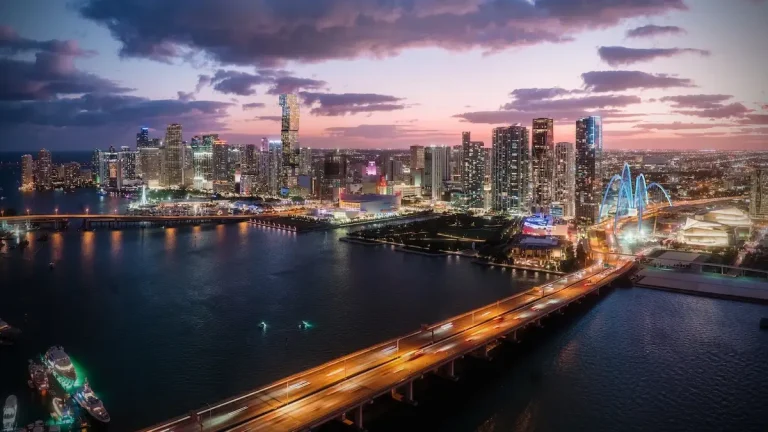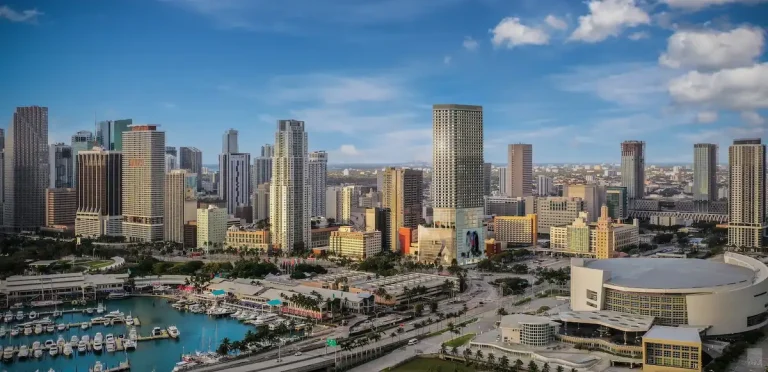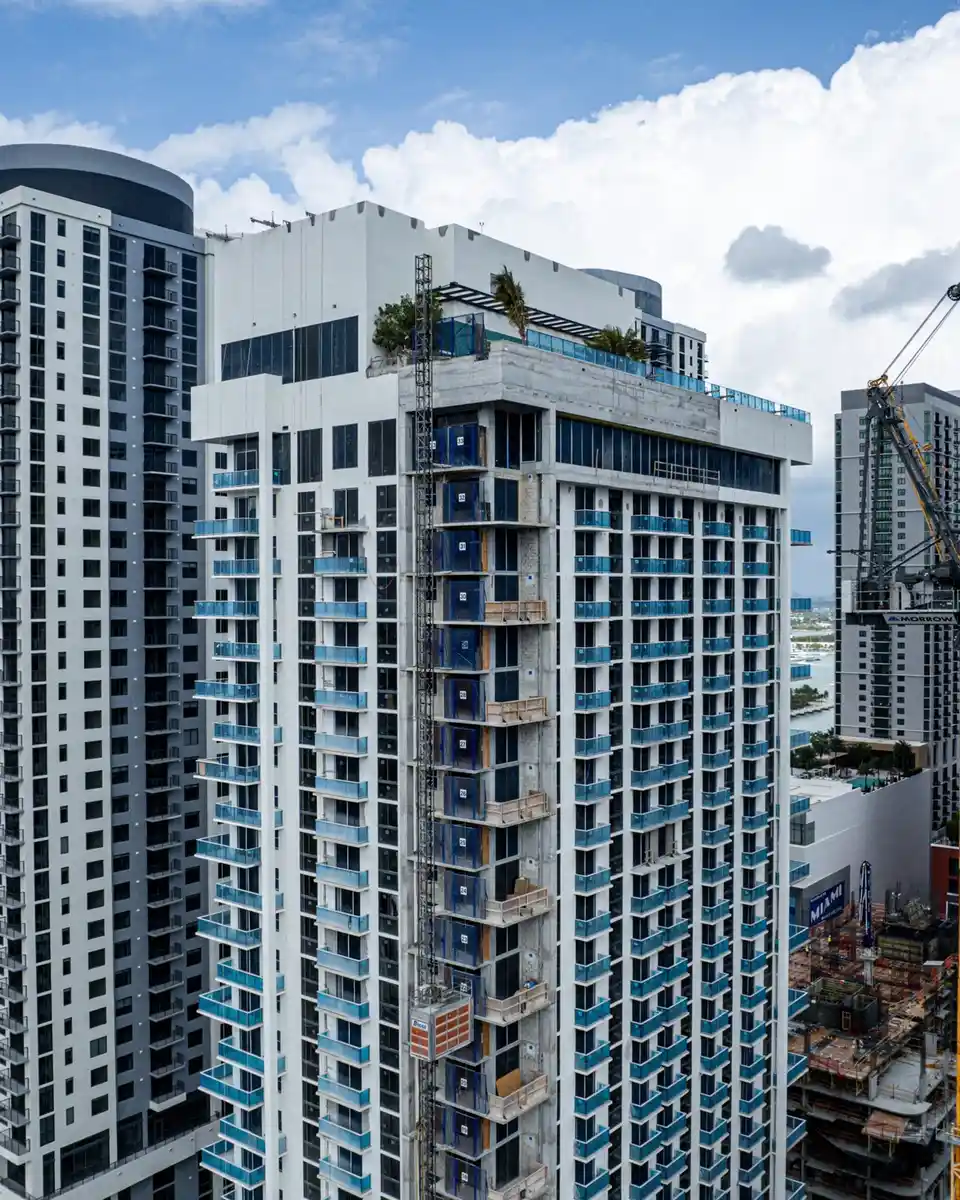
The Crosby brings a 33-story contemporary hospitality tower to Downtown Miami, located at 601 N Miami Ave, Miami, FL 33136. Developed through a partnership between Related Group and Merrimac with architecture designed by CFE Architects, the project delivers 450 units to Miami-Dade County with targeted completion in 2026.
The Crosby Miami Worldcenter development addresses the surging demand for urban flexibility, combining turnkey ownership with full short-term rental permissions. Situated within one of the country’s largest master-planned urban developments, the property places residents and guests steps from high-end retail, mass transit, and cultural venues.
Project Fact Sheet
| Building Name | The Crosby |
| Stories / Units | 33 Stories / 450 Units |
| Completion Year | 2026 |
| Address | 601 N Miami Ave, Miami, FL 33136 |
| County | Miami-Dade County |
| Architectural Style | Contemporary Hospitality Tower |
| Status | Under Development / Pre-construction |
Development Team
- Developer: Related Group & Merrimac
- Architect: CFE Architects
The joint venture pairs South Florida’s dominant condominium builder with a master developer deeply rooted in the local neighborhood’s transformation. Related Group brings half a century of high-density residential experience across Florida, while Merrimac contributes extensive master-plan execution expertise. CFE Architects shapes the structure with modern lines, efficient spatial planning, and high-capacity amenity distribution designed specifically for short-term residency dynamics.
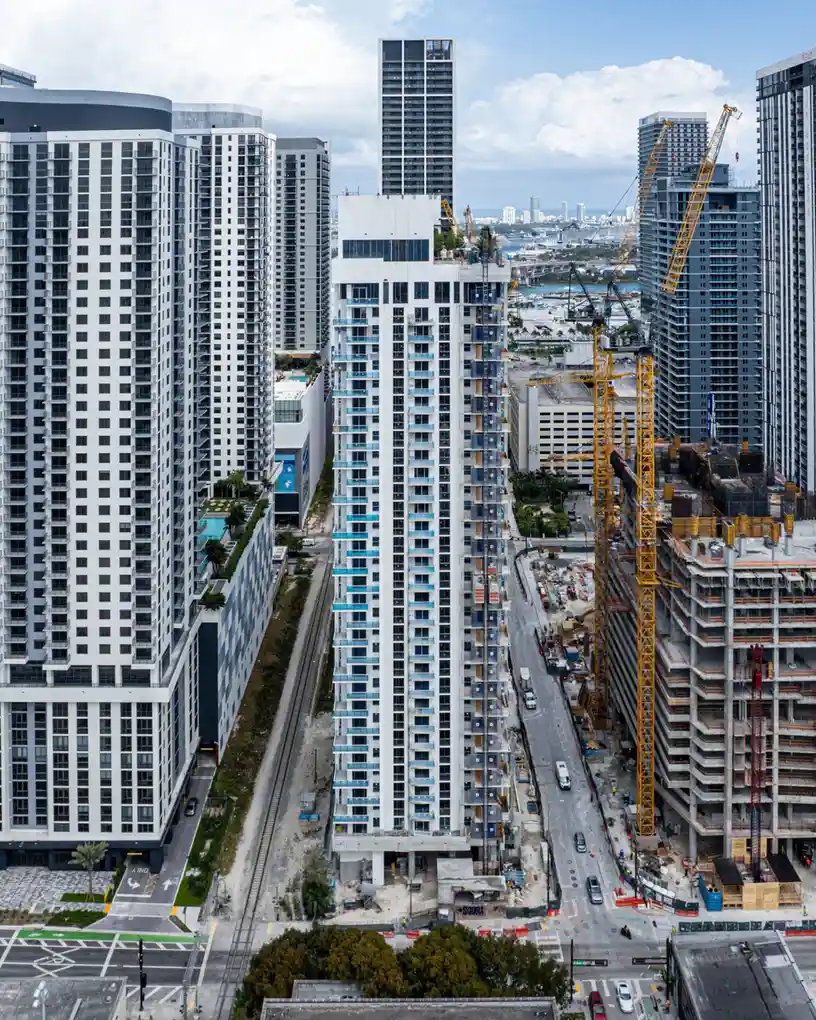
Building Features
- Approved zoning and building management structure for flexible short-term rental management.
- Expansive 22,000-square-foot amenity suite spread across multiple dedicated community levels.
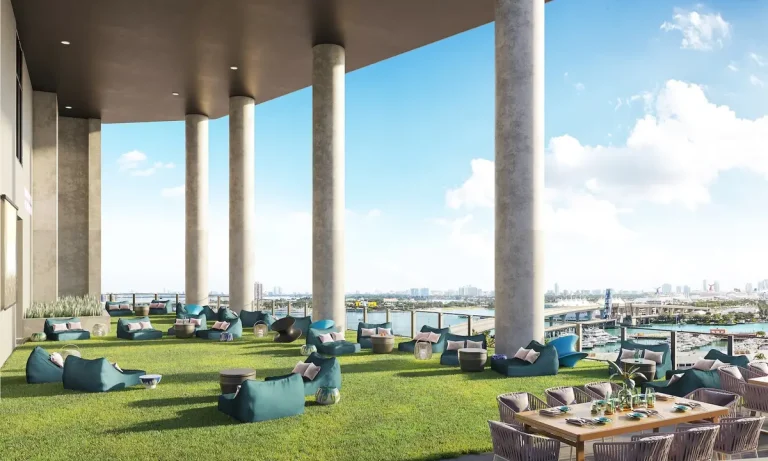
- Rooftop entertainment deck features an open-air pool, bar, and full-service dining concept.
- Turnkey delivery standard allowing owners immediate access to home-sharing platforms.
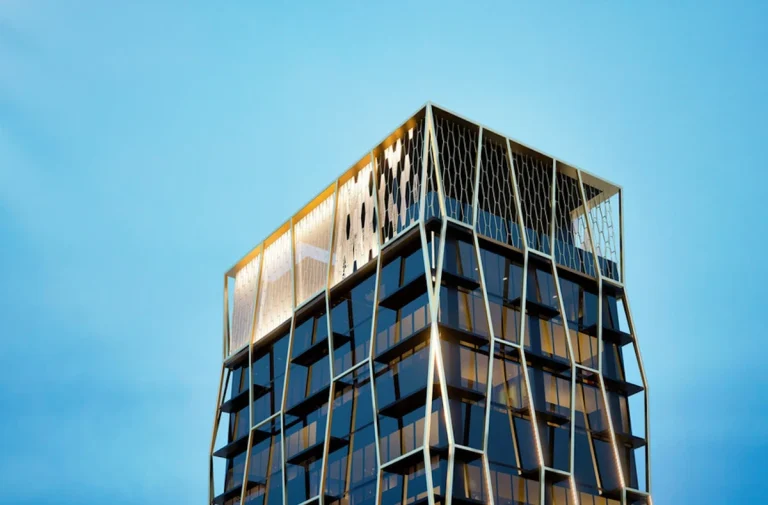
- Contemporary exterior grid styling emphasizing floor-to-ceiling glass paneling throughout.
- High-capacity physical security systems with 24-hour manned lobby control desks.
- Dedicated check-in areas structured specifically to support transient guest services smoothly.
- Integrated smart-access key systems controlling residential floor elevators and amenity points.
- State-of-the-art fitness center outfitted with cardio equipment and dedicated movement spaces.
- Co-working spaces and executive conference areas designed for remote professionals.
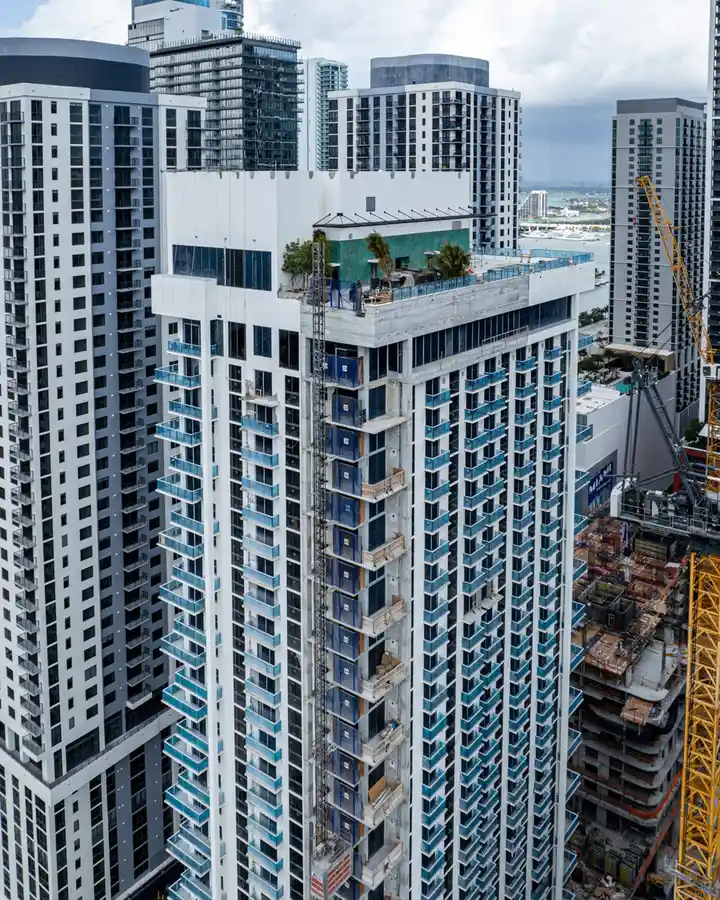
Residence Features
- Fully furnished interior residence packages selected for high-durability hospitality use.
- Private outdoor balconies offering direct views of the surrounding urban skylines.
- Floor-to-ceiling impact-resistant glass window walls providing optimal natural lighting.
- Open-concept floor plans crafted to optimize square footage and guest comfort.
- Modern kitchen spaces equipped with custom cabinetry and integrated appliances.
- Polished stone countertops paired with modern backsplashes and designer hardware.
- Bathrooms featuring frameless glass shower enclosures and imported contemporary vanities.
- Keyless digital door locks supporting remote entry access for host management.
- Individual high-efficiency climate control systems adjustable via mobile device applications.
- Built-in owner lock-out closets designed for personal storage during short-term guest stays.
Amenities and Lifestyle
Living or hosting at the property centers on convenience and shared social infrastructure. The 22,000-square-foot amenity package creates a hotel-like resort environment within a private residential building. Residents and visitors can spend days working in the dedicated co-working lounges before transitioning to the rooftop pool deck for evening dining and drinks.
The operational framework focuses heavily on flexibility. Owners can choose to occupy their residences year-round or list them on third-party rental networks. Integrated hospitality staff assist with check-ins, guest management, and housekeeping scheduling, maintaining high standards across common spaces.
Request the official floor plans, developer price list and e-brochure.
Architecture and Design Concept
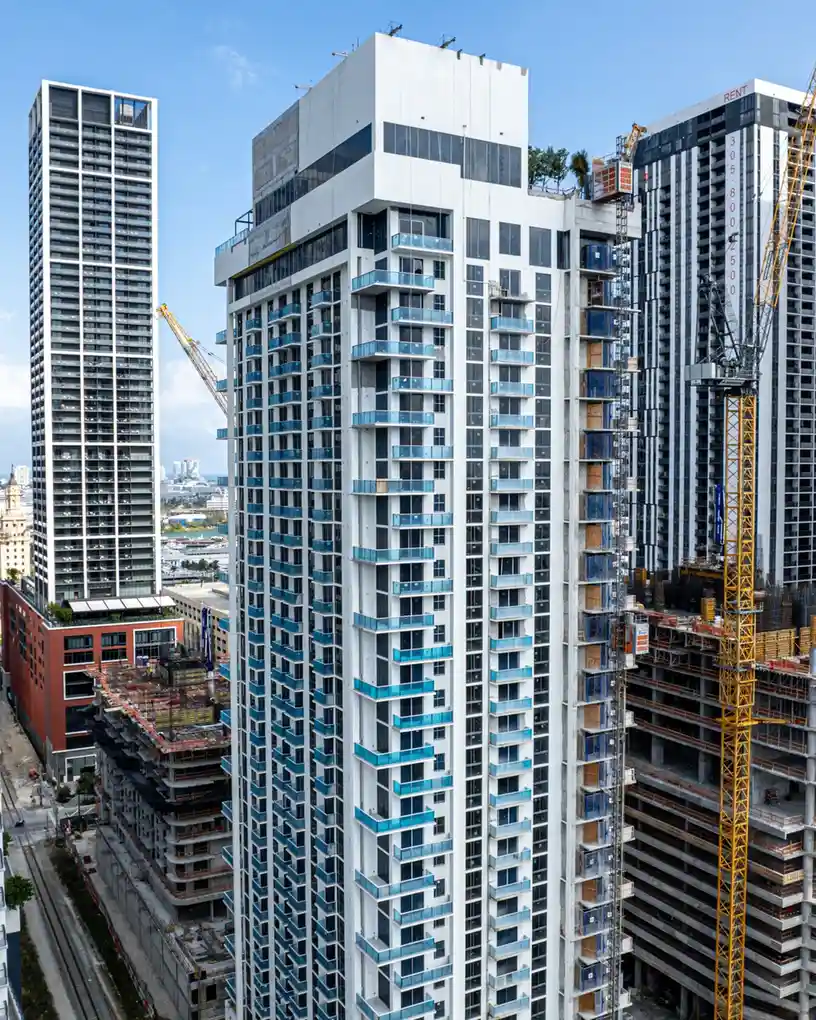
The architectural visual strategy balances urban density with clean, horizontal lines. Glass balconies wrap around the exterior facade, filtering natural sunlight while maximizing cityscape views. The podium level grounds the structure into the neighborhood grid, featuring pedestrian-friendly entryways and curated retail space at ground level.
Inside, interior corridors and communal areas use neutral palettes, texturized wall treatments, and contemporary lighting. The layout maximizes volume, framing surrounding high-rises and Biscayne Bay vistas from upper floors.
Location and Map
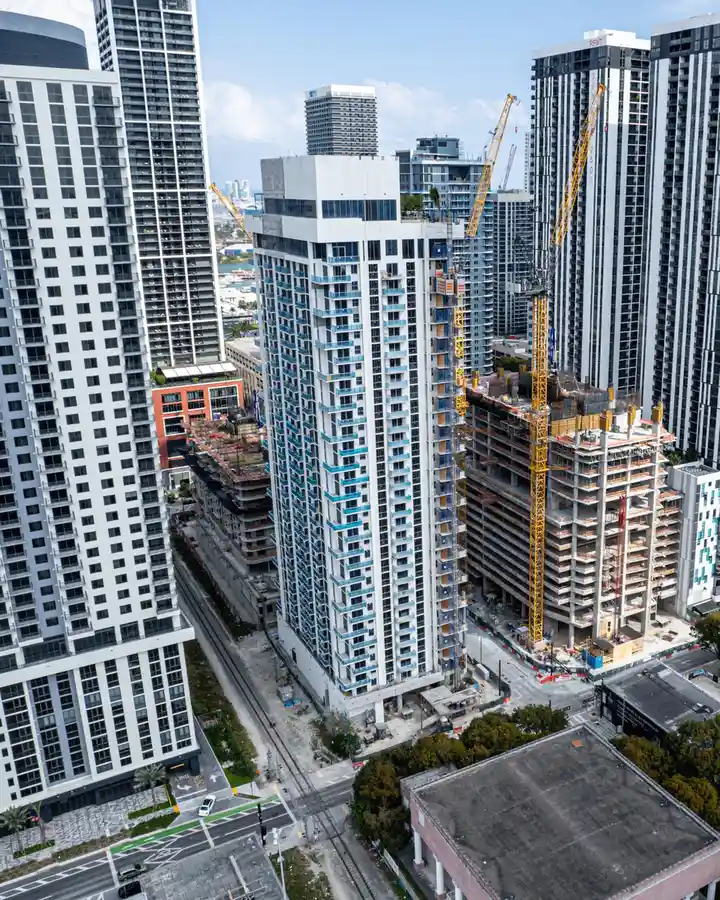
Positioned along North Miami Avenue, the development occupies a central site within the city’s pedestrian-focused core. Residents benefit from immediate access to public transit corridors, regional rail connections, and major road networks linking directly to South Beach and Miami International Airport.
Neighborhood
The surrounding area has evolved into one of the most connected urban centers in the Southeastern United States. Nearby cultural landmarks include the Pérez Art Museum Miami, the Frost Museum of Science, and the Kaseya Center. High-street retail promenades, open-air plazas, and dozens of dining concepts are situated right outside the front door.
Transportation options are a key draw for urban dwellers and travelers alike. The nearby MiamiCentral station provides direct access to the Brightline passenger rail line connecting to Fort Lauderdale, West Palm Beach, and Orlando, alongside regional Metromover and Metrorail connections.
Market Context and Investment Perspective
From an editorial market analysis perspective, flexible-use residential towers represent a growing category in South Florida real estate. As travel patterns shift and remote work remains prevalent, buyer demand has concentrated on properties that offer personal use combined with revenue-generating potential through home-sharing platforms.
Prospective buyers evaluating pre-construction opportunities should weigh standard development timelines, construction market shifts, and local short-term rental management fees. While central location and amenity offerings provide strong positioning against traditional hotel rooms, investors should carefully review association rules and municipal licensing guidelines prior to contract execution.
Schedule a private sales gallery presentation or virtual tour with a South Florida pre-construction specialist.
Frequently Asked Questions
How do short-term rental permissions function at this project?
Residences come with structural permissions allowing owners to lease units daily, weekly, or monthly without traditional leasing restrictions. Owners may manage rentals independently through third-party booking sites or utilize building-approved management services.
What should buyers evaluate when purchasing pre-construction condos in Miami?
Buyers should closely review the condominium offering plan, developer track record, estimated HOA fee breakdowns, and completion timelines. Understanding deposit milestone structures and warranty protections is also essential before executing contracts.
What transit options serve this location?
The site sits within walking distance of the Metromover system, offering free transit throughout the urban core. Additionally, the nearby Brightline station offers fast regional rail connectivity to key Florida metro areas.
Are the units delivered complete and move-in ready?
Yes, residences are delivered fully finished and furnished. Interior packages include furniture, lighting, flooring, and window treatments designed for immediate residential or rental use upon closing.
What is the typical deposit schedule for pre-construction acquisitions?
South Florida pre-construction purchases generally require staged deposit payments tied to construction milestones, such as contract signing, groundbreaking, top-off, and final closing balance payments upon delivery.
Sources and Editorial Note
This article relies on project information released by the developer alongside public real estate records and local development tracking. Project details, including features, delivery dates, and building policies, are subject to change over the course of development. Prospective purchasers should conduct independent due diligence and verify all specs directly with authorized sales representatives; this analysis is strictly informative and does not constitute financial or legal advice.