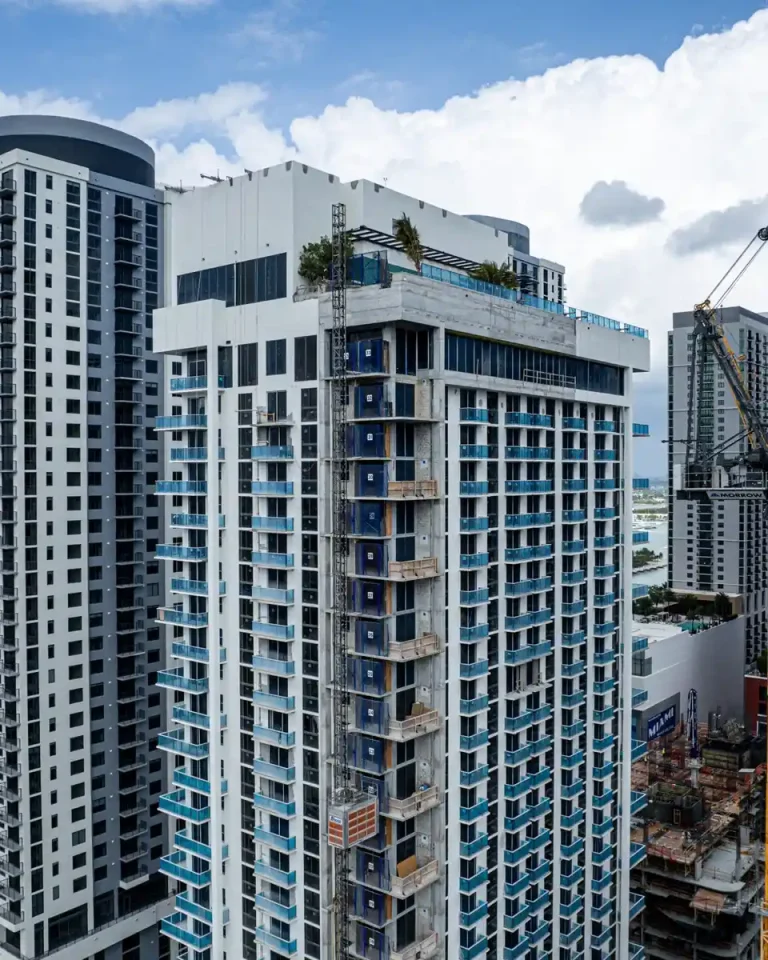
The Elser Hotel & Residences Downtown Miami stands as an urban waterfront hospitality skyscraper located at 398 NE 5th St, Miami, FL 33132 in Miami-Dade County. Developed by PMG & Greybrook Realty and designed by Sieger Suarez Architects, the tower rises 49 stories and contains 646 units, with full completion reached in 2024.
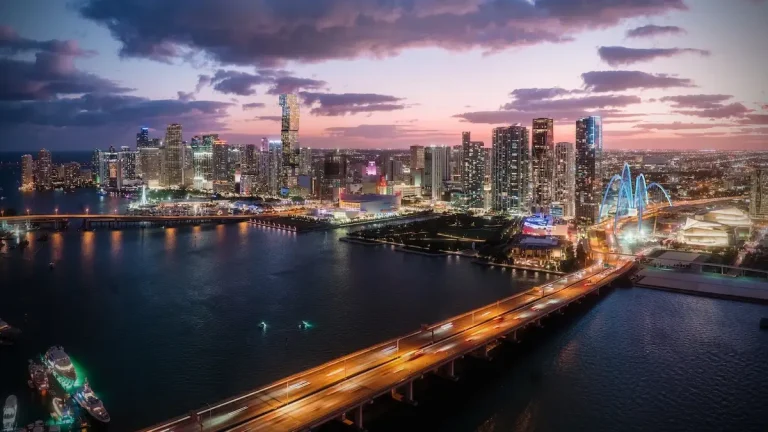
The high-rise combines traditional residential living with a flexible daily rental framework tailored for owners seeking turnkey management options. Its position near Biscayne Bay places residents directly adjacent to Downtown Miami’s primary cultural, commercial, and transit infrastructure.
As demand grows for flexible ownership models in South Florida, The Elser Miami establishes an operational benchmark for short term rental condos Miami. The property delivers fully integrated hospitality services, generous amenity spaces, and uninterrupted bay and city vistas.

Project Fact Sheet
| Detail | Specification |
|---|---|
| Building Name | The Elser Hotel & Residences |
| Stories / Units | 49 Stories / 646 Units |
| Completion Year | 2024 |
| Address | 398 NE 5th St, Miami, FL 33132 |
| County | Miami-Dade County |
| Architectural Style | Urban Waterfront Hospitality Skyscraper |
| Status | Completed |
Development Team
- Developer: PMG & Greybrook Realty
- Architect: Sieger Suarez Architects
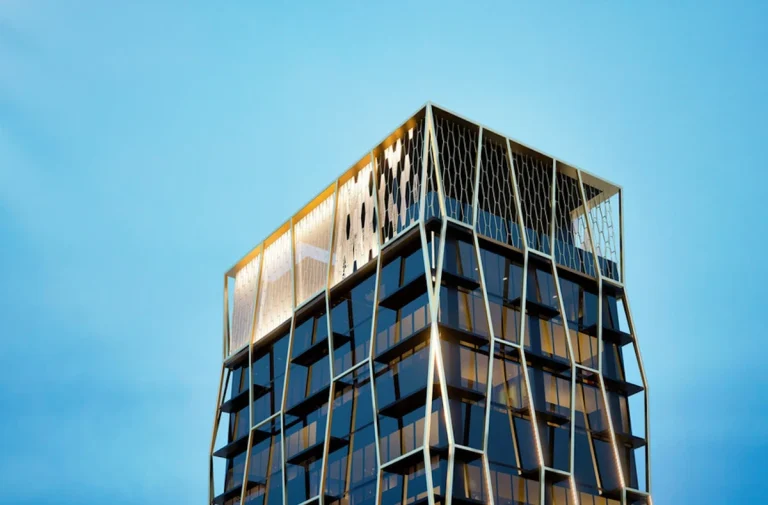
The strategic venture behind this project brings together deep experience in large-scale urban development and institutional capital management. PMG has built a reputational focus on residential high-rises and flexible ownership structures across top-tier South Florida markets, while Greybrook Realty provides structured real estate investment equity. Their collaboration created a hospitality-driven residential asset designed specifically for high-density urban infill. The design team executed a geometric facade that responds to its waterfront orientation, maximizing light exposure and structural efficiency while integrating full hotel-style amenities and property management infrastructure into a single cohesive tower.
Building Features of The Elser Hotel & Residences
- Overlooking Biscayne Bay and PortMiami with expansive open water views.
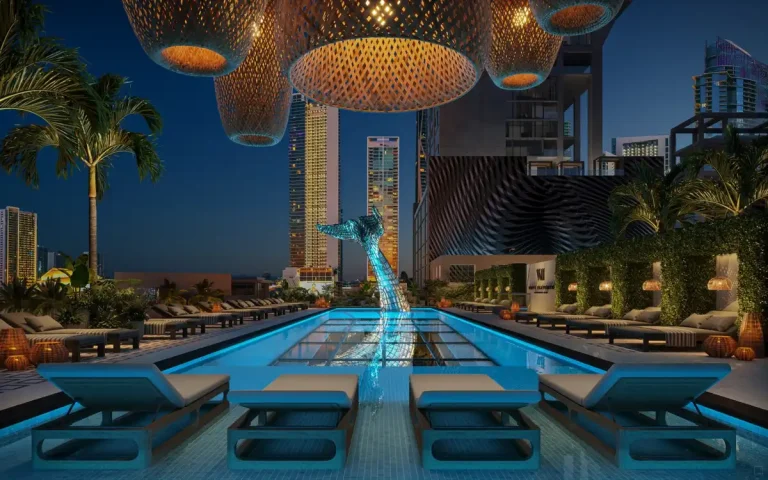
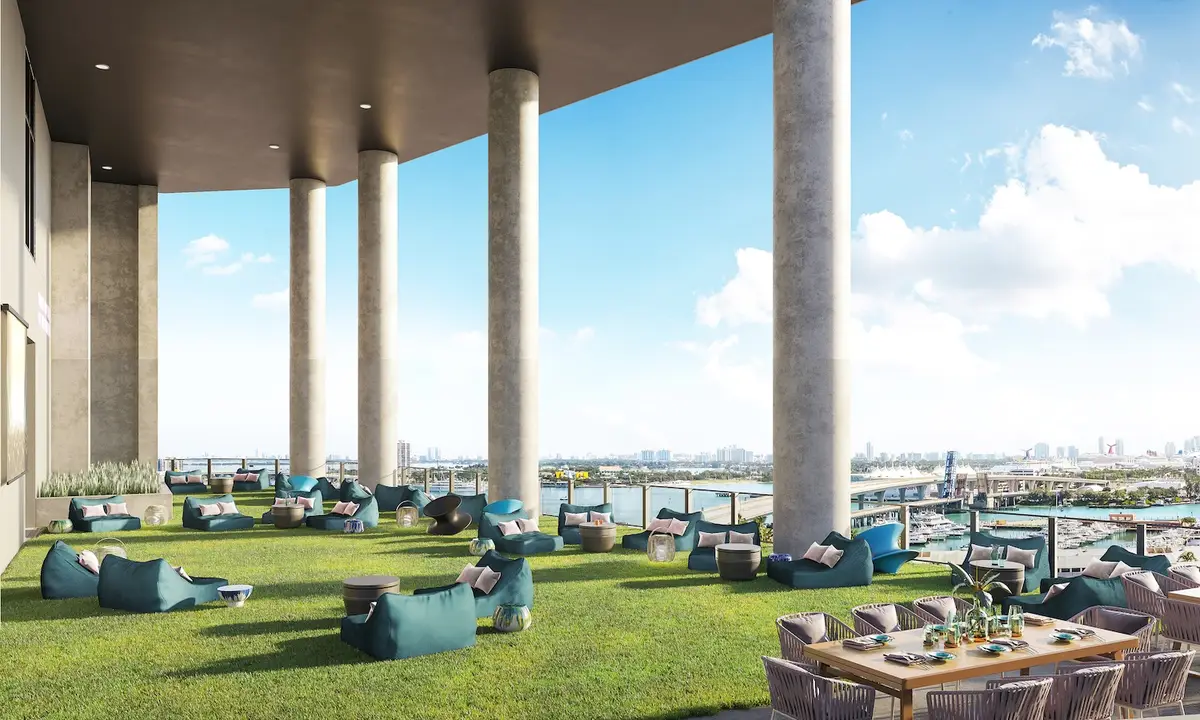
- A massive 132-foot resort-style pool and elevated sun deck.
- Daily flexible rental program supporting turnkey short-term guest hosting.
- Full-service hotel management and professional front desk reception.
- Modern multi-story lobby featuring dedicated concierge services.
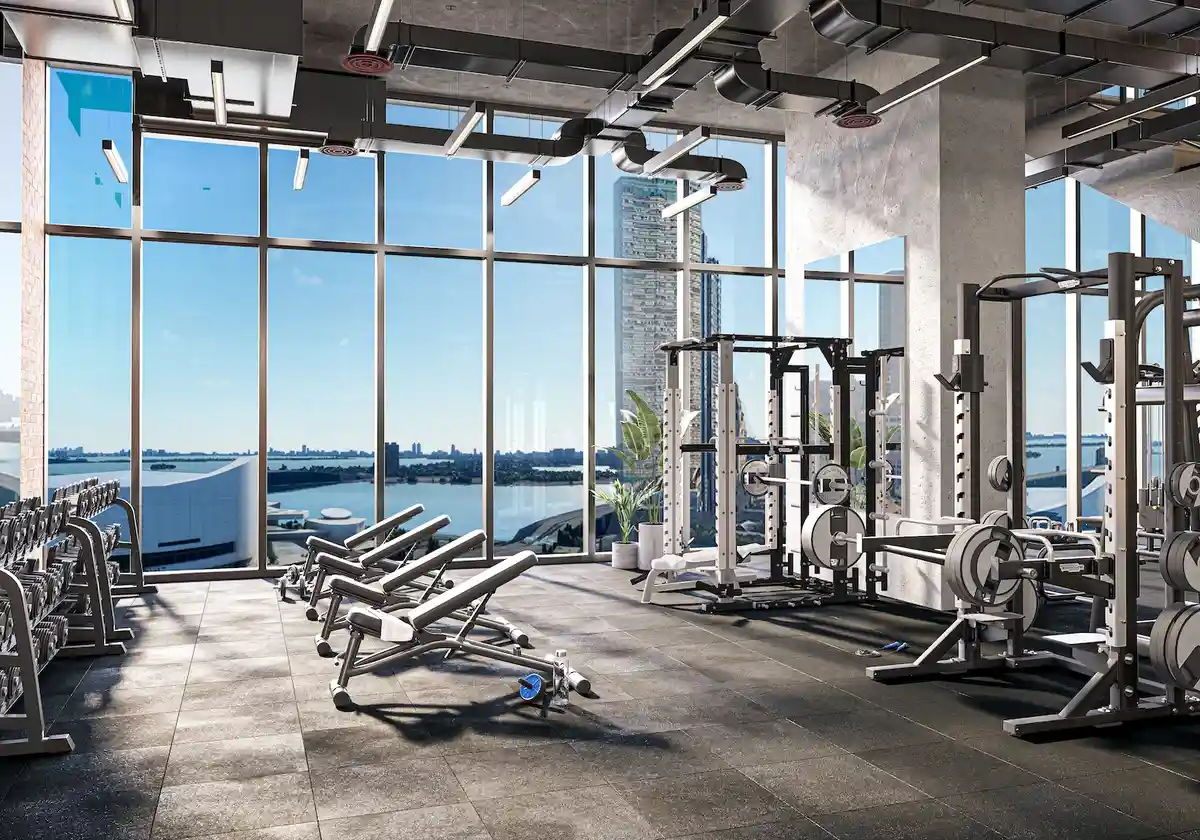
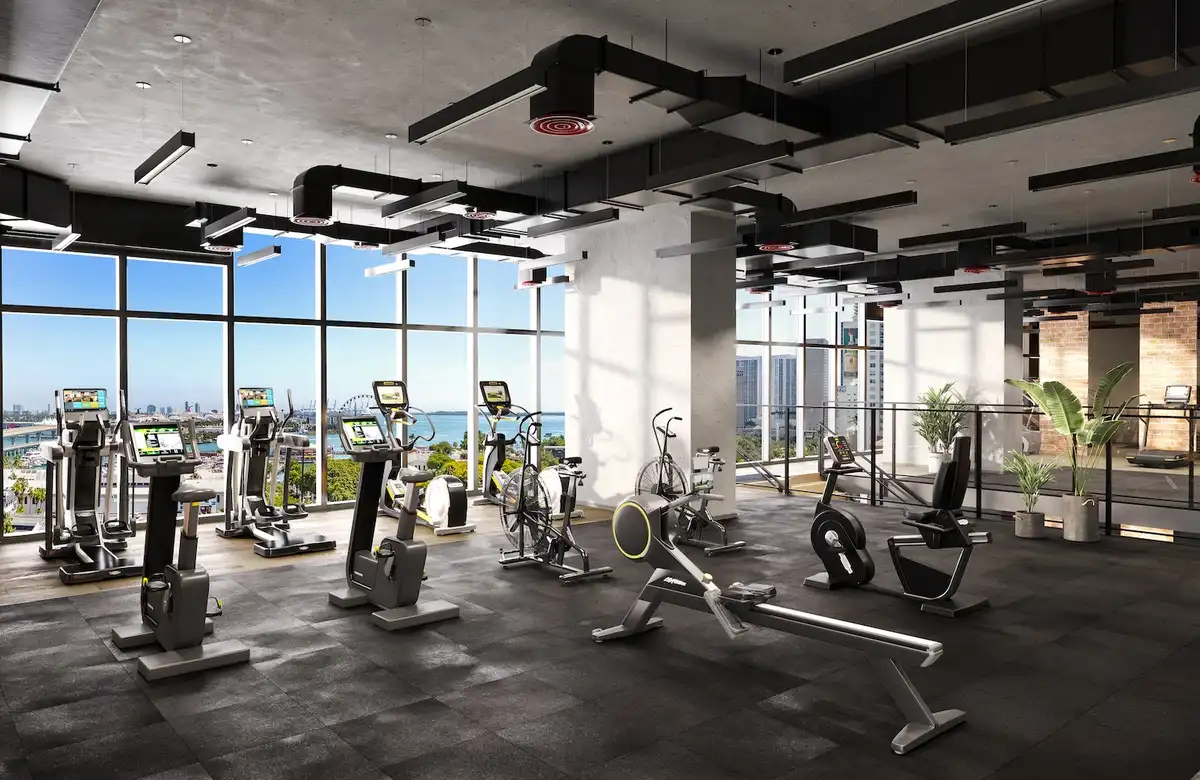
- State-of-the-art fitness center with advanced cardio and strength equipment.
- Dedicated resident lounges and communal co-working spaces.
- High-speed elevator systems serving all residential floors.
- Secured access control throughout entry points and parking areas.
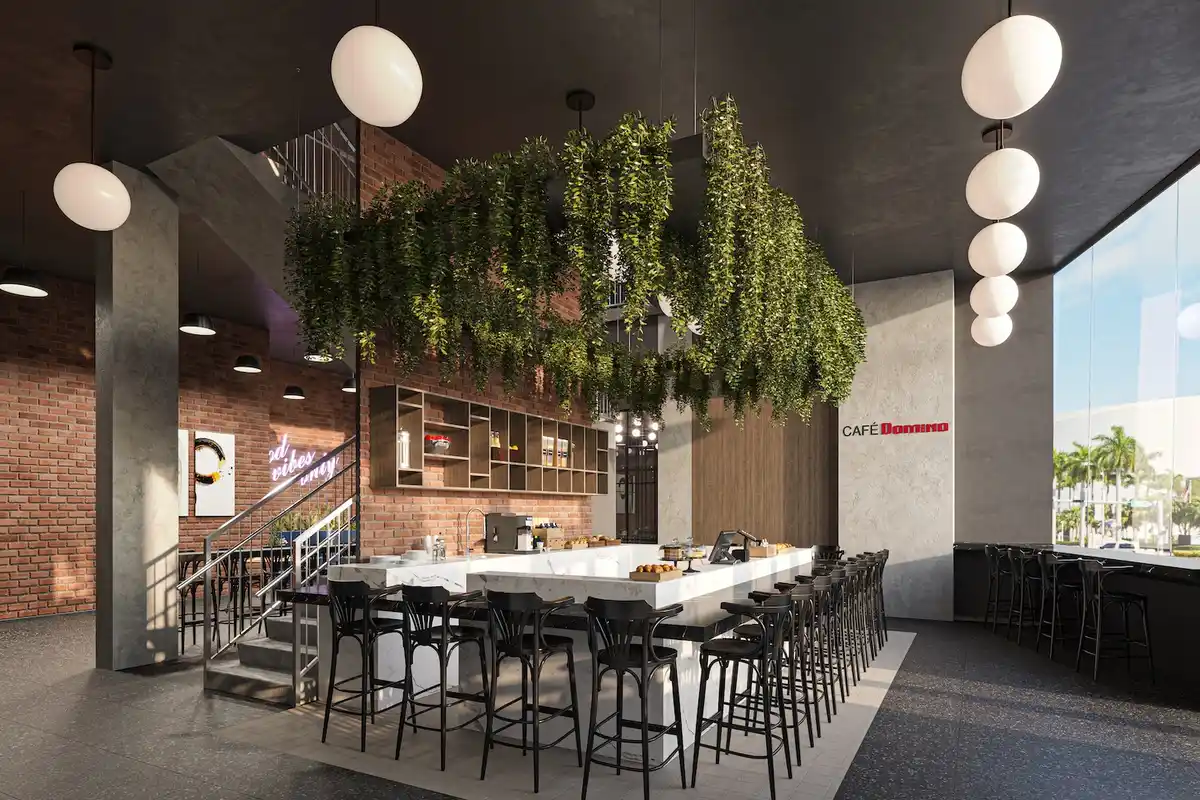
- On-site food, beverage, and dining options within the building.
- Valet parking and dedicated vehicle drop-off area.
- Integrated property management technology portal for residence owners.
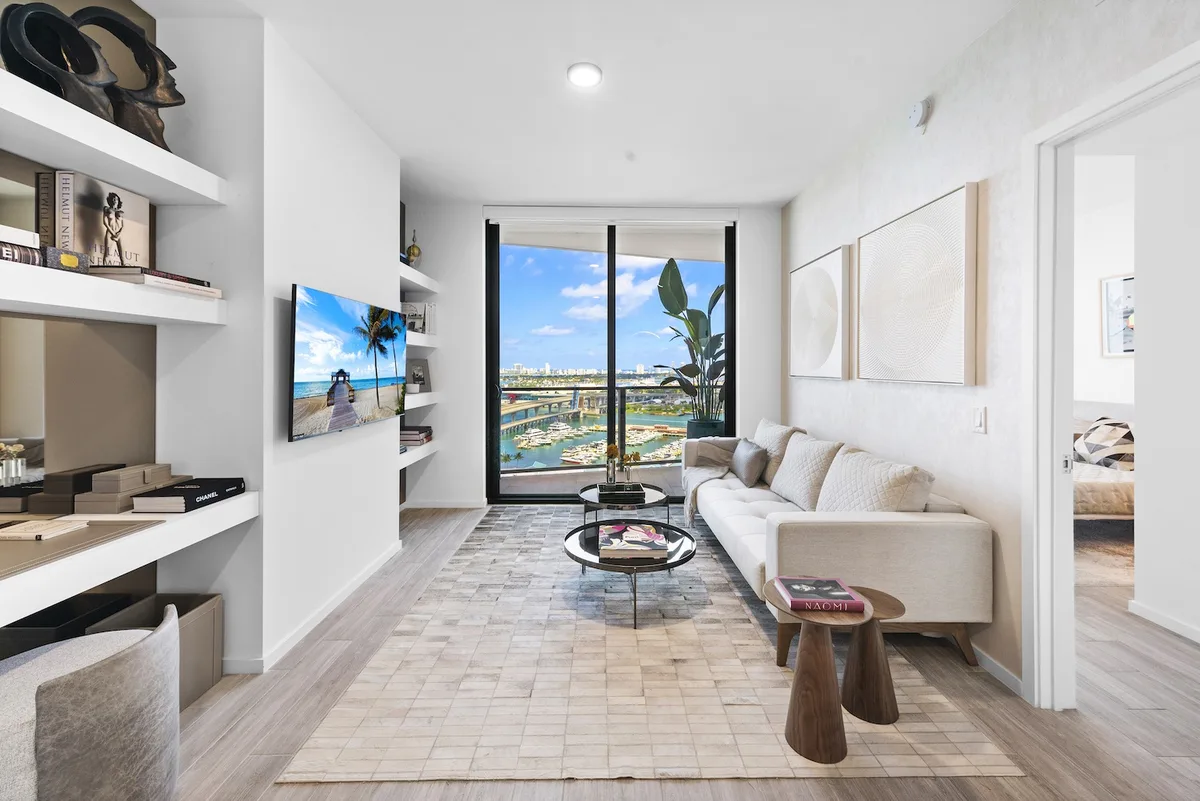
Residence Features at The Elser Miami
- Fully modern living spaces tailored for flexible residential use.
- Floor-to-ceiling glass windows framed for maximum natural daylighting.
- Private balconies showcasing panoramas of Biscayne Bay and the city skyline.
- Open-concept interior layouts designed to optimize usable floor area.
- Turnkey package configurations tailored for immediate guest occupancy.
- Contemporary kitchen cabinetry paired with sleek counter surfaces.
- Modern appliance packages integrated into clean design lines.
- Designer bathroom fixtures and modern glass-enclosed shower spaces.
- Keyless smart entry systems enabling secure mobile access management.
- High-efficiency climate control systems designed for individualized comfort.
- Spacious built-in closets designed to accommodate transient and permanent residents.
- Pre-wired connectivity infrastructure for high-speed internet and media services.
Amenities and Lifestyle at The Elser Hotel & Residences
Lifestyle amenities at the property emphasize resort-grade recreation alongside practical productivity spaces. Central to the outdoor experience is the 132-foot resort pool deck, which offers wide sunbathing areas, shaded lounge seating, and direct sightlines across Biscayne Bay toward PortMiami. The deck functions as a central social hub, accommodating both short-term visitors and long-term residents.
Inside, the building balances social spaces with dedicated working environments. Residents access shared co-working lounges designed for remote business operations, alongside expansive social lounges for group gatherings. A comprehensive fitness facility supports daily wellness routines. Combined with on-site hospitality management and a daily flexible rental program, the amenity structure creates an active urban environment.
Request the official floor plans, developer price list and e-brochure.
Architecture and Design Concept
The structure displays an urban waterfront architectural aesthetic characterized by clean horizontal balconies, geometric grid accents, and substantial glass curtain walls. By elevating the main resort pool deck above ground level, the design maximizes sunlight exposure while creating an acoustic buffer from urban street activity.
Positioned to capitalize on its coastal surroundings, the tower’s orientation channels breezes off the water and optimizes framing toward PortMiami and the bay. The entry experience utilizes high-volume ceilings and glass partitions to establish a direct connection between the streetscape and the interior arrival halls.
Location and Map
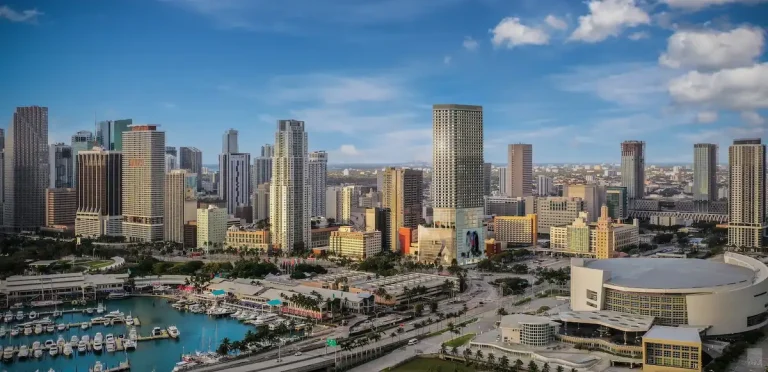
The property occupies a strategic position along Northeast 5th Street in Downtown Miami, immediately positioned near major arterial roadways including Biscayne Boulevard and Interstate 95. This central core location provides direct physical connectivity to the city’s commercial centers, arts districts, and maritime infrastructure.
Neighborhood Profile
Downtown Miami has evolved into a dense, walkable urban district anchored by major cultural institutions and commercial venues. Nearby landmarks include Bayside Marketplace, Bayfront Park, the Kaseya Center, and the Maurice A. Ferré Park waterfront cultural campus featuring the Perez Art Museum Miami and Frost Science Museum. Transit connectivity is among the strongest in South Florida, anchored by the Metromover loop, the Metrorail system, and the Brightline MiamiCentral terminal connecting commuters across South Florida and Orlando. High-end retail and dining hubs, including Miami Worldcenter and Brickell City Centre, sit within close geographic proximity, cementing the neighborhood as an international hub for tourism, business, and residential living.
Market Context and Investment Perspective for The Elser Hotel & Residences Downtown Miami
Editorial analysis: The market for short term rental condos Miami has seen significant demand from domestic and international buyers seeking asset flexibility. Condominium towers operating with a built-in daily flexible rental program cater directly to owners who want individual personal usage combined with managed revenue potential.
From an investment and operational perspective, turnkey hospitality buildings mitigate management friction by employing centralized booking, check-in, and maintenance services. However, buyers should carefully analyze HOA fee structures, platform management commissions, local hotel tax obligations, and broader urban lodging supply dynamics when evaluating total yield potential in Downtown Miami.
Schedule a private sales gallery presentation or virtual tour with a South Florida pre-construction specialist.
Frequently Asked Questions
### How does the rental program operate at The Elser Hotel & Residences?
The building utilizes an integrated daily flexible rental program, allowing owners to list their residences on short-term rental platforms or participate in the operator’s management program. On-site staff handle guest check-ins, housekeeping, and concierge support to maintain hotel-grade service standards.
### What key features define short term rental condos Miami?
Short term rental condos in Miami offer flexible occupancy guidelines that allow owners to rent their property on a daily, weekly, or seasonal basis without typical lease term minimums. These properties feature specialized management infrastructure, keyless entry systems, and hospitality services designed for high turn-over transient guests.
### What documents should buyers review prior to purchasing a condo unit?
Prospective buyers should examine the condominium association bylaws, master deed, operating budget, reserve study, and management contract details. Reviewing these documents provides total clarity regarding monthly HOA assessments, rental program fee splits, and building maintenance policies.
### How does the location benefit frequent travelers and urban professionals?
Situated in the urban core, the development offers convenient connections to Miami International Airport, PortMiami cruise terminals, and regional passenger rail via Brightline. Residents can easily navigate the city via automated Metromover transit or access regional transit corridors without relying exclusively on personal motor vehicles.
### What steps are involved in purchasing a finished condo unit in South Florida?
Purchasing a completed condominium unit typically involves submitting an initial purchase offer, executing a formal contract, placing escrow funds, and completing thorough legal document reviews during the inspection window. Final closing includes financing underwriting or wire transfer completion, settlement of closing costs, and title transfer execution.
Sources and Editorial Note
This publication is based on project information issued by the development team and publicly available real estate reporting. Details regarding property features, management structures, and unit availability are subject to change over time, and prospective purchasers should independently verify all specifications with the developer or authorized sales representatives. This article is provided for editorial and informational purposes only and does not constitute financial, legal, or real estate advice.