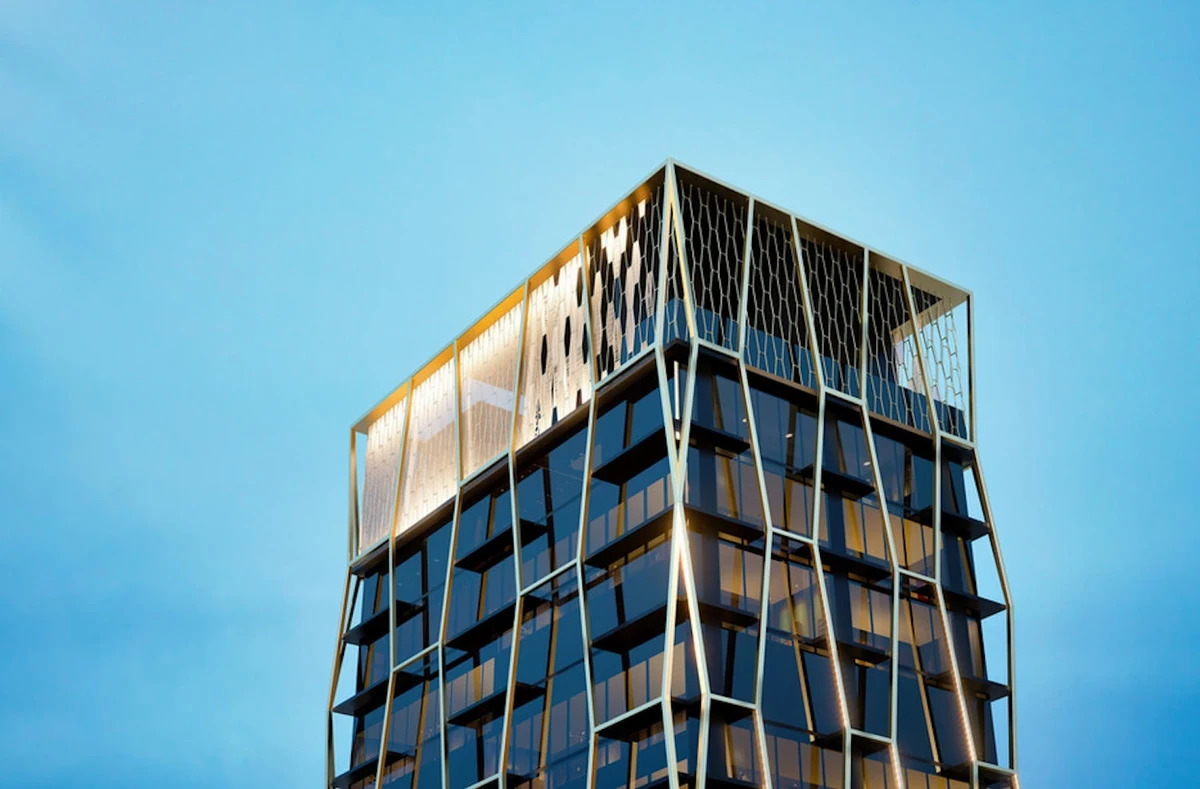
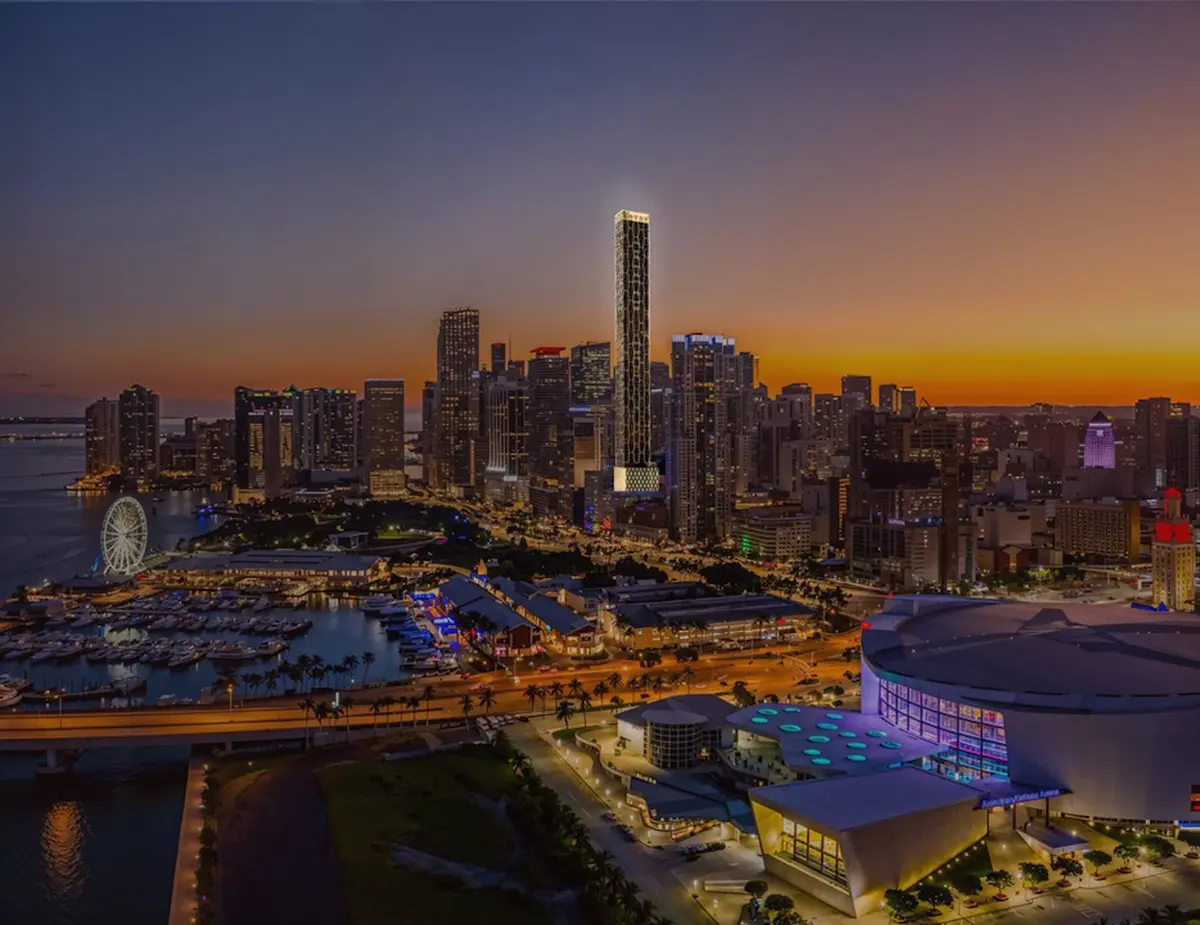
Developer Silverstein Properties has announced plans for The James Residences Miami, a High-Rise Glass Contemporary tower planned for completion in 2027. Designed by Arquitectonica, the project brings 35 Stories and 280 Units to 500 N Miami Ave, Miami, FL 33136 in Miami-Dade County. The development establishes a new residential footprint positioned directly along the expanding Miami Worldcenter district.
The project represents a continued shift toward high-density, urban-core development in Downtown Miami. As demand for transit-oriented and lifestyle-driven housing near major commercial hubs remains high, this tower introduces a streamlined architectural profile anchored by immediate proximity to retail, dining, and transportation options.
Project Fact Sheet
| Building Name | The James Residences |
| Stories / Units | 35 Stories / 280 Units |
| Completion Year | 2027 |
| Address | 500 N Miami Ave, Miami, FL 33136 |
| County | Miami-Dade County |
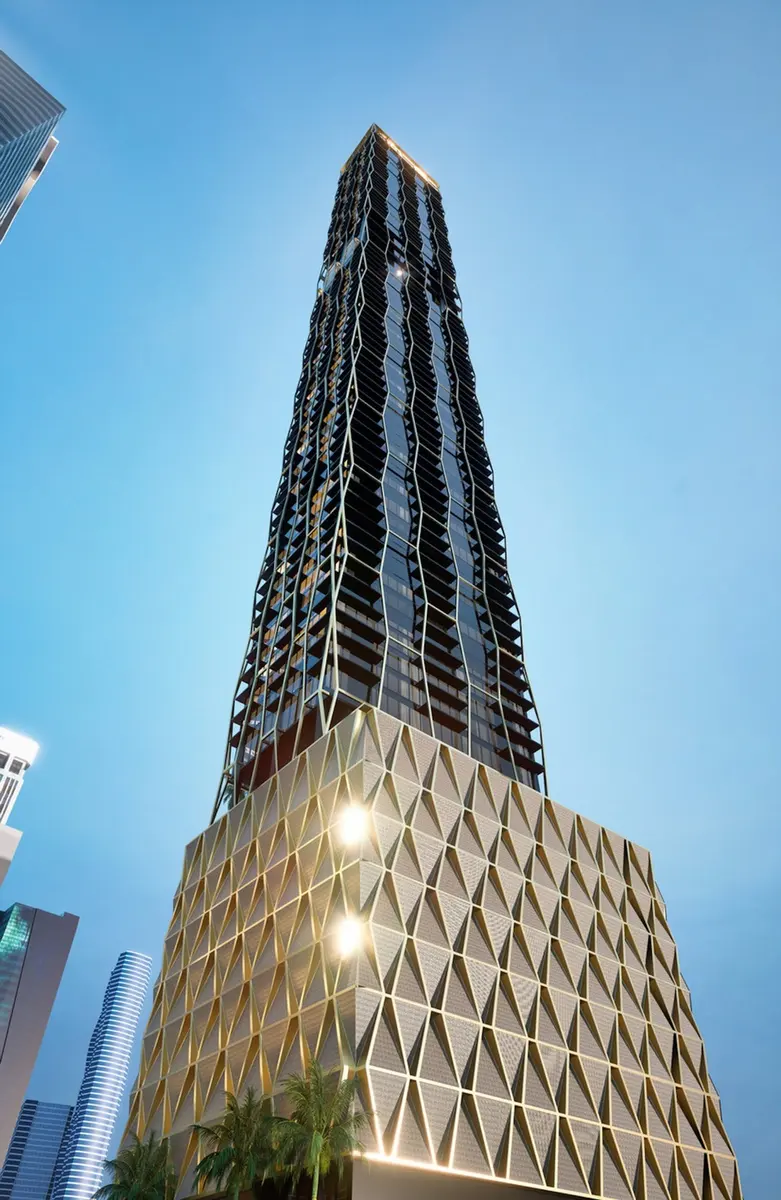
| Architectural Style | High-Rise Glass Contemporary |
| Status | Pre-construction |
Development Team
- Developer: Silverstein Properties
- Architect: Arquitectonica
The collaboration pairs a veteran national master developer with one of South Florida’s most recognized global architecture firms. Silverstein Properties brings extensive experience in large-scale urban development, while the architectural firm applies its signature geometric glass aesthetic to blend the vertical structure into the surrounding cityscape.
Building Features
- Direct frontage along the Miami Worldcenter corridor
- Private resident lounge designed for social events
- Dedicated resident spa facility for health and wellness
- Contemporary glass exterior system engineered for energy efficiency
- Integrated residential entry plaza along North Miami Avenue
- Elevated common areas framing views of the urban skyline
- Proximity to high-density retail and dining promenades
- Direct connection to local transit infrastructure
Residence Features
- Private balconies designed for outdoor living
- Floor-to-ceiling glass panel installations
- Unobstructed urban views overlooking the city center
- Open-concept interior space planning
Amenities and Lifestyle
Life at The James Residences centers around curated private spaces built into the tower’s core structure. Residents access a private lounge configured for business or relaxation, alongside a fully equipped spa suited for daily personal wellness routines.
The immediate surroundings expand this amenity footprint significantly. Stepping outside places residents on the doorstep of outdoor retail streets, public plazas, and entertainment spaces within the adjacent master-planned environment.
blockquote>
Request the official floor plans, developer price list and e-brochure.
Architecture and Design Concept
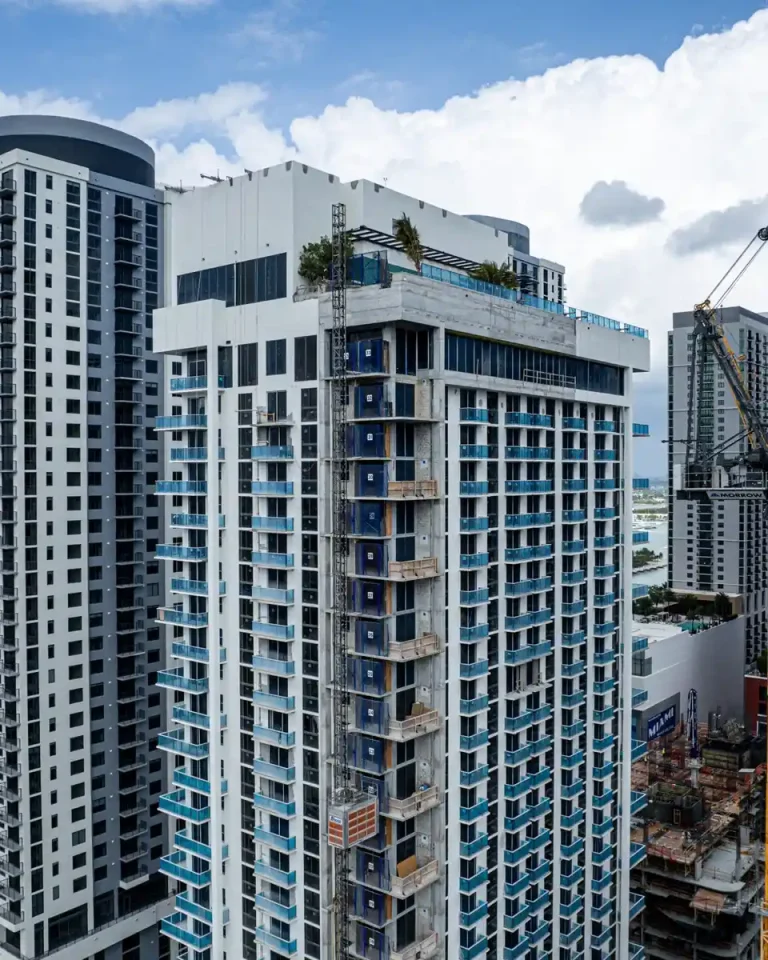
The design features strong vertical lines, expansive glass curtain walls, and defined outdoor terrace spaces. The building facade reflects light off its clean surfaces, projecting a modern aesthetic that aligns with neighboring high-rise developments in Miami-Dade County.
By prioritizing continuous glass elements, interior spaces benefit from maximized natural illumination while maintaining structural resilience required for South Florida high-rise construction.
Location and Map
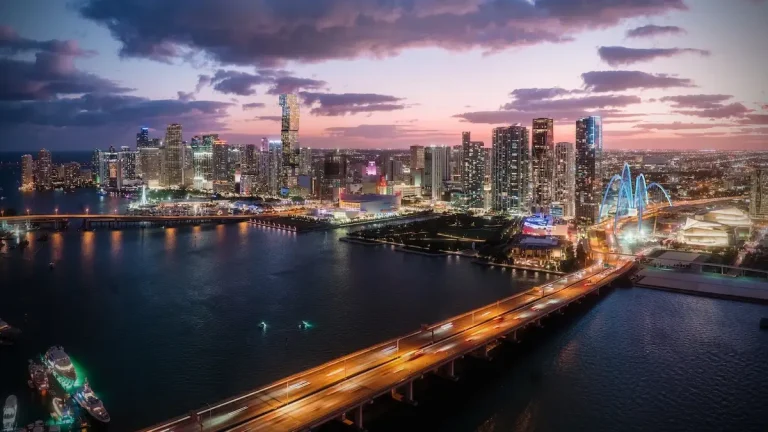
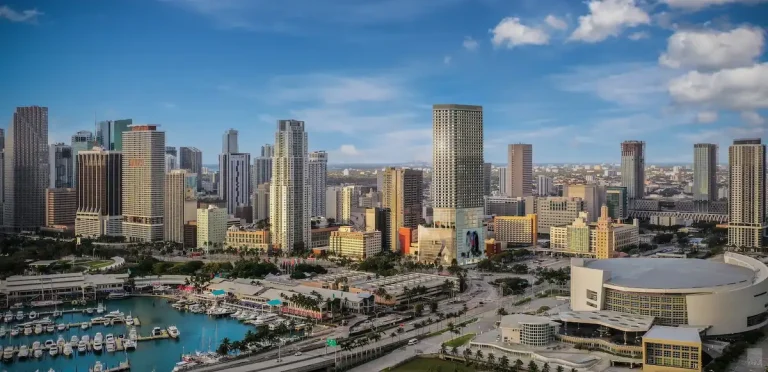
Situated on North Miami Avenue, the development occupies a strategic location between Downtown Miami’s traditional financial core and the Arts & Entertainment District. The property sits within short distance of major transit connections, arts centers, and civic hubs.
Neighborhood
Downtown Miami has evolved into a 24-hour urban neighborhood supported by expanded public infrastructure and private capital. Key surrounding destinations include the Brightline MiamiCentral station, the Maurice A. Ferré Park, the Pérez Art Museum Miami, and the Frost Museum of Science.
Vehicle access via Interstate 95 and the Dolphin Expressway connects the neighborhood efficiently to Miami International Airport, Miami Beach, and the Brickell financial district.
Market Context and Investment Perspective
From an editorial standpoint, Downtown Miami luxury condos continue to attract buyers seeking urban density combined with lifestyle access. The inclusion of major national master developers points to strong institutional confidence in the neighborhood’s long-term residential demand.
Prospective purchasers evaluating pre-construction opportunities should evaluate project timelines, local supply pipelines, and standard deposit structures. Pre-construction acquisitions carry inherent market considerations, including delivery timelines and construction phase milestone schedules that buyers should monitor with independent legal counsel.
blockquote>
Schedule a private sales gallery presentation or virtual tour with a South Florida pre-construction specialist.
Frequently Asked Questions
What is the location advantage of The James Residences location?
The development is positioned on North Miami Avenue directly adjacent to Miami Worldcenter. This location offers immediate access to major retail, dining, cultural venues, and regional rail transportation at MiamiCentral station.
What amenities are planned for residents at The James Residences Miami?
The project features dedicated wellness and social spaces, including a private resident lounge, an on-site spa, and direct glass-enclosed balcony spaces overlooking the city.
How do pre-construction condo purchases work in South Florida?
Pre-construction buyers typically execute a contract with staged deposit payments paid across development milestones, such as groundbreaking, top-off, and final delivery at closing.
What should prospective buyers request from the sales team?
Buyers should request detailed floor plans, HOA fee breakdowns, current availability lists, developer deposit schedules, and condo disclosure documents.
How does proximity to Miami Worldcenter impact daily living?
Living alongside Miami Worldcenter provides walkability to hundreds of thousands of square feet of outdoor retail, dining, public parks, and entertainment options directly outside the residence lobby.
Sources and Editorial Note
This article is based on public development filings, official press releases, and real estate reporting. Property specifications, delivery schedules, and project details may evolve during the pre-construction process. Buyers should verify all figures and terms directly with the developer or authorized sales representatives prior to executing contracts; this content is for editorial informational purposes only.