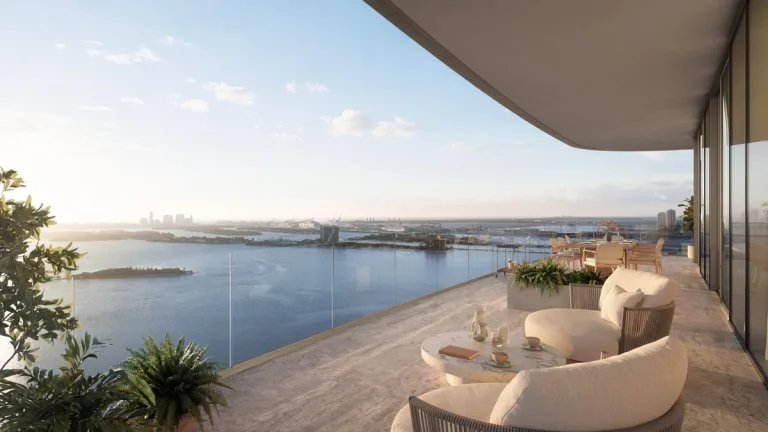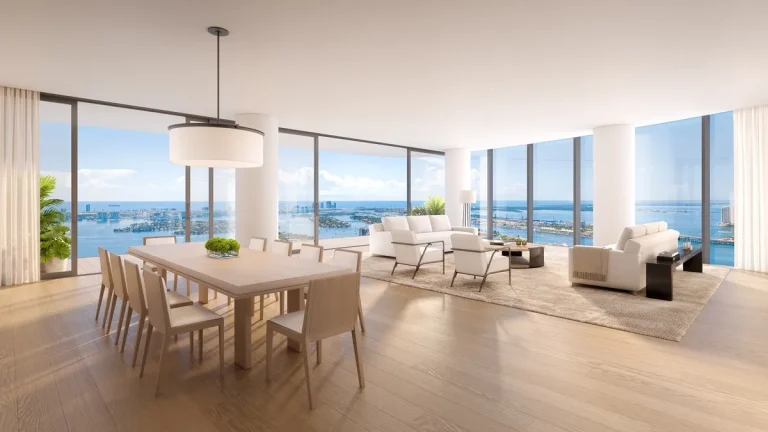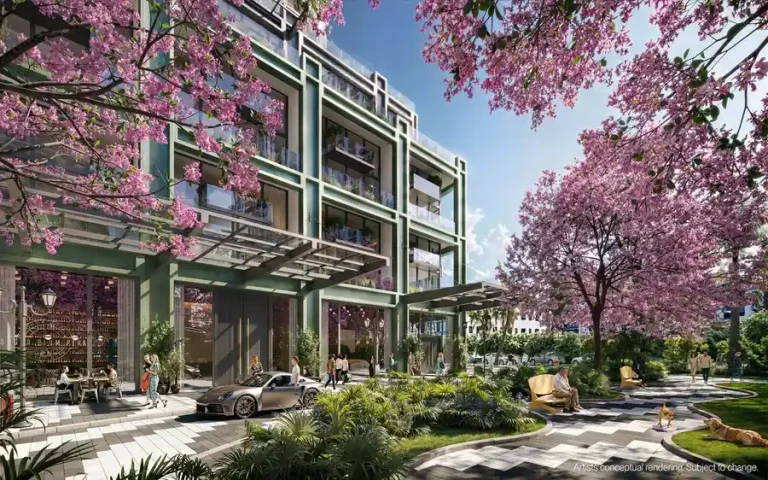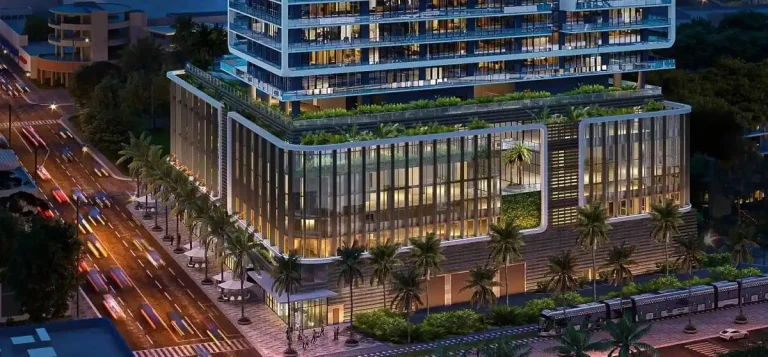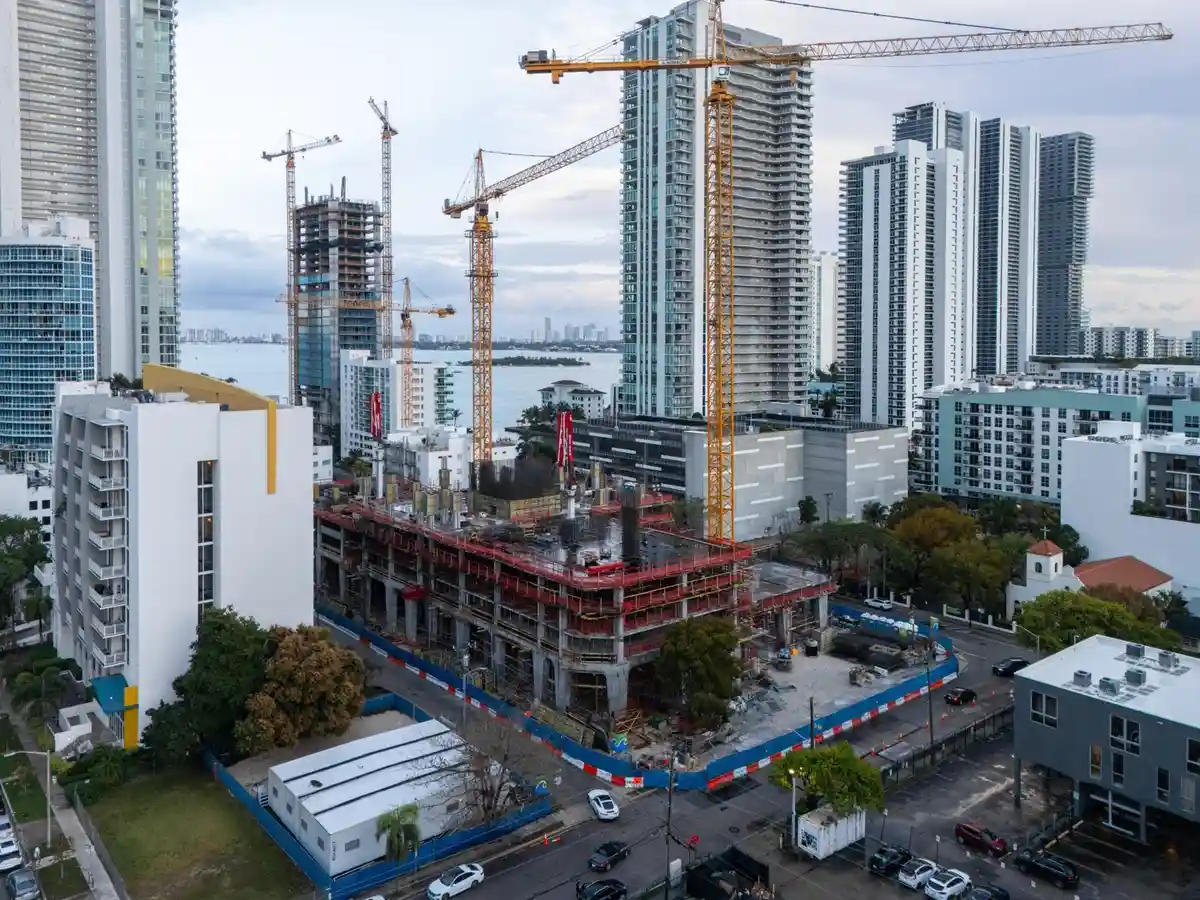
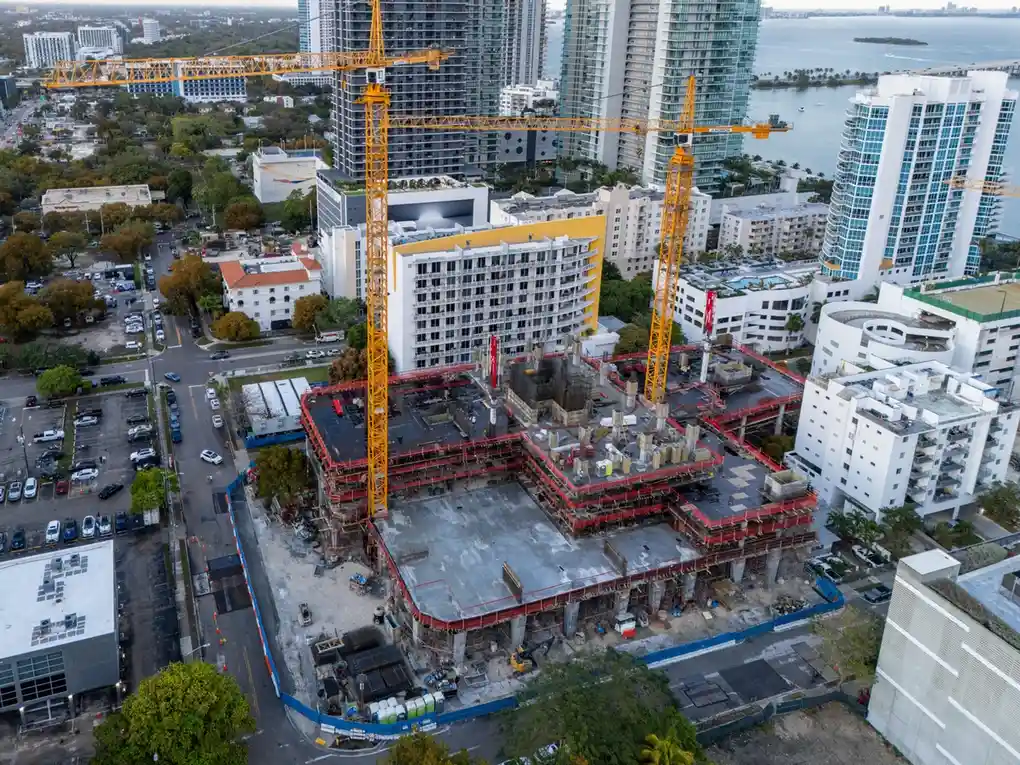
2900 Terrace brings a fresh residential profile to Edgewater Miami. Developed by Oak Row Equities & LNDMRK and designed by Arquitectonica, the Modern Glass High-Rise reaches 38 stories and includes 324 units. Construction reached top-off status in September 2026, putting the project on track for delivery in 2026 at 2900 NE 1st Ave, Miami, FL 33137.
The development adds new urban residential inventory to the district connecting Midtown Miami with the bayside corridor. Positioned near primary transport arteries, the tower balances proximity to commercial hubs with dedicated resident amenities designed for modern lifestyle needs.
Project Fact Sheet
| Building Name | 2900 Terrace |
| Stories / Units | 38 Stories / 324 Units |
| Completion Year | 2026 |
| Address | 2900 NE 1st Ave, Miami, FL 33137 |
| County | Miami-Dade County |
| Architectural Style | Modern Glass High-Rise |
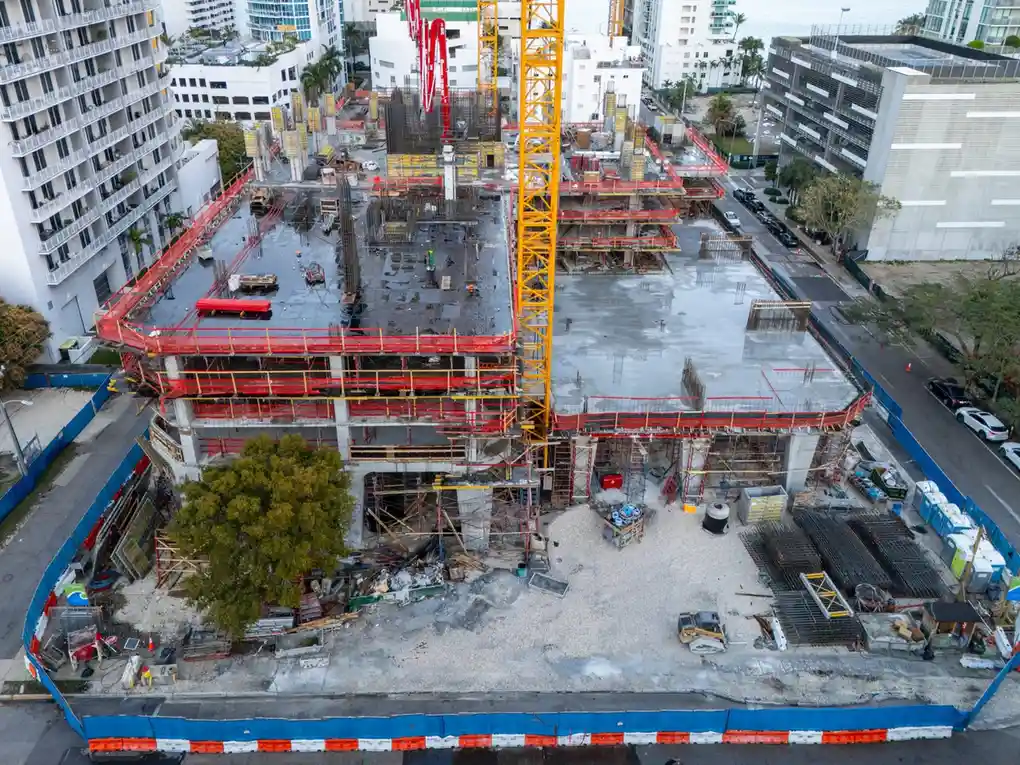
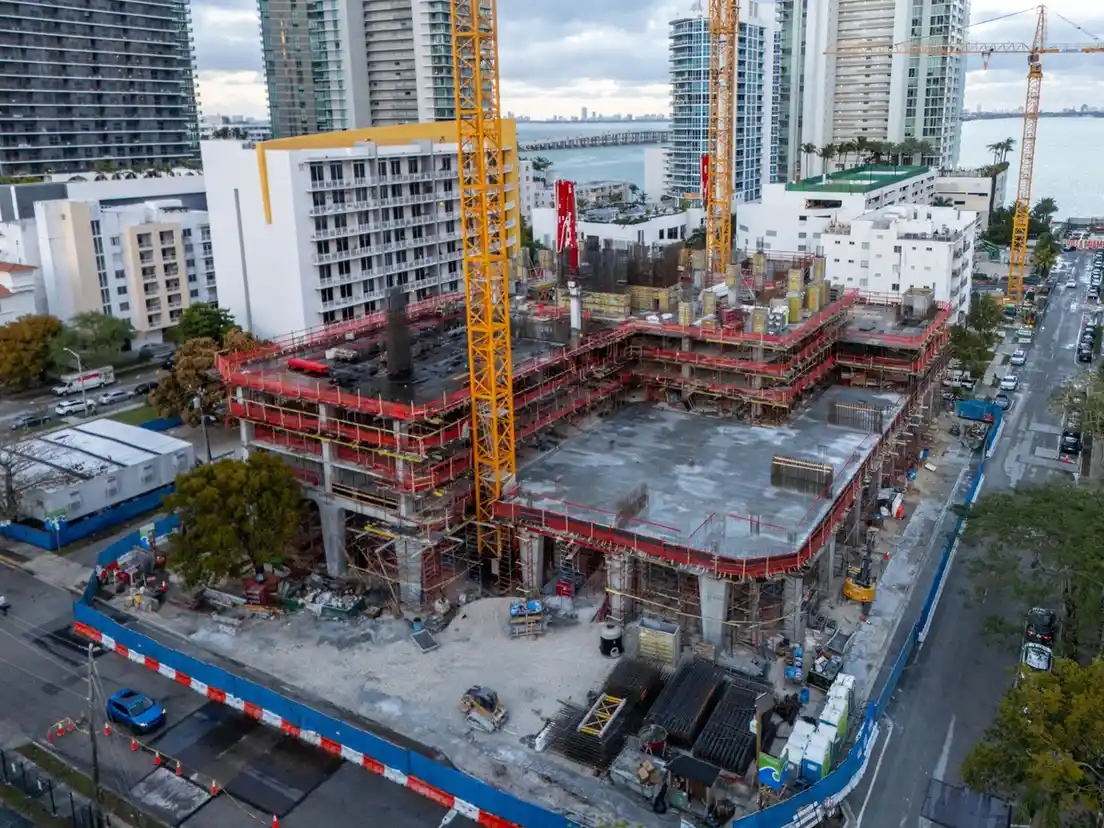
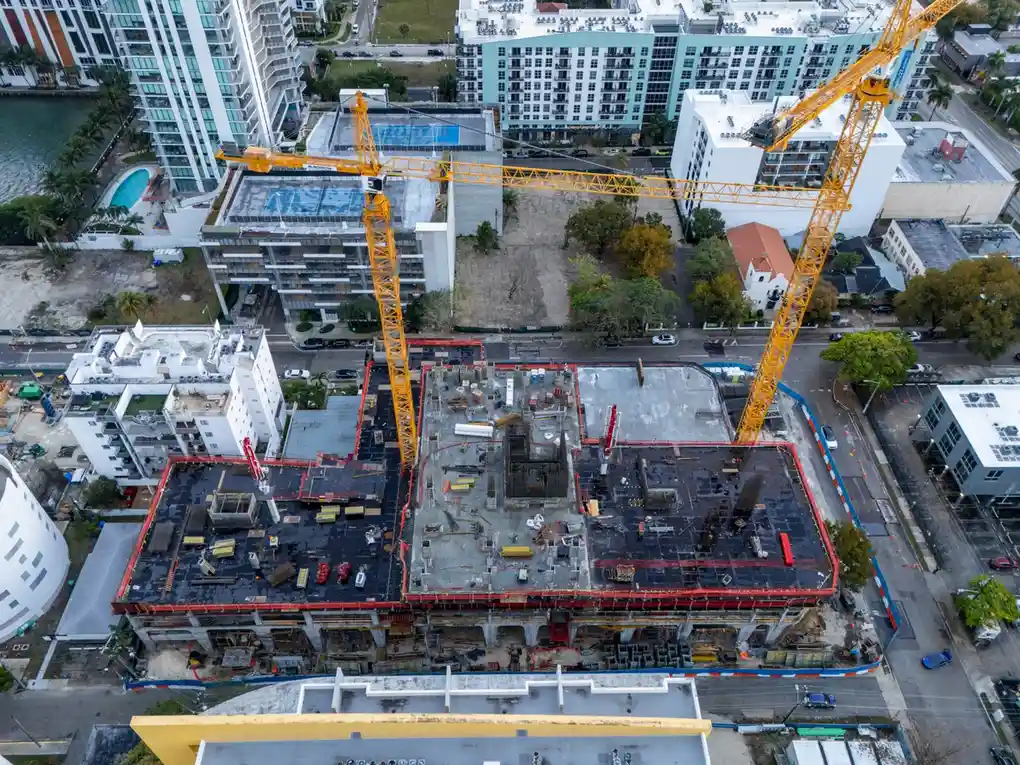
| Status | Top-off completed September 2026 |
Development Team
- Developer: Oak Row Equities & LNDMRK
- Architect: Arquitectonica
This joint venture pairs active South Florida developers with an internationally recognized architecture firm. The team focused on maximizing site efficiency, integrating modern structural glass elements, and establishing functional public and private entry points for residents and visitors alike.
Building Features
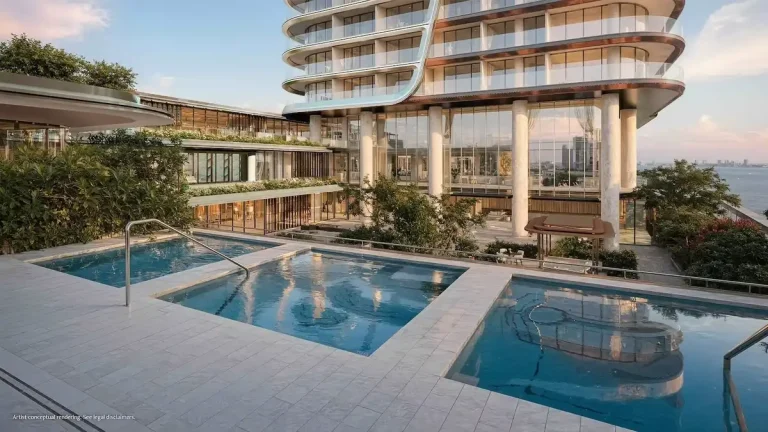
- Resort-style outdoor swimming pool designed for relaxation and exercise
- Spacious pool deck engineered to catch regional coastal bay breezes
- Expansive co-working ecosystem tailored for remote professionals and business meetings
- Contemporary indoor lounge areas for community gatherings
- Multi-level structured parking facility with controlled resident access
- Integrated common-area high-speed digital connectivity
- Modern residential entry lobby featuring secure access systems
Amenities and Lifestyle
2900 Terrace amenities emphasize practical daily convenience alongside outdoor leisure. The dedicated co-working environment provides a versatile alternative to traditional office settings, supporting independent work and collaborative sessions without leaving the property. On the upper deck, the resort pool offers expansive open-air space created to take full advantage of the local climate and surrounding coastal winds.
Request the official floor plans, developer price list and e-brochure.
Architecture and Design Concept
The architectural visual identity relies on clean glass lines and an elevated profile that fits into the evolving Edgewater Miami skyline. Designed to combine functional living spaces with bright communal floors, the structure uses high-efficiency exterior glass systems to optimize natural light intake throughout common areas and shared amenity zones.
Location and Map
The tower occupies a strategic parcel along North East 1st Avenue, placing residents within reach of surrounding retail and office districts in Miami-Dade County.

Neighborhood
Edgewater has established itself as one of South Florida’s primary urban corridors. Located directly south of Midtown Miami and the Design District, the neighborhood allows quick transit to the Wynwood Arts District. Key thoroughfares such as Biscayne Boulevard and the nearby Julia Tuttle Causeway provide simple routes to Downtown Miami, Interstate 95, and Miami International Airport.
Market Context and Investment Perspective
From an editorial perspective, luxury pre-construction condos in Edgewater Miami reflect continued demand for dense, amenity-rich housing near employment centers. Buyers looking at pre-construction developments should review standard market factors, including construction schedules, deposit structures, HOA budget forecasts, and local inventory absorption. Evaluating the track record of the development team helps buyers establish reasonable expectations for property management and project completion.
Schedule a private sales gallery presentation or virtual tour with a South Florida pre-construction specialist.
Frequently Asked Questions
What is the general timeline for purchasing pre-construction condo units?
Pre-construction purchases typically begin with a reservation agreement, followed by contract execution and structured deposit milestones tied to construction phases. Final payment and financing settlement occur upon building completion and issuance of the certificate of occupancy.
What key documents should buyers request from a pre-construction sales team?
Prospective buyers should ask for the full prospectus, condo association draft budgets, floor plan breakdowns, finish specifications, and developer purchase agreement terms to evaluate ongoing maintenance obligations and ownership rules.
Why do buyers select Edgewater Miami for urban residential living?
Edgewater offers a central location with direct connection to major cultural districts, business centers, and waterfront amenities while remaining accessible to primary highways connecting the wider South Florida metropolitan region.
What should buyers evaluate regarding shared building amenities?
Buyers should consider how shared facilities, such as co-working spaces and recreational decks, align with their personal lifestyle or rental target market, as well as how amenity operating costs impact monthly association fees.
How do construction milestones affect pre-construction buyers?
Milestones like structural topping-off indicate progress toward final completion. Tracking these phases helps buyers plan financing schedules, lease expirations, or prospective moving dates effectively.
Sources and Editorial Note
This article is based on public real estate reporting and details published by the project team. Development specifications, timelines, and amenity offerings are subject to modification, and buyers should independently verify all facts directly with the developer or authorized sales representatives before entering into contracts. This content is provided for general information and does not constitute financial or legal advice.