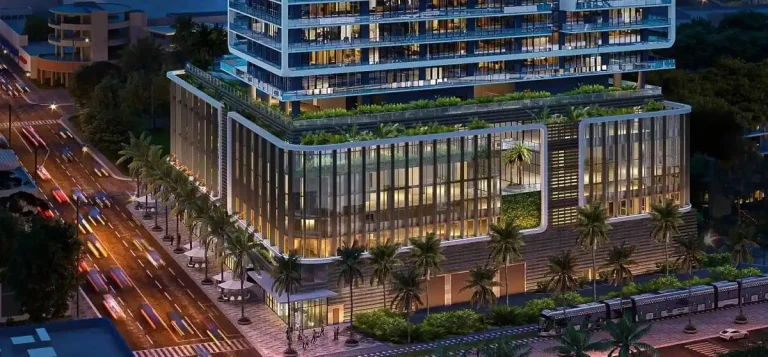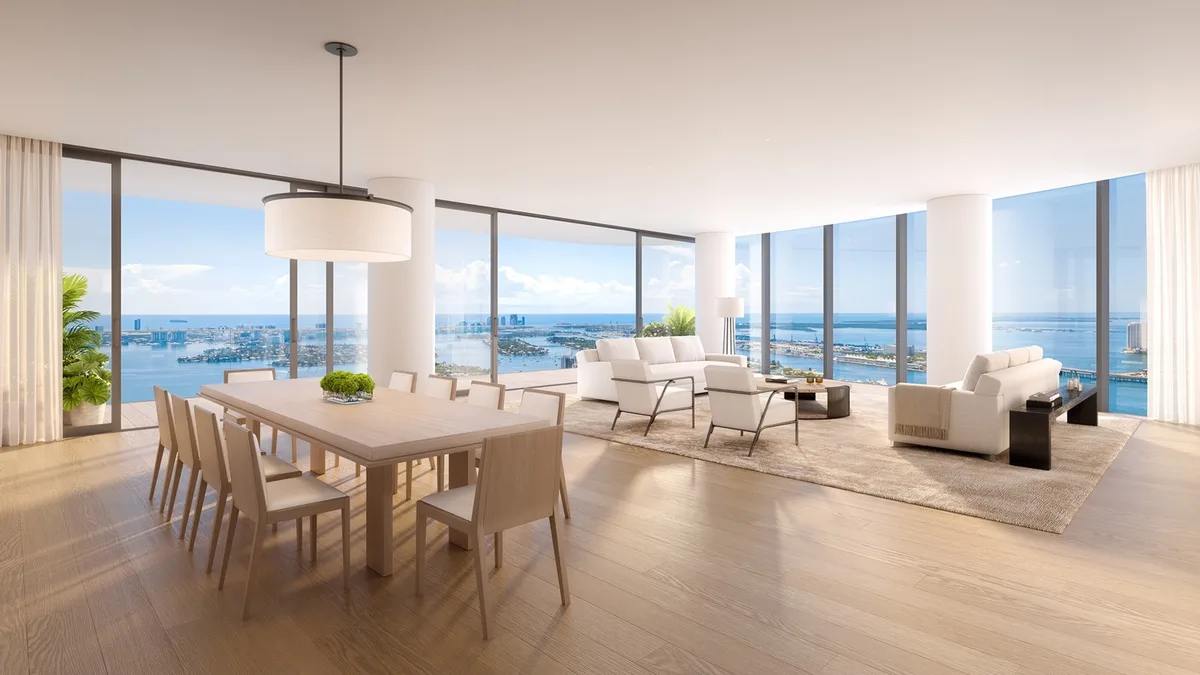
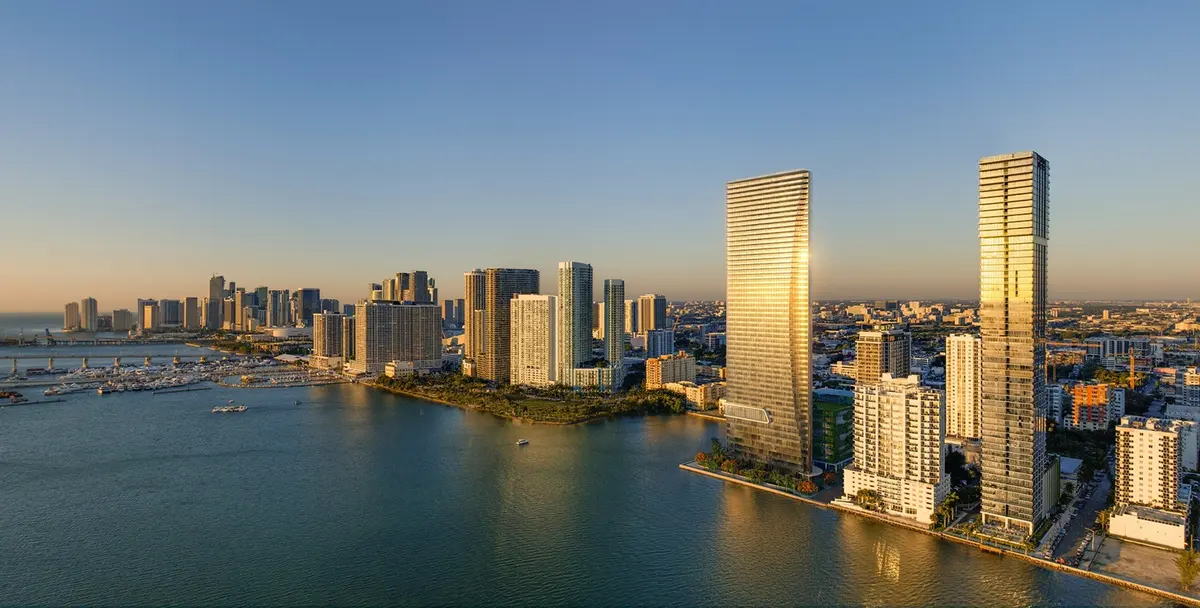
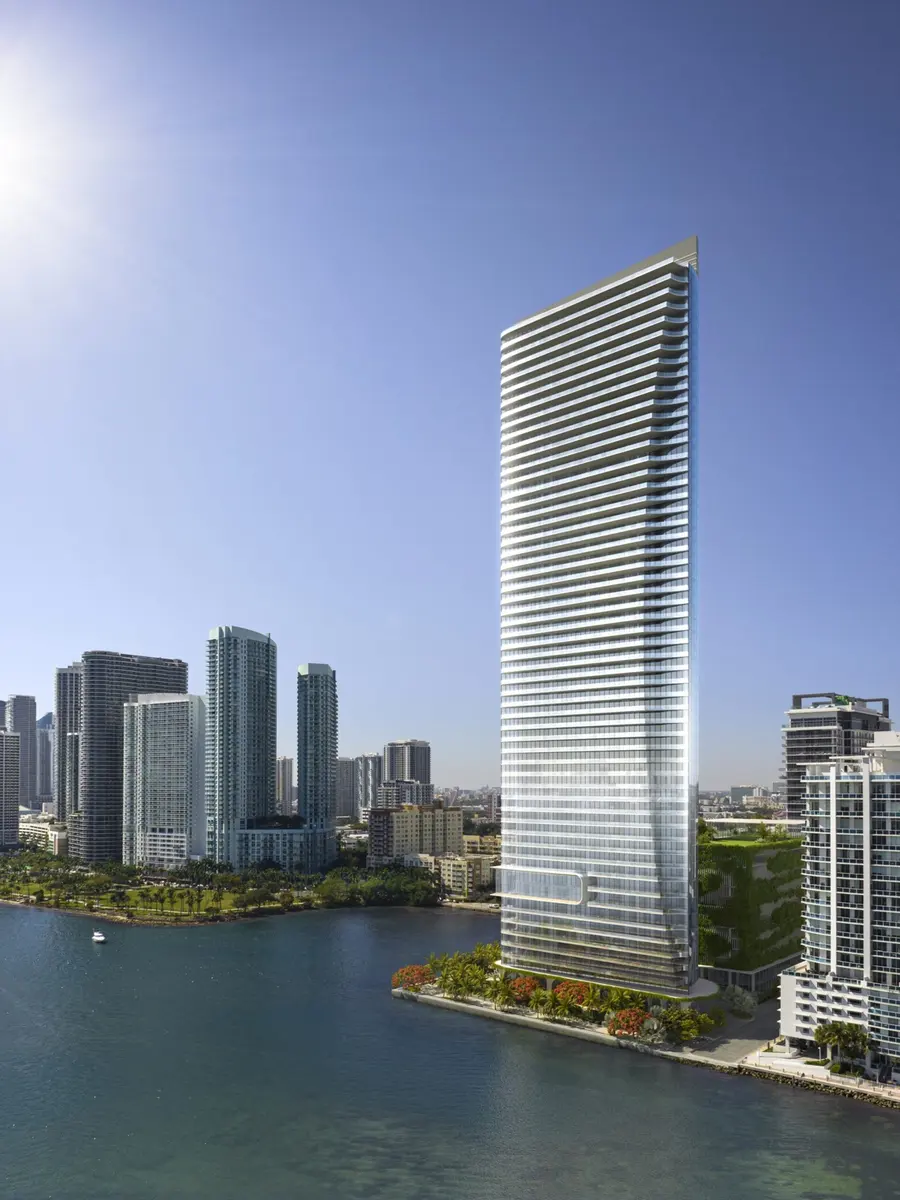
Developer Two Roads Development and architecture firm Arquitectonica have unveiled EDITION Residences Miami, a 55-story Modernist Glass Waterfront Tower in Edgewater comprising 185 units. Situated on Biscayne Bay at 2121 N Bayshore Dr, Miami, FL 33137, the branded residential project is scheduled for completion in 2027.
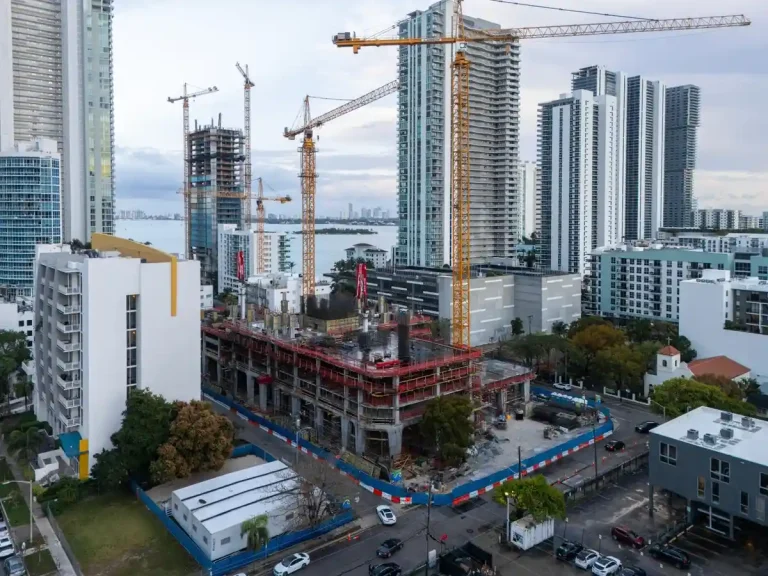
The development replaces the former Biscayne 21 condominium complex, representing one of the most high-profile waterfront site acquisitions in recent South Florida real estate history. The project expands the EDITION brand’s residential footprint in Miami-Dade County, bringing hospitality-driven management and specialized bayfront facilities to the East Edgewater corridor.
Project Fact Sheet
| Detail | Specification |
|---|---|
| Building Name | EDITION Residences Miami |
| Stories / Units | 55 / 185 |
| Completion Year | 2027 |
| Address | 2121 N Bayshore Dr, Miami, FL 33137 |
| County | Miami-Dade County |
| Architectural Style | Modernist Glass Waterfront Tower |
| Status | Under Development |
Development Team
- Developer: Two Roads Development
- Architect: Arquitectonica
The collaboration between the developer and design firm combines deep regional expertise with recognized international design principles. The developer has executed multiple complex waterfront assemblies across South Florida, while the architectural firm continues to shape the skyline of Miami with distinct glass facades and fluid structural forms. Together, they bring a refined vision to this bayfront property, balancing high-density residential planning with dedicated private club amenities and maritime infrastructure directly along the water’s edge.
Building Features
- Settled waterfront site positioned on the historic Biscayne 21 location in East Edgewater.
- Private bayfront dining club exclusive to building residents and invited guests.
- Dedicated yacht slip access offering direct boat dockage along Biscayne Bay.
- Dedicated residential concierge team managing daily services and private reservations.
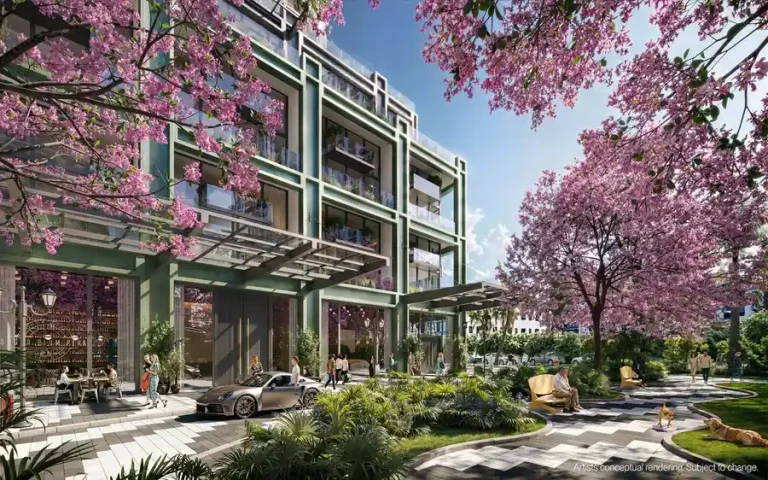
- Private porte-cochère entry courtyard supported by round-the-clock valet parking.
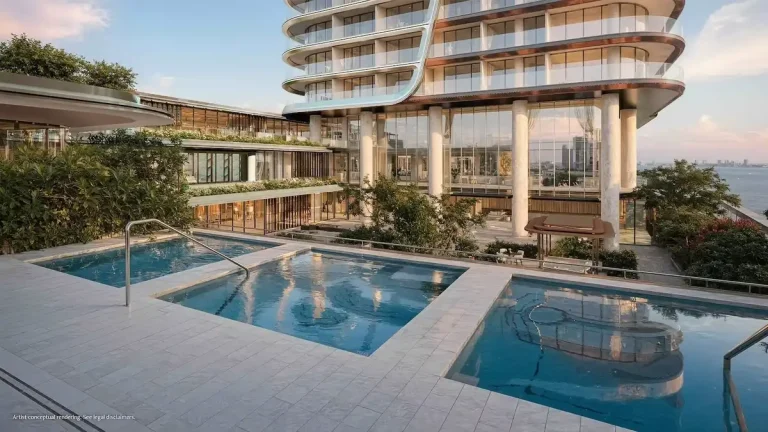
- Bayfront pool deck outfitted with cabanas and full outdoor food service options.
- Wellness center featuring specialized training areas, treatment rooms, and steam facilities.
- Private screening room, executive boardrooms, and communal co-working spaces.
- High-speed elevator network featuring private key-card access control for all floors.
- Continuous 24-hour physical security patrols and integrated building surveillance networks.
Residence Features
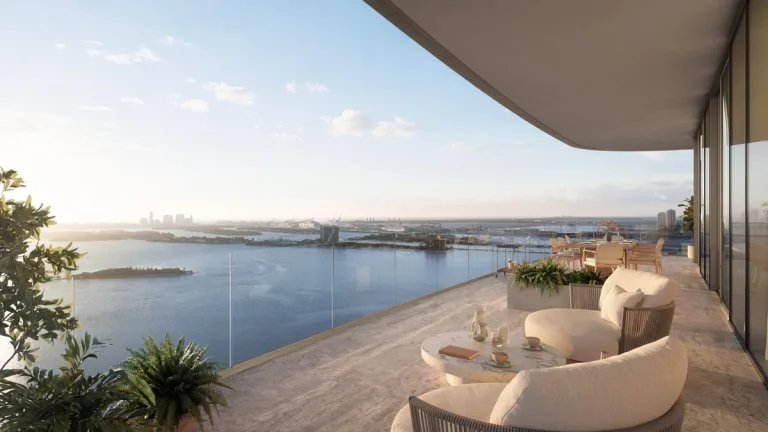
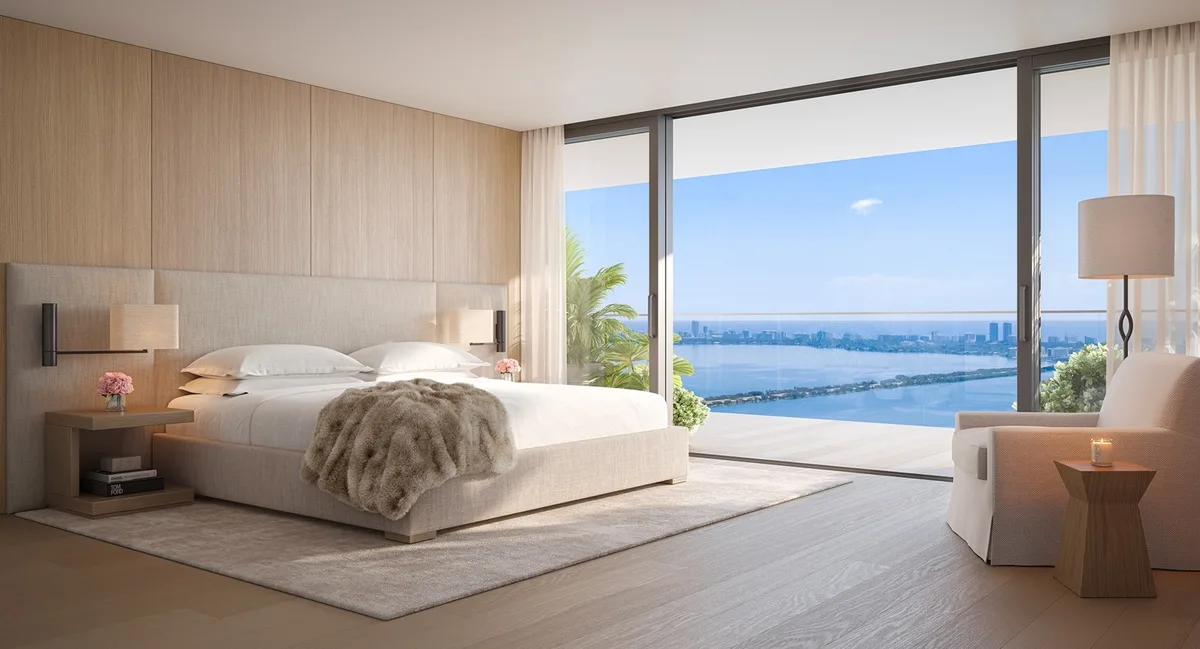
- Floor-to-ceiling glass wall systems framing views of Biscayne Bay and the city skyline.
- Deep outdoor terraces designed for seamless outdoor lounge and dining configurations.
- Custom kitchen cabinetry paired with stone countertops and full-height backsplashes.
- Integrated European appliance packages suited for high-end culinary preparation.
- Primary bedrooms configured with generous walk-in closet space and direct terrace access.
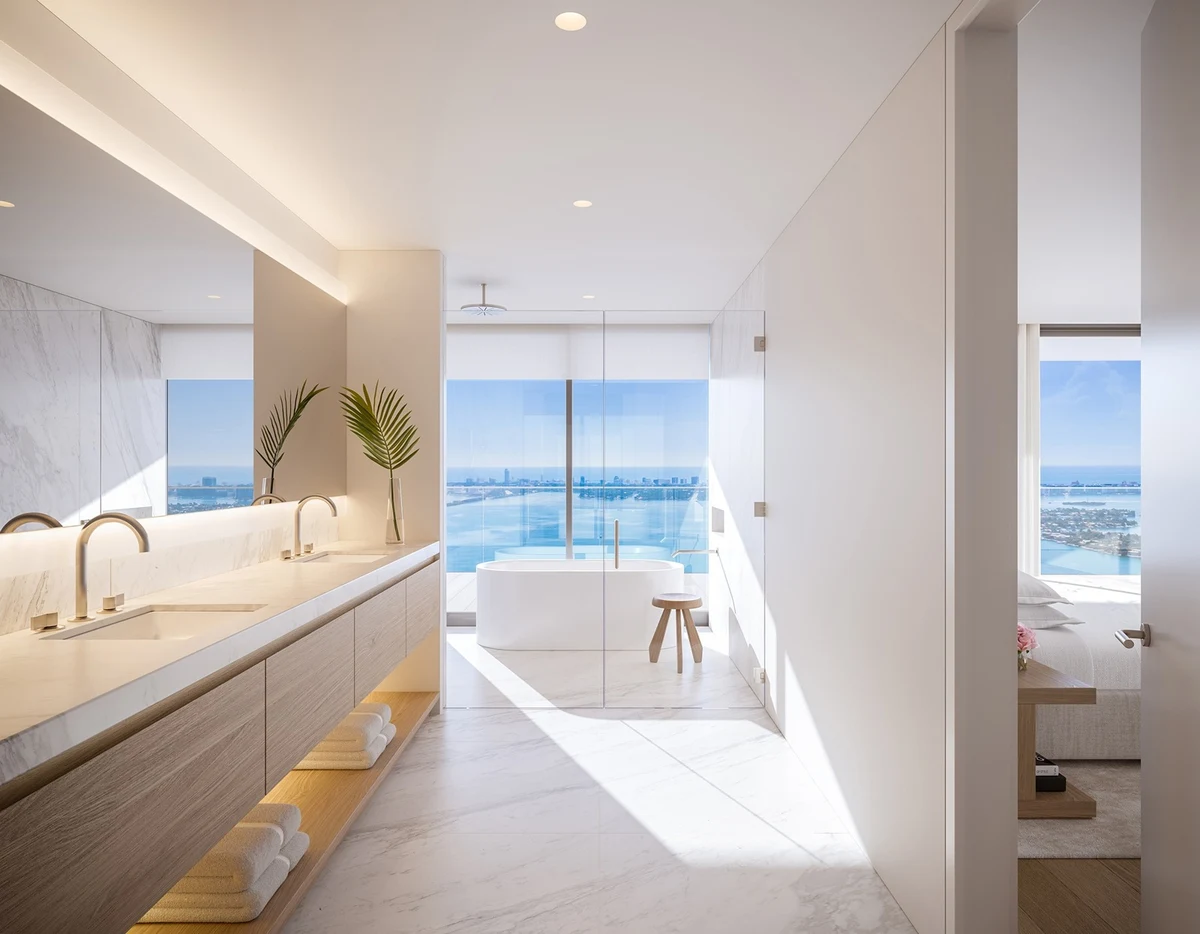
- Primary bathrooms fitted with dual vanities, freestanding tubs, and glass-enclosed rain showers.
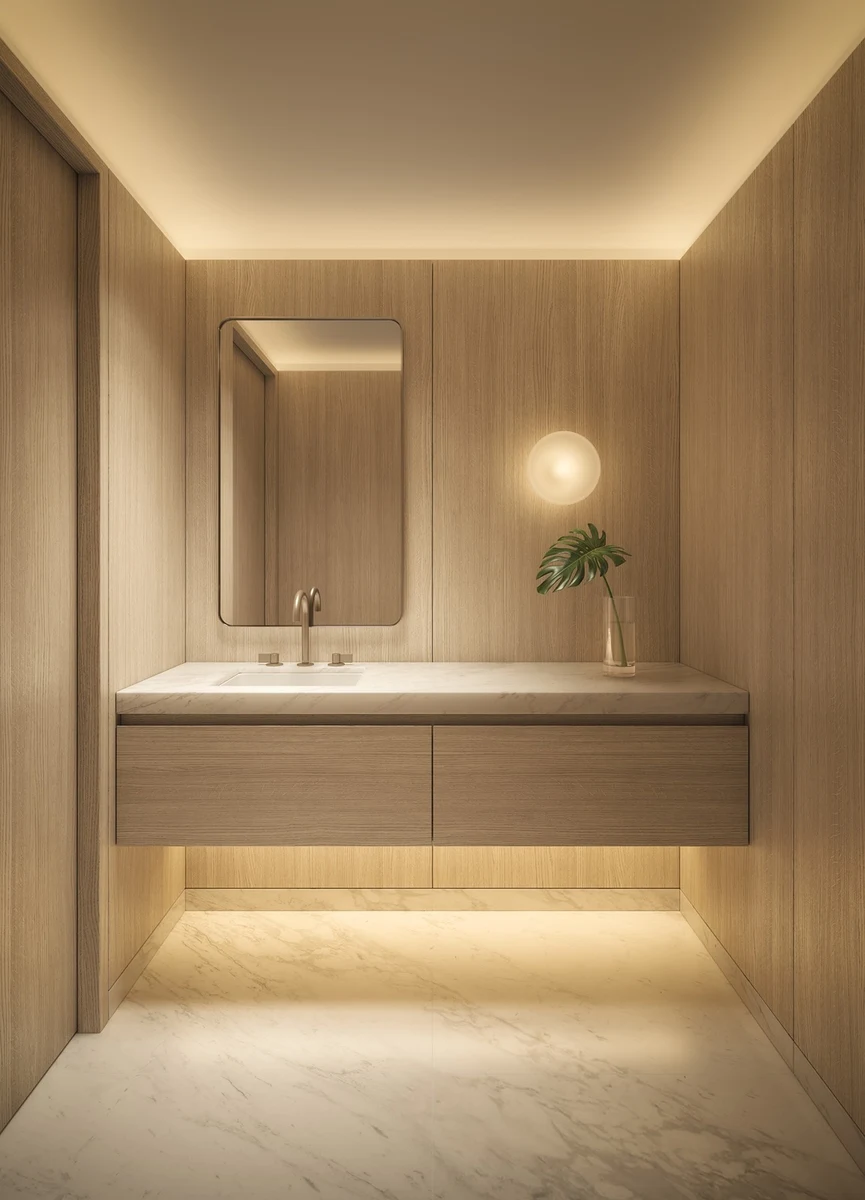
- Designer plumbing fixtures and custom detail work throughout secondary bathrooms.
- Dedicated utility space containing full-capacity washer and dryer units.
- Pre-installed cabling supporting automated home controls and high-speed data connectivity.
- Multi-zone climate control systems designed for individualized environmental management.
Amenities and Lifestyle
Living at EDITION Residences Edgewater revolves around a curated waterfront lifestyle centered on Biscayne Bay. The addition of a private bayfront dining club provides on-site culinary options managed to hospitality standards, eliminating the need to leave the property for high-end dining experiences.
Boaters benefit directly from dedicated yacht slip access, facilitating easy arrival and departure by water. Combined with extensive pool, wellness, and lounge facilities, the building creates a self-contained resort environment tailored to discerning urban buyers.
Request the official floor plans, developer price list and e-brochure.
Architecture and Design Concept
The architectural language emphasizes transparency and clean horizontal lines. Curved glass balconies mimic the natural movement of the bay water below, while vertical glass columns allow natural sunlight to penetrate deep into interior floor plates throughout the day.
By elevating the main lobby and social spaces above the street plane, the design maintains privacy while opening unencumbered sights toward Biscayne Bay and Miami Beach across the water. The structure makes a striking statement along the North Bayshore Drive skyline.
Location and Map
The site occupies prime bayfront land along North Bayshore Drive in East Edgewater. Residents enjoy immediate proximity to Margaret Pace Park, direct access to the Julia Tuttle and Venetian Causeways, and quick connections to Downtown Miami, the Miami Design District, and Wynwood.
Neighborhood
Edgewater has transformed into one of Miami’s most densely populated luxury residential neighborhoods. The neighborhood features a mix of high-rise glass towers, public waterfront parks, neighborhood cafes, and art galleries.
Positioned just north of Downtown Miami and south of Midtown, the district appeals to residents seeking a walkable, urban bayfront lifestyle with short drive times to Miami International Airport and the beaches.
Market Context and Investment Perspective
Branded hospitality developments continue to command premium positioning in South Florida’s pre-construction sector. The site buyouts of legacy waterfront properties like Biscayne 21 demonstrate the intense demand for prime bayfront land along Biscayne Bay.
Prospective buyers analyzing pre-construction investments should factor in market delivery timelines, deposit schedule commitments, and changing inventory levels in East Edgewater. While hospitality branding adds long-term operational consistency, pre-construction acquisitions carry inherent market shift and construction completion variables that buyers must assess independently.
Schedule a private sales gallery presentation or virtual tour with a South Florida pre-construction specialist.
Frequently Asked Questions
What sets EDITION Residences Edgewater apart from other luxury condos in the area?
The project combines hospitality-led residential management with rare waterfront infrastructure, including a dedicated private bayfront dining club and direct yacht slip access along Biscayne Bay. It also stands on a premier waterfront site created through an extensive condo buyout assembly.
What should prospective buyers request when evaluating pre-construction residences?
Buyers should request the complete condominium offering prospectus, developer disclosure documents, sample floor plans, estimated HOA fee schedules, and the formal deposit schedule outlining required payments throughout the construction process.
How does the purchase process work for pre-construction condos in Miami?
Pre-construction purchases typically follow a staged deposit timeline, starting with a reservation agreement, progressing to a contract execution deposit, and requiring incremental construction milestone payments up to final closing and title transfer at building completion.
What is the accessibility of the East Edgewater location?
East Edgewater provides efficient roadway access to major arterial routes, including Biscayne Boulevard and I-195. It places residents within minutes of key commercial, culinary, and cultural hubs such as the Design District, Wynwood, Downtown Miami, and Miami International Airport.
How does acquiring a property in a branded residential tower differ from traditional condos?
Branded residential towers offer dedicated management, dedicated concierge programming, and uniform service standards backed by global hospitality operators. HOA governance and maintenance protocols align with brand operational guidelines to maintain building standards long term.
Sources and Editorial Note
This article is compiled from information provided by the project developer and public South Florida real estate news reports. Property specifications, delivery estimates, availability, and building features remain subject to change during development. Buyers should independently verify all contract terms, association rules, and architectural details with an authorized sales representative prior to entering into purchase agreements.